


24015 Prestige Dr


About This Property
Payment Calculator
Your Estimated Monthly Payment
Cap Rate Calculator
What does this mean?
Based on our analysis, the cap rate of this property is 1.25%. A negative cap rate indicates that the property might not be feasible as an income-producing asset. The median cap rate for a near zip code 11238 is 4.23%.
How much can I actually make?
Actual monthly rental income may vary between $4,760 and $7,140 depending on unit-specific characteristics. You can change the amount using the slider to further explore.
How is cap rate calculated?
Cap Rate = Net Operating Income (NOI) / Property Asset Value.
When calculating the cap rate, we assume 100% occupancy. Leverage (mortgage) is not considered.
Cap Rate provided by RealtyHop and RentHop, learn more about cap rate here.
Price History
| Date / Event | Date | Event | Price |
|---|---|---|---|
| Aug 30, 2024 | Sold | ||
| Sold | |||
| Jul 26, 2024 | Listed by Keller Williams City-View | $585,000 | |
| Listed by Keller Williams City-View | |||
   | |||
|
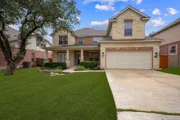
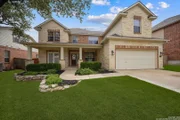
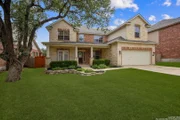
Nestled within the sought-after gated community of Terra Bella, this meticulously maintained, move-in ready greenbelt property exudes charming curb appeal. The welcoming covered porch invites you into a beautifully designed home featuring soaring ceilings, wood-look tile flooring, crown molding, arched entries, and ceiling fans throughout. The spacious island kitchen is a chef's dream, boasting granite countertops, 42-inch custom cabinets, gas cooking, GE Profile double ovens, a new backsplash, double bowl sink, and touch faucet. The open floor plan seamlessly connects the kitchen to the airy breakfast nook and great room, which showcases a stunning floor-to-ceiling stone fireplace with a mantel and raised hearth, perfect for entertaining. The downstairs owner's retreat offers a luxurious double door entry into a fully renovated spa-like bath, complete with mosaic tile accents, dual vanities, walk-in shower, garden tub, and a walk-in closet. The main level also includes a formal dining room, a generous laundry room, and a private, sun-filled office with French door access to the front porch. Upstairs, you'll find a bonus room, a library/study with built-in bookshelves and accent lighting, three sizable secondary bedrooms, and two full bathrooms. End your days relaxing on the covered back patio, overlooking the private and well-manicured backyard, which offers plenty of space for a pool or playground. Additional highlights of this home include Google Fiber, a new roof currently being installed, and a new upstairs A/C unit. The property also features termite in-ground pest control, 4 inches of additional pest control insulation in the attic, a water softener, and 2 new water heaters that was installed in 2022. Other recent upgrades include a new garbage disposal in 2023, new garage lighting and wiring, and new carpet was installed upstairs in 2021. Outside, you'll find a partial new yard fence and a 2-year-old pear tree. The three-car tandem garage has epoxy flooring. Located in the North East ISD, the community offers a pool, clubhouse, jogging trails, and convenient access to HEB and nearby restaurants.
| |||
| Dec 19, 2020 | No longer available | - | |
| No longer available | |||
| Nov 28, 2020 | Price Decreased |
$454,000
↓ $4K
(0.9%) | |
| Price Decreased | |||
| Sep 22, 2020 | Listed | $458,000 | |
| Listed | |||
| | |||
|
Charming curb appeal and meticulously maintained, this move-in ready, greenbelt property is located within the desirable gated community of Terra Bella. The inviting covered porch welcomes you into this well-designed home that offers a freshly painted neutral color palette, soaring ceilings, wood look tile flooring, crown moulding, arched entries and ceiling fans throughout. The chef enthusiast will enjoy the spacious island kitchen with granite countertops, 42-inch custom cabinets, gas cooking, GE Profile double ovens, new backsplash, double bowl sink and touch faucet! Ideal for entertaining the floorplan allows you to seamlessly transition from the kitchen to the airy breakfast nook or great room showcasing a floor to ceiling stone fireplace with a mantel and raised hearth. The downstairs owner's retreat offers a double door entry into the fully renovated spa-like bath, with mosaic tile accents, dual vanities, walk-in shower, garden tub and walk-in closet. A formal dining room, a generous laundry room and a private, sun-filled office with French door access to the front porch complete the main level. On the second floor there is a bonus room, a library/study with built-in bookshelves and accent lighting, three sizable secondary bedrooms and two full bathrooms. End your days relaxing on the covered back patio overlooking the private and well-manicured backyard with room for a pool or playground! Additional highlights include: a water softener, two water heaters, gutters, sprinkler system, hard wired alarm system, three car tandem garage with newly applied epoxy flooring, North East ISD schools, a community pool, clubhouse and jogging trails, and conveniently close to an HEB and restaurants! The manager has listed the unit size as 3295 square feet.
| |||

Property Highlights
Building Info
Comparables
Status
Price/ft²
Listed On
Sold On
About Far North Central
Similar Homes for Sale
Currently no similar homes aroundNearby Rentals

Last Updated: 5 months ago
Data Source: LERA, MLS# 1109606
 Your Privacy Choices
Phone: 425-283-2930
Address: 335 Madison Avenue, New York, NY 10017