Check Availability
$405,000
↓ $10K (2.4%)
● House - For Sale

24010 Doverwick Drive

Tomball, TX 77375
bedrooms
4 Beds
bathrooms
3 Baths, 1 Half Bath
square feet
3,014 Ft²
$2,773
Est. Monthly
$63
HOA / Fees

About This Property

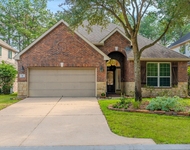
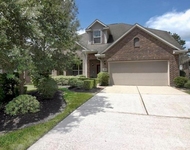
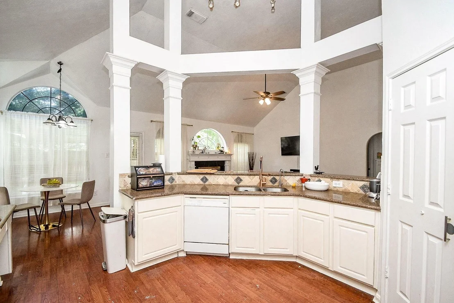
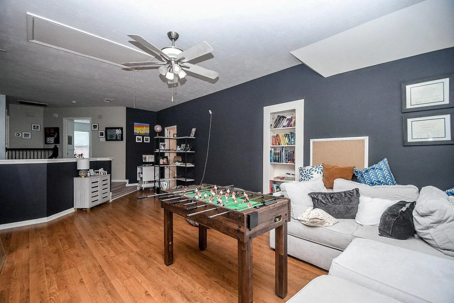
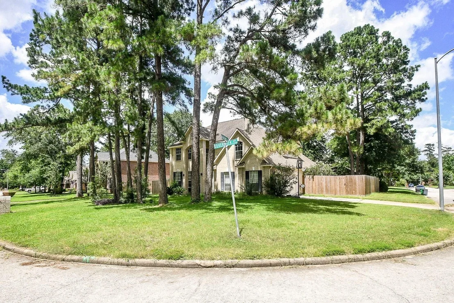
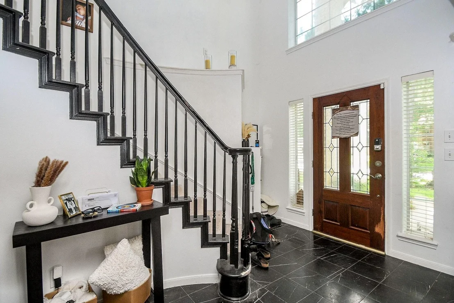
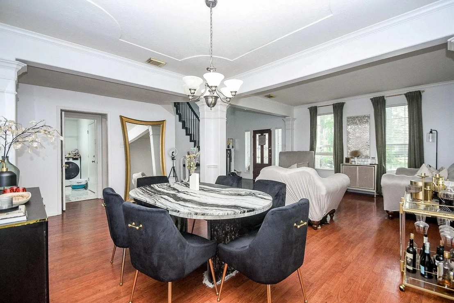
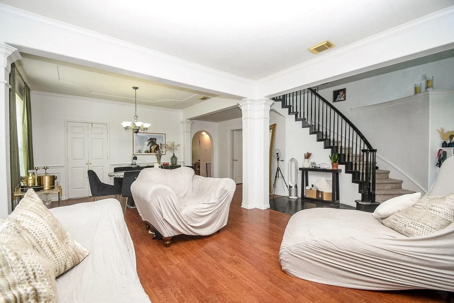
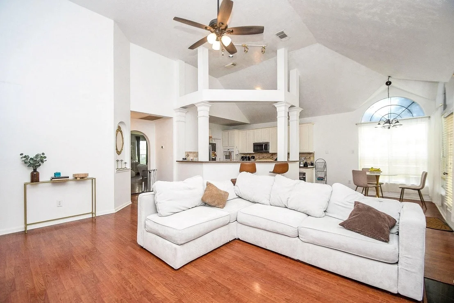
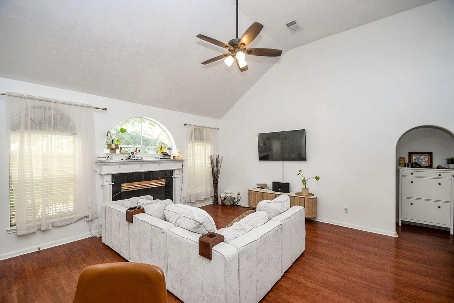
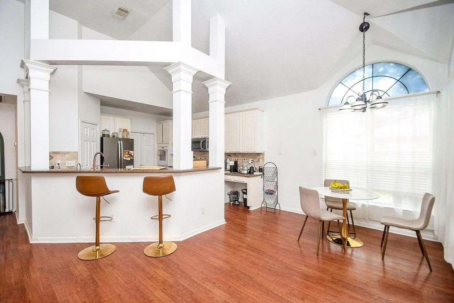
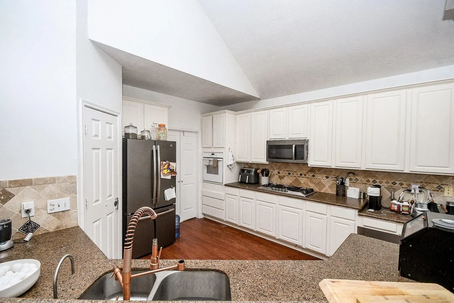
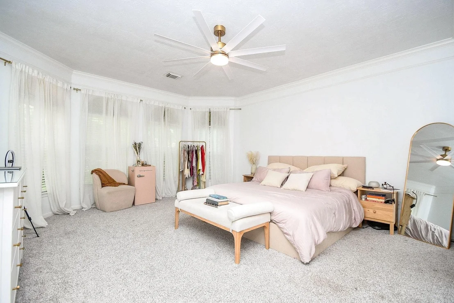
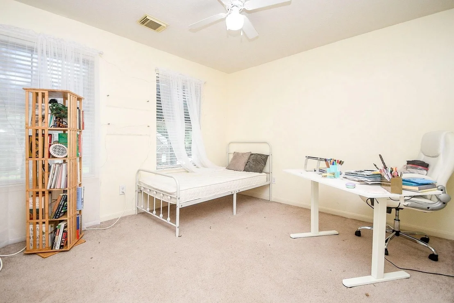
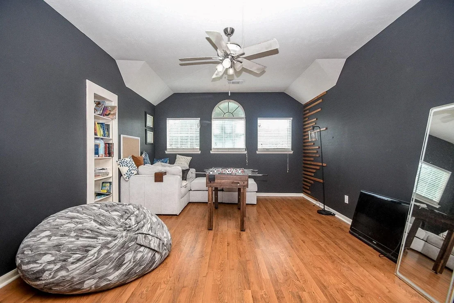
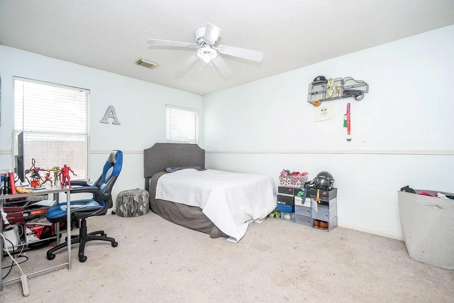
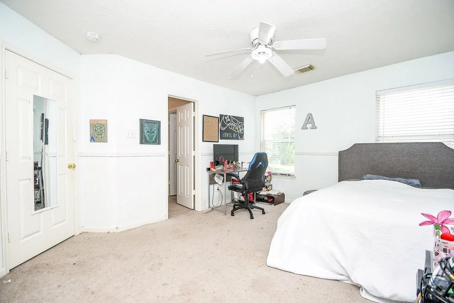
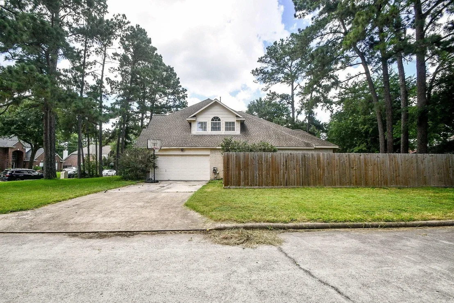
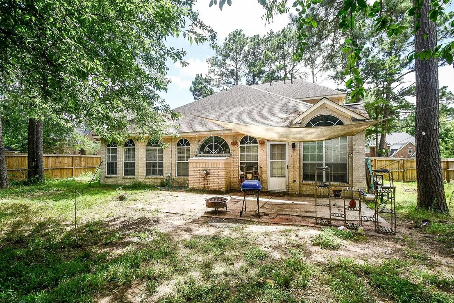
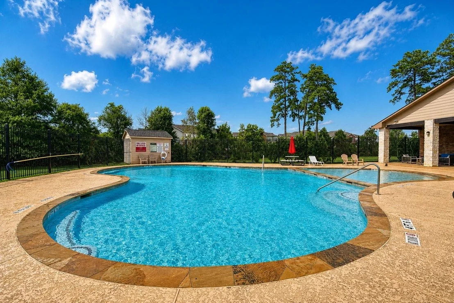
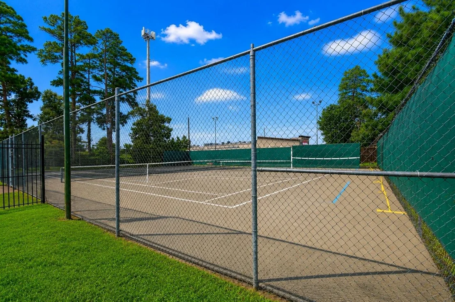
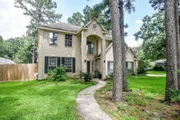
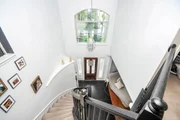
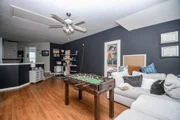
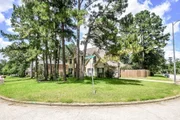
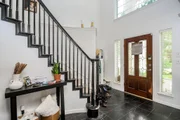
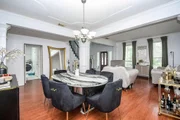
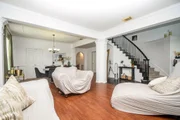
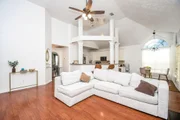
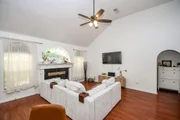
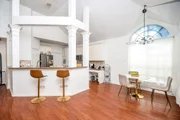
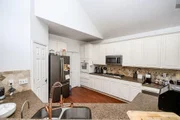
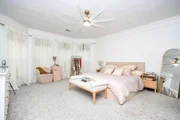
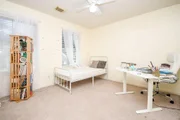
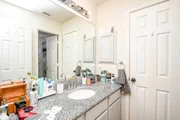
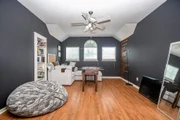
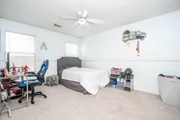
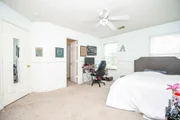
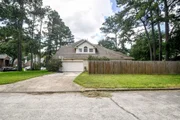
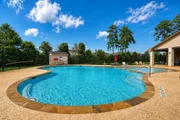
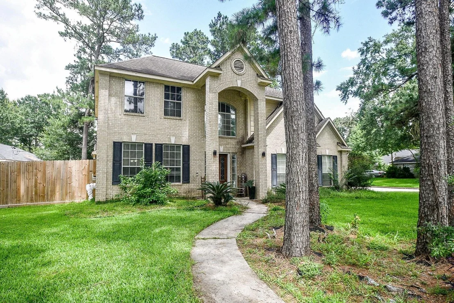
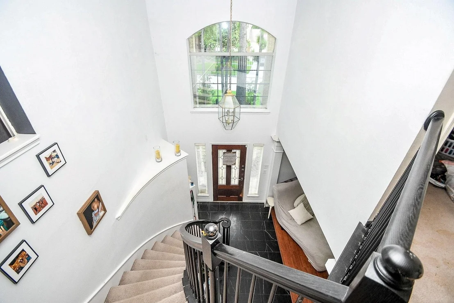
Beautiful 4-bedroom, 3.5-bath home in Tomball's desirable Wimbledon Country community, offering approximately 3,014 sq. ft. of spacious, light-filled living. Soaring ceilings and an open, inviting floor plan create a warm first impression, with formal living and dining areas, a large family room with a fireplace, and an upstairs game room for added flexibility. The kitchen offers generous workspace and flows easily into the main living areas, ideal for everyday living and entertaining. The first-floor primary suite has a bay window and provides privacy, while the oversized secondary bedrooms are located upstairs. Interior finishes include tile, carpet, and wood-look laminate flooring, plus a welcoming tile entry. Situated on a large corner lot with great curb appeal and a west-facing front door, this home is in an established community with amenities including a pool, clubhouse, tennis, and pickleball. Convenient to Kuykendahl, W. Rayford, FM 2920, Grand Parkway, Hwy 249, and I-45.
Unit Size
3,014 Ft²
Days on Market
-
Land Size
0.23 acres
Price per sqft
$134
Property Type
House
Property Taxes
$721
HOA Dues
$63
Year Built
1996

Listed By

Sandra Billings
Billings Real Estate Group

Payment Calculator

Cap Rate Calculator

Last updated: 2 months ago (HAR #60353377)

Price History

Date / Event Date Event Price
Jul 17, 2026 Price Decreased $405,000
↓ $10K (2.4%)
Price Decreased
Jun 12, 2026 Listed by Billings Real Estate Group $415,000
Listed by Billings Real Estate Group
Jan 29, 2021 Sold
Sold
Oct 19, 2020 Listed by Mark Dimas Team $270,000
Listed by Mark Dimas Team
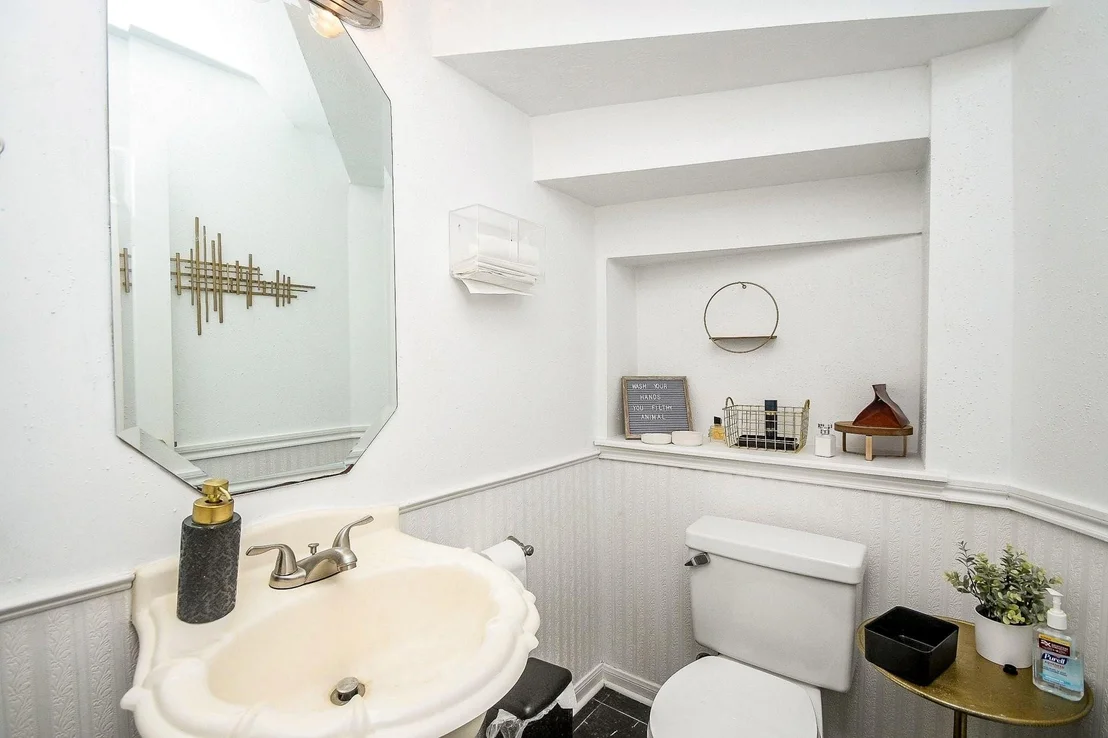
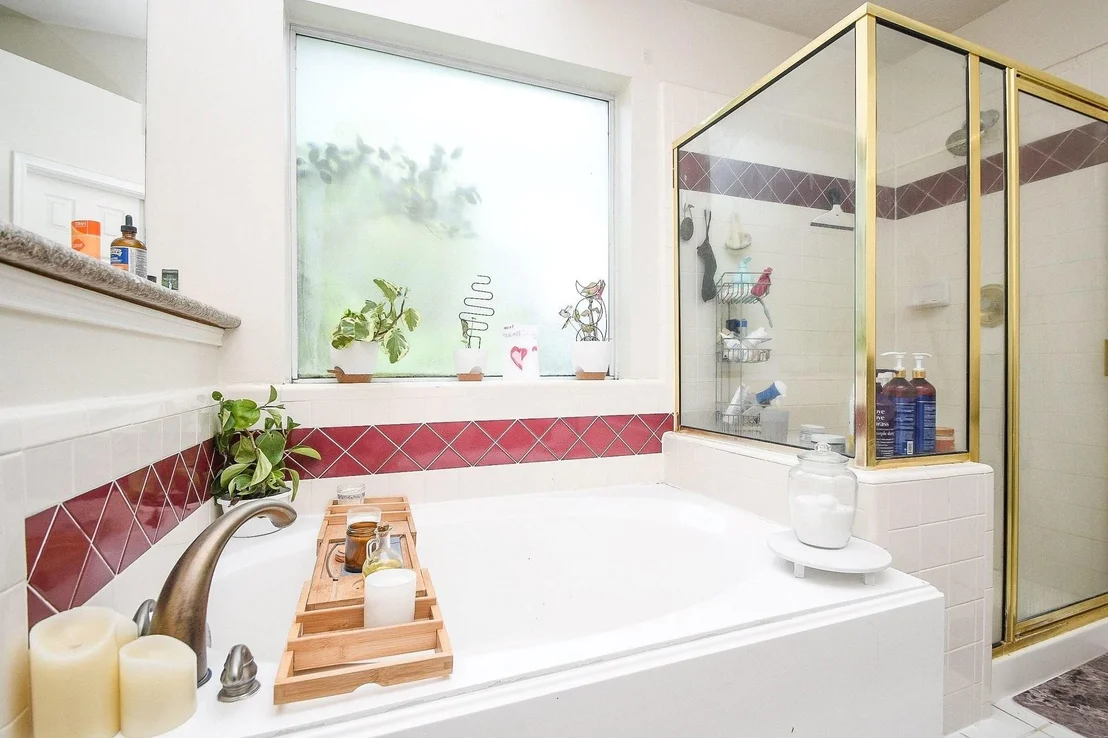
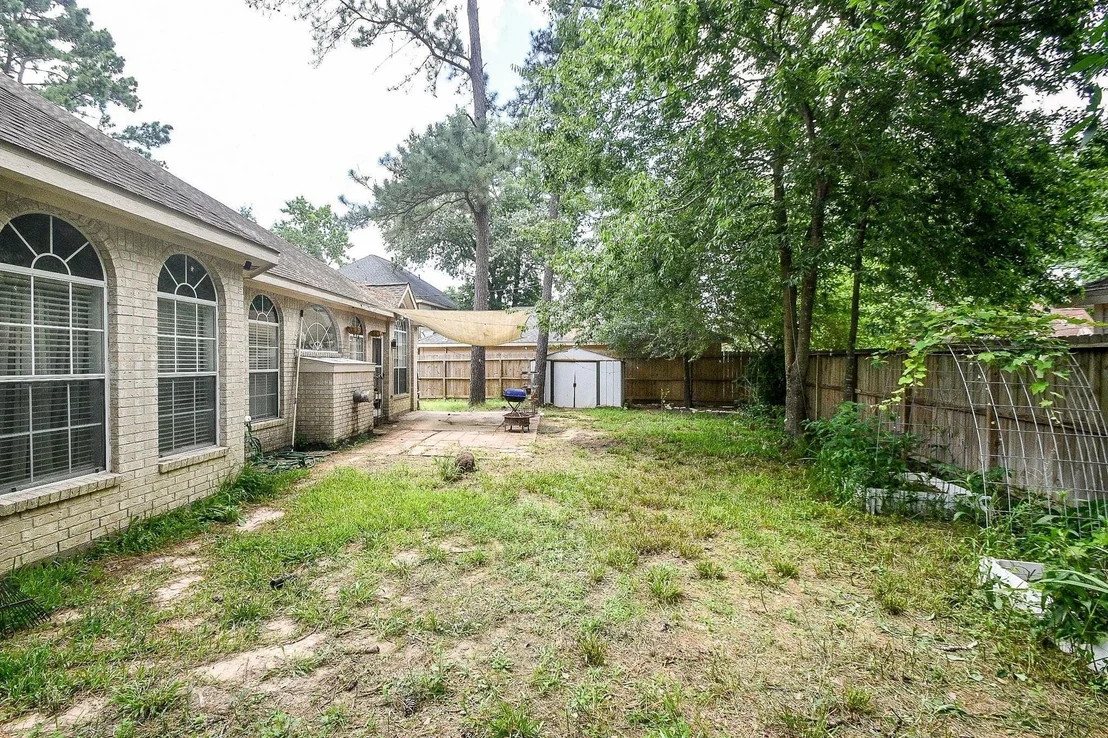
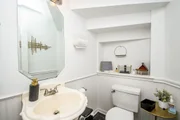
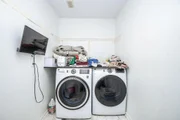
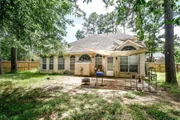
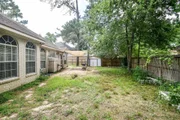
Gorgeous 4 bed, 3.5 bath, 2-story home featuring a 2-car attached garage, updated paint, and beautiful wood laminate! The 1st floor offers vaulted ceilings, a tile entry, both formals with crown molding, a fireplace in the den with an entertainment center, half bath, utility room, and a breakfast area. Also downstairs is the open kitchen that boasts granite countertops, tile backsplash, a breakfast bar, and a walk-in pantry while the primary bedroom suite includes a bay window, dual vanities, a garden tub, separate shower, and walk-in closet. Upstairs, you'll find a game room, 3 bedrooms, and 2 full baths with updated tile. The backyard features an open patio, plenty of green space, and a storage shed. This home is located on a corner lot and with nearby access to 99, Hwy 249, I-45, and The Woodlands! Showings from 6am-8pm: Download Zillow app to access. Search home in app. Click Self Tour to unlock. Photos are virtually staged. Size of furniture and decorations for reference only.

Property Highlights

Garage
Fireplace
Parking Details
Has Garage
Attached Garage
Parking Features: Attached, Oversized, Additional Parking, Garage Door Opener, Double-Wide Driveway
Garage Spaces: 2
Interior Details
Half Bathrooms: 1
Full Bathrooms: 3
Interior Features: High Ceilings, Formal Entry/Foyer, 3 Bedrooms Up, En-Suite Bath, Primary Bed - 1st Floor, Split Plan, Walk-In Closet(s)
Appliances: Disposal, Microwave, Gas Cooktop, Dishwasher
Flooring Type: Laminate
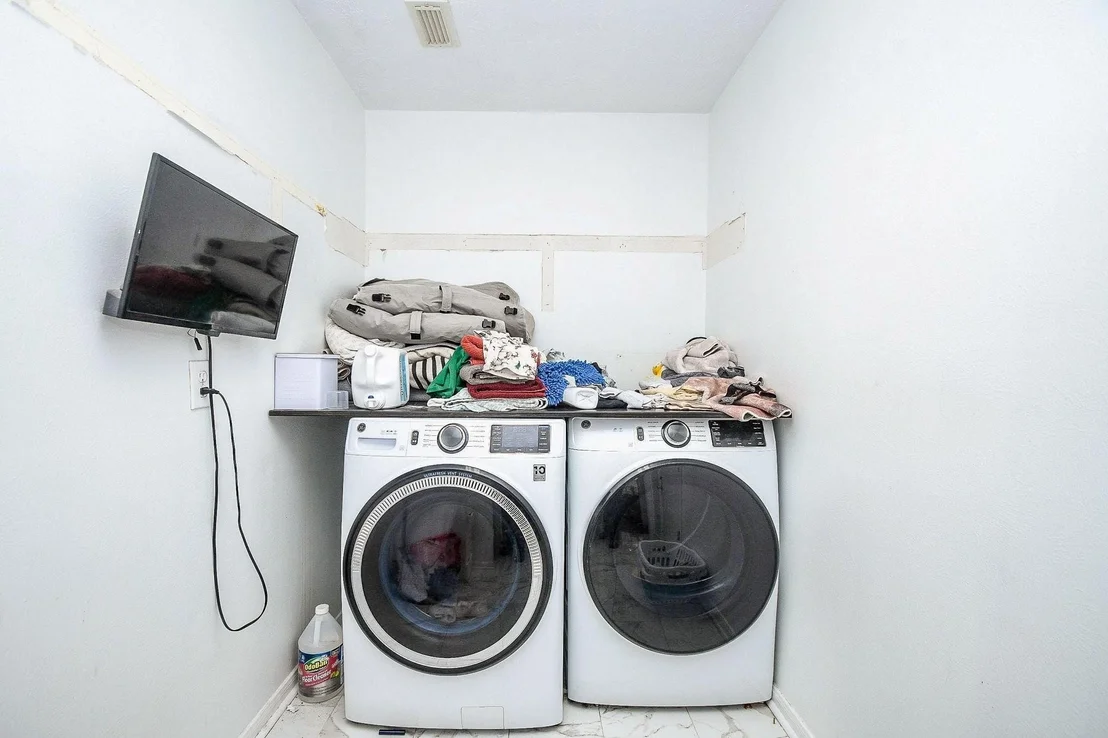
Laundry Features: Washer Hookup
Has Fireplace
Fireplace Features: Gas, Gas Log
Fireplaces: 1
Exterior Details
Square Footage: 3014
Architectural Style: Traditional
Year Built: 1996
Building Area Total: 3014
Other Structures: Shed(s)
Construction Materials: Brick, Unknown, Wood Siding
Patio and Porch Features: Patio
Lot Features: Back Yard, Corner Lot, Subdivided, Wooded, 0 Up To 1/4 Acre
Lot Size Area: 0.2258
Lot Size Units: Acres
Lot Size Acres: 0.2258
Lot Size Square Feet: 9835.848
Water Source: Water District
Financial Details
Tax Annual Amount: $8,657
Utilities Details
Cooling Type: Electric
Heating Type: Natural Gas
Location Details
HOA/Condo/Coop Amenities: Clubhouse, Park, Pool, Tennis Court(s)
HOA Fee: $750
HOA Fee Frequency: Annually

Building Info

Overview

    General

  • Year Built: 1996
  • Effective Year Built: 1996
  • Building Count: 1
  • Total Rooms: 9
  • Bedroom Count: 4
  • Bathroom Count: 3
  • Full Bathrooms: 2
  • Partial Bathrooms: 3
  • Bathroom Plumbing Fixtures: 14
  • Building Condition: 6
  • Building Quality: 4
  • Construction Type: 6
  • Building Style: 1
  • Exterior Walls Type: 2
  • Interior Walls Type: 0
  • Roof Shape Type: 0
  • Roof Cover Type: 0
  • Floor Count: 100
  • Living Units: 1
  • Floor Cover: 0
  • Basement Type: 0
  • Basement Area: 0
  • Garage Type: 7
  • Garage Square Area: 408
  • Parking Space Count: 2
  • Patio Type: 20
  • Porch Type: 7
  • Pool Type: 0
  • Location Influence Type: 129

    Dimensions

  • Lot Size Square Feet: 9,837
  • Total Building Area: 3,014
  • Gross Building Area: 3,014
  • Building Area: 3,014
  • Building Area Measurement: L

    Heating and Cooling

  • Fireplace Count: 1
  • Air Conditioning: 1
  • Heating: 3
  • Heated Square Feet: 3,014
  • Heating Fuel Type: 3

    Utilities

  • Sewer System: 1
  • Water Service: 2

Building

  • Building Type: 0
  • Property Class: R
  • Subdivision: WIMBLEDON COUNTRY SEC 1
  • Land Acres: 0000000226
  • Standard Land Use Code: 1001
  • County Land Use Code: 1001
  • State Land Use Code: A1
  • Legal Description 1: LT 11 BLK 11 017*W3470500-001-011-011 WIMBLEDON COUNTRY SEC 1

Neighborhood

  • School District Name: Klein Independent School District
  • School Tax School District: KLEIN ISD
  • Census Tract: 555303

Geography

  • Assessors Map Reference: 4972C
  • Account Number: 1127240000011
  • Parcel: 112-724-000-0011
  • Block: 11
  • Lot: 11
  • Municipality: TOMBALL
  • Latitude: 30.1092
  • Longitude: -95.5601

    Address

  • Full Address: 24010 Doverwick Dr
  • Address - House Number: 24010
  • Address - Street Name: Doverwick
  • Address - Suffix Type: Dr
  • State: TX
  • City Name: Tomball
  • Carrier Code: R039
  • 4-Digit Zip Code: 5167
  • Zip Code: 77375

Valuation

    Tax

  • Total Area: 3,117
  • Tax Year: 2022
  • Tax Amount: $845,187
  • Initial Tax Delinquent Year: 2019
  • Tax Rate Code Area: 666

    Appraisal Valuation

  • Standard Deviation: 0.2133
  • Valuation Date: Sep 13, 2023
  • Confidence Score: 70
  • Final Value: 385,615
  • High Value: 467,874
  • Low Value: 303,355

    Market Valuation

  • Market Total Value: $333,276
  • Market Land Value: $64,580
  • Market Improvement Value: $268,696

    Assessments Valuation

  • Assessed Year: 2022
  • Assessed Total Value: $333,276
  • Assessed Land Value: $64,580
  • Assessed Improvements Value: $268,696

    Exemptions

  • Homeowner Exemption: Yes

    Sales

  • Current Sale Contract Date: Jan 21, 2021
  • Current Sale Recording Date: Feb 05, 2021
  • Current Sale Price:
  • Current Sale Document Type: 70
  • Current Sale Input Document Number: 2021-064813
  • Previous Sale Recording Date: Sep 30, 2020
  • Previous Sale Contract Date: Sep 28, 2020
  • Previous Sale Document Type: 71
Data used for valuation calculations is provided by RealtyHop, and other third party sources

Comparables

Unit
Status
Type
Beds
Baths
ft²
Price/ft²
Asking Price
Listed On
Closing Price
Sold On
HOA + Taxes

About Wimbledon Falls


Similar Homes for Sale

Currently no similar homes around

Nearby Rentals

Unit for rent at 28 Clearview Terrace Place, Tomball, TX, 77375

$7,350 /mo

  • 4 Beds
  • 4 Baths
  • 3,412 ft²
28 Clearview Terrace Place, Tomball, TX, 77375 Listing by Luisa Armida
Unit for rent at 14 Arrowfeather Place, The Woodlands, TX, 77389

$3,400 /mo

  • 4 Beds
  • 3 Baths
  • 2,280 ft²
14 Arrowfeather Place, The Woodlands, TX, 77389 Listing by Sonia Trevino
Unit for rent at 99 Sagamore Ridge Place, Spring, TX, 77389

$4,300 /mo

  • 4 Beds
  • 2 Baths
  • 2,630 ft²
99 Sagamore Ridge Place, Spring, TX, 77389 Listing by Ana Correa


Frequently Asked Questions

When was property at 24010 Doverwick Drive built and last sold?
The property at 24010 Doverwick Drive was built in 1996 and last sold on Jan 21, 2021 for $267,600.
How much is this home worth?
The estimated value of the home located at 24010 Doverwick Drive is $398,552.
What are some comparable homes to 24010 Doverwick Drive?
There are currently no comparable homes to 24010 Doverwick Drive.