Check Availability
$550,000
● House - For Sale

2401 Stanford Drive
Flower Mound, TX 75022
bedrooms
4 Beds
bathrooms
3 Baths, 1 Half Bath
square feet
2,789 Ft²
$3,452
Est. Monthly

About This Property

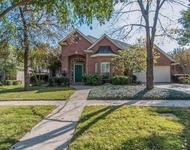
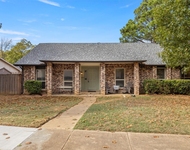
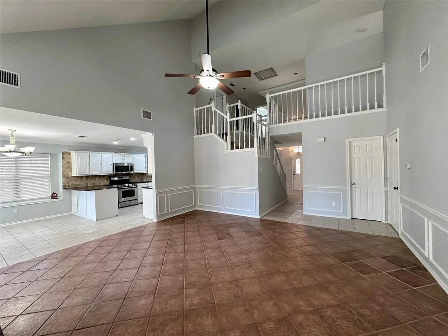
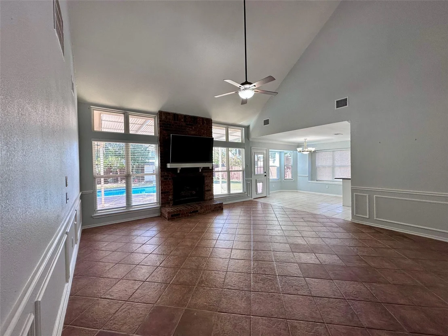
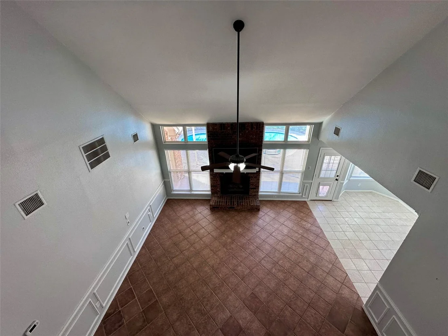
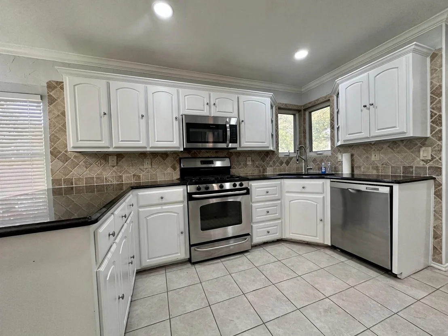
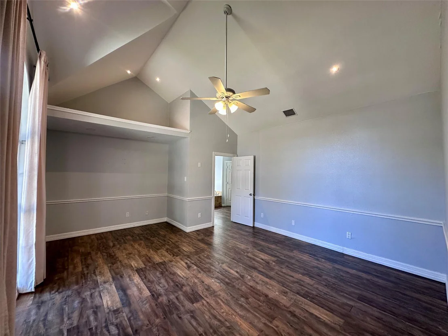
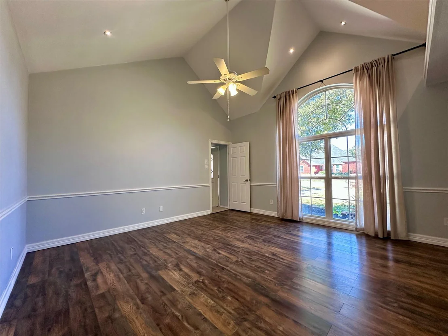
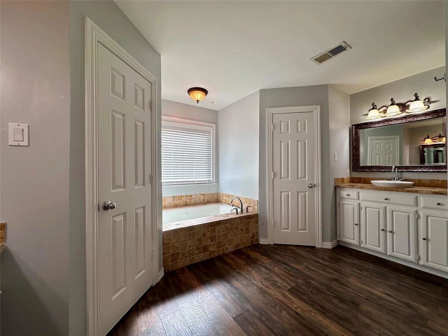
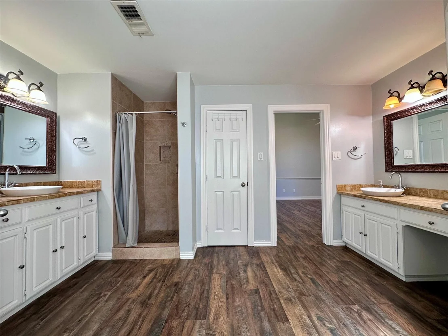
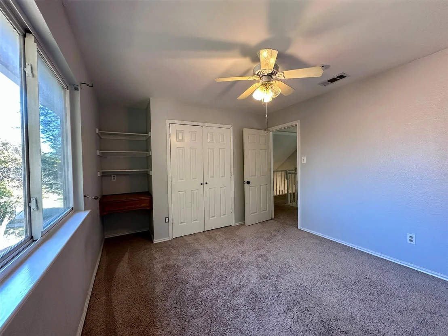
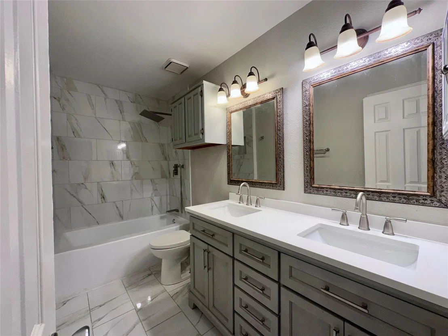
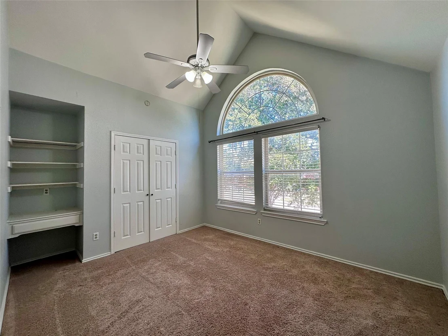
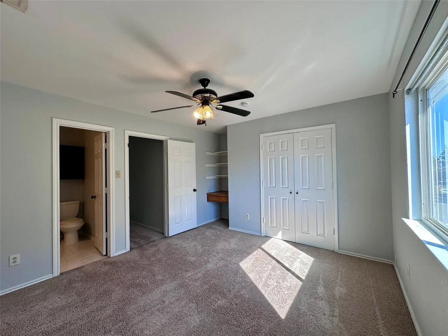
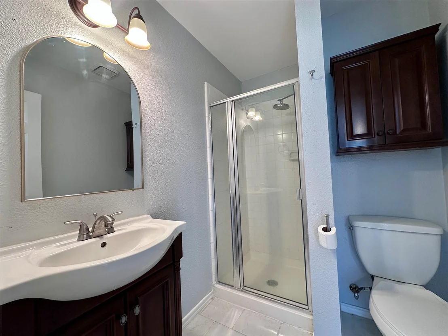
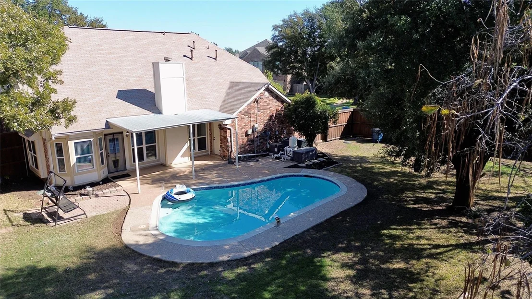
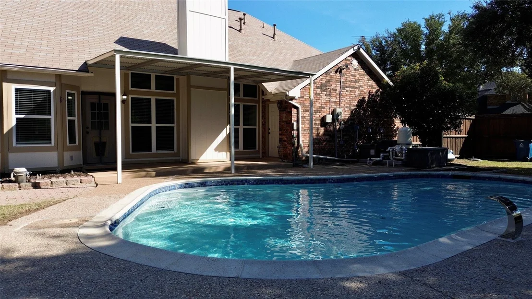
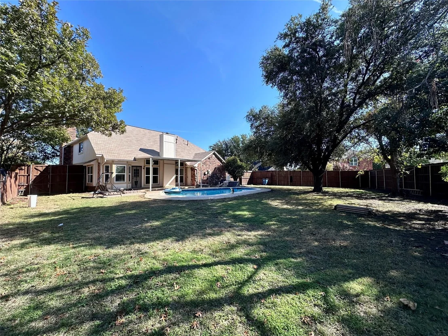
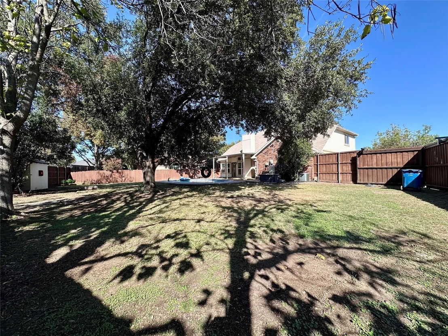
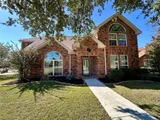
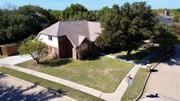
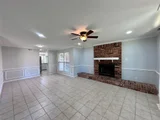
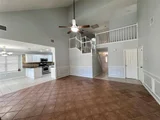
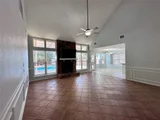
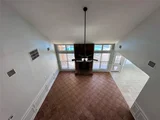
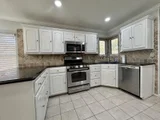
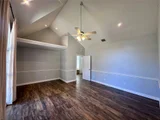
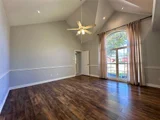
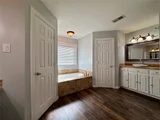
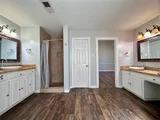
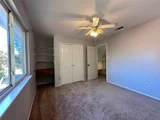
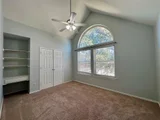
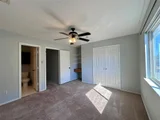
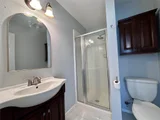
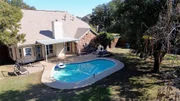
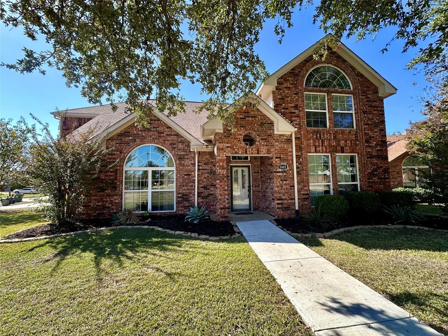
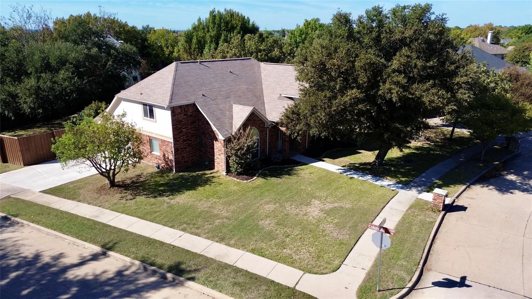
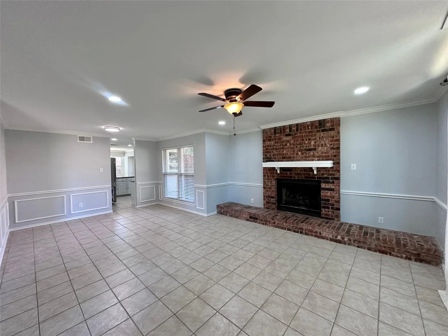
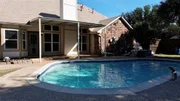
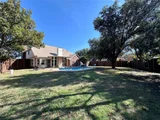
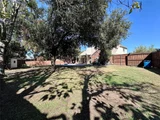
**Corner Lot Gem with Pool & Dual Fireplaces in Flower Mound** Welcome to 2401 Stanford Drive - a spacious 4-bedroom, 3.5-bathroom home nestled on a desirable corner lot in the heart of Flower Mound. With approximately 2,789 square feet of thoughtfully designed living space, this former model home for the subdivision delivers an open floor plan that flows seamlessly for everyday living and entertaining. Step inside to dual fireplaces that create warm, inviting gathering spaces, complemented by a main-level primary suite. Fresh interior paint, updated finishes, and abundant natural light enhance the open-concept layout. Outside, the private backyard features a sparkling pool, perfect for Texas summers, with plenty of room to relax or host on the generous corner lot. Additional highlights include a 2-car garage with an EV outlet, all major appliances, and low-maintenance appeal. Located in the highly regarded Lewisville ISD, the home is zoned to Old Settlers Elementary, McKamy Middle School, and Flower Mound High School - all within easy reach.
Whether you're looking for a comfortable family home or a turnkey rental, 2401 Stanford Drive offers the perfect blend of space, updates, and outdoor living in one of Flower Mound's most convenient neighborhoods.
Unit Size
2,789 Ft²
Days on Market
-
Land Size
0.29 acres
Price per sqft
$197
Property Type
House
Property Taxes
$751
HOA Dues
-
Year Built
1988

Listed By

Sonny Roberts
Roberts Real Estate Group

Payment Calculator

Cap Rate Calculator

Last updated: 8 days ago (NTREIS #21433871)

Price History

Date / Event Date Event Price
Nov 11, 2026 Listed by Jason Mitchell Real Estate Texas $550,000
Listed by Jason Mitchell Real Estate Texas

Property Highlights

Air Conditioning
Fireplace
Garage
Parking Available
Parking Details
Has Garage
Attached Garage
Parking Features: Driveway, Garage Faces Side, On Site, On Street
Garage Spaces: 2
Interior Details
Half Bathrooms: 1
Full Bathrooms: 3
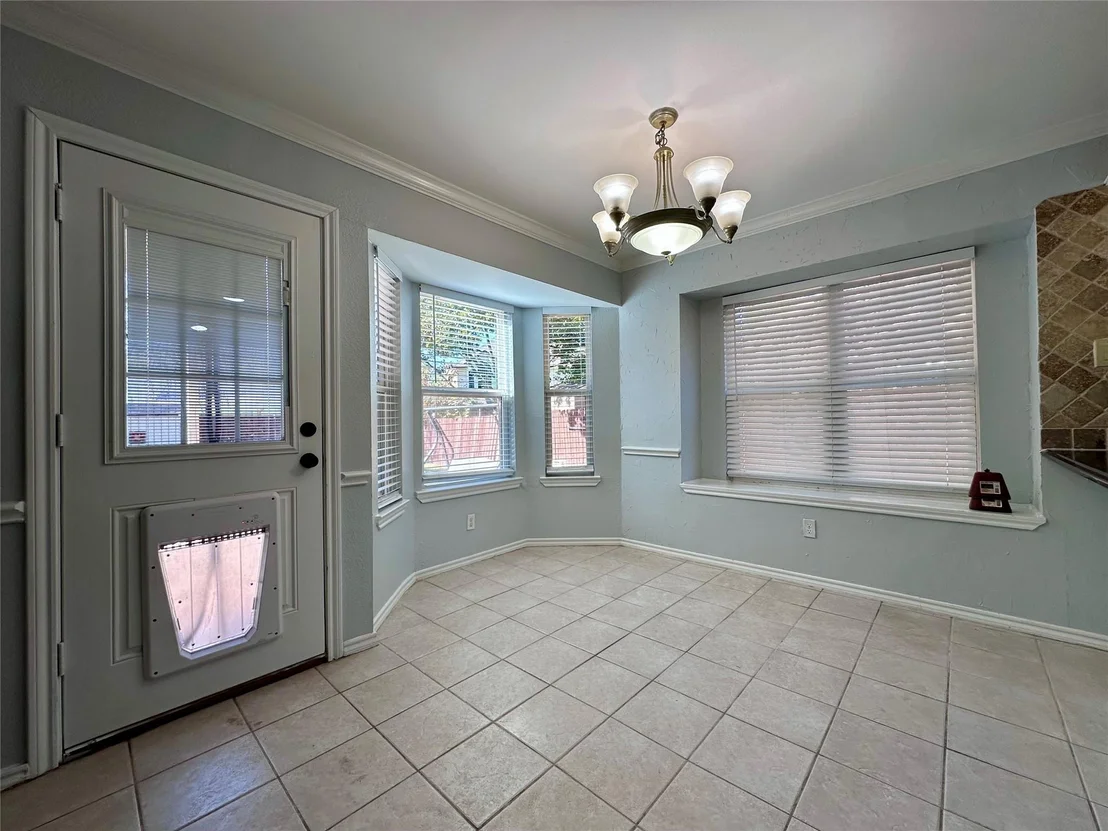
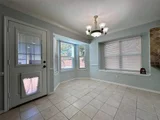
Interior Features: Chandelier, Double Vanity, Eat-in Kitchen, Granite Counters, High Speed Internet, Pantry, Vaulted Ceiling(s), Walk-In Closet(s), Cable TV Available
Appliances: Dishwasher, Disposal, Gas Oven, Gas Range, Microwave, Refrigerator, Vented Exhaust Fan
Flooring Type: Carpet, Tile, Engineered Wood
Laundry Features: Utility Room, Full Size W/D Area
Has Fireplace
Fireplace Features: Gas Log, Gas Starter, Living Room, Recreation Room, Wood Burning
Fireplaces: 2
Exterior Details
Square Footage: 2789
Security Features: Carbon Monoxide Detector(s), Smoke Detector(s)
Architectural Style: Split Level
Year Built: 1988
Levels: Two
Construction Materials: Brick, Wood Siding, Siding
Patio and Porch Features: Covered, Rear Porch
Pool is Private
Lot Features: Corner Lot, Interior Lot
Lot Size Area: 0.29
Lot Size Units: Acres
Lot Size Acres: 0.29
Lot Size Square Feet: 12632.4
Tax Lot: 29
Financial Details
Tax Annual Amount: $9,012
Utilities Details
Cooling Type: Ceiling Fan(s), Central Air, Electric
Heating Type: Central, Fireplace(s), Gas Jets

Building Info

Overview

    General

  • Year Built: 1988
  • Effective Year Built: 2000
  • Building Count: 2
  • Bedroom Count: 4
  • Bathroom Count: 4
  • Full Bathrooms: 3
  • Partial Bathrooms: 4
  • Building Condition: 0
  • Building Quality: 0
  • Construction Type: 0
  • Building Style: 0
  • Exterior Walls Type: 3
  • Interior Walls Type: 3
  • Roof Shape Type: 8
  • Roof Cover Type: 3
  • Floor Count: 200
  • Living Units: 1
  • Floor Cover: 0
  • Basement Type: 0
  • Basement Area: 0
  • Garage Type: 1
  • Garage Square Area: 420
  • Parking Space Count: 2
  • Patio Type: 59
  • Porch Type: 102
  • Pool Type: 8

    Dimensions

  • Lot Size Square Feet: 12,632
  • Lot Size Depth Feet: 10
  • Lot Size Frontage Feet: 126,320
  • Total Building Area: 3,209
  • Gross Building Area: 3,209
  • Building Area: 2,789
  • Building Area Measurement: L

    Heating and Cooling

  • Fireplace Count: 1
  • Air Conditioning: 1
  • Heating: 3
  • Heated Square Feet: 2,789
  • Heating Fuel Type: 0

    Utilities

  • Sewer System: 0
  • Water Service: 0

Building

  • Building Type: 0
  • Property Class: R
  • Subdivision: LAKE FOREST PH 2
  • Land Acres: 0000000290
  • Standard Land Use Code: 1001
  • County Land Use Code: A1
  • State Land Use Code: A1
  • Legal Description 1: LAKE FOREST PH 2 BLK 2 LOT 29

Neighborhood

  • School District Name: Lewisville Independent School District
  • Census Tract: 021752

Geography

  • Assessors Map Reference: 626-V
  • Parcel: R128672
  • Block: 2
  • Lot: 29
  • Municipality: TOWN OF FLOWER MOUND
  • Latitude: 33.0179
  • Longitude: -97.0782

    Address

  • Full Address: 2401 Stanford Dr
  • Address - House Number: 2401
  • Address - Street Name: Stanford
  • Address - Suffix Type: Dr
  • State: TX
  • City Name: Flower Mound
  • Carrier Code: R032
  • 4-Digit Zip Code: 4870
  • Zip Code: 75022

Valuation

    Tax

  • Tax Year: 2023
  • Tax Amount: $861,977
  • Tax Rate Code Area: S09

    Appraisal Valuation

  • Standard Deviation: 0.201
  • Valuation Date: Jan 17, 2024
  • Confidence Score: 73
  • Final Value: 574,262
  • High Value: 689,736
  • Low Value: 458,789

    Market Valuation

  • Market Total Value: $505,000
  • Market Land Value: $136,252
  • Market Improvement Value: $368,748

    Assessments Valuation

  • Assessed Year: 2023
  • Assessed Total Value: $505,000
  • Assessed Land Value: $136,252
  • Assessed Improvements Value: $368,748

    Sales

  • Current Sale Contract Date: Mar 15, 2016
  • Current Sale Recording Date: Mar 17, 2016
  • Current Sale Price:
  • Current Sale Document Type: 70
  • Current Sale Input Document Number: 2016-029225
  • Previous Sale Recording Date: Jan 14, 2009
  • Previous Sale Contract Date: Jan 14, 2009
  • Previous Sale Amount: $323,800
  • Previous Sale Document Type: 71
Data used for valuation calculations is provided by RealtyHop, and other third party sources

Comparables

Unit
Status
Type
Beds
Baths
ft²
Price/ft²
Asking Price
Listed On
Closing Price
Sold On
HOA + Taxes

About Lake Forest Estates


Similar Homes for Sale

Currently no similar homes around

Nearby Rentals

Unit for rent at 4200 Broadway Avenue, Flower Mound, TX, 75028

$2,354 /mo

  • 3 Beds
  • 2 Baths
  • 1,452 ft²
4200 Broadway Avenue #3311, Flower Mound, TX, 75028 Listing by Eric Cates
Unit for rent at 4636 Skyline Drive, Flower Mound, TX, 75028

$4,800 /mo

  • 3 Beds
  • 2 Baths
  • 2,530 ft²
4636 Skyline Drive, Flower Mound, TX, 75028 Listing by Thomas Ermish
Unit for rent at 4209 Avon Court, Flower Mound, TX, 75028

$2,700 /mo

  • 4 Beds
  • 2 Baths
  • 2,087 ft²
4209 Avon Court, Flower Mound, TX, 75028 Listing by Miranda Pereyda


Frequently Asked Questions

When was property at 2401 Stanford Drive built and last sold?
The property at 2401 Stanford Drive was built in 1988 and last sold on Mar 15, 2016 for $394,300.
How much is this home worth?
The estimated value of the home located at 2401 Stanford Drive is $558,505.
What are some comparable homes to 2401 Stanford Drive?
There are currently no comparable homes to 2401 Stanford Drive.