Check Availability
Oswego 60543
2401 Semillon Street
$434,990
↓ $5K (1.1%)
● House - For Sale

2401 Semillon Street

Oswego, IL 60543
bedrooms
4 Beds
bathrooms
2 Baths, 1 Half Bath
square feet
1,953 Ft²
Upcoming Open House
10AM - 4PM, Tue, Nov 17 -
Book now
$2,217
Est. Monthly
$81
HOA / Fees

About This Property

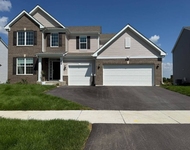
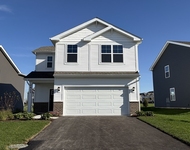
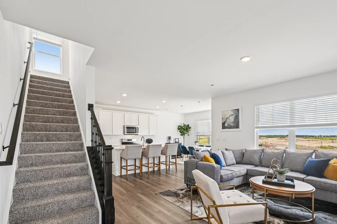
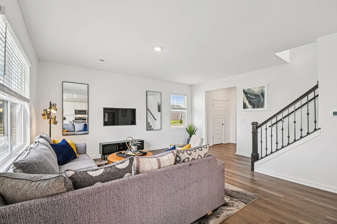
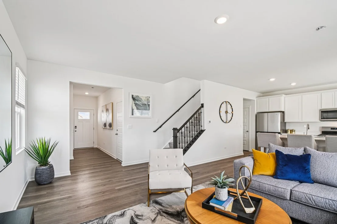
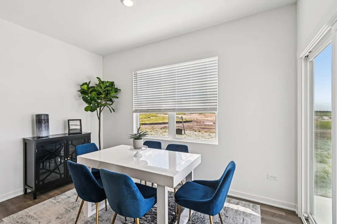
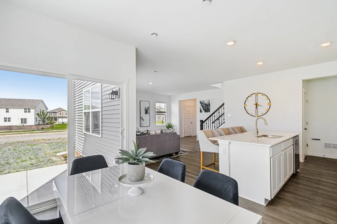
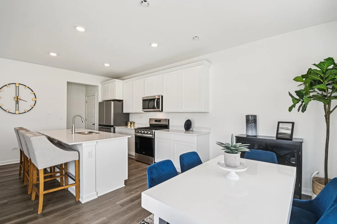
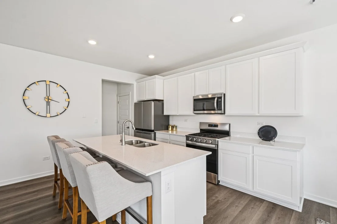
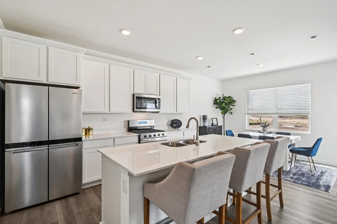
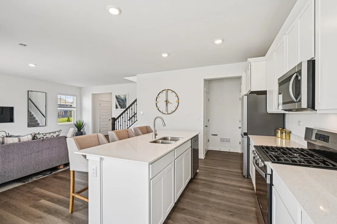
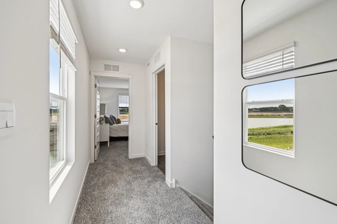
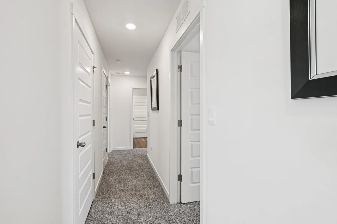
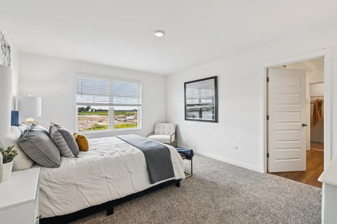
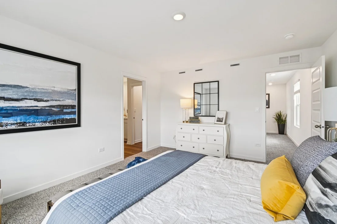
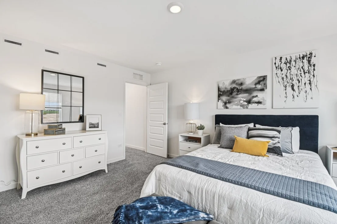
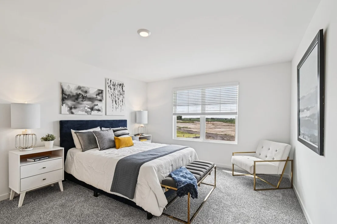
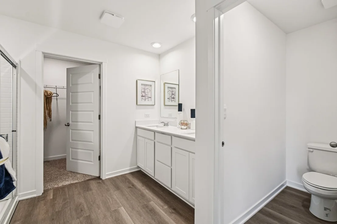
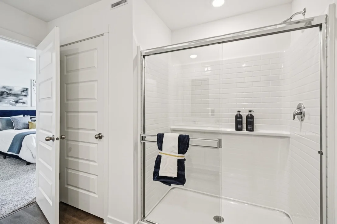
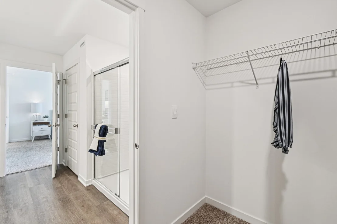
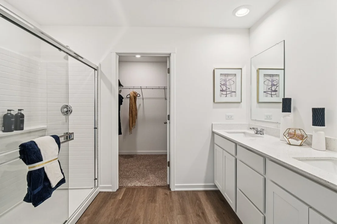
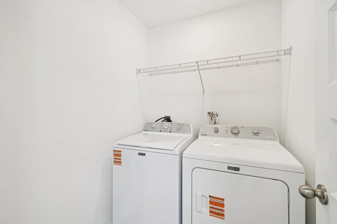
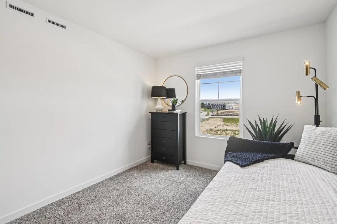
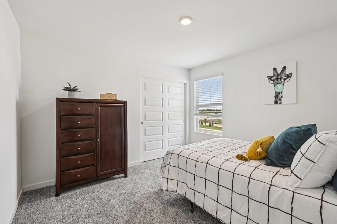
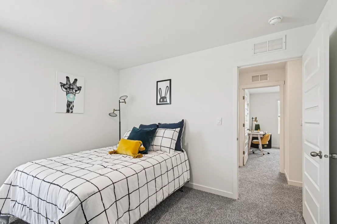
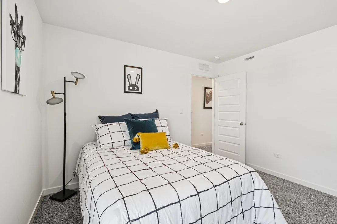
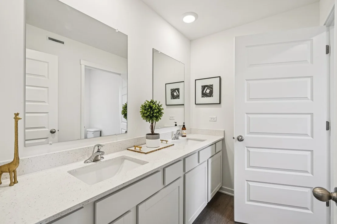
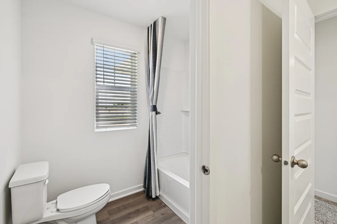
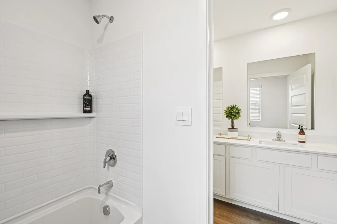
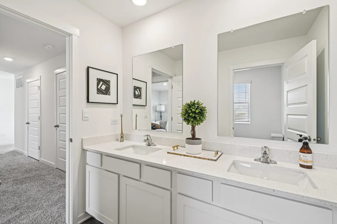
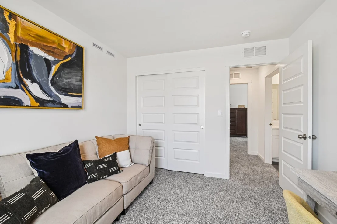
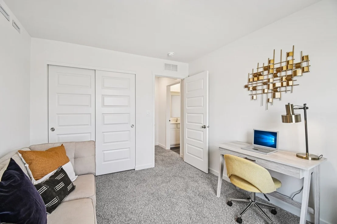
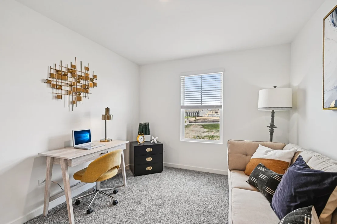
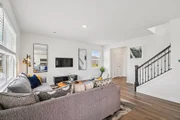
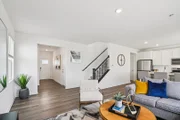
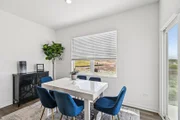
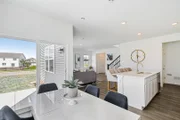
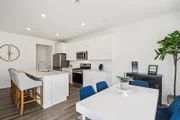
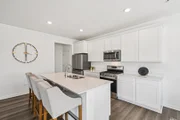
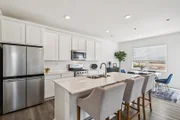
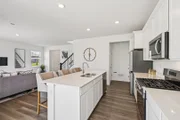
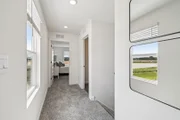
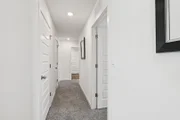
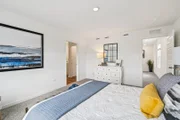
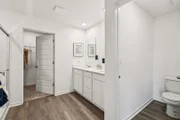
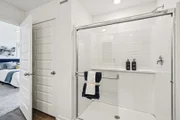
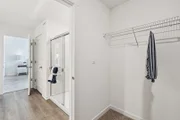
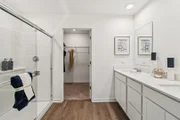
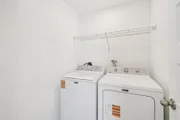
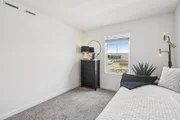
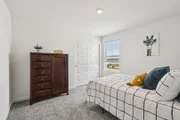
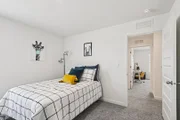
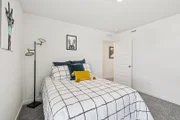
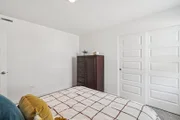
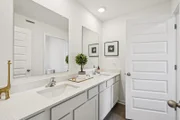
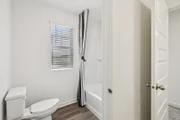
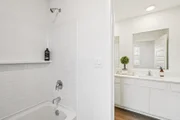
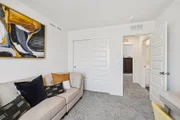
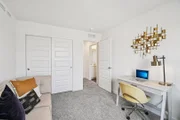
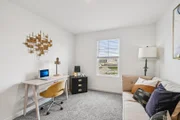
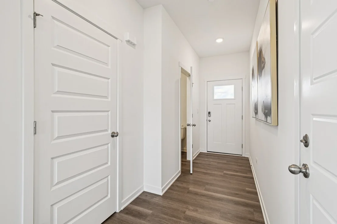
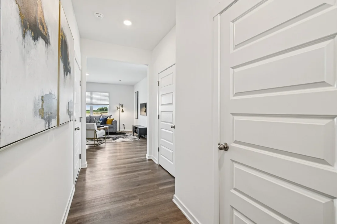
Welcome to 2401 Semillon St. the Sloan floorplan is located at the beautiful amenity filled Sonoma Trails Community in Oswego, IL. This home is available for move-in! This scenic homesite will include a fully sodded yard and landscaping package. The Sloan plan offers close to to 2,000 square feet of living space with 4 bedrooms and 2.5 baths. Enjoy this open concept home with natural light throughout your main level. Coming through your front door you'll find your powder room and coat closet in your foyer. The great room, dining room, and kitchen flow effortlessly together, making your home the perfect entertainment space. Your kitchen features 42" designer soft close cabinetry with quartz countertops, and a pantry. Walking up the beautiful wrought iron staircase you will find your private oasis with your primary bedroom on its own side of the top floor complete with an en suite bathroom complete with a raised dual quartz vanity and walk in closet, and linen closet. Enjoy the convenience of a top floor walk in laundry room and all secondary bedrooms upstairs with a full second bathroom with dual vanity and linen closet. All Chicago homes include our America's Smart Home Technology. Exterior/interior photos of similar home, actual home as built may vary.
Unit Size
1,953 Ft²
Days on Market
-
Land Size
-
Price per sqft
$223
Property Type
House
Property Taxes
-
HOA Dues
$81
Year Built
-

Listed By

Daynae Gaudio
D.R. Horton - Chicago

Payment Calculator

Cap Rate Calculator

Property Highlights

Garage
Air Conditioning
Parking Details
Has Garage
Parking Features: Asphalt, Garage, Attached, Yes
Garage Spaces: 2
Interior Details
Half Bathrooms: 1
Full Bathrooms: 2
Interior Features: Walk-In Closet(s), Open Floorplan
Appliances: Range, Microwave, Dishwasher, Disposal, Stainless Steel Appliance(s)
Laundry Features: Upper Level
Rooms: 7
Basement: None
Exterior Details
Square Footage: 1953
Square Footage Source: $0
Year Built: 2026
Construction Materials: Vinyl Siding, Stone
Patio and Porch Features: Patio
Lot Features: Landscaped
Lot Size Dimensions: 56 x 120 x 42x 120
Water Source: Public
Utilities Details
Cooling Type: Central Air
Heating Type: Natural Gas, Forced Air
Sewer : Public Sewer
Location Details
HOA/Condo/Coop Fee Includes: Other
HOA Fee: $81
HOA Fee Frequency: Monthly

Comparables

Unit
Status
Type
Beds
Baths
ft²
Price/ft²
Asking Price
Listed On
Closing Price
Sold On
HOA + Taxes

About Oswego


Similar Homes for Sale

Currently no similar homes around

Nearby Rentals

Unit for rent at 169 Henderson Street, Oswego, IL, 60543

$3,950 /mo

  • 4 Beds
  • 2 Baths
  • 3,146 ft²
169 Henderson Street, Oswego, IL, 60543 Listing by Chandra Kurupati
Unit for rent at 2413 Semillon Street, Oswego, IL, 60543

$3,200 /mo

  • 3 Beds
  • 2 Baths
  • 1,561 ft²
2413 Semillon Street, Oswego, IL, 60543 Listing by Salman Khan
Unit for rent at 206 Chapin Way, Oswego, IL, 60543

$3,700 /mo

  • 4 Beds
  • 2 Baths
  • 3,487 ft²
206 Chapin Way, Oswego, IL, 60543 Listing by Mary Yu


Frequently Asked Questions

When was property at 2401 Semillon Street built and last sold?
The property at 2401 Semillon Street was built in and last sold on Jan 1, 1970 for $0.
How much is this home worth?
The estimated value of the home located at 2401 Semillon Street is $436,590.
What are some comparable homes to 2401 Semillon Street?
There are currently no comparable homes to 2401 Semillon Street.