Check Availability
$1,250,000
● House - For Sale

2401 Redwing Lane

Oxnard, CA 93036
bedrooms
4 Beds
bathrooms
2 Baths, 1 Half Bath
square feet
2,207 Ft²
$6,138
Est. Monthly

About This Property

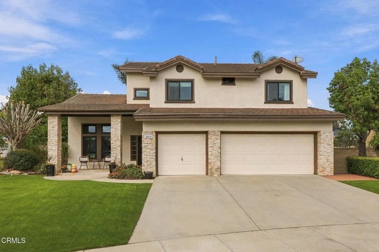
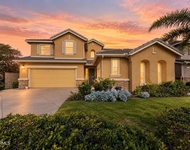
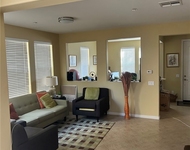
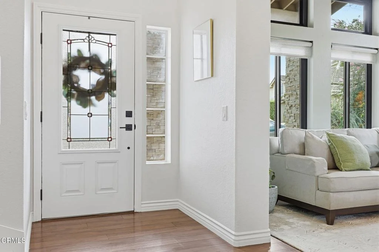
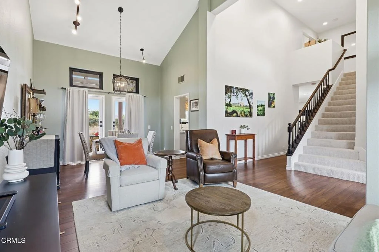
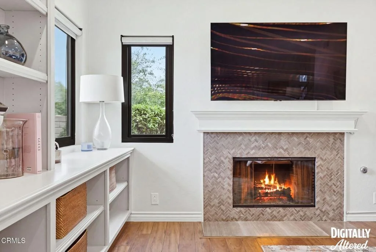
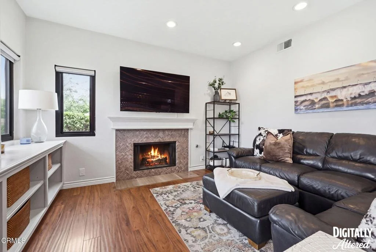
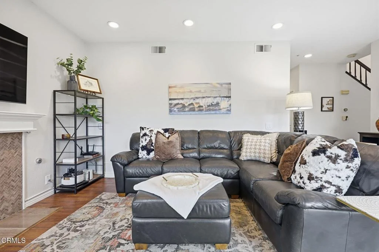
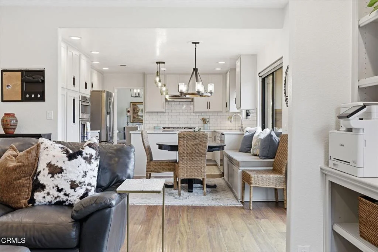
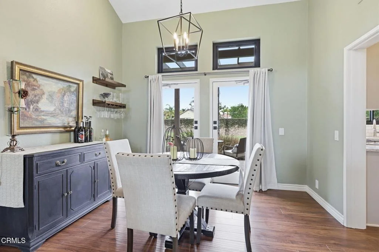
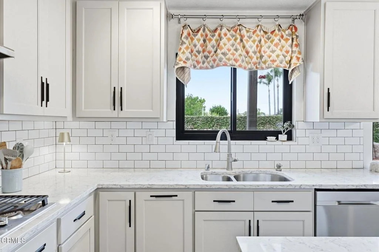
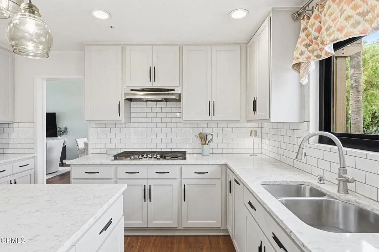
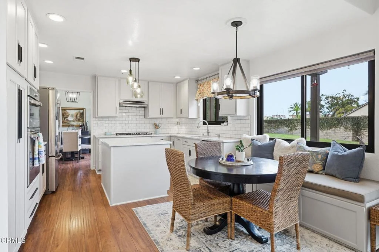
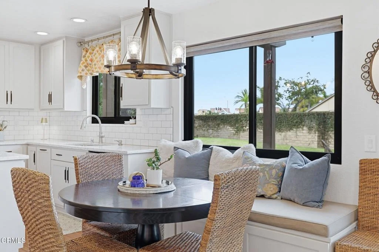
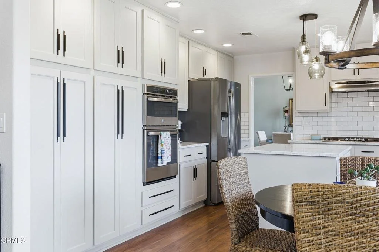
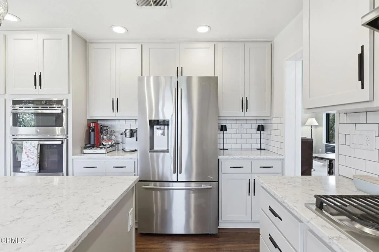
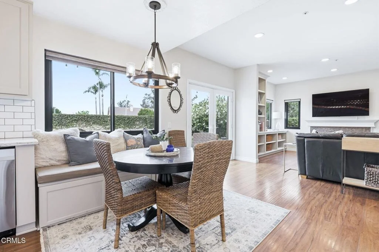
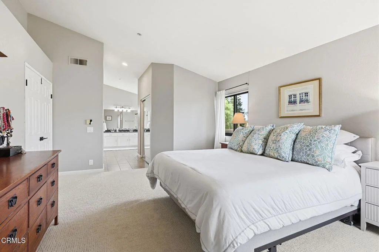
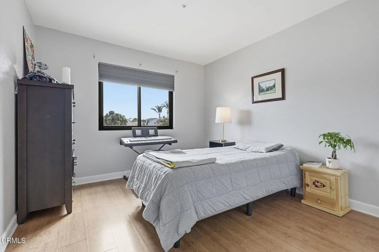
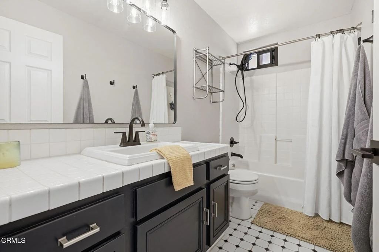
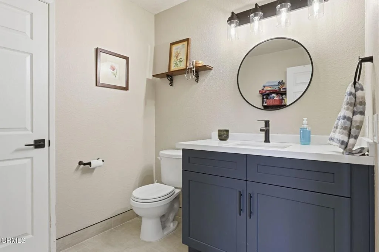
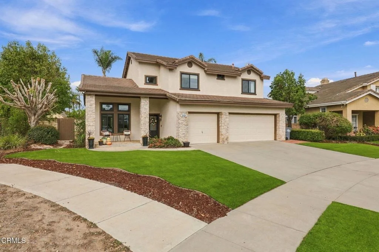
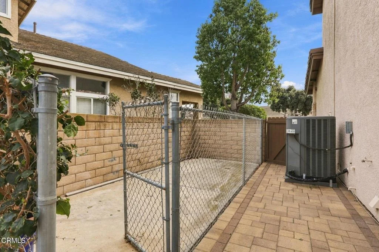
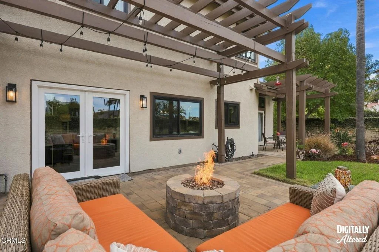
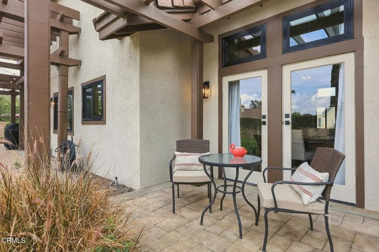
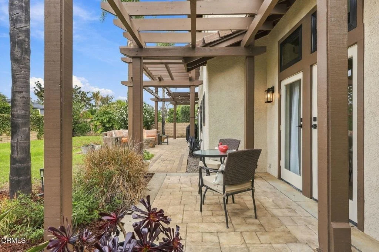
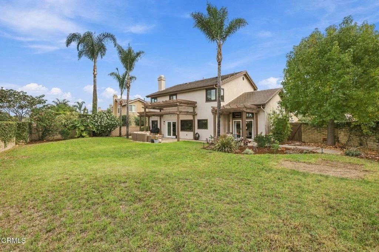
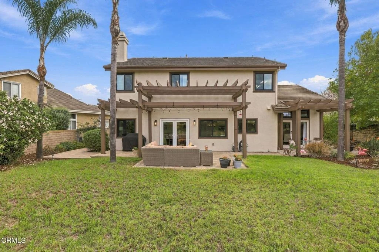
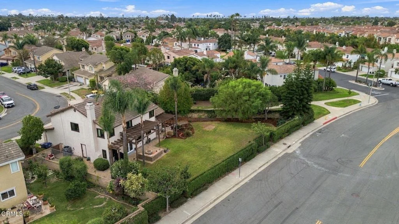
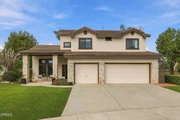
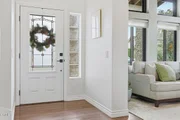
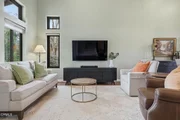
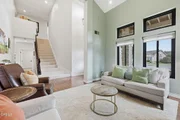
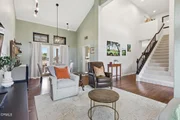
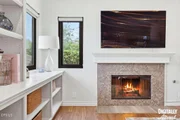
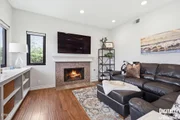
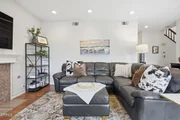
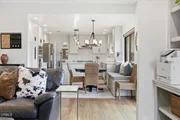
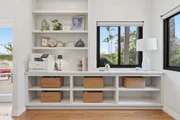
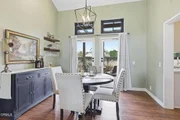
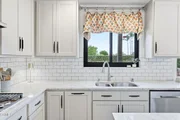
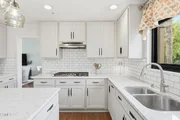
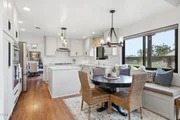
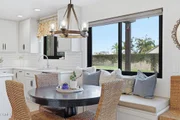
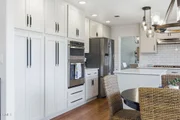
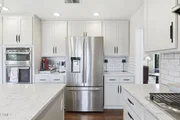
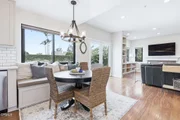
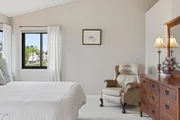
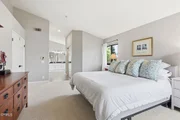
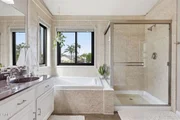
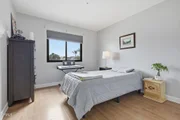
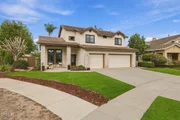
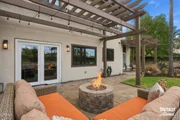
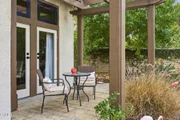
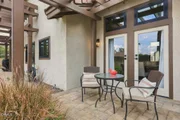
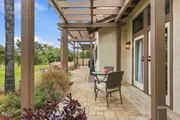
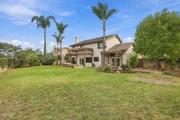
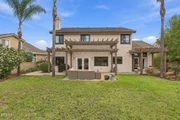
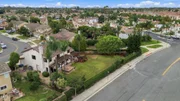
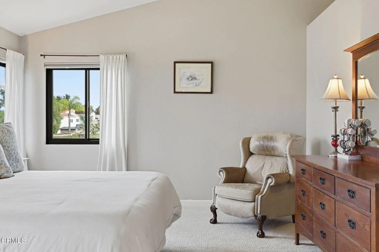
Discover space, privacy, and inviting curb appeal in Les Maisons, a highly desirable North Oxnard community. Set on an expansive 11,001-square-foot lot with no direct rear neighbors, 2401 Redwing Lane welcomes you with beautifully landscaped grounds and lush, low-maintenance artificial turf. A covered porch, stone accents, and new black-trim Milgard windows create a warm first impression.A bright entry opens to an airy living room, where soaring ceilings and high windows welcome abundant sunlight, creating an inviting space to relax or gather. The adjoining dining room offers a lovely setting for intimate dinners and special occasions, with warm wood-toned flooring connecting the spaces. The kitchen features light neutral cabinetry, light countertops, a generous island, subway tile backsplash, stainless steel appliances, a gas cooktop, and a built-in wall oven with a microwave above. A cozy breakfast nook with a rustic chandelier invites morning coffee and casual meals. The adjoining family room offers a fireplace and built-in shelving. A newly installed HVAC system with air conditioning provides year-round comfort.Outside, beautiful palms and thoughtfully placed trees give the backyard a lush, tropical feel, creating an inviting retreat for relaxation. A wood pergola, paver patio, and gas fire pit set the scene for outdoor dining and evenings under the stars. The expansive lawn offers room to garden and play, with potential to explore a future pool or ADU. A downstairs laundry room adjacent to the powder room and a large three-car garage add convenience and storage.Newer light-colored carpet covers the stairs, upstairs hall, and primary bedroom. All four bedrooms are upstairs, including a bright primary retreat with vaulted ceilings and two walk-in closets. The updated primary bath features vaulted ceilings, natural light, dual sinks, a soaking tub, and a separate glass-enclosed shower. Three additional well-appointed bedrooms and a full hallway bathroom with modern updates complete the upstairs.Offering just over 2,200 square feet, four bedrooms, and two-and-a-half baths, this home is a short walk to Southbank Park and Rio Del Norte Elementary School. Enjoy shopping, dining, and entertainment at The Collection at RiverPark, including Whole Foods Market, plus Wagon Wheel's restaurants and amenities, Esplanade Shopping Center, River Ridge Golf Club, and convenient Highway 101 access.Your next chapter deserves a place like this. Come make it home.

Unit Size
2,207 Ft²
Days on Market
4 days
Land Size
0.25 acres
Price per sqft
$566
Property Type
House
Property Taxes
-
HOA Dues
-
Year Built
1993

Listed By

Veronica Lake
RE/MAX Gold Coast REALTORS
Ali Abree
Ali Abree
RE/MAX Gold Coast REALTORS

Payment Calculator

Cap Rate Calculator

Last updated: 5 days ago (CRMLS #V1-39534)

Price History

Date / Event Date Event Price
Oct 29, 2026 Listed by RE/MAX Gold Coast REALTORS $1,250,000
Listed by RE/MAX Gold Coast REALTORS

Property Highlights

Garage
Air Conditioning
Fireplace
Parking Details
Has Garage
Attached Garage
Parking Features: Garage, DoorMulti, DrivewayLevel
Garage Spaces: 3
Interior Details
Half Bathrooms: 1
Full Bathrooms: 2
Interior Features: High Ceilings, Open Floorplan, Pantry, Recessed Lighting, Walk-In Closet(s), BreakfastArea, SeparateFormalDiningRoom, QuartzCounters, AllBedroomsUp, PrimarySuite
Appliances: Dishwasher, Electric Oven, Gas Cooktop, Gas Water Heater, Microwave, Refrigerator
Flooring Type: Carpet, Laminate
Laundry Features: Laundry Room
Has Fireplace
Fireplace Features: Family Room, Gas
Exterior Details
Square Footage: 2207
Square Footage Source: $0
Property Condition: Updated/Remodeled
Year Built Source: Public Records
Year Built: 1993
Levels: Two
Window Features: Double Pane Windows
Construction Materials: Stucco
Patio and Porch Features: Front Porch, Patio
Pool Features: None
Lot Features: Back Yard, Sprinklers In Rear, Landscaped, Paved, Lawn, NearPark
Lot Size Area: 11001
Lot Size Units: Square Feet
Lot Size Acres: 0.2525
Lot Size Square Feet: 11001
Water Source: Public
Utilities Details
Cooling Type: Central Air
Heating Type: Central, Forced Air, Fireplace(s), Natural Gas
Sewer : Public Sewer

Building Info

Overview

    General

  • Year Built: 1993
  • Effective Year Built: 1993
  • Building Count: 1
  • Total Rooms: 8
  • Bedroom Count: 4
  • Bathroom Count: 3
  • Full Bathrooms: 2
  • Partial Bathrooms: 3
  • Building Condition: 0
  • Building Quality: 0
  • Construction Type: 0
  • Building Style: 0
  • Exterior Walls Type: 0
  • Interior Walls Type: 0
  • Roof Shape Type: 0
  • Roof Cover Type: 0
  • Floor Count: 200
  • Living Units: 1
  • Floor Cover: 0
  • Basement Type: 0
  • Basement Area: 0
  • Garage Type: 7
  • Garage Square Area: 619
  • Parking Space Count: 2
  • Patio Type: 20
  • Porch Type: 8
  • Pool Type: 0

    Dimensions

  • Lot Size Square Feet: 11,001
  • Total Building Area: 2,207
  • Gross Building Area: 2,207
  • Building Area: 2,207
  • Building Area Measurement: L

    Heating and Cooling

  • Fireplace Count: 1
  • Air Conditioning: 0
  • Heating: 0
  • Heated Square Feet: 2,207
  • Heating Fuel Type: 0

    Utilities

  • Sewer System: 0
  • Water Service: 0

Building

  • Building Type: 0
  • Property Class: R
  • Subdivision: 4424-4
  • Land Acres: 0000000253
  • Standard Land Use Code: 1001
  • County Land Use Code: 1111
  • Legal Description 1: TRACT: 442404 LOT: 160 REF: 119MR 25

Neighborhood

  • School District Name: Rio Elementary School District
  • Census Tract: 003013

Zoning

  • Zoning: R1-7

Geography

  • Assessors Map Reference: 119MR 25
  • District: 03
  • Subdivision Tract Number: 442404
  • Parcel: 140-0-022-105
  • Block: 22
  • Lot: 160
  • Municipality: OXNARD
  • Latitude: 34.2324
  • Longitude: -119.193

    Address

  • Full Address: 2401 Redwing Ln
  • Address - House Number: 2401
  • Address - Street Name: Redwing
  • Address - Suffix Type: Ln
  • State: CA
  • City Name: Oxnard
  • Carrier Code: C046
  • 4-Digit Zip Code: 6255
  • Zip Code: 93036

Valuation

    Tax

  • Tax Year: 2022
  • Tax Amount: $692,140
  • Tax Rate Code Area: 03-222

    Appraisal Valuation

  • Standard Deviation: 0.1713
  • Valuation Date: Jul 26, 2023
  • Confidence Score: 78
  • Final Value: 979,385
  • High Value: 1,147,224
  • Low Value: 811,546

    Assessments Valuation

  • Assessed Year: 2023
  • Assessed Total Value: $607,922
  • Assessed Land Value: $303,961
  • Assessed Improvements Value: $303,961

    Exemptions

  • Homeowner Exemption: Yes

    Sales

  • Current Sale Contract Date: May 13, 2010
  • Current Sale Recording Date: May 20, 2010
  • Current Sale Price:
  • Current Sale Document Type: 36
  • Current Sale Input Document Number: 20100520-00075215
  • Previous Sale Recording Date: Mar 12, 2010
  • Previous Sale Contract Date: Mar 04, 2010
  • Previous Sale Amount: $405,000
  • Previous Sale Document Type: 36
Data used for valuation calculations is provided by RealtyHop, and other third party sources

Comparables

Unit
Status
Type
Beds
Baths
ft²
Price/ft²
Asking Price
Listed On
Closing Price
Sold On
HOA + Taxes

About South Bank


Similar Homes for Sale

Currently no similar homes around

Nearby Rentals

Unit for rent at 417 Morado Place, OXNARD, CA, 93030

$5,500 /mo

  • 5 Beds
  • 3 Baths
  • 2,427 ft²
417 Morado Place, OXNARD, CA, 93030 Listing by Kristina Brewer
Unit for rent at 621 Forest Park, OXNARD, CA, 93036

$3,800 /mo

  • 3 Beds
  • 2 Baths
  • 2,139 ft²
621 Forest Park, OXNARD, CA, 93036 Listing by ANBE BERHANE


Frequently Asked Questions

When was property at 2401 Redwing Lane built and last sold?
The property at 2401 Redwing Lane was built in 1993 and last sold on May 13, 2010 for $490,000.
How much is this home worth?
The estimated value of the home located at 2401 Redwing Lane is $1,252,251.
What are some comparable homes to 2401 Redwing Lane?
There are currently no comparable homes to 2401 Redwing Lane.