Check Availability
Worcester 01331
2401 Old Keene Rd
$489,900
● House - For Sale

2401 Old Keene Rd

Athol, MA 01331
bedrooms
3 Beds
bathrooms
1 Bath
square feet
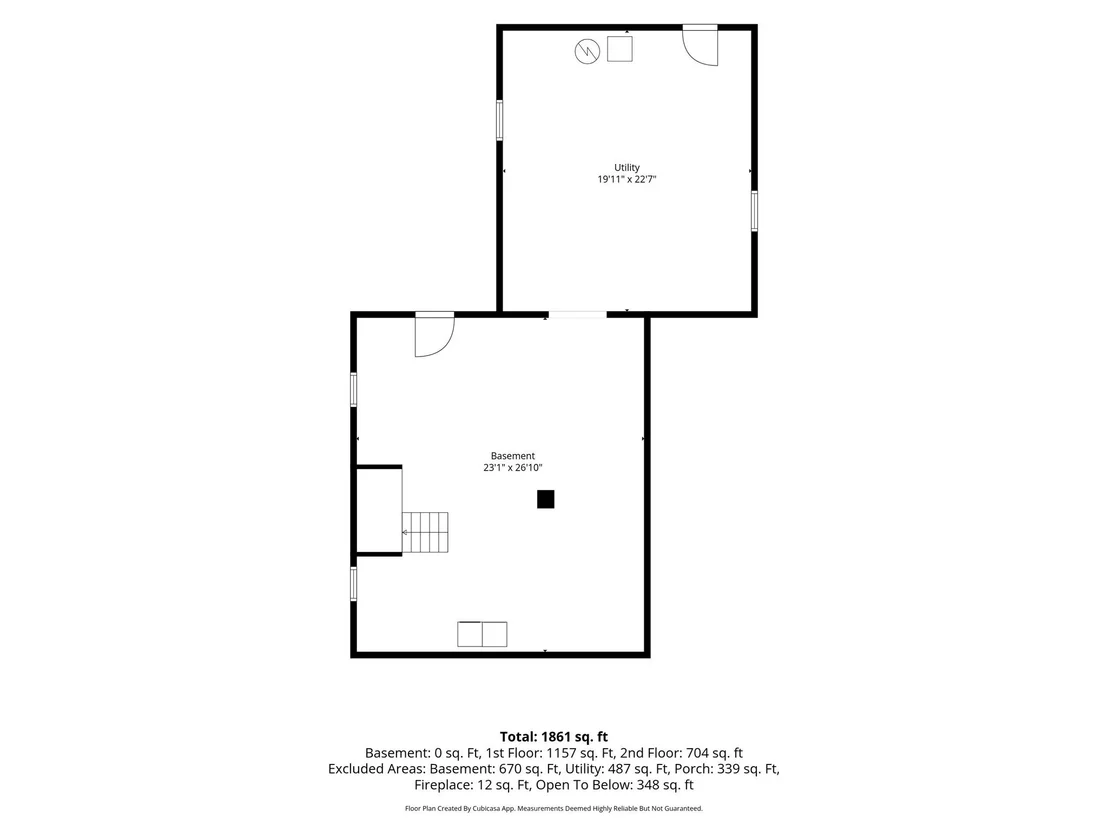
1,861 Ft²
Upcoming Open House
1PM - 2:30PM, Sat, Nov 14 -
Book now
$2,799
Est. Monthly

About This Property

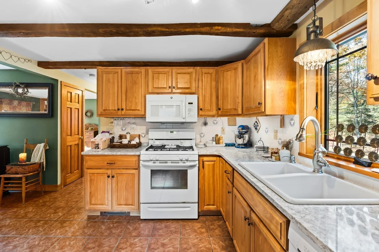
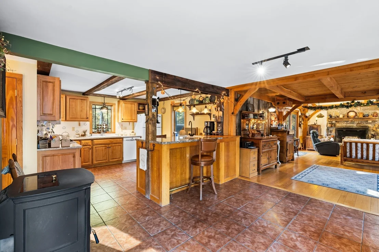
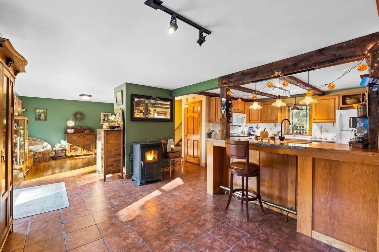
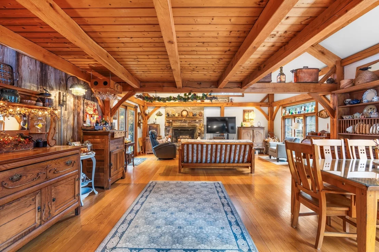
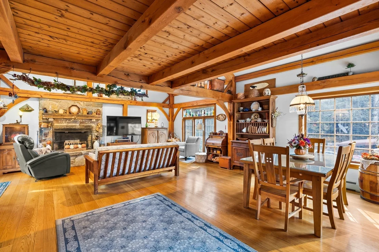
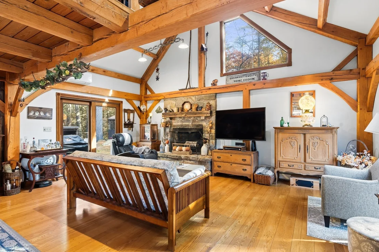
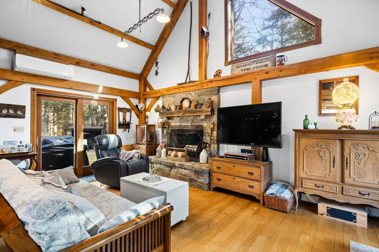
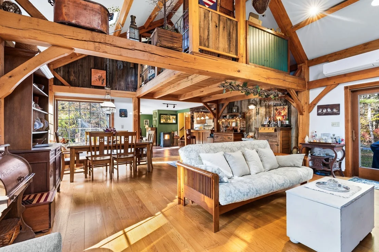
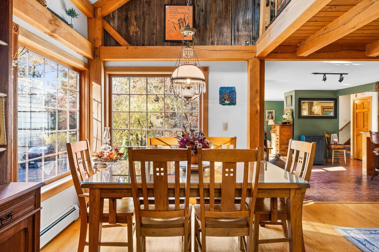
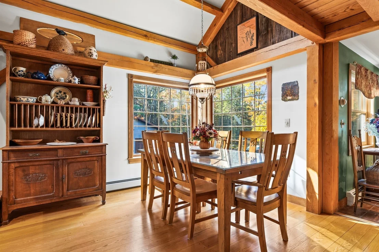
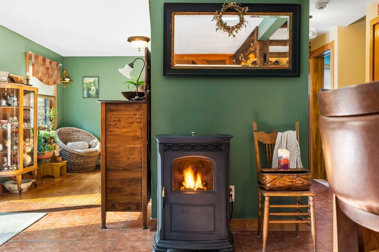
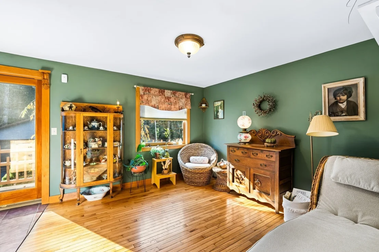
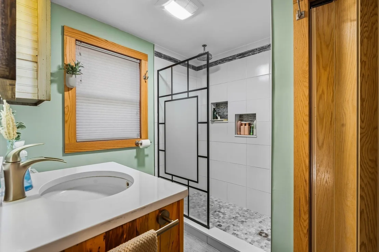
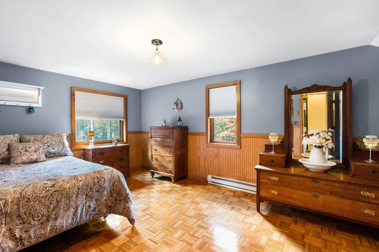
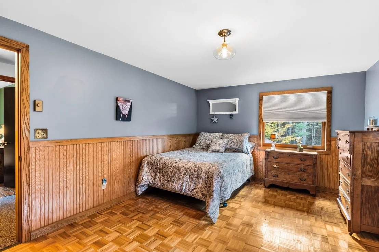
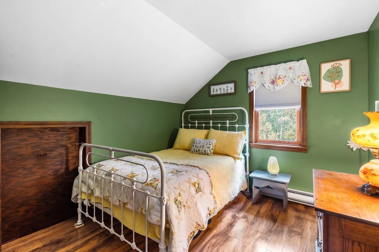
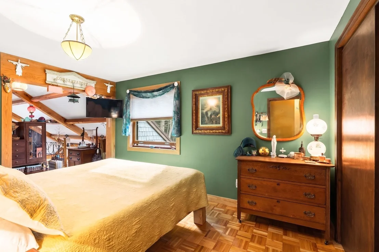
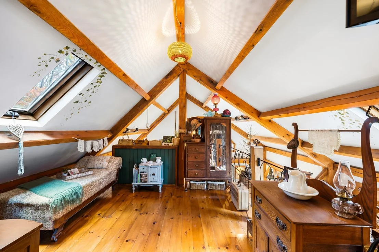
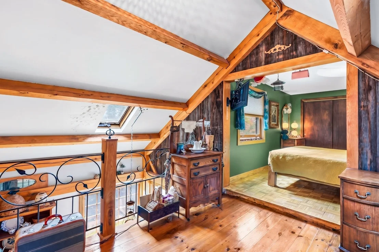
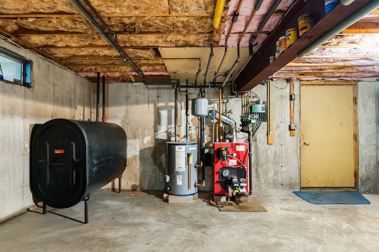
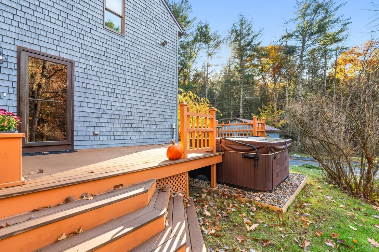
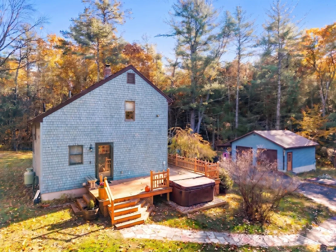
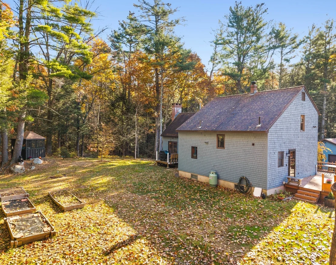
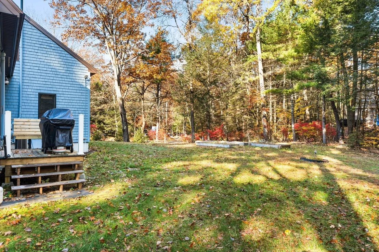
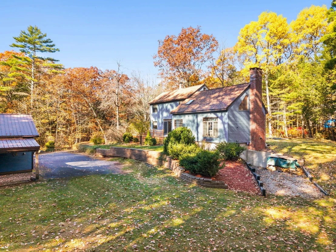
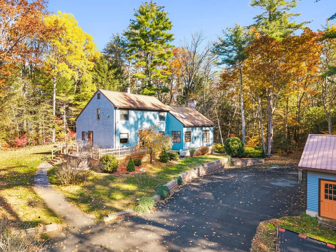
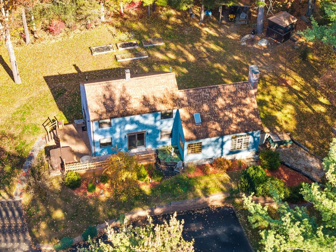
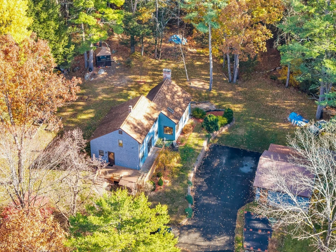
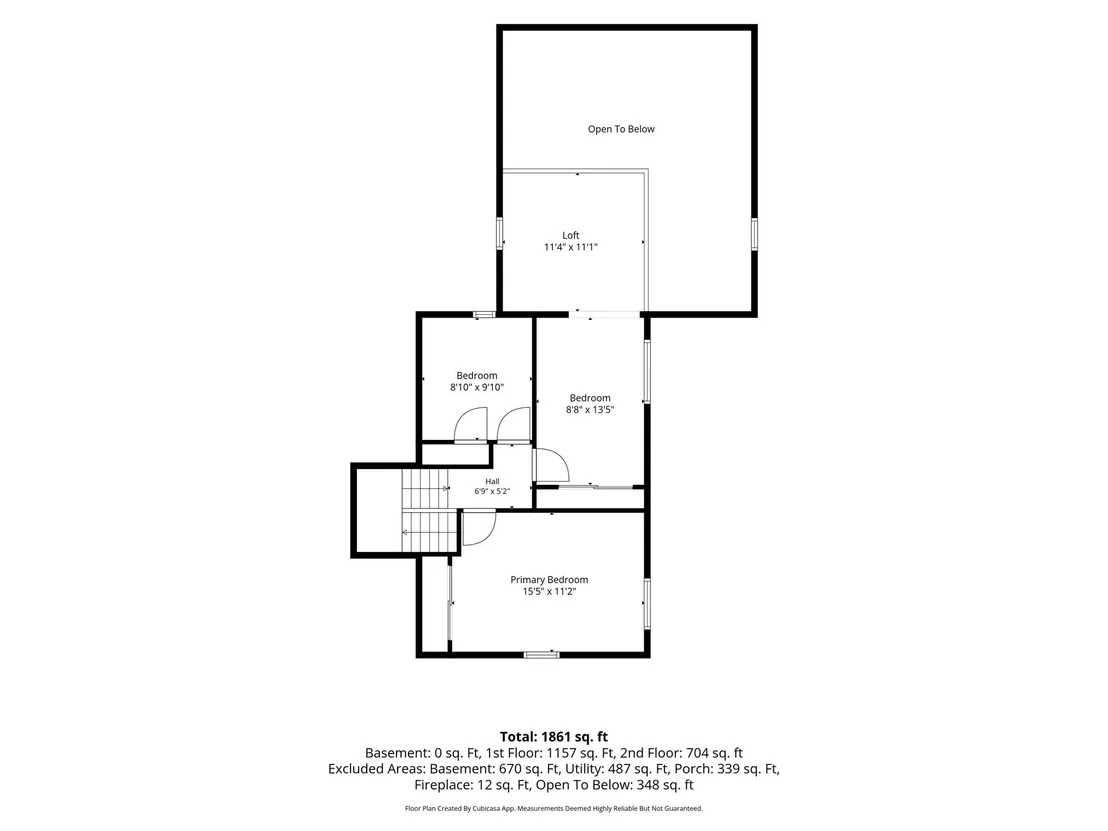
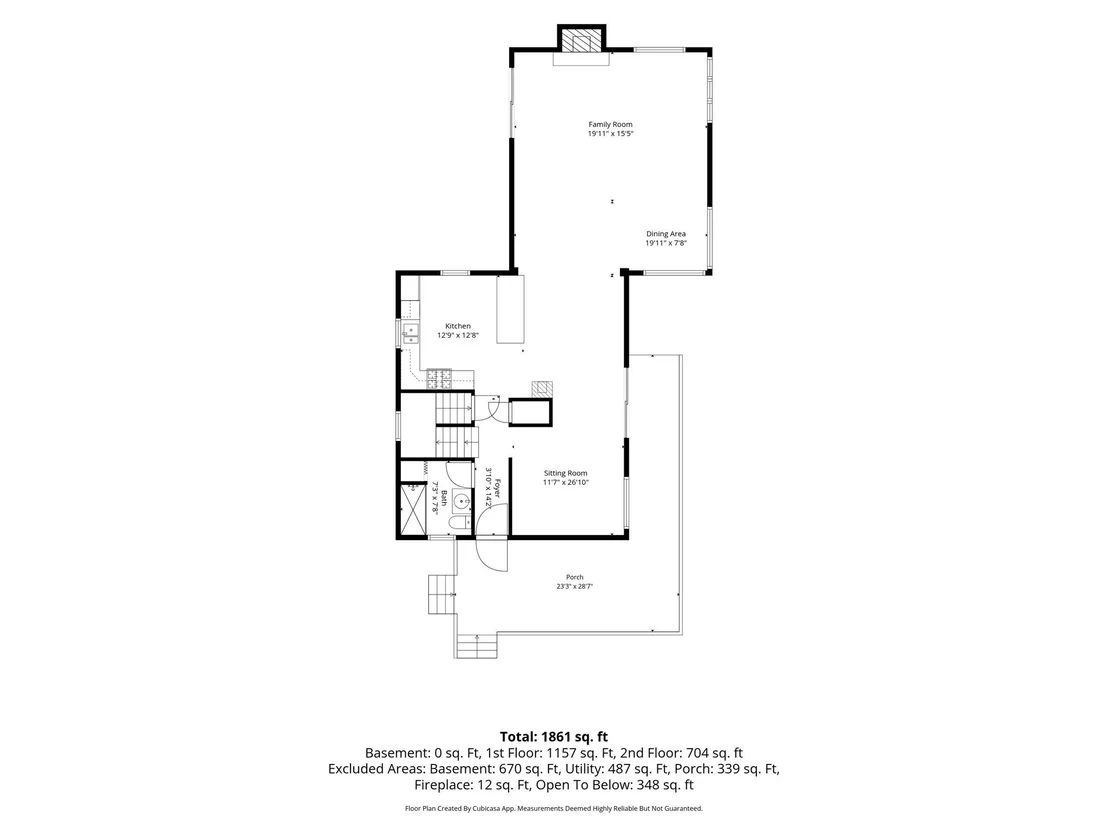
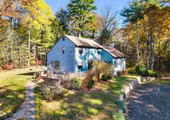
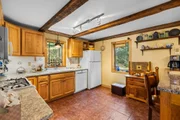
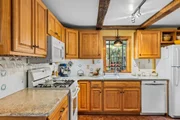
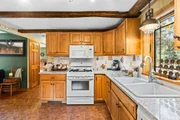
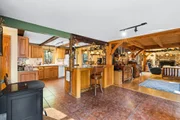
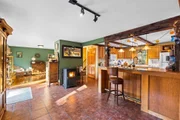
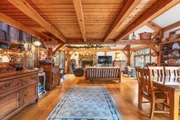
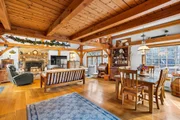
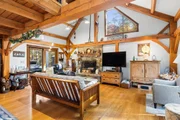
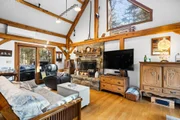
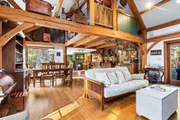
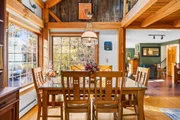
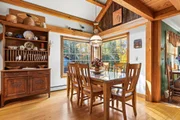
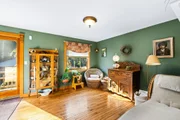
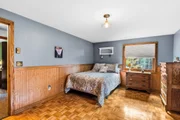
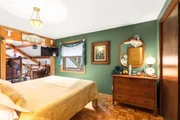
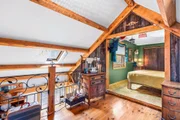
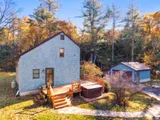
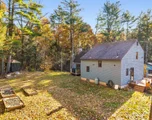
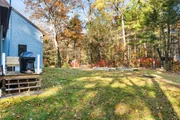
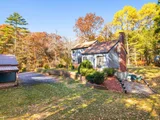
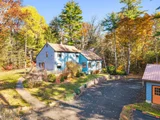
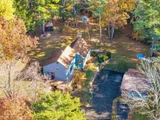
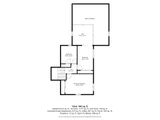
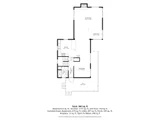
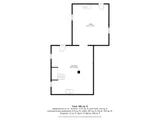
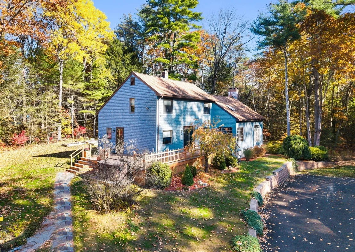
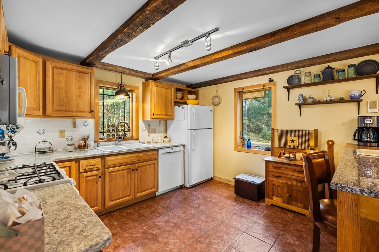
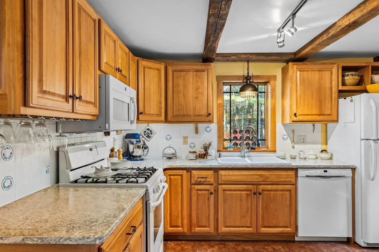
Come see this amazing, custom home in one of Athol's most sought after neighborhoods. The remodeled kitchen features red birch cabinets, Cambria quartz countertops, a peninsula with countertop seating and a 2nd sink, tile backsplash, gas range and chestnut beams from a civil war barn. The post and beam great room was added in 1990 and includes vaulted ceilings, oak flooring, a Goshen stone fireplace with raised hearth, Velux skylights, vintage barn board accent walls and a mini split for heat/air conditioning. The great room features a dining area surrounded by massive windows with views of the front and side yard. A flex space/formal dining area provides additional floorplan options. The full bathroom features a quartz vanity top and custom tile rainfall shower. The Harman pellet stove is centrally located and is capable of heating the entire home. Upstairs you'll find 3 bedrooms including the main bedroom with direct access to the 12x12 loft which overlooks the great room. Outside you'll find a beautiful, private yard including multiple raised garden beds, a 12x12 "She Shed" and a 12x12 storage shed. Enjoy the built-in hot tub on the front composite deck. New boiler in 2020, new electric panel in 2026 and new roof in 2018. Wired for a generator. Large 2-car garage with built-on carport and dog kennel. Come see this home today!
Unit Size
1,861 Ft²
Days on Market
-
Land Size
0.98 acres
Price per sqft
$263
Property Type
House
Property Taxes
$393
HOA Dues
-
Year Built
1984

Listed By

Benjamin Hause
Keller Williams Realty North Central

Payment Calculator

Cap Rate Calculator

Last updated: 22 hours ago (MLSPIN #73601355)

Price History

Date / Event Date Event Price
Nov 11, 2026 Listed by Keller Williams Realty North Central $489,900
Listed by Keller Williams Realty North Central

Property Highlights

Air Conditioning
Garage
Parking Available
Fireplace
Parking Details
Has Garage
Has Open Parking
Parking Features: Detached, Paved, Off Street, Paved
Garage Spaces: 2
Open Parking Spaces: 8
Interior Details
Full Bathrooms: 1
Appliances: Water Heater, Range, Dishwasher, Microwave, Refrigerator, Washer, Dryer
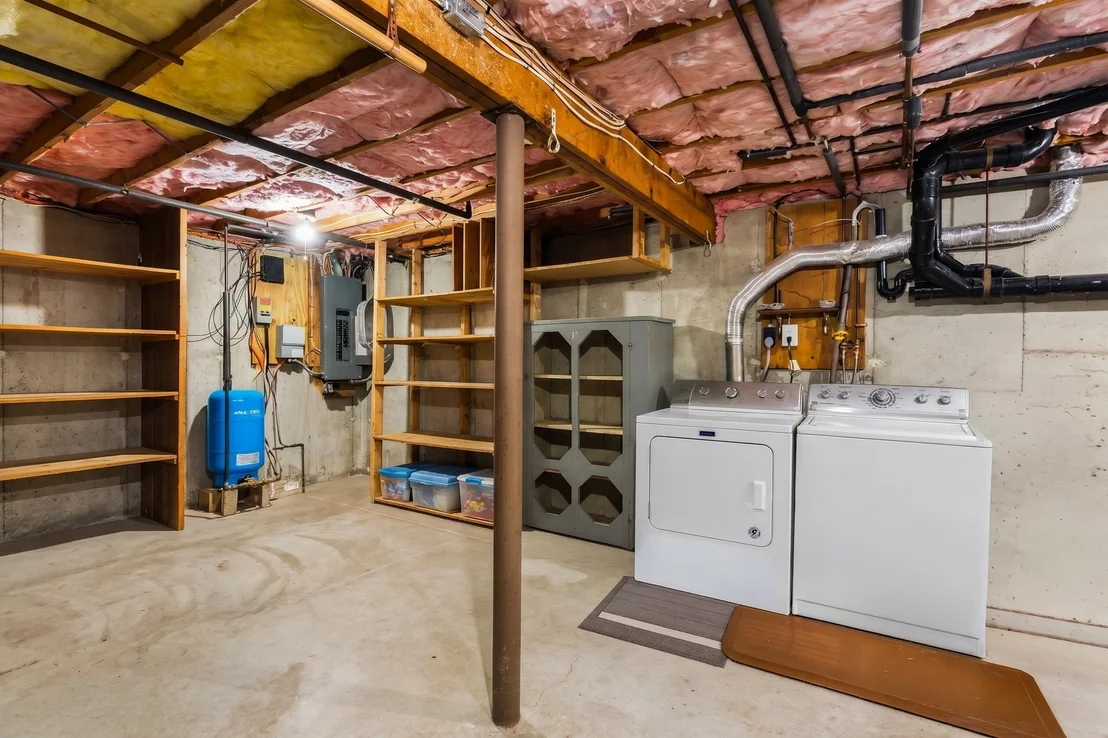
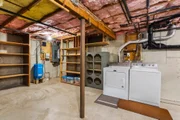
Laundry Features: In Basement, Electric Dryer Hookup, Washer Hookup
Rooms: 7
Has Fireplace
Fireplaces: 1
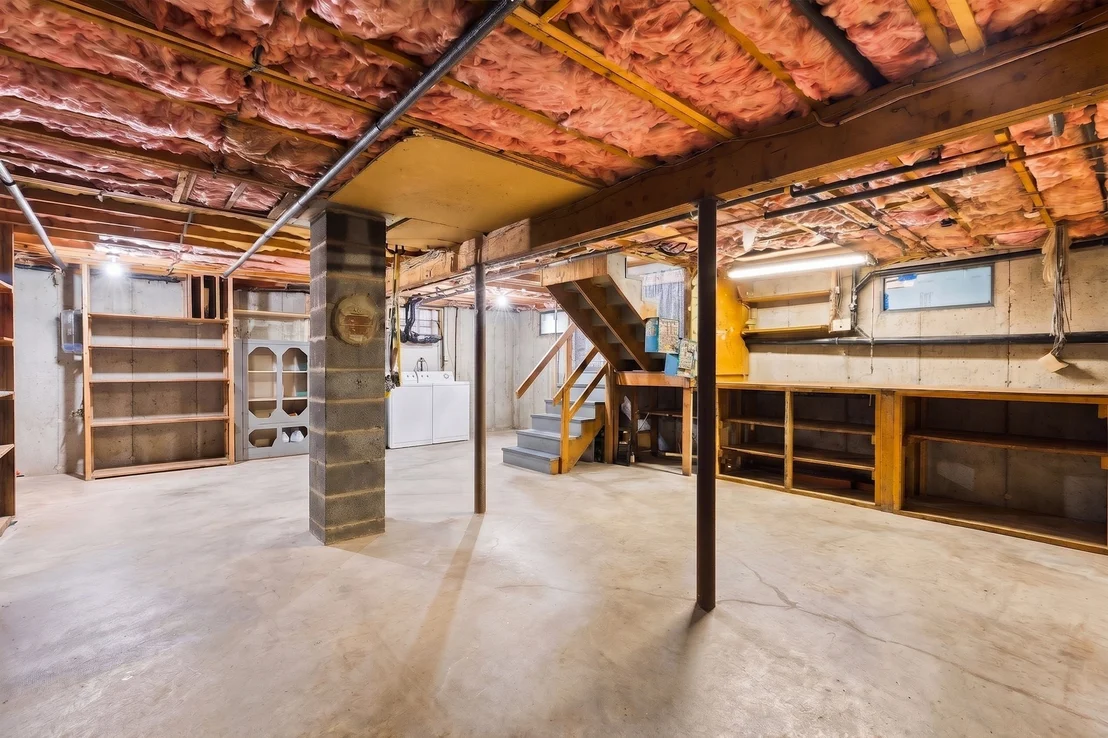
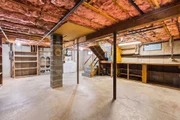
Basement: Full, Walk-Out Access, Concrete, Radon Remediation System
Exterior Details
Square Footage: 1861
Architectural Style: Colonial
Year Built Source: Public Records
Year Built: 1984
Waterfront Features: Lake/Pond, 1/2 to 1 Mile To Beach, Beach Ownership(Public)
Building Area Total: 1861
Building Area Units: Square Feet
Construction Materials: Frame
Patio and Porch Features: Deck - Composite
Lot Size Area: 0.98
Lot Size Units: Acres
Lot Size Acres: 0.98
Lot Size Square Feet: 42819
Water Source: Private
Financial Details
Tax Assessed Value: $371,900
Tax Annual Amount: $4,712
Utilities Details
Cooling Type: Ductless
Heating Type: Baseboard, Oil
Sewer : Private Sewer

Building Info

Overview

    General

  • Year Built: 1984
  • Effective Year Built: 1984
  • Building Count: 1
  • Total Rooms: 7
  • Bedroom Count: 3
  • Bathroom Count: 1
  • Full Bathrooms: 1
  • Partial Bathrooms: 1
  • Building Condition: 6
  • Building Quality: 0
  • Construction Type: 0
  • Building Style: 5
  • Exterior Walls Type: 18
  • Interior Walls Type: 0
  • Roof Shape Type: 1
  • Roof Cover Type: 15
  • Floor Count: 200
  • Living Units: 1
  • Floor Cover: 0
  • Basement Type: 0
  • Basement Area: 0
  • Garage Type: 0
  • Parking Space Count: 0
  • Patio Type: 0
  • Porch Type: 0
  • Pool Type: 0

    Dimensions

  • Lot Size Square Feet: 42,819
  • Total Building Area: 1,743
  • Gross Building Area: 3,521
  • Building Area: 1,743
  • Building Area Measurement: L

    Heating and Cooling

  • Air Conditioning: 0
  • Heating: 10
  • Heated Square Feet: 1,743
  • Heating Fuel Type: 6

    Utilities

  • Sewer System: 0
  • Water Service: 0

Building

  • Building Type: 0
  • Property Class: R
  • Land Acres: 0000000983
  • Standard Land Use Code: 1001
  • County Land Use Code: 101

Neighborhood

  • School District Name: Athol-Royalston School District
  • School Tax School District: ATHOL-ROYALSTN
  • Census Tract: 703200

Geography

  • Account Number: 82
  • Parcel: ATHO M:00001 B:00090 L:00000
  • Block: 90
  • Municipality: ATHOL
  • Latitude: 42.6339
  • Longitude: -72.2203

    Address

  • Full Address: 2401 Old Keene Rd
  • Address - House Number: 2401
  • Address - Street Name: Old Keene
  • Address - Suffix Type: Rd
  • State: MA
  • City Name: Athol
  • Carrier Code: R002
  • 4-Digit Zip Code: 9435
  • Zip Code: 01331

Valuation

    Tax

  • Tax Year: 2024
  • Tax Amount: $448,800

    Appraisal Valuation

  • Standard Deviation: 0.1325
  • Valuation Date: Jan 17, 2024
  • Confidence Score: 84
  • Final Value: 403,386
  • High Value: 456,837
  • Low Value: 349,936

    Assessments Valuation

  • Assessed Year: 2024
  • Assessed Total Value: $349,800
  • Assessed Land Value: $71,900
  • Assessed Improvements Value: $277,900
Data used for valuation calculations is provided by RealtyHop, and other third party sources

Comparables

Unit
Status
Type
Beds
Baths
ft²
Price/ft²
Asking Price
Listed On
Closing Price
Sold On
HOA + Taxes

About Worcester


Similar Homes for Sale

Currently no similar homes around

Nearby Rentals

Currently no nearby rentals


Frequently Asked Questions

When was property at 2401 Old Keene Road built and last sold?
The property at 2401 Old Keene Road was built in 1984 and last sold on Jan 1, 1970 for $0.
How much is this home worth?
The estimated value of the home located at 2401 Old Keene Road is $497,105.
What are some comparable homes to 2401 Old Keene Road?
There are currently no comparable homes to 2401 Old Keene Road.