See Home Value
$2,375,000
● House - Off Market

2401 Mesa Drive

Richardson, TX 75080
bedrooms
5 Beds
bathrooms
5 Baths
square feet
4,980 Ft²
$13,012
Est. Monthly

About This Property

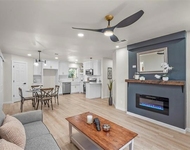
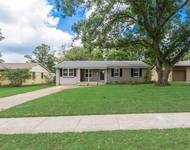
Welcome to a home that truly has it all-style, warmth, and a location that's second to none. Just a short golf-cart ride from the Canyon Creek Country Club, this stunning reimagined residence sits on an oversized corner lot in one of Richardson's most coveted neighborhoods. Every detail has been curated to balance modern sophistication with inviting comfort, perfect for both lively gatherings and quiet evenings at home. With five spacious bedrooms and five full baths, there's room for everyone to relax. The main level features a sun-filled layout anchored by a chef's kitchen with Thermador appliances, a natural stone island with soft underlighting, and illuminated glass cabinetry. Chunky wooden beams add warmth and character, continuing into the spacious living room for a cozy yet airy feel. The dining room, on a mid-level between the main and lower floors, is made for memories with a fireplace, vaulted ceilings, and large picture windows that brings in natural light. The main-level primary retreat offers a custom walk-in closet, dual sinks, and a luxurious bath with separate soaking tub and shower. Two additional bedrooms each have private baths. Downstairs, a second primary suite with a coffee bar opens to a Zen-style courtyard. The lower living area features an electric-start fireplace, wet bar with ice maker, show-stopping glass wine display, and a glass wine cellar. A fifth bedroom doubles as a guest suite or office with sliding doors to a tranquil front patio. Custom steelwork, white oak flooring, and detailed cabinetry showcase craftsmanship rarely seen today. Outside, enjoy a large, covered patio with cedar-planked ceiling, LED lighting, lush landscaping, and glass garage doors that slide open on both sides. Located in Richardson ISD, this home is more than beautifully designed-it's a lifestyle, offering modern luxury, timeless character, and the welcoming spirit of Canyon Creek living.
Unit Size
4,980 Ft²
Days on Market
-
Land Size
0.40 acres
Price per sqft
$532
Property Type
House
Property Taxes
-
HOA Dues
-
Year Built
1965

Payment Calculator

Cap Rate Calculator

Last updated: 11 months ago (NTREIS #21080763)

Price History

Date / Event Date Event Price
Dec 26, 2025 Sold
Sold
Dec 9, 2025 In contract -
In contract
Nov 5, 2025 Listed by Keller Williams Realty Allen $2,650,000
Listed by Keller Williams Realty Allen
Jun 28, 2024 Sold
Sold
May 13, 2024 In contract -
In contract
Show More

Property Highlights

Garage
Air Conditioning
Fireplace

Building Info

Overview

    General

  • Year Built: 1965
  • Effective Year Built: 1965
  • Building Count: 1
  • Bedroom Count: 4
  • Bathroom Count: 3
  • Full Bathrooms: 3
  • Partial Bathrooms: 3
  • Building Condition: 3
  • Building Quality: 0
  • Construction Type: 6
  • Building Style: 0
  • Exterior Walls Type: 3
  • Interior Walls Type: 0
  • Roof Shape Type: 1
  • Roof Cover Type: 6
  • Floor Count: 200
  • Living Units: 1
  • Floor Cover: 0
  • Basement Type: 5
  • Basement Area: 0
  • Garage Type: 3
  • Garage Square Area: 690
  • Parking Space Count: 2
  • Patio Type: 38
  • Porch Type: 0
  • Pool Type: 8

    Dimensions

  • Lot Size Square Feet: 22,054
  • Lot Size Depth Feet: 1,390
  • Lot Size Frontage Feet: 1,250
  • Total Building Area: 4,902
  • Building Area: 4,902
  • Building Area Measurement: L

    Heating and Cooling

  • Fireplace Count: 1
  • Air Conditioning: 1
  • Heating: 3
  • Heated Square Feet: 4,902
  • Heating Fuel Type: 3

    Utilities

  • Sewer System: 5
  • Water Service: 2

Building

  • Building Type: 0
  • Property Class: R
  • Subdivision: CANYON CREEK COUNTRY CLUB 5
  • Land Acres: 0000000506
  • Standard Land Use Code: 1001
  • County Land Use Code: A11
  • State Land Use Code: A11
  • Legal Description 1: CANYON CREEK COUNTRY CLUB 5 BLK 40 LOT 11 VOL95118/0206 DD052595 CO-DALLAS 0335004001100 34203350040

Neighborhood

  • School District Name: Richardson Independent School District
  • School Tax School District: RICHARDSON ISD
  • Census Tract: 019210

Zoning

  • Zoning: Z276

Geography

  • Assessors Map Reference: 420335004001100
  • Account Number: 420335004001100
  • Subdivision Tract Number: 3350
  • Parcel: 42-03350-040-011-0000
  • Block: 40
  • Lot: 11
  • Municipality: RICHARDSON
  • Latitude: 32.9857
  • Longitude: -96.7337

    Address

  • Full Address: 2401 Mesa Dr
  • Address - House Number: 2401
  • Address - Street Name: Mesa
  • Address - Suffix Type: Dr
  • State: TX
  • City Name: Richardson
  • Carrier Code: C031
  • 4-Digit Zip Code: 2180
  • Zip Code: 75080

Valuation

    Tax

  • Tax Year: 2022
  • Tax Amount: $1,785,466
  • Initial Tax Delinquent Year: 2018
  • Tax Rate Code Area: RS

    Appraisal Valuation

  • Standard Deviation: 0.2093
  • Valuation Date: Nov 15, 2023
  • Confidence Score: 71
  • Final Value: 1,287,509
  • High Value: 1,557,047
  • Low Value: 1,017,971

    Market Valuation

  • Market Total Value: $882,290
  • Market Land Value: $400,000
  • Market Improvement Value: $482,290

    Assessments Valuation

  • Assessed Year: 2023
  • Assessed Total Value: $882,290
  • Assessed Land Value: $400,000
  • Assessed Improvements Value: $482,290

    Sales

  • Current Sale Contract Date: May 25, 1995
  • Current Sale Recording Date: Jun 19, 1995
  • Current Sale Price:
  • Current Sale Document Type: 71
Data used for valuation calculations is provided by RealtyHop, and other third party sources

Comparables

Unit
Status
Type
Beds
Baths
ft²
Price/ft²
Asking Price
Listed On
Closing Price
Sold On
HOA + Taxes

About Canyon Creek


Similar Homes for Sale

Currently no similar homes around

Nearby Rentals

Unit for rent at 434 Marilu Street, Richardson, TX, 75080

$6,000 /mo

  • 4 Beds
  • 2 Baths
  • 1,298 ft²
434 Marilu Street, Richardson, TX, 75080 Listing by Melissa Rockwell
Unit for rent at 438 Daniel Street, Richardson, TX, 75080

$1,995 /mo

  • 3 Beds
  • 1 Bath
  • 1,336 ft²
438 Daniel Street, Richardson, TX, 75080 Listing by Dustin Tabbert
Unit for rent at 1425 Alberti Avenue, Plano, TX, 75075

$3,000 /mo

  • 3 Beds
  • 2 Baths
  • 2,009 ft²
1425 Alberti Avenue, Plano, TX, 75075 Listing by Oracle Batie-Smith


Frequently Asked Questions

When was property at 2401 Mesa Drive built and last sold?
The property at 2401 Mesa Drive was built in 1965 and last sold on May 25, 1995 for $240,000.
How much is this home worth?
The estimated value of the home located at 2401 Mesa Drive is $2,676,500.
What are some comparable homes to 2401 Mesa Drive?
There are currently no comparable homes to 2401 Mesa Drive.