


2401 HAYDEN DRIVE


About This Property
This home is a dream with a rare detached 2-car garage, ample storage, and an unbeatable location less than a mile from Forest Glen Metro and I-495.
Step inside to find a bright and airy living space with an inviting layout. The spacious living room features hardwood floors, large windows, and a cozy fireplace, while the updated kitchen boasts stainless steel appliances, granite countertops, and custom cabinetry. The three generously sized bedrooms offer comfortable living, ample closet space, and plenty of natural light.
A finished basement provides additional flexibility, perfect for a home office, recreation room, or guest suite. Outside, the fenced backyard, screened-in porch, and patio create a private retreat ideal for entertaining or relaxing after a long day.
The detached 2-car garage is a rare find, offering secure off-street parking, extra storage, and space for a workshop or gym. With its unbeatable location near shopping, dining, parks, and major commuter routes, this home perfectly balances convenience and tranquility.
Payment Calculator
Your Estimated Monthly Payment
Cap Rate Calculator
What does this mean?
Based on our analysis, the cap rate of this property is 1.25%. A negative cap rate indicates that the property might not be feasible as an income-producing asset. The median cap rate for a near zip code 11238 is 4.23%.
How much can I actually make?
Actual monthly rental income may vary between $4,760 and $7,140 depending on unit-specific characteristics. You can change the amount using the slider to further explore.
How is cap rate calculated?
Cap Rate = Net Operating Income (NOI) / Property Asset Value.
When calculating the cap rate, we assume 100% occupancy. Leverage (mortgage) is not considered.
Cap Rate provided by RealtyHop and RentHop, learn more about cap rate here.
Price History
| Date / Event | Date | Event | Price |
|---|---|---|---|
| May 14, 2025 | Sold | ||
| Sold | |||
| Apr 8, 2025 | In contract | - | |
| In contract | |||
| Feb 19, 2025 | Listed | $698,000 | |
| Listed | |||
| | |||
|
A beautifully maintained 3-bedroom, 2-bathroom home nestled on a prime corner lot in Silver Spring’s sought-after McKenney Hills neighborhood. This picturesque property, complete with a white picket fence and lush landscaping, perfectly blends classic charm with modern convenience.
This home is a dream with a rare detached 2-car garage, ample storage, and an unbeatable location less than a mile from Forest Glen Metro and I-495.
Step inside to find a bright and airy living space with an inviting layout. The spacious living room features hardwood floors, large windows, and a cozy fireplace, while the updated kitchen boasts stainless steel appliances, granite countertops, and custom cabinetry. The three generously sized bedrooms offer comfortable living, ample closet space, and plenty of natural light.
A finished basement provides additional flexibility, perfect for a home office, recreation room, or guest suite. Outside, the fenced backyard, screened-in porch, and patio create a private retreat ideal for entertaining or relaxing after a long day.
The detached 2-car garage is a rare find, offering secure off-street parking, extra storage, and space for a workshop or gym. With its unbeatable location near shopping, dining, parks, and major commuter routes, this home perfectly balances convenience and tranquility.
| |||
| Nov 9, 2005 | Sold | ||
| Sold | |||
Property Highlights
Building Info
Comparables
Status
Price/ft²
Listed On
Sold On
About Forest Glen
Similar Homes for Sale
Currently no similar homes aroundNearby Rentals
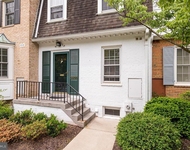
$3,950 /mo
- 2 Beds
- 2 Baths
- 1,998 ft²
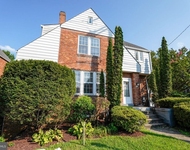
$4,000 /mo
- 4 Beds
- 3 Baths
- 2,522 ft²
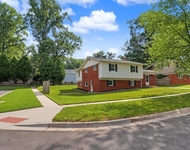

Branches Realty
Last Updated: 4 hours ago
Data Source: Bright MLS , MLS# MDMC2165586
 Your Privacy Choices
Phone: 425-283-2930
Address: 335 Madison Avenue, New York, NY 10017