Check Availability
$799,900
● House - For Sale

2400 SUGARCONE ROAD

BALTIMORE, MD 21209
bedrooms
4 Beds
bathrooms
2 Baths, 2 Half Baths
square feet
2,740 Ft²
$4,412
Est. Monthly

About This Property

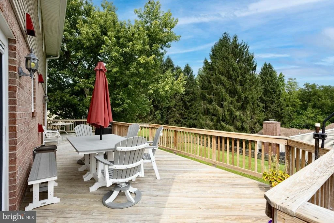
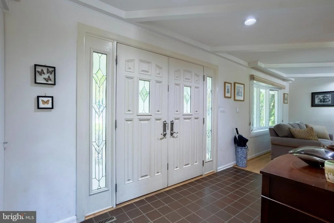
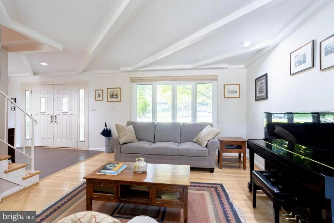
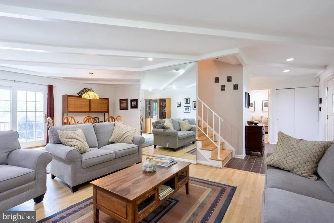
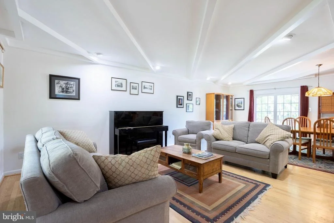
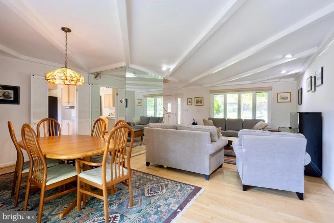
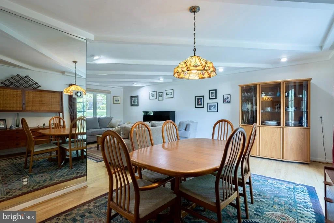
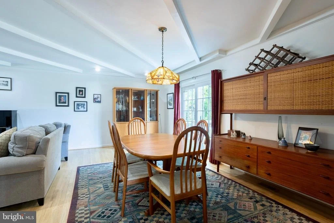
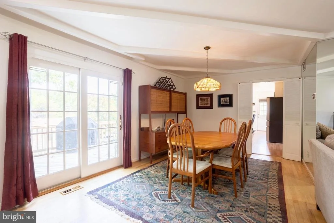
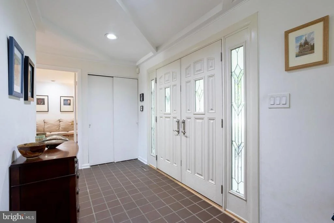
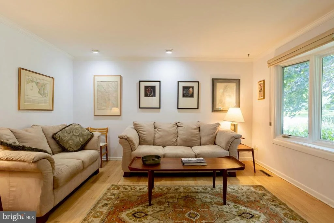
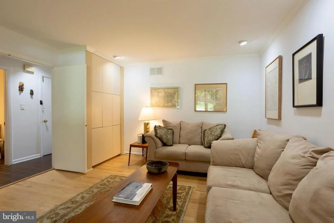
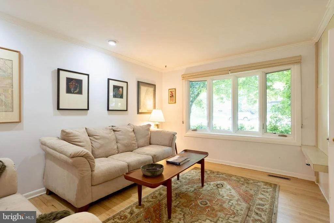
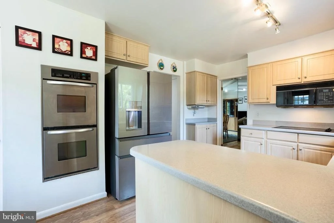
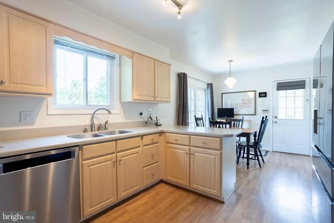
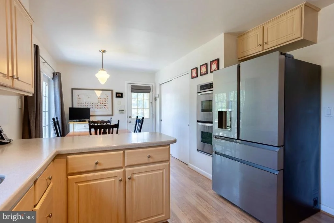
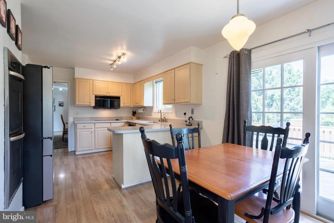
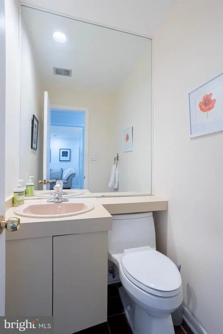
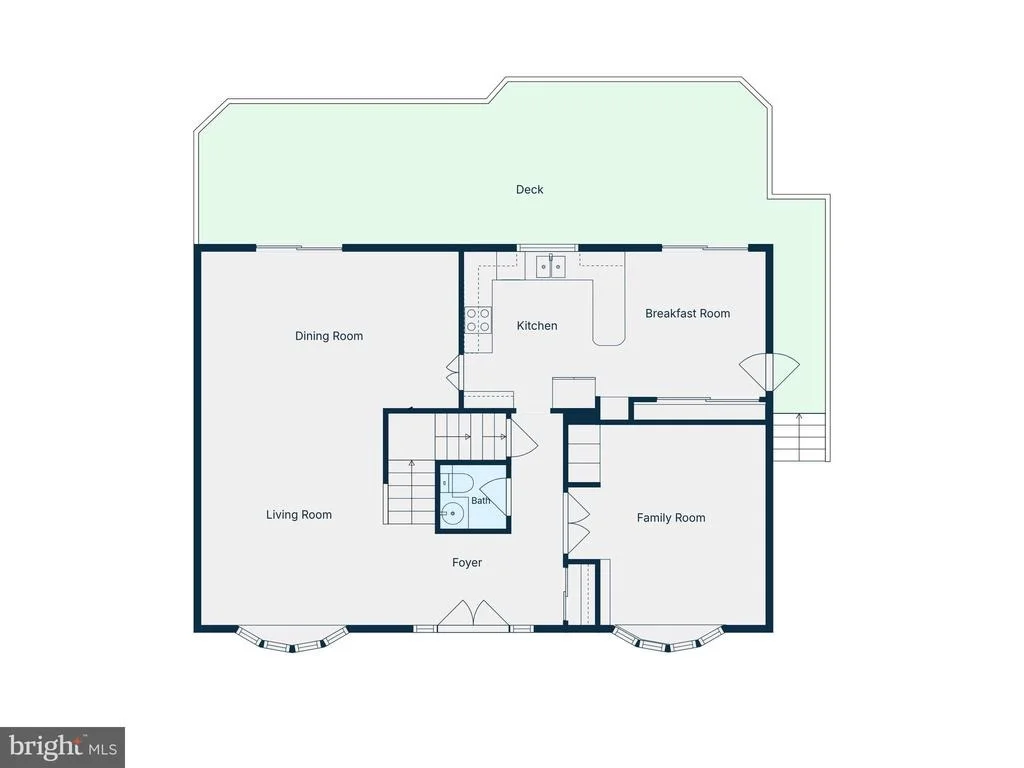
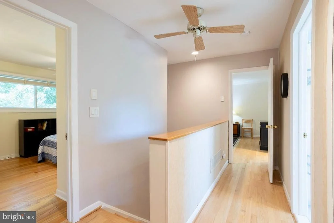
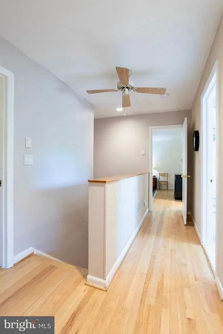
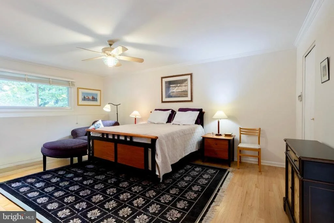
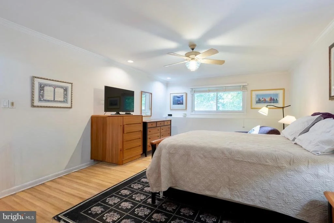
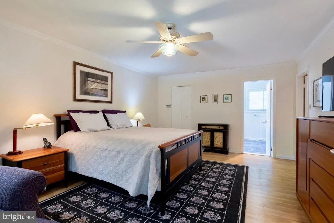
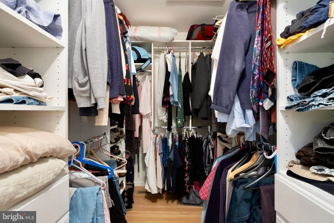
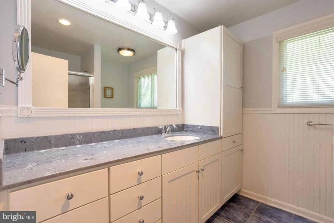
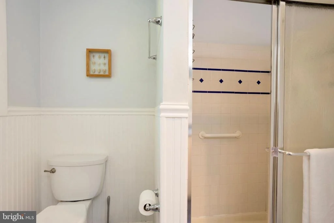
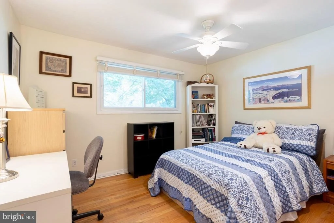
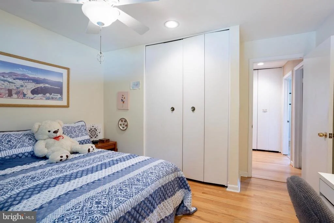
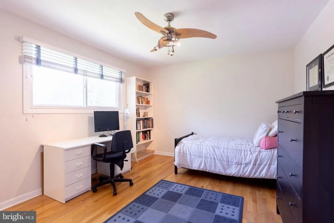
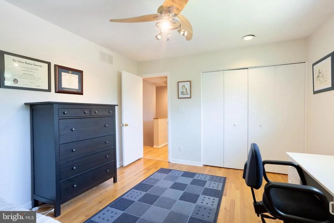
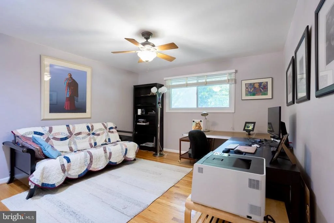
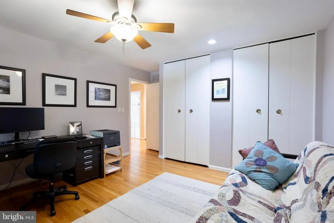
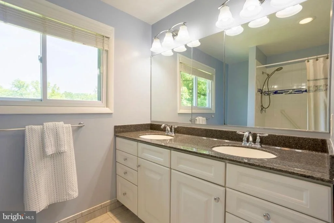
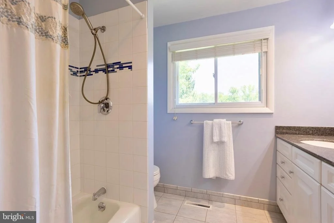
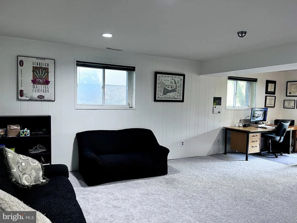
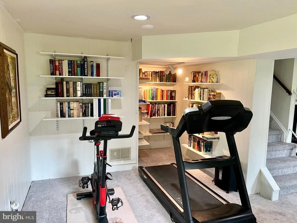
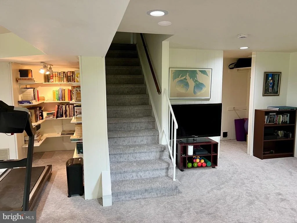
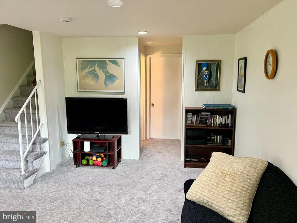
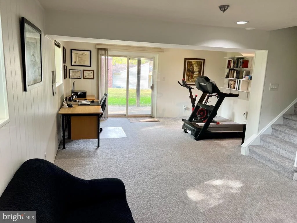
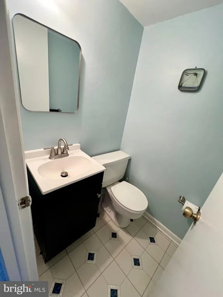
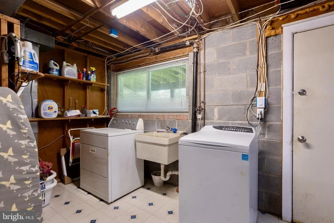
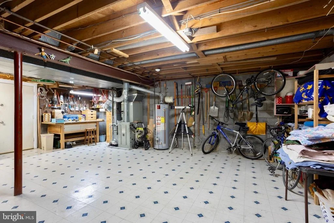
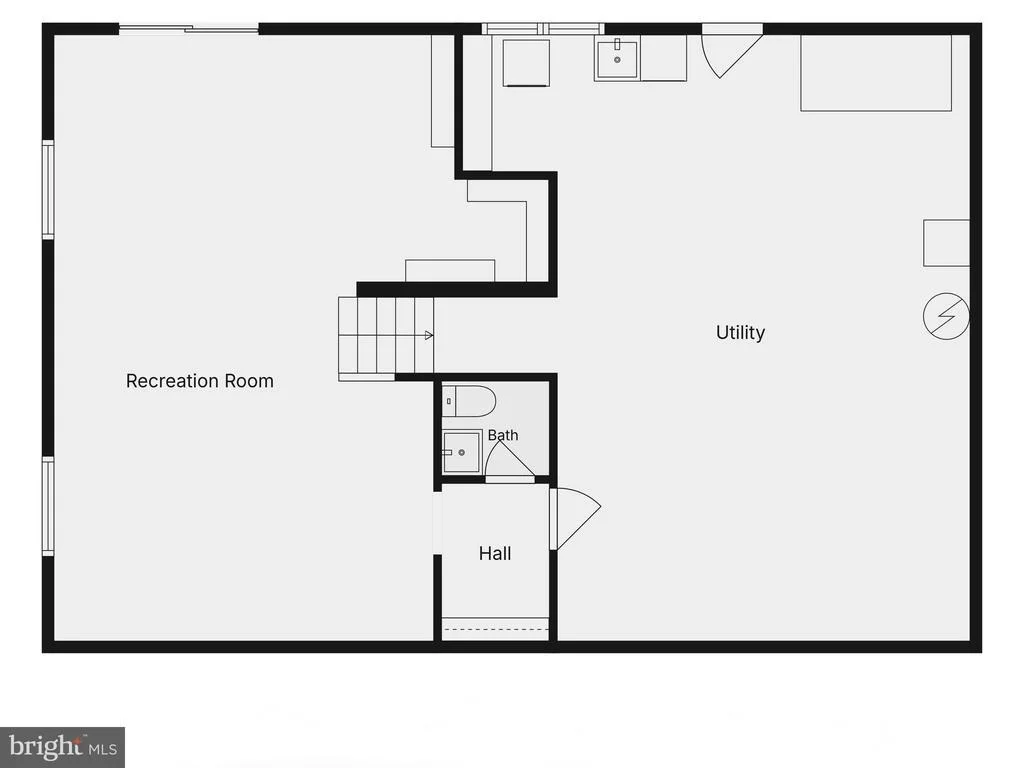
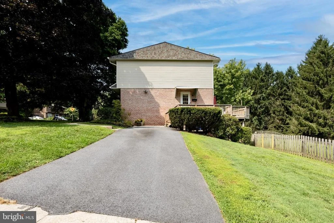
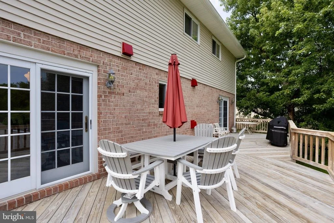
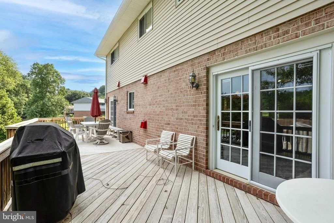
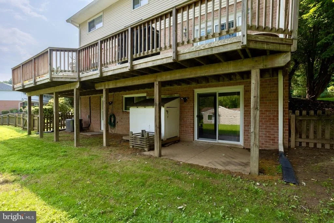
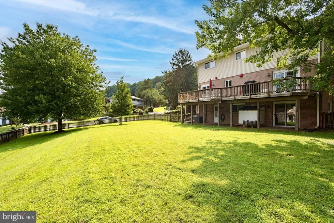
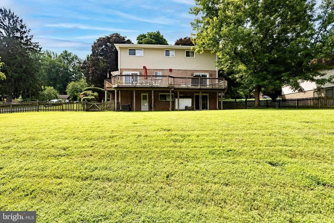
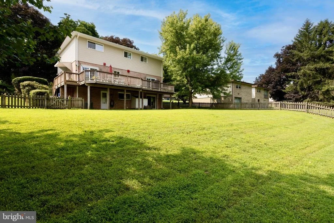
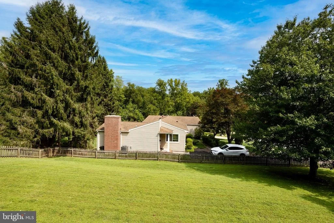
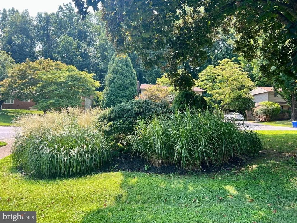
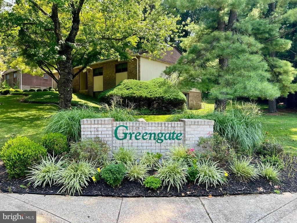
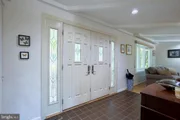
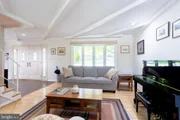
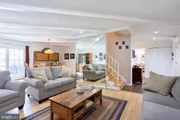
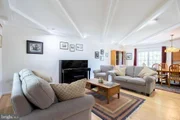
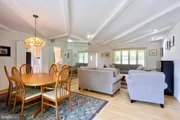
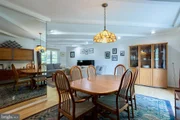
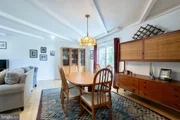
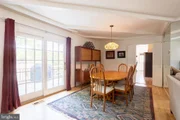
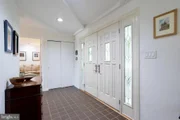
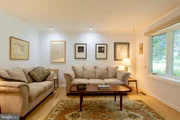
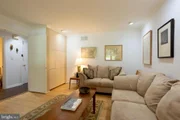
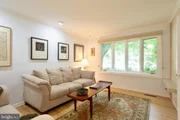
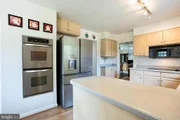
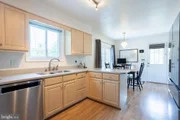
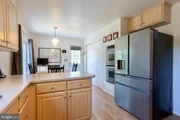
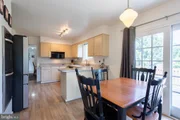
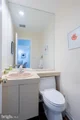
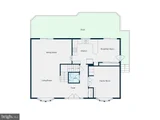
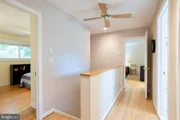
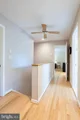
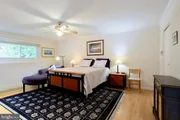
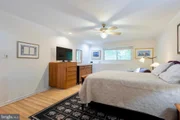
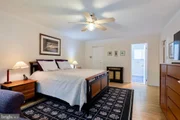
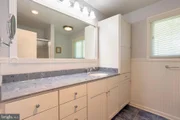
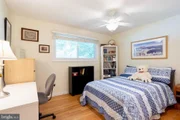
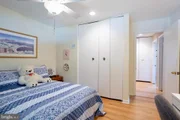
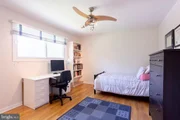
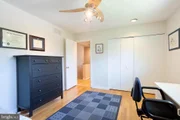
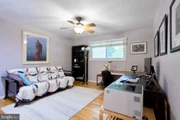
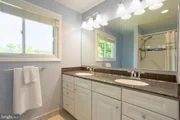
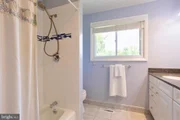
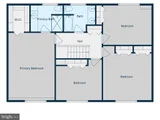
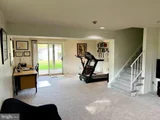
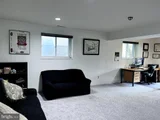
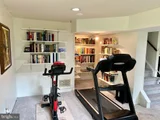
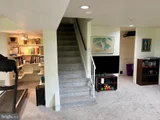
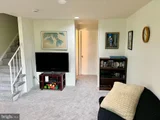
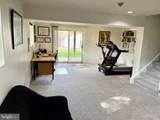
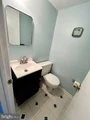
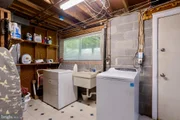
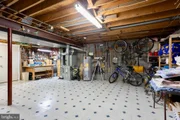
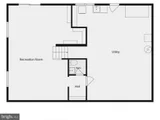
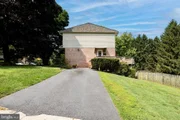
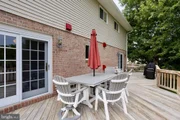
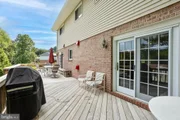
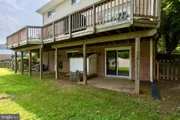
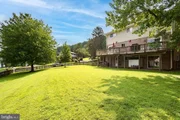
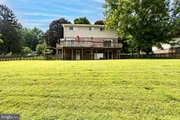
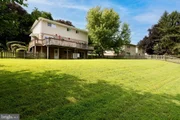
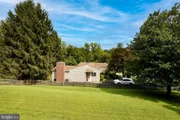
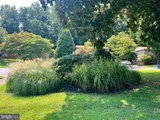
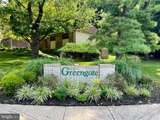
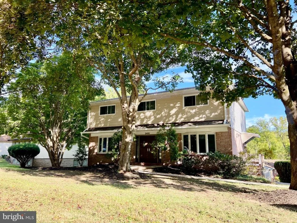
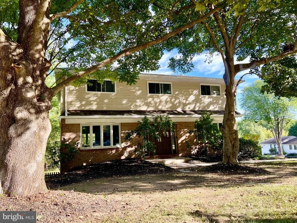
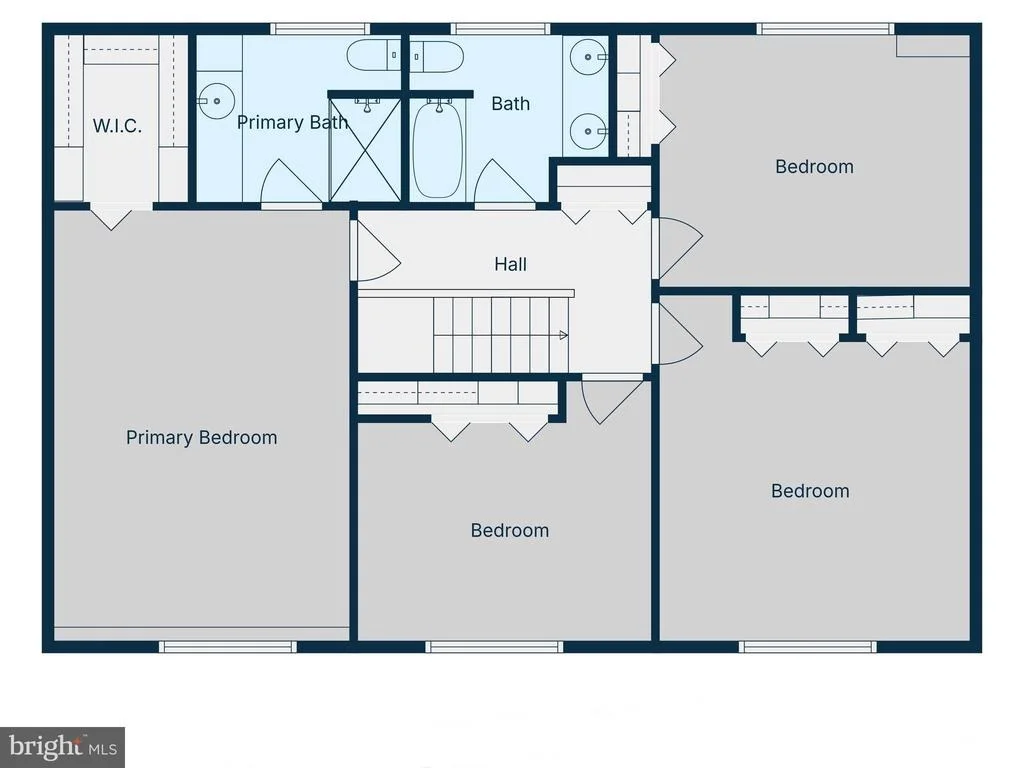
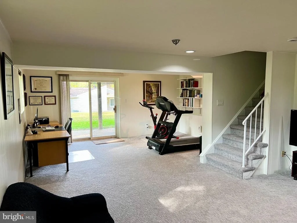
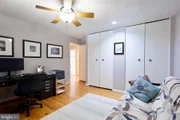
Located on a corner lot in always sought after Greengate, come experience this lovingly cared for and updated 4-bedroom, 2 full (2 half) bath Colonial. This home offers numerous sought after features including: Handsome hardwood flooring in the Living Room, Dining Room, Family Room, upper hall and all 4 bedrooms. A Kitchen with stainless appliances, an under-mount double bowl sink, and Corian tops. There is a KitchenAid double self-cleaning convection oven & a 3 rack dishwasher. Also included is a neat  4 door GE Cafe refrigerator with ice & water available through the door. The Living Room, which shows off a striking beamed ceiling and a stylish bay window, adjoins the roomy Dining Room, forming a very generous space that is perfect for entertaining! The Family Room includes crown molding, built-ins and another wonderful bay (casement) window. Rounding out the first floor, is a bright Breakfast Room with a pantry, and a Powder Room. Head up the stained wood steps to the 2nd level. The generous Primary Suite adds a sitting area, crown, a ceiling fan and a large walk-in closet with built-in shelves & drawers. The renovated Primary Bathroom includes wainscoting, chair rail, a heat light, a solid surface top and loads of cabinets. Rounding out the 2nd floor is an updated Hall Bath and 3 generous bedrooms, all with ceiling fans. The walkout lower level provides a spacious Rec. Room with two windows & a glass slider. There is also another Powder Rm. and a very useful Utility Rm. This room houses the washer, dryer, laundry sink and a ton of storage space. Outside there is much to enjoy. Take in the oversized deck, which can be entered from the Dining & Breakfast Rooms. This is a great place to enjoy a barbecue or to relax and read a good book! There is also a large fenced in backyard. The sharp looking fiberglass double front door with sidelights, features stained glass inserts & sets the tone! Don't overlook the mature shrubbery & shade trees too. Additionally, a handy storage shed sits under the deck. For your comfort, convenience and peace of mind there is natural gas heat with an Aprilaire humidifier, a home security system, 2 Ring doorbell cameras, 2 Ring floodlight cameras, and a Nest programmable thermostat. Recent improvements include new paint & carpeting in the lower level, a new vanity, faucet and hardware in the lower Powder Room, tree pruning, fresh paint on the front door and exterior power washing. The roof, gutters, spouts and gutter gaurds are 2 years young and the refrigerator, oven & dishwasher are all from the last 3 years. The windows have all been replaced. This residence is also located conveniently close to all the dining and retail at Quarry Lake. Don't let this one pass you by!
Unit Size
2,740 Ft²
Days on Market
-
Land Size
0.36 acres
Price per sqft
$292
Property Type
House
Property Taxes
$484
HOA Dues
-
Year Built
1974

Listed By

Bruce Blum
Coldwell Banker Realty

Payment Calculator

Cap Rate Calculator

Last updated: 5 days ago (Bright MLS #MDBC2172020)

Price History

Date / Event Date Event Price
Aug 16, 2026 Listed by Coldwell Banker Realty $799,900
Listed by Coldwell Banker Realty
Jun 5, 1998 Sold
Sold
Jan 24, 1983 Sold
Sold

Property Highlights

Air Conditioning
Parking Available
Parking Details
Parking Features: Driveway, On Street, Asphalt Driveway
Interior Details
Half Bathrooms: 2
Full Bathrooms: 2
Interior Features: Breakfast Bar, Built-in Features, Ceiling Fan(s), Crown Molding, Pantry, Recessed Lighting, Walk-In Closet(s), Bathroom - Tub Shower, Carpet, Chair Railings, Combination Dining/Living, Exposed Beams, Floor Plan - Traditional, Kitchen - Gourmet, Primary Bath(s), Stain/Lead Glass, Upgraded Countertops, Wainscotting, Window Treatments, Bathroom - Walk-In Shower, Dining Area
Appliances: Microwave, Cooktop, Dishwasher, Disposal, Dryer, Exhaust Fan, Humidifier, Ice Maker, Double Oven, Self Cleaning Oven, Refrigerator, Stainless Steel Appliance(s), Washer, Water Heater, Oven - Wall
Basement: Full, Partially Finished, Improved, Interior Access, Outside Entrance, Windows, Walkout Level, Rear Entrance, Shelving
Exterior Details
Square Footage: 2740
Square Footage Source: $0
Security Features: Carbon Monoxide Detector(s), Smoke Detector(s), Motion Detectors, Exterior Cameras, Electric Alarm
Architectural Style: Colonial
Year Built Source: Assessor
Year Built: 1974
Levels: 3
Other Structures: Above Grade, Below Grade
Window Features: Bay/Bow, Replacement
Construction Materials: Brick, Vinyl Siding
Patio and Porch Features: Deck
Lot Features: Corner Lot, Front Yard, Landscaping, Rear Yard, SideYard(s)
Lot Size Area: 15640
Lot Size Units: Square Feet
Lot Size Acres: 0.36
Lot Size Square Feet: 15640
Tax Lot: 6
Water Source: Public
Financial Details
Tax Assessed Value: $509,800
Tax Annual Amount: $5,805
Utilities Details
Cooling Type: Central Air, Programmable Thermostat
Heating Type: Forced Air
Sewer : Public Sewer

Building Info

Overview

    General

  • Year Built: 1974
  • Effective Year Built: 1974
  • Bedroom Count: 0
  • Bathroom Count: 3
  • Full Bathrooms: 2
  • Partial Bathrooms: 3
  • Building Condition: 6
  • Building Quality: 9
  • Construction Type: 6
  • Building Style: 0
  • Exterior Walls Type: 2
  • Interior Walls Type: 0
  • Roof Shape Type: 0
  • Roof Cover Type: 3
  • Floor Count: 200
  • Living Units: 1
  • Floor Cover: 0
  • Basement Type: 3
  • Basement Area: 540
  • Garage Type: 0
  • Parking Space Count: 0
  • Patio Type: 0
  • Porch Type: 0
  • Pool Type: 0

    Dimensions

  • Lot Size Square Feet: 15,640
  • Lot Size Depth Feet: 1,420
  • Lot Size Frontage Feet: 1,060
  • Total Building Area: 2,200
  • Gross Building Area: 2,200
  • Building Area: 2,200
  • Building Area Measurement: T

    Heating and Cooling

  • Air Conditioning: 13
  • Heating: 4
  • Heated Square Feet: 2,740
  • Heating Fuel Type: 0

    Utilities

  • Sewer System: 5
  • Water Service: 6

Building

  • Building Type: 0
  • Property Class: R
  • Subdivision: GREEN GATE
  • Land Acres: 0000000359
  • Standard Land Use Code: 1001
  • County Land Use Code: R-B001
  • Legal Description 1: 0.359 AC 2400 SUGARCONE RD NS GREEN GATE

Neighborhood

  • School District Name: Baltimore County Public Schools
  • Census Tract: 403601

Geography

  • Assessors Map Reference: 68 24 191
  • Account Number: 1600012915
  • District: 03
  • Section: 1
  • Parcel: 03-1600012915
  • Block: A
  • Lot: 6
  • Latitude: 39.3846
  • Longitude: -76.6829

    Address

  • Full Address: 2400 Sugarcone Rd
  • Address - House Number: 2400
  • Address - Street Name: Sugarcone
  • Address - Suffix Type: Rd
  • State: MD
  • City Name: Baltimore
  • Carrier Code: C027
  • 4-Digit Zip Code: 1034
  • Zip Code: 21209

Valuation

    Tax

  • Tax Year: 2023
  • Tax Amount: $286,530

    Appraisal Valuation

  • Standard Deviation: 0.1789
  • Valuation Date: Sep 13, 2023
  • Confidence Score: 76
  • Final Value: 551,895
  • High Value: 650,633
  • Low Value: 453,157

    Market Valuation

  • Market Total Value: $479,000
  • Market Land Value: $130,800
  • Market Improvement Value: $348,200

    Assessments Valuation

  • Assessed Year: 2023
  • Assessed Total Value: $415,400

    Exemptions

  • Homeowner Exemption: Yes

    Sales

  • Current Sale Recording Date: Jun 05, 1998
  • Current Sale Price:
  • Current Sale Document Type: 27
  • Current Sale Input Document Number: 142763
  • Previous Sale Recording Date: Jan 24, 1983
  • Previous Sale Contract Date: Jan 24, 1983
  • Previous Sale Amount: $128,000
  • Previous Sale Document Type: 27
Data used for valuation calculations is provided by RealtyHop, and other third party sources

Comparables

Unit
Status
Type
Beds
Baths
ft²
Price/ft²
Asking Price
Listed On
Closing Price
Sold On
HOA + Taxes

About Pikesville


Similar Homes for Sale

Currently no similar homes around

Nearby Rentals

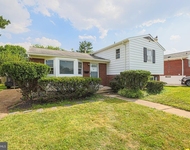
Unit for rent at 2607 Smith Avenue, BALTIMORE, MD, 21209

$3,250 /mo

  • 4 Beds
  • 2 Baths
  • 2,431 ft²
2607 Smith Avenue, BALTIMORE, MD, 21209 Listing by Aliza T Wein
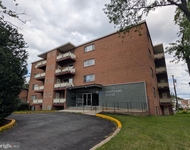
Unit for rent at 6001 Park Heights Avenue, BALTIMORE, MD, 21215

$1,400 /mo

  • 2 Beds
  • 2 Baths
  • 840 ft²
6001 Park Heights Avenue #4D, BALTIMORE, MD, 21215 Listing by Brian I Leibowitz
Unit for rent at 6711 Park Heights Avenue, BALTIMORE, MD, 21215

$1,999 /mo

  • 2 Beds
  • 2 Baths
  • 1,000 ft²
6711 Park Heights Avenue #409, BALTIMORE, MD, 21215 Listing by Steven W Isemann


Frequently Asked Questions

When was property at 2400 Sugarcone Road built and last sold?
The property at 2400 Sugarcone Road was built in 1974 and last sold on Jan 1, 1970 for $194,000.
How much is this home worth?
The estimated value of the home located at 2400 Sugarcone Road is $797,710.
What are some comparable homes to 2400 Sugarcone Road?
There are currently no comparable homes to 2400 Sugarcone Road.