See Home Value
$1,530,000
● House - Off Market

2400 Lowell Blvd

Denver, CO 80211
bedrooms
4 Beds
bathrooms
3 Baths, 2 Half Baths
square feet
3,174 Ft²
$8,351
Est. Monthly

About This Property

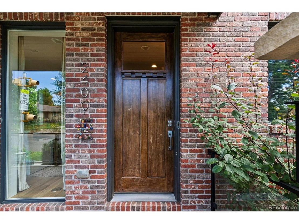
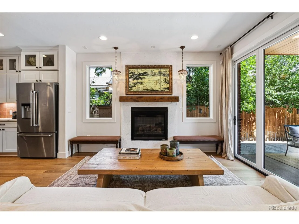
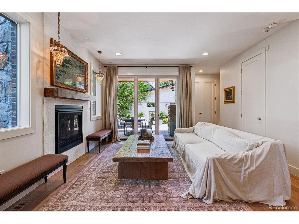
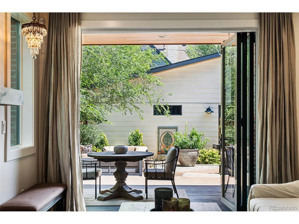
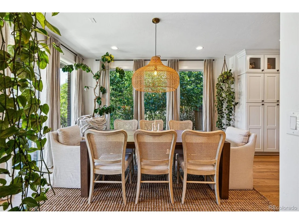
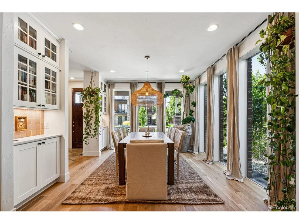
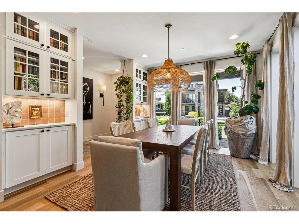
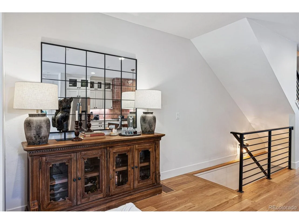
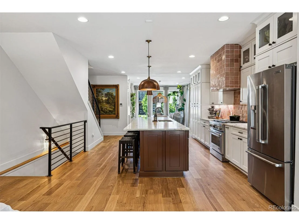
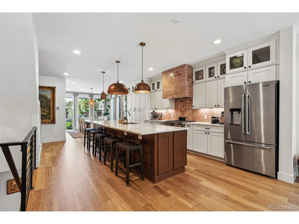
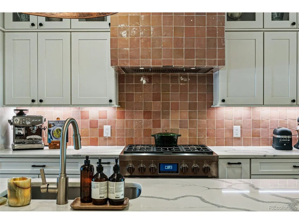
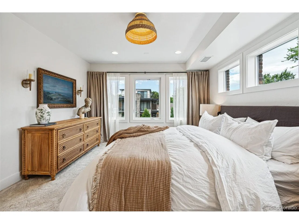
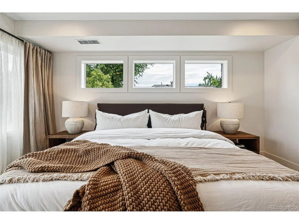
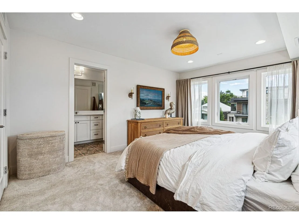
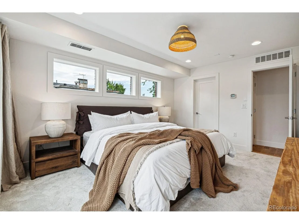
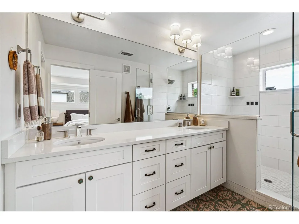
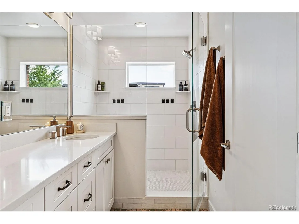
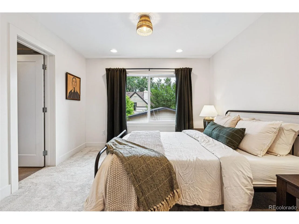
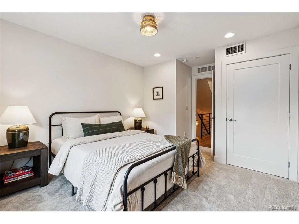
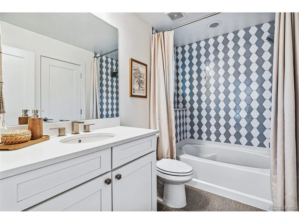
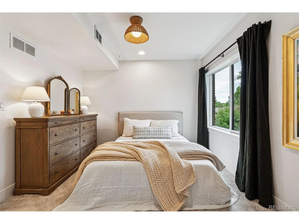
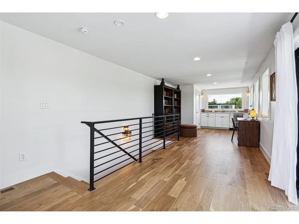
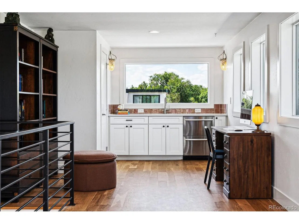
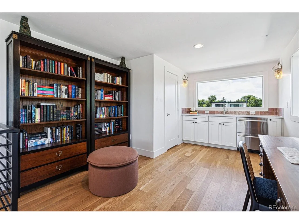
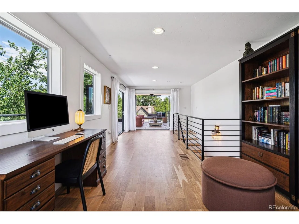
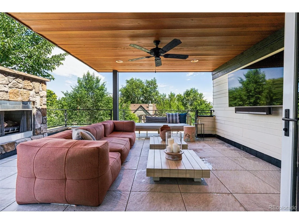
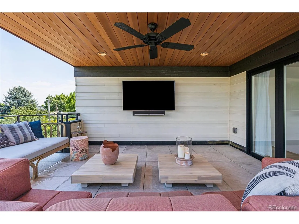
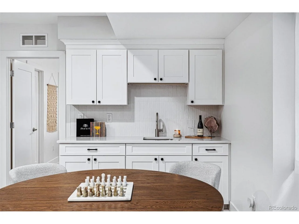
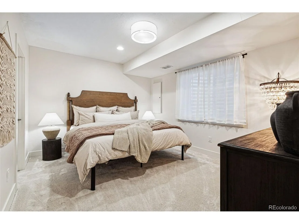
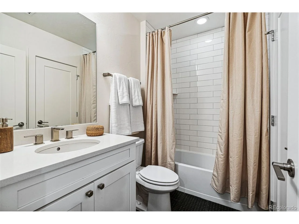
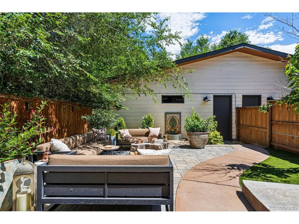
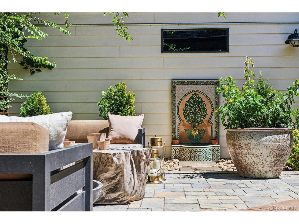
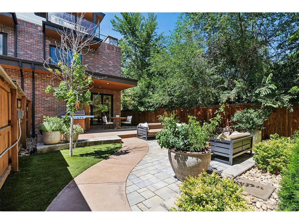
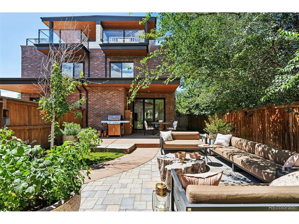
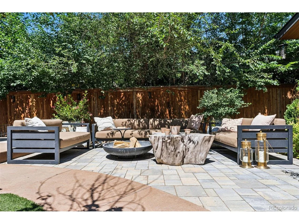
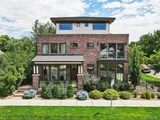
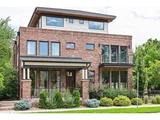
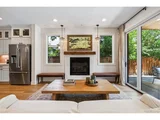
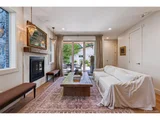
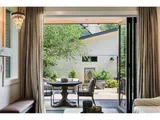
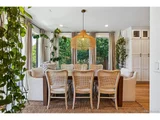
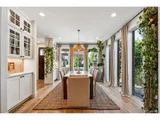
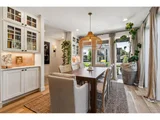
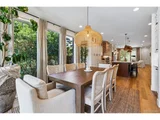
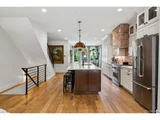
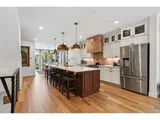
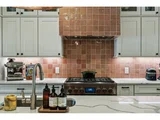
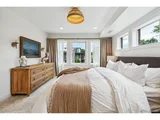
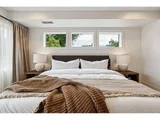
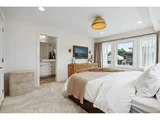
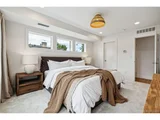
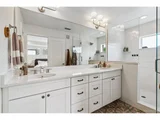
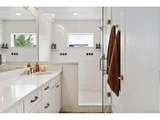
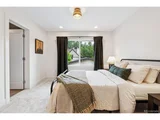
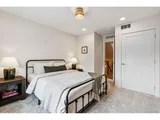
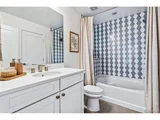
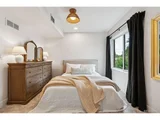
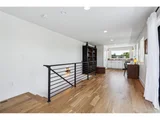
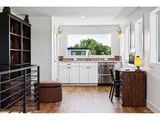
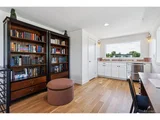
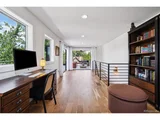
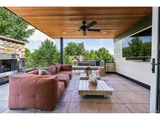
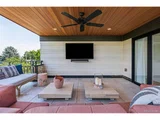
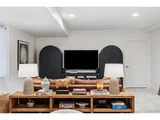
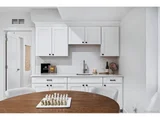
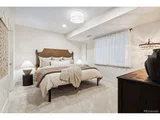
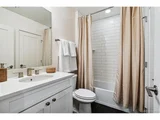
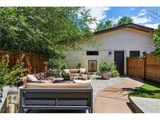
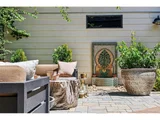
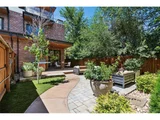
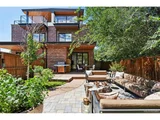
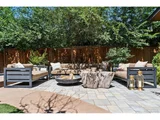
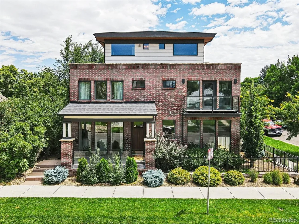
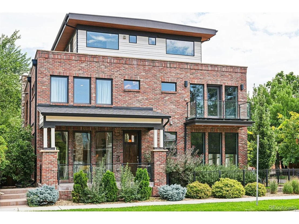
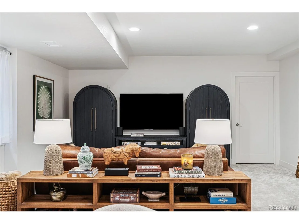
Welcome to luxury living in this bold and contemporary Sloan's Lake home offering four bedrooms and five baths. This brick residence makes a striking statement with beautifully re-finished solid oak hardwood flooring, brand-new carpet in the bedrooms, and fresh interior paint throughout, all completed in August 2024. Boasting unrivaled finishes at every turn, refined touches include designer-selected lighting, tile, and fixtures. The property features four levels plus a private, covered rooftop patio showcasing La Cantina doors, a magnificent deck with a gas fire feature, and fabulous views. The upper level is complete with a wet bar and offers flexibility to use as a home office or room for entertaining. The thoughtfully curated kitchen demonstrates sophistication with a touch of whimsy featuring high-end JennAir appliances, stunning Zellige tile work, and a massive island with quartz countertops beautifully anchored by copper Arhaus pendants. Surrounded by floor-to-ceiling windows, the dining room is bathed in natural light and flows seamlessly to the kitchen and living room centered around a gas fireplace. Creating an impressive indoor-outdoor living experience, large glass doors lead to the backyard and patio accentuated by a custom Turkish water feature. The lower level hosts a recreation room with a wet bar, an additional bedroom and full bath. Nestled in one of Denver's hottest neighborhoods, this home is close to Downtown and Sloan's Lake. This stunning home is turn-key and ready for its next stewards!
Unit Size
3,174 Ft²
Days on Market
-
Land Size
-
Price per sqft
$503
Property Type
House
Property Taxes
$519
HOA Dues
-
Year Built
2017

Payment Calculator

Cap Rate Calculator

Last updated: 4 months ago (REcolorado MLS #IRE4647390)

Price History

Date / Event Date Event Price
Oct 7, 2024 Sold
Sold
Sep 10, 2024 In contract -
In contract
Aug 16, 2024 Listed by Porchlight Real Estate Group $1,595,000
Listed by Porchlight Real Estate Group
Welcome to luxury living in this bold and contemporary Sloan's Lake home offering four bedrooms and five baths. This brick residence makes a striking statement with beautifully re-finished solid oak hardwood flooring, brand-new carpet in the bedrooms, and fresh interior paint throughout, all completed in August 2024. Boasting unrivaled finishes at every turn, refined touches include designer-selected lighting, tile, and fixtures. The property features four levels plus a private, covered rooftop patio showcasing La Cantina doors, a magnificent deck with a gas fire feature, and fabulous views. The upper level is complete with a wet bar and offers flexibility to use as a home office or room for entertaining. The thoughtfully curated kitchen demonstrates sophistication with a touch of whimsy featuring high-end JennAir appliances, stunning Zellige tile work, and a massive island with quartz countertops beautifully anchored by copper Arhaus pendants. Surrounded by floor-to-ceiling windows, the dining room is bathed in natural light and flows seamlessly to the kitchen and living room centered around a gas fireplace. Creating an impressive indoor-outdoor living experience, large glass doors lead to the backyard and patio accentuated by a custom Turkish water feature. The lower level hosts a recreation room with a wet bar, an additional bedroom and full bath. Nestled in one of Denver's hottest neighborhoods, this home is close to Downtown and Sloan's Lake. This stunning home is turn-key and ready for its next stewards!
Mar 31, 2022 Sold
Sold
Apr 24, 2019 Sold
Sold
Show More

Property Highlights

Air Conditioning
Fireplace
Garage

Building Info

Overview

    General

  • Year Built: 2017
  • Effective Year Built: 2017
  • Building Count: 1
  • Total Rooms: 7
  • Bedroom Count: 3
  • Bathroom Count: 4
  • Full Bathrooms: 3
  • Partial Bathrooms: 4
  • Bathroom Plumbing Fixtures: 18
  • Building Condition: 6
  • Building Quality: 4
  • Construction Type: 6
  • Building Style: 38
  • Exterior Walls Type: 2
  • Interior Walls Type: 0
  • Roof Shape Type: 0
  • Roof Cover Type: 0
  • Floor Count: 300
  • Living Units: 1
  • Floor Cover: 0
  • Basement Type: 6
  • Basement Area: 969
  • Garage Type: 4
  • Garage Square Area: 468
  • Parking Space Count: 0
  • Patio Type: 79
  • Porch Type: 106
  • Pool Type: 0

    Dimensions

  • Lot Size Square Feet: 3,435
  • Total Building Area: 3,222
  • Gross Building Area: 3,222
  • Building Area: 3,174
  • Building Area Measurement: L

    Heating and Cooling

  • Fireplace Count: 1
  • Air Conditioning: 1
  • Heating: 3
  • Heated Square Feet: 3,174
  • Heating Fuel Type: 3

    Utilities

  • Sewer System: 0
  • Water Service: 0

Building

  • Building Type: 0
  • Property Class: R
  • Subdivision: WITTER & COFIELDS SUB
  • Land Acres: 0000000079
  • Standard Land Use Code: 1002
  • County Land Use Code: 194
  • Legal Description 1: WITTER & COFIELDS SUB RUSSELL & ETHERIDGE RESUB OF B35 PRT L19 & 20 DAF BEG NW COR L20 E 125FT S 27.5FT W 124.95FT N 27.5FT TPOB

Neighborhood

  • School District Name: Denver County School District 1
  • Census Tract: 000504

Zoning

  • Zoning: U-TU

Geography

  • Parcel: 02322-07-031-000
  • Lot: 19,20
  • Municipality: CITY & COUNTY OF DENVER
  • Latitude: 39.7526
  • Longitude: -105.034

    Address

  • Full Address: 2400 Lowell Blvd
  • Address - House Number: 2400
  • Address - Street Name: Lowell
  • Address - Suffix Type: Blvd
  • State: CO
  • City Name: Denver
  • Carrier Code: C002
  • 4-Digit Zip Code: 4432
  • Zip Code: 80211

Valuation

    Tax

  • Total Area: 3,222
  • Tax Year: 2021
  • Tax Amount: $495,164
  • Initial Tax Delinquent Year: 2022
  • Tax Rate Code Area: DENVER

    Appraisal Valuation

  • Standard Deviation: 0.1611
  • Valuation Date: Jan 31, 2024
  • Confidence Score: 79
  • Final Value: 1,329,068
  • High Value: 1,543,246
  • Low Value: 1,114,890

    Market Valuation

  • Market Total Value: $928,100
  • Market Land Value: $322,600
  • Market Improvement Value: $605,500

    Assessments Valuation

  • Assessed Year: 2021
  • Assessed Total Value: $66,360
  • Assessed Land Value: $23,070
  • Assessed Improvements Value: $43,290

    Sales

  • Current Sale Contract Date: Mar 31, 2022
  • Current Sale Recording Date: Mar 31, 2022
  • Current Sale Price:
  • Current Sale Document Type: 71
  • Current Sale Input Document Number: 43274
  • Previous Sale Recording Date: Apr 24, 2019
  • Previous Sale Contract Date: Apr 19, 2019
  • Previous Sale Amount: $1,100,000
  • Previous Sale Document Type: 71
Data used for valuation calculations is provided by RealtyHop, and other third party sources

Comparables

Unit
Status
Type
Beds
Baths
ft²
Price/ft²
Asking Price
Listed On
Closing Price
Sold On
HOA + Taxes

About Northwest Denver


Similar Homes for Sale

Currently no similar homes around

Nearby Rentals

Unit for rent at 1523 Quitman St, CO, 80204

$1,166 /mo

  • 1 Bed
  • 1 Bath
1523 Quitman St, CO, 80204 Listing by Rick Rivera


Frequently Asked Questions

When was property at 2400 Lowell Boulevard built and last sold?
The property at 2400 Lowell Boulevard was built in 2017 and last sold on Mar 31, 2022 for $1,400,000.
How much is this home worth?
The estimated value of the home located at 2400 Lowell Boulevard is $1,599,896.
What are some comparable homes to 2400 Lowell Boulevard?
There are currently no comparable homes to 2400 Lowell Boulevard.