


2400 Hillary Trail


About This Property
Payment Calculator
Your Estimated Monthly Payment
Cap Rate Calculator
What does this mean?
Based on our analysis, the cap rate of this property is 1.25%. A negative cap rate indicates that the property might not be feasible as an income-producing asset. The median cap rate for a near zip code 11238 is 4.23%.
How much can I actually make?
Actual monthly rental income may vary between $4,760 and $7,140 depending on unit-specific characteristics. You can change the amount using the slider to further explore.
How is cap rate calculated?
Cap Rate = Net Operating Income (NOI) / Property Asset Value.
When calculating the cap rate, we assume 100% occupancy. Leverage (mortgage) is not considered.
Cap Rate provided by RealtyHop and RentHop, learn more about cap rate here.
Price History
| Date / Event | Date | Event | Price |
|---|---|---|---|
| Feb 27, 2025 | Withdrawn | - | |
| Withdrawn | |||
| Jan 28, 2025 | Listed by Sterling Realty Co | $435,000 | |
| Listed by Sterling Realty Co | |||
| | |||
|
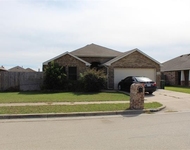
You are going to love this amazing and thoughtfully planned out floor-plan of this home. The kitchen features granite countertops, a large island, plenty of cabinet and counter space, and stainless steel appliances. Did I mention a gas cooktop? There are two ample size living areas; one featuring a gas fireplace and the other with a well lit skylight. Two dinning areas give this open floor plan home plenty of seating and mingling space for hosting parties and holiday meals. Oh, don't forget to check out the spacious butler area with additional countertop and cabinet space. The primary bedroom suite offers a walk-in shower, jetted tub, dual sinks, and a HUGE closet. The three additional bedrooms all have walk-in closets as well. Make this house your own!
| |||
| Sep 13, 2021 | Sold | ||
| Sold | |||
| Aug 6, 2021 | Listed by Ebby Halliday, REALTORS | $389,900 | |
| Listed by Ebby Halliday, REALTORS | |||
| | |||
|
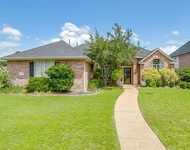
Fantastic one story home in immaculate condition. The beautiful kitchen features granite countertops, a large island, lots of cabinets and counter space, a walk in pantry and stainless steel appliances. The butlers panty has granite and a wall of cabinets with glass fronts. The large living room enjoys a gas fireplace and is open to the breakfast area and kitchen. The open floor plan is a perfect flow for entertaining. The master suite is split from the secondary bedrooms and has a walk-in shower, jetted tub, dual sinks and a huge closet. The 3 additional bedrooms are all a good size and have walk in closets. 2 living and 2 dining areas. Beautifully maintained and nice private backyard.
| |||
Property Highlights
Building Info
Comparables
Status
Price/ft²
Listed On
Sold On
About Heritage Estates
Similar Homes for Sale
Currently no similar homes aroundNearby Rentals

Last Updated: 6 months ago
Data Source: NTREIS MLS, MLS# 14642020
Details provided by NTREIS and may not match the public record
 Your Privacy Choices
Phone: 425-283-2930
Address: 335 Madison Avenue, New York, NY 10017