Check Availability
$349,900
● House - In Contract

240 Timberlake Drive

Azle, TX 76020
bedrooms
4 Beds
bathrooms
2 Baths
square feet
2,608 Ft²
$2,319
Est. Monthly
$21
HOA / Fees

About This Property

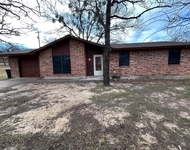
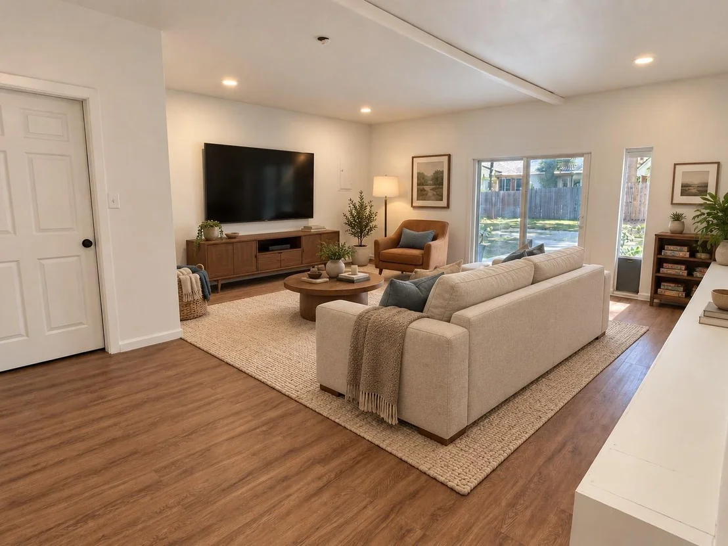
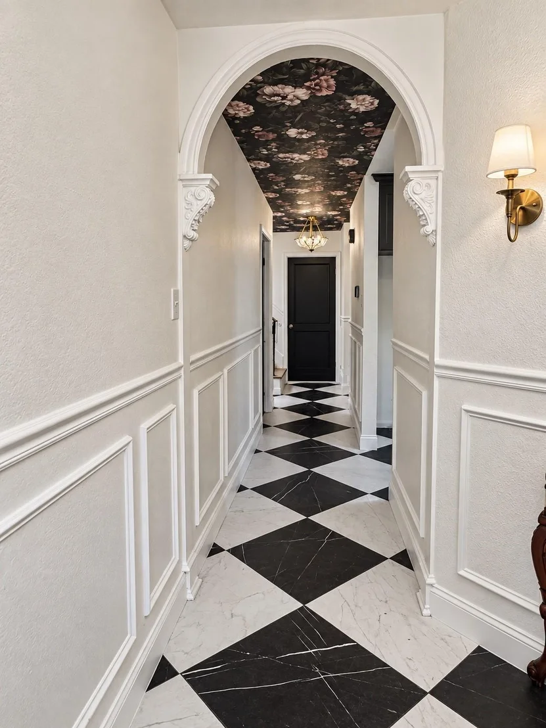
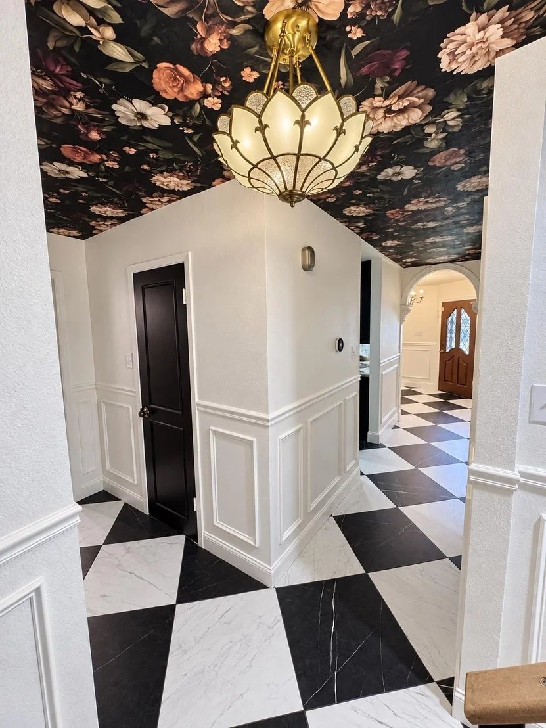
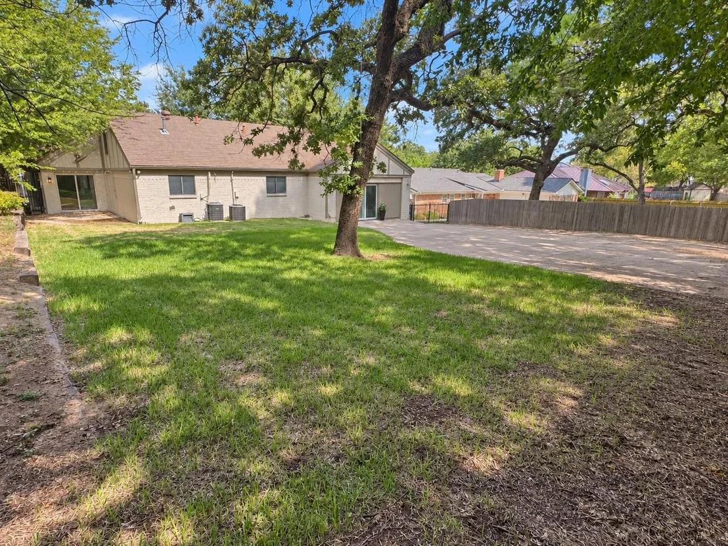
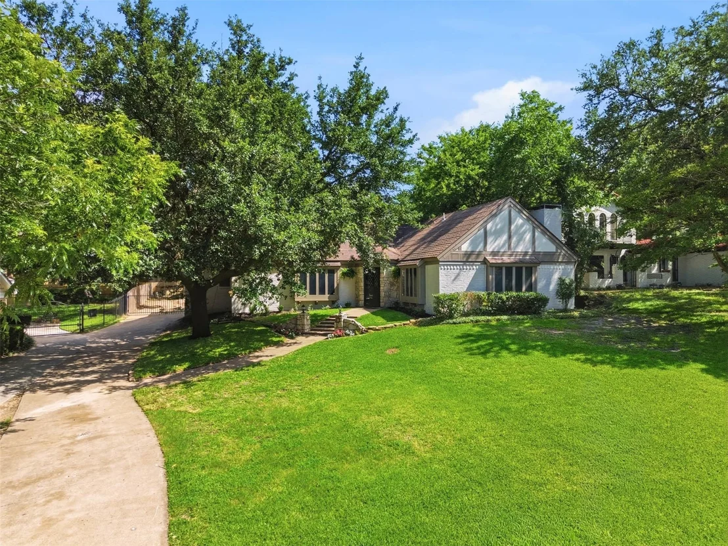
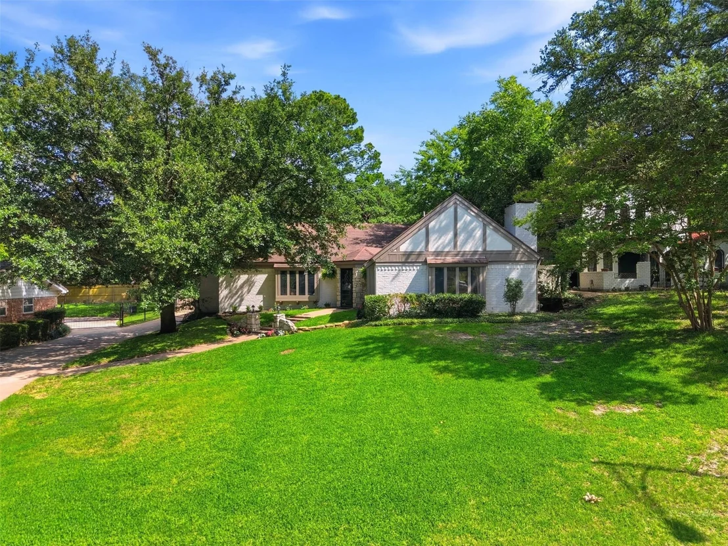
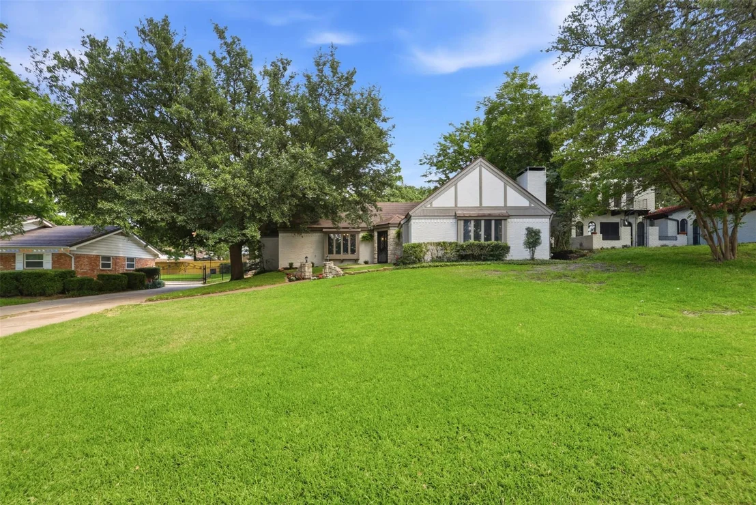
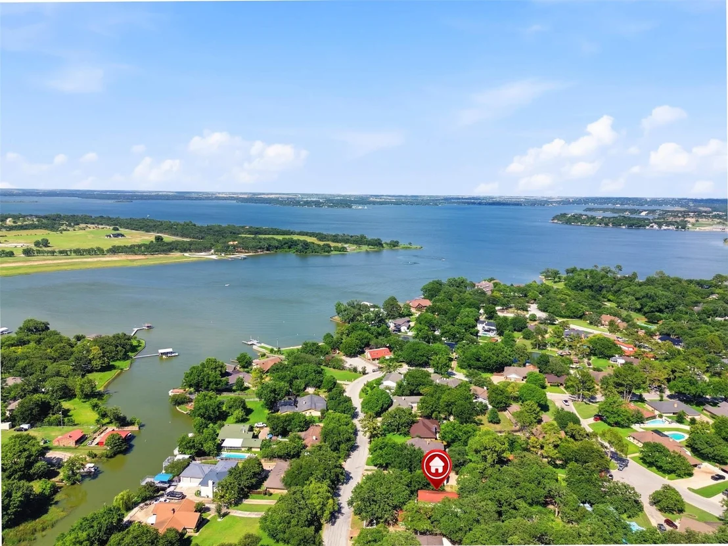
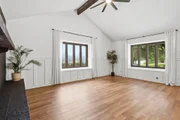
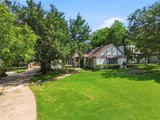
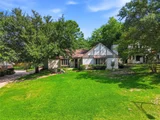
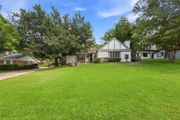
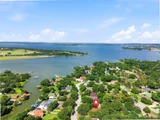
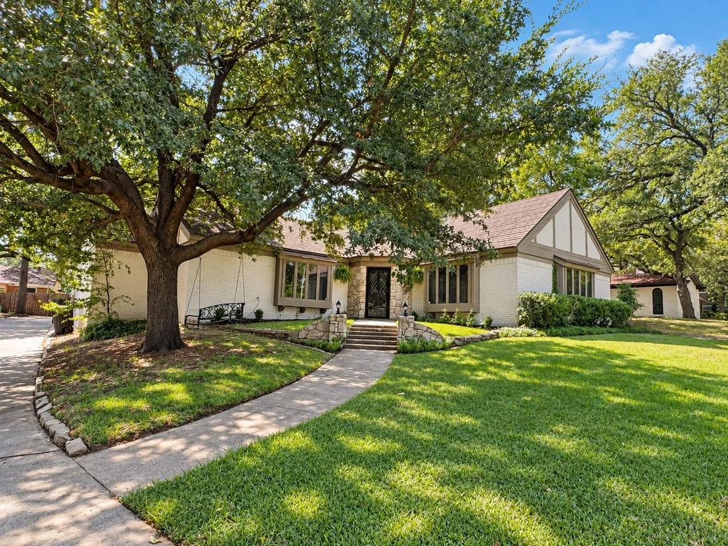
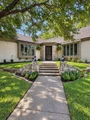
MUST SEE! HOT NEW PRICE AND WON'T LAST LONG! Can you imagine Lake Life Living? Welcome to Timberlake Estates, an established lake community on the shores of Eagle Mountain Lake, where you're not just buying a home - you're buying a lifestyle.

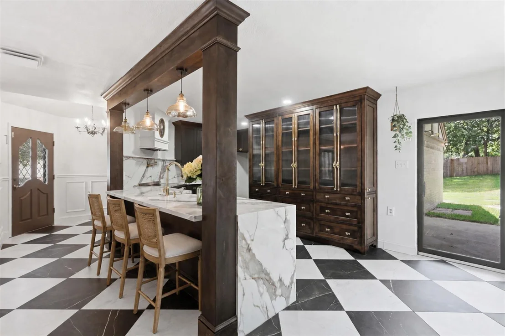
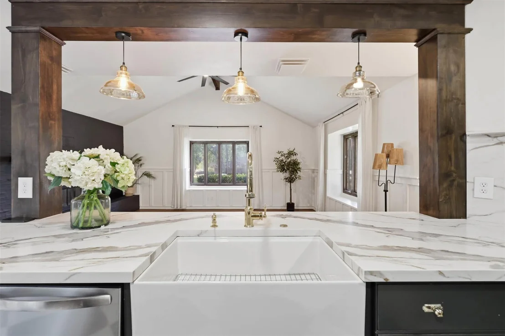
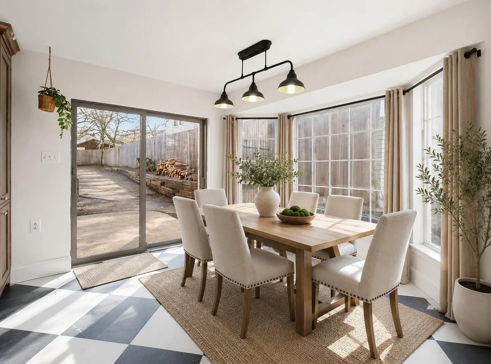
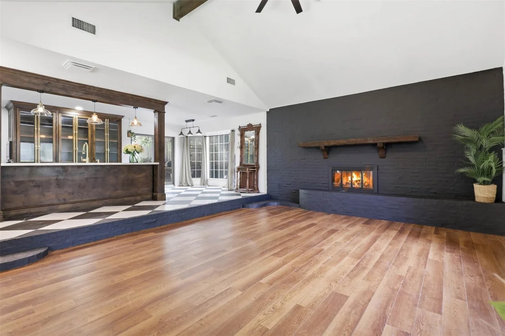
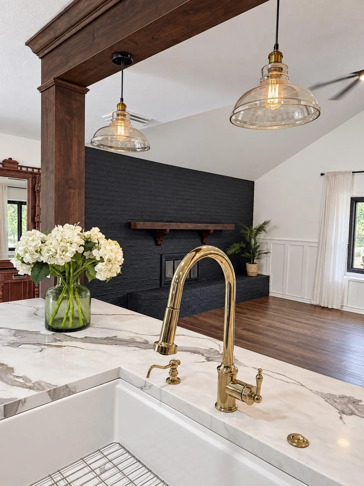
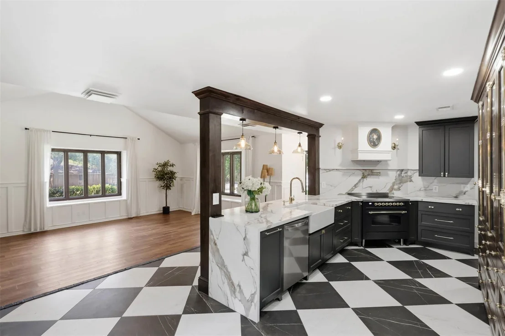
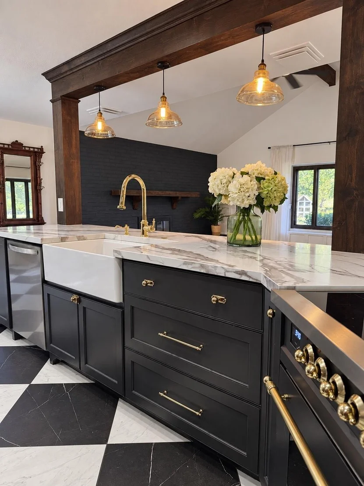
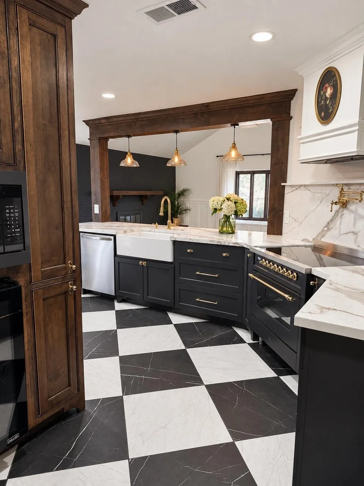
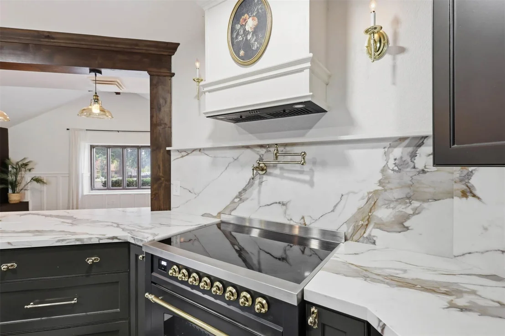
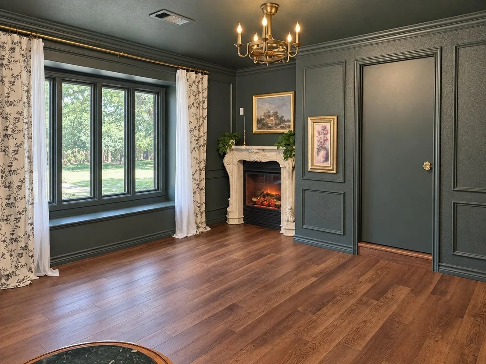
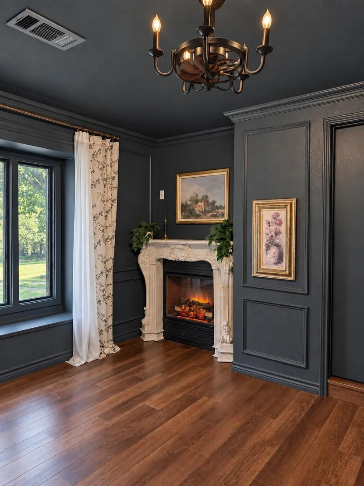
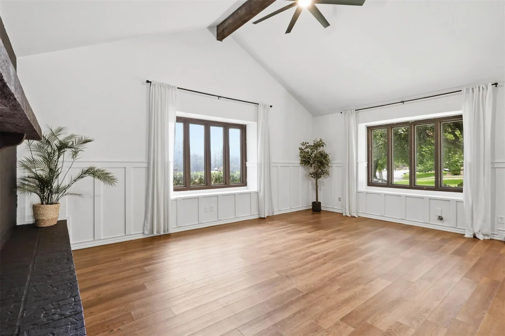
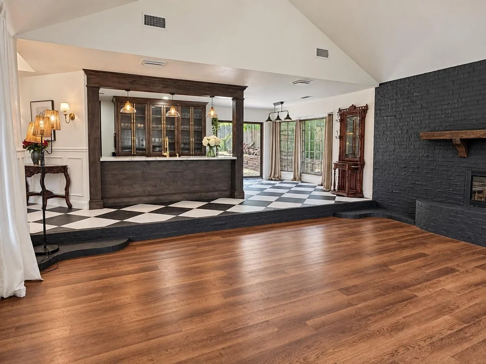
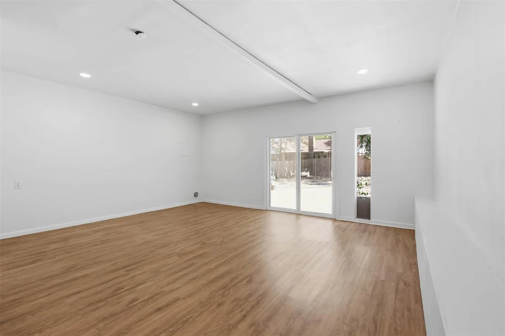
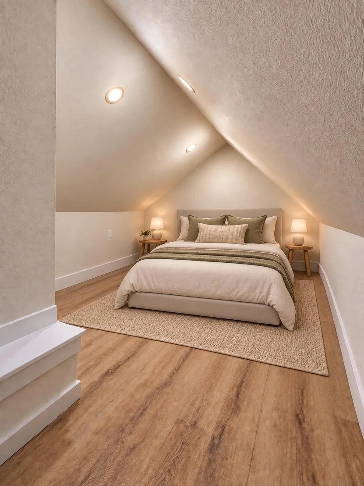
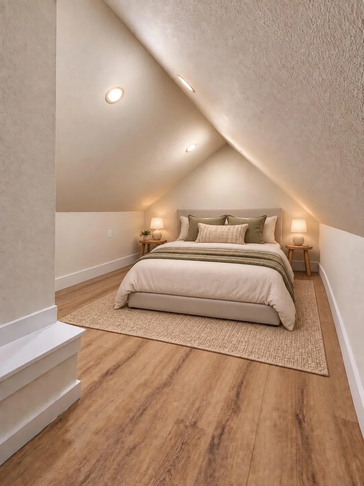
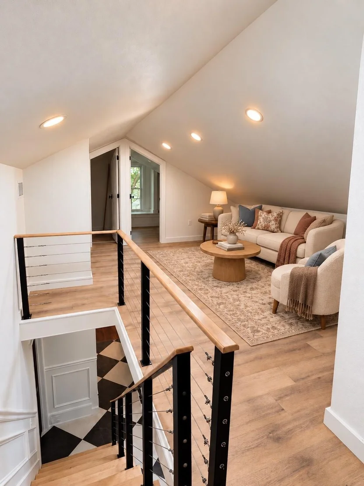
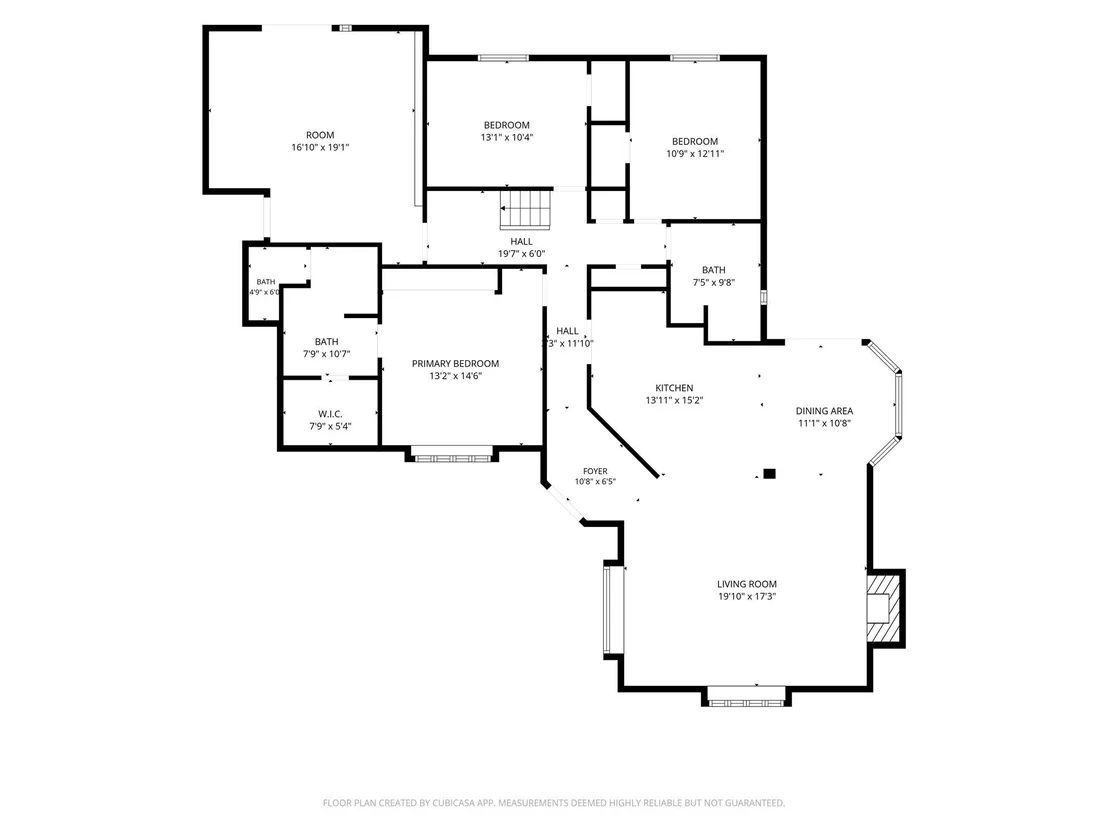
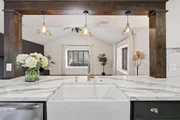
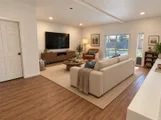
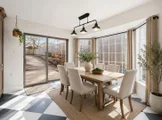
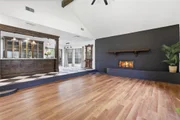
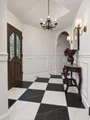
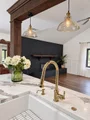
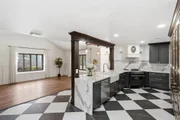
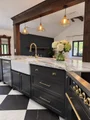
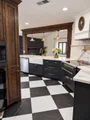
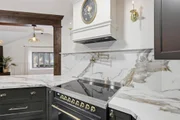
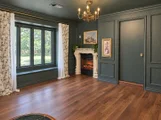
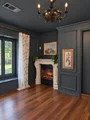
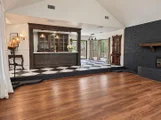
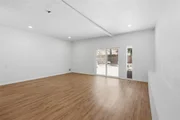
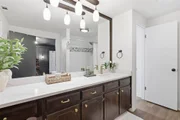
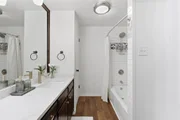
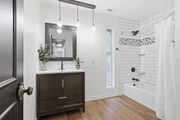
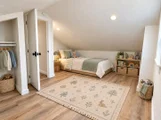
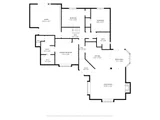
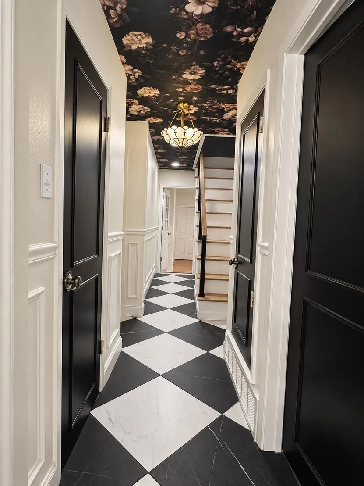
Inside, this spacious 4-bedroom, 2-bath home offers over 2,600 Sq Ft, and over 400 Sq Ft of must see additional BONUS SPACE, two generous living areas and two fireplaces, providing plenty of room to gather, entertain and spread out. At the heart of the home is a beautifully remodeled kitchen featuring rich CUSTOM hardwood cabinetry, waterfall-edge quartz countertops, matching quartz backsplash, stainless steel appliances, pot filler and abundant storage.

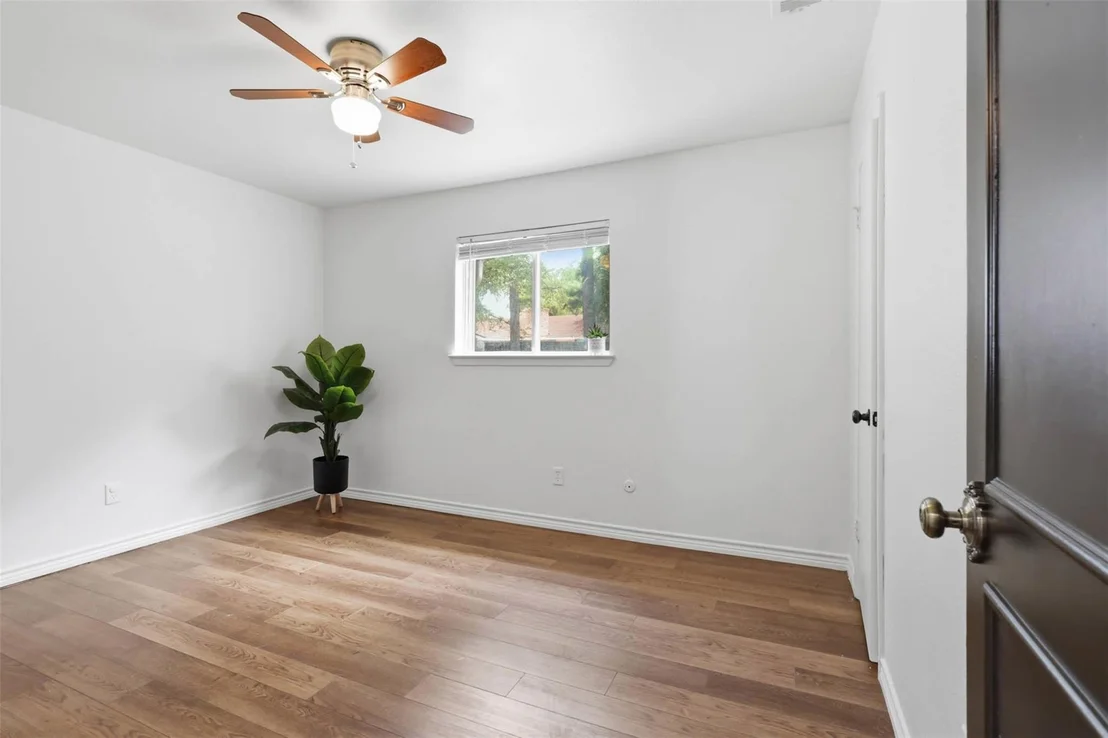
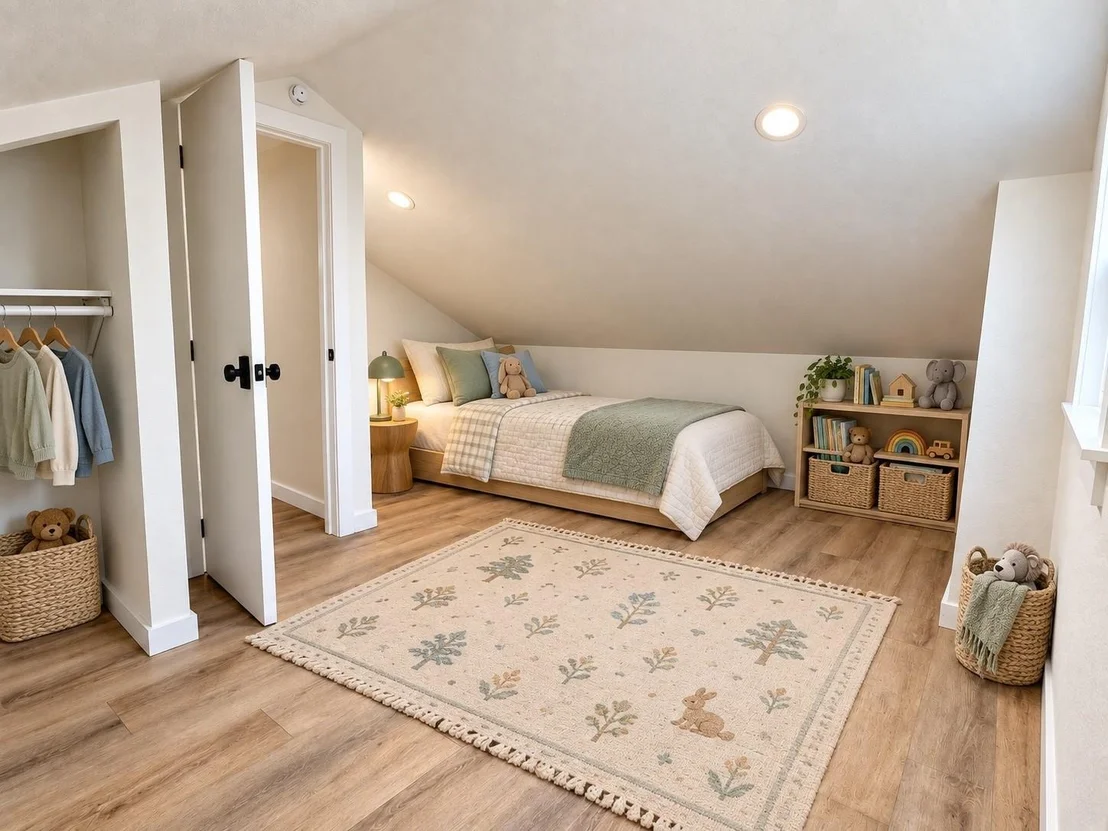
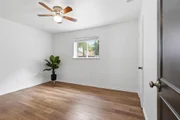
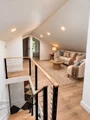
The primary suite features custom built-in wall closets, while the upstairs offers two additional bedrooms plus a versatile playroom or flex space. Fresh interior paint gives the home a bright, move-in-ready feel!

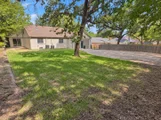
But what truly sets this home apart is everything waiting just beyond your front door. Timberlake Estates offers a true lake-community lifestyle with a private community beach and swimming area, playground, boat ramp and dock access, making it easy to spend summer days swimming, fishing, boating or simply relaxing by the water, creating the kind of established community where there's more to enjoy than just your own backyard.

Schedule your showing and come see this with your family!
Unit Size
2,608 Ft²
Days on Market
-
Land Size
0.27 acres
Price per sqft
$134
Property Type
House
Property Taxes
$579
HOA Dues
$21
Year Built
1975

Payment Calculator

Cap Rate Calculator

Last updated: 13 days ago (NTREIS #21298909)

Price History

Date / Event Date Event Price
Nov 7, 2026 In contract -
In contract
Oct 23, 2026 Relisted $349,900
Relisted
Oct 16, 2026 In contract -
In contract
Oct 3, 2026 Price Decreased $399,990
↓ $25K (5.9%)
Price Decreased
Sep 9, 2026 Price Decreased $424,990
↓ $25K (5.6%)
Price Decreased
Show More

Property Highlights

Garage
Parking Available
Air Conditioning
Fireplace
Parking Details
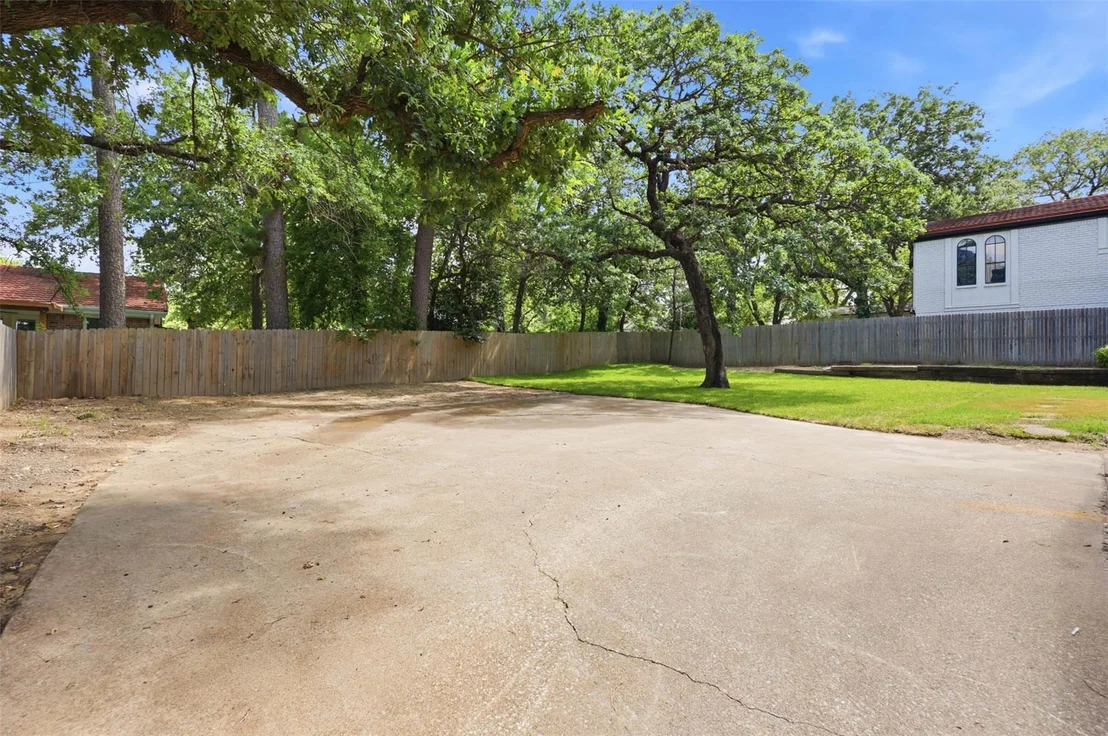
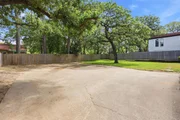
Parking Features: Additional Parking, Boat, Concrete, Driveway, Garage, On Street
Interior Details
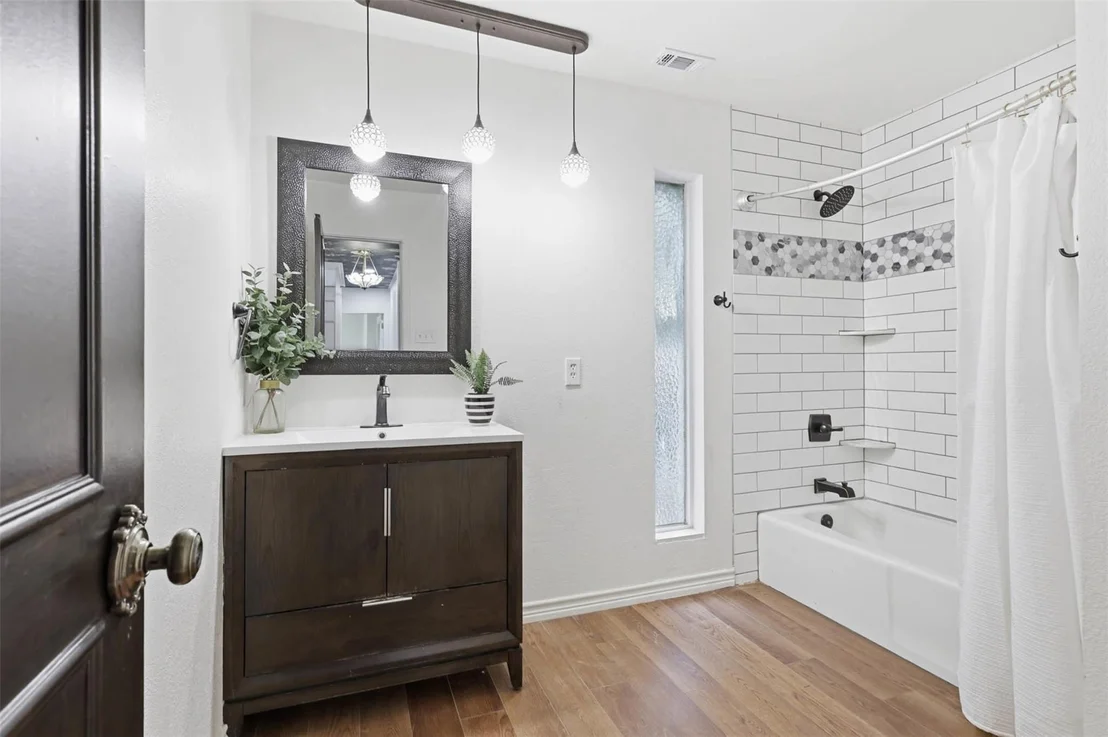
Full Bathrooms: 2
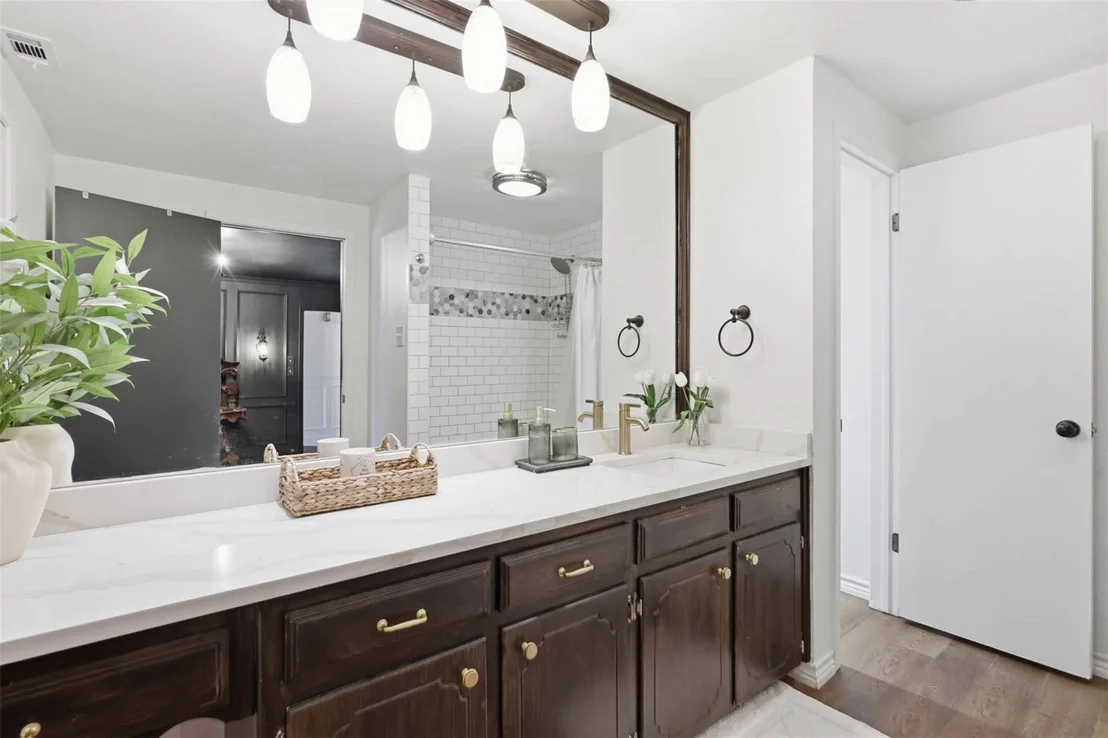
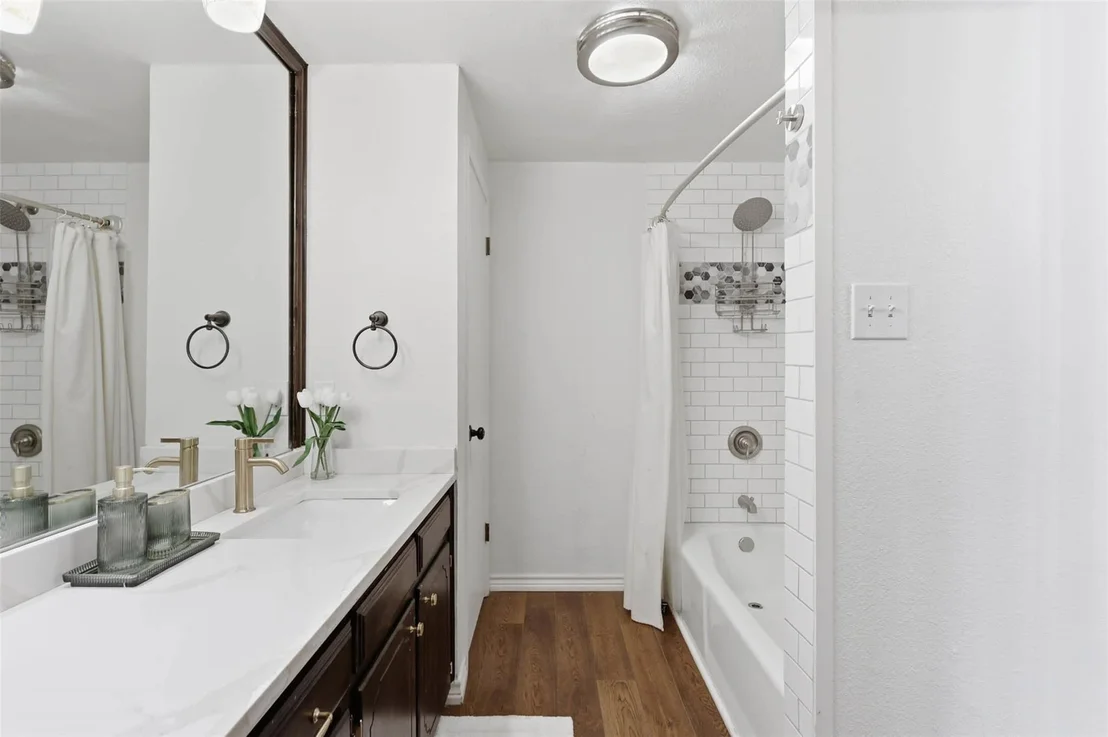
Interior Features: Cathedral Ceiling(s), Double Vanity, Eat-in Kitchen, Open Floorplan, Vaulted Ceiling(s), Walk-In Closet(s), Built-in Wine Cooler, Decorative Lighting
Appliances: Dishwasher, Disposal, Electric Cooktop, Electric Oven, Electric Water Heater, Microwave, Vented Exhaust Fan
Flooring Type: Tile, Luxury Vinyl Plank
Laundry Features: In Hall, Full Size W/D Area
Has Fireplace
Fireplace Features: Bedroom, Electric, Living Room, Wood Burning
Fireplaces: 2
Exterior Details
Square Footage: 2608
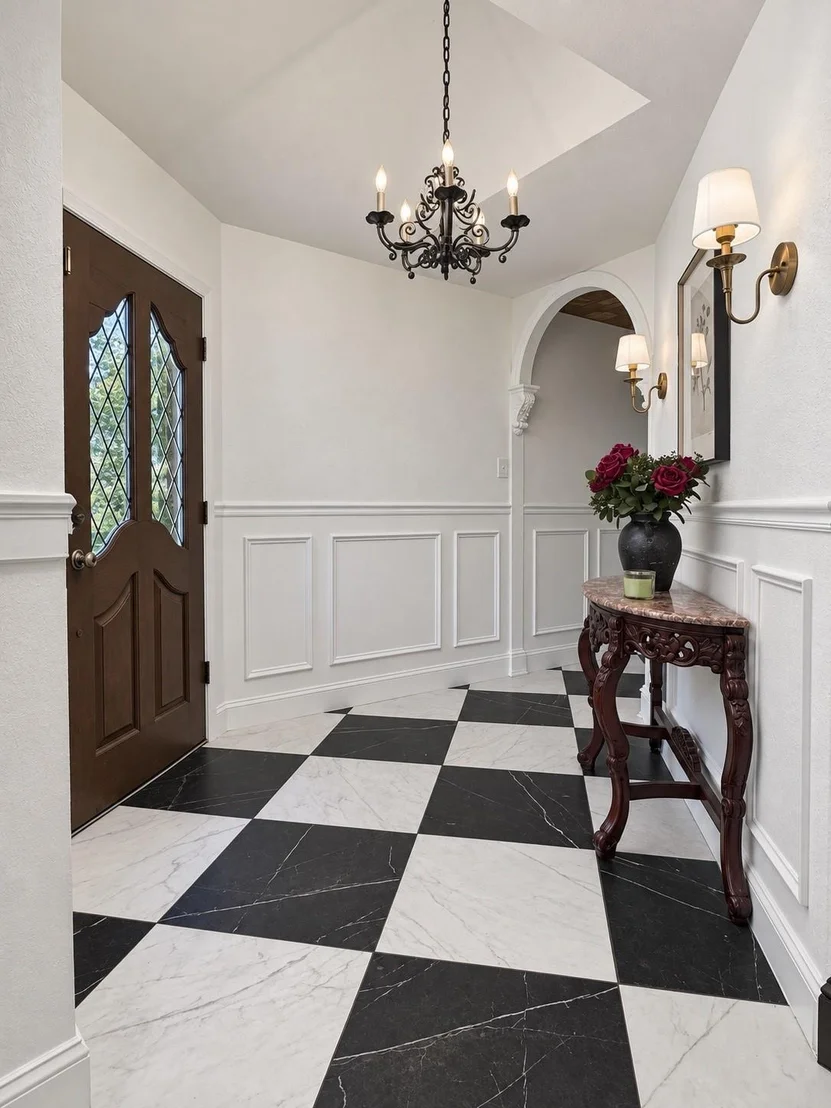
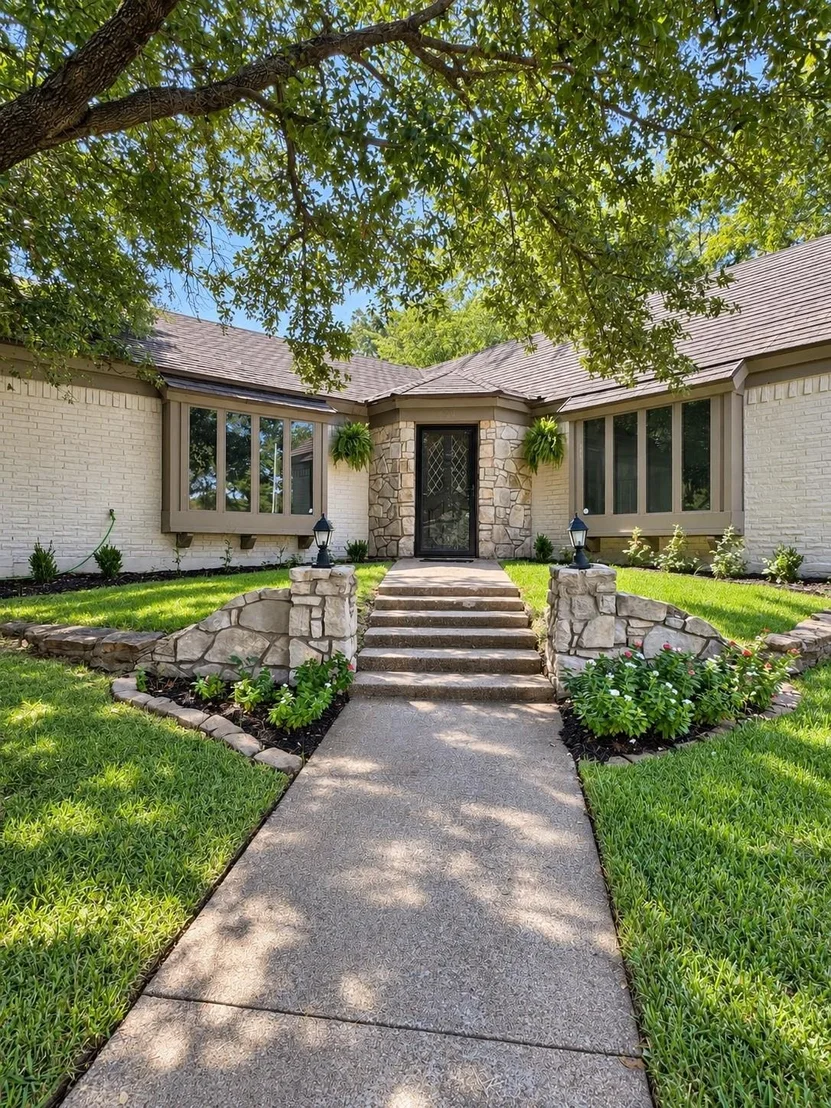
Architectural Style: Traditional, Tudor
Year Built: 1975
Levels: Two
Construction Materials: Brick
Lot Size Area: 0.272
Lot Size Units: Acres
Lot Size Acres: 0.272
Lot Size Square Feet: 11848.32
Tax Lot: 45
Financial Details
Tax Annual Amount: $6,953
Utilities Details
Cooling Type: Ceiling Fan(s), Central Air
Heating Type: Central
Location Details
HOA/Condo/Coop Fee Includes: Maintenance Grounds, Full Use of Facilities
HOA Fee: $250
HOA Fee Frequency: Annually

Building Info

Overview

    General

  • Year Built: 1975
  • Effective Year Built: 1975
  • Building Count: 1
  • Bedroom Count: 3
  • Bathroom Count: 2
  • Full Bathrooms: 2
  • Partial Bathrooms: 2
  • Building Condition: 6
  • Building Quality: 9
  • Construction Type: 2
  • Building Style: 0
  • Exterior Walls Type: 2
  • Interior Walls Type: 0
  • Roof Shape Type: 1
  • Roof Cover Type: 13
  • Floor Count: 100
  • Living Units: 1
  • Floor Cover: 0
  • Basement Type: 0
  • Basement Area: 0
  • Garage Type: 7
  • Garage Square Area: 506
  • Parking Space Count: 2
  • Patio Type: 0
  • Porch Type: 0
  • Pool Type: 0

    Dimensions

  • Lot Size Square Feet: 11,862
  • Total Building Area: 1,807
  • Gross Building Area: 1,807
  • Building Area: 1,807
  • Building Area Measurement: L

    Heating and Cooling

  • Air Conditioning: 1
  • Heating: 3
  • Heated Square Feet: 1,807
  • Heating Fuel Type: 3

    Utilities

  • Sewer System: 0
  • Water Service: 0

Building

  • Building Type: 0
  • Property Class: R
  • Subdivision: TIMBERLAKE ESTATES ADDITION
  • Land Acres: 0000000272
  • Standard Land Use Code: 1001
  • County Land Use Code: A1
  • State Land Use Code: A
  • Legal Description 1: TIMBERLAKE ESTATES ADDITION BLOCK 2 LOT 45

Neighborhood

  • School District Name: Azle Independent School District
  • School Tax School District: AZLE
  • Census Tract: 114205

Geography

  • Assessors Map Reference: 29-V
  • Account Number: 03147541
  • District: 001
  • Parcel: 03147541
  • Block: 2
  • Lot: 45
  • Municipality: AZLE
  • Latitude: 32.8703
  • Longitude: -97.5185

    Address

  • Full Address: 240 Timberlake Dr
  • Address - House Number: 240
  • Address - Street Name: Timberlake
  • Address - Suffix Type: Dr
  • State: TX
  • City Name: Azle
  • Carrier Code: C003
  • 4-Digit Zip Code: 4042
  • Zip Code: 76020

Valuation

    Tax

  • Tax Year: 2023
  • Tax Amount: $693,818
  • Tax Rate Code Area: 915

    Appraisal Valuation

  • Standard Deviation: 0.2222
  • Valuation Date: Feb 21, 2024
  • Confidence Score: 69
  • Final Value: 338,467
  • High Value: 413,693
  • Low Value: 263,240

    Market Valuation

  • Market Total Value: $327,004
  • Market Land Value: $40,845
  • Market Improvement Value: $286,159

    Assessments Valuation

  • Assessed Year: 2023
  • Assessed Total Value: $327,004
  • Assessed Land Value: $40,845
  • Assessed Improvements Value: $286,159

    Sales

  • Current Sale Contract Date: Dec 02, 2020
  • Current Sale Recording Date: Dec 04, 2020
  • Current Sale Price:
  • Current Sale Document Type: 70
  • Current Sale Input Document Number: D220318954
  • Previous Sale Recording Date: Jun 21, 2019
  • Previous Sale Contract Date: Jun 20, 2019
  • Previous Sale Amount: $227,500
  • Previous Sale Document Type: 70
Data used for valuation calculations is provided by RealtyHop, and other third party sources

Comparables

Unit
Status
Type
Beds
Baths
ft²
Price/ft²
Asking Price
Listed On
Closing Price
Sold On
HOA + Taxes

About Timberlake Estates


Similar Homes for Sale

Currently no similar homes around

Nearby Rentals

Unit for rent at 301 Walnut Avenue, Azle, TX, 76020

$1,800 /mo

  • 3 Beds
  • 2 Baths
  • 1,215 ft²
301 Walnut Avenue, Azle, TX, 76020 Listing by Crystal O'neill
Unit for rent at 451 Wilshire Avenue, Azle, TX, 76020

$1,350 /mo

  • 2 Beds
  • 1 Bath
  • 835 ft²
451 Wilshire Avenue, Azle, TX, 76020 Listing by Macie Menn
Unit for rent at 200 Marquette Avenue, Azle, TX, 76020

$1,100 /mo

  • 2 Beds
  • 1 Bath
  • 24 ft²
200 Marquette Avenue, Azle, TX, 76020 Listing by Marlene Bone


Frequently Asked Questions

When was property at 240 Timberlake Drive built and last sold?
The property at 240 Timberlake Drive was built in 1975 and last sold on Dec 2, 2020 for $242,300.
How much is this home worth?
The estimated value of the home located at 240 Timberlake Drive is $365,166.
What are some comparable homes to 240 Timberlake Drive?
There are currently no comparable homes to 240 Timberlake Drive.