Check Availability
$4,395,000
● House - For Sale

240 Tappan Ln

Orinda, CA 94563
bedrooms
6 Beds
bathrooms
6 Baths
square feet
6,800 Ft²
$21,845
Est. Monthly
$265
HOA / Fees

About This Property

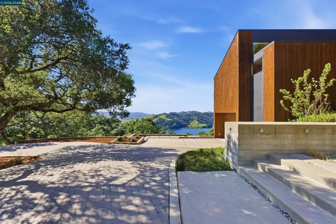
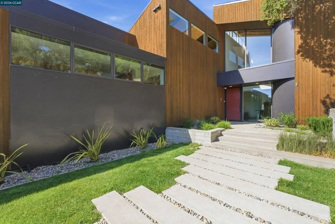
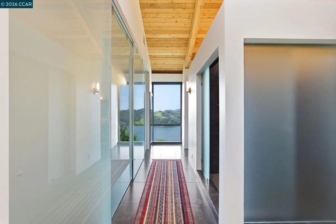
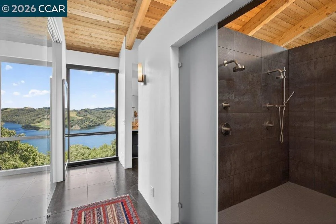
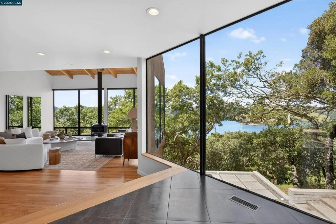
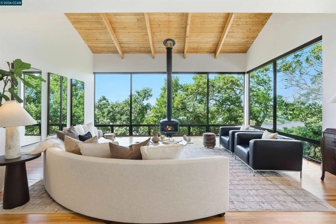
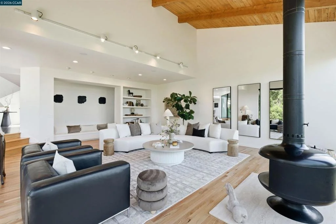
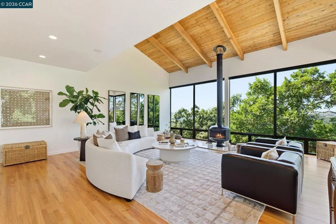
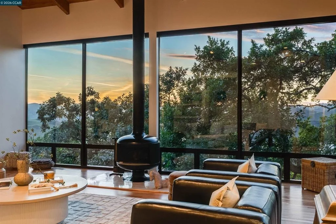
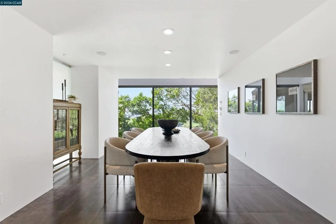
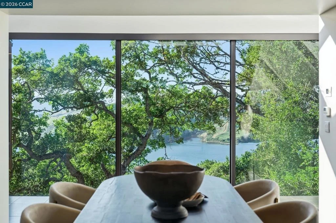
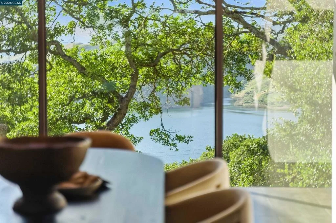
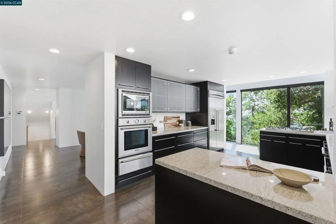
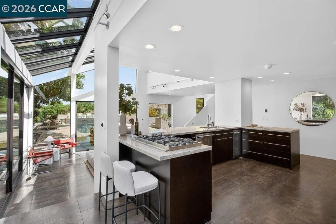
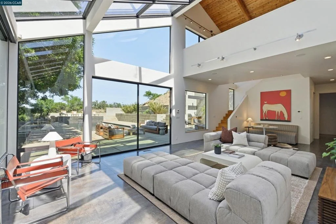
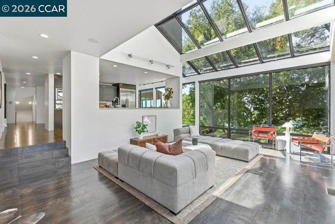
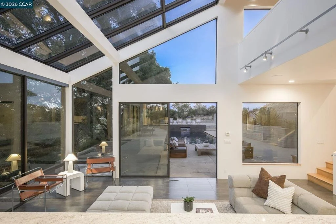
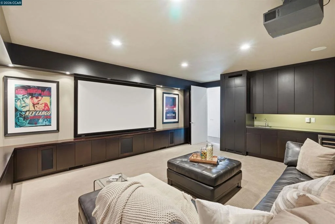
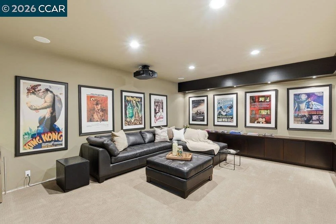
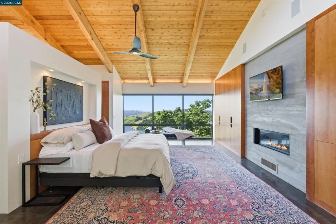
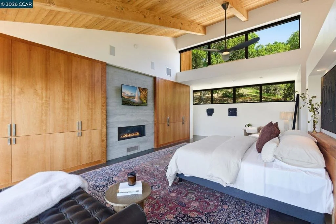
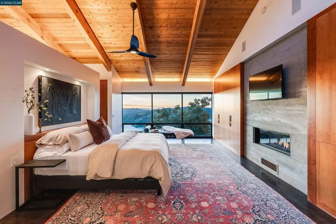
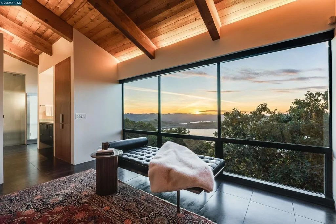
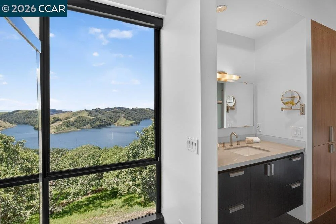
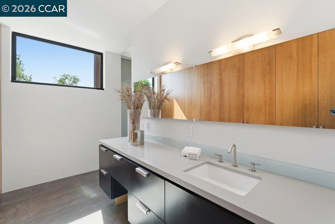
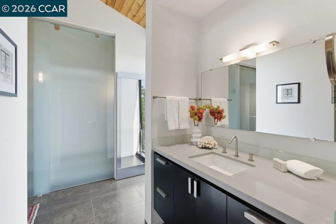
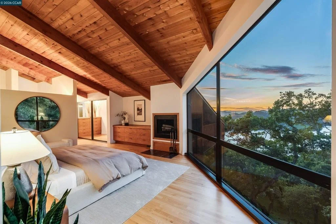
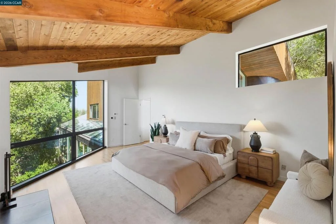
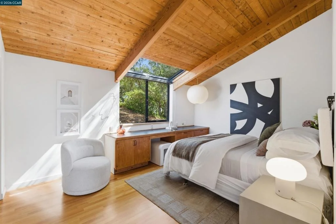
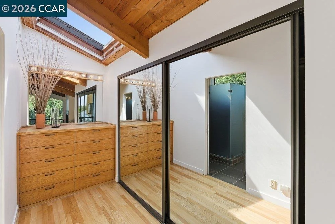
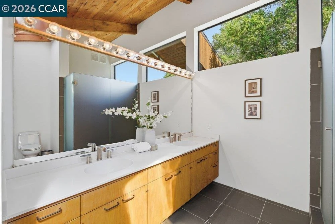
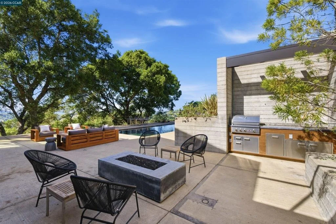
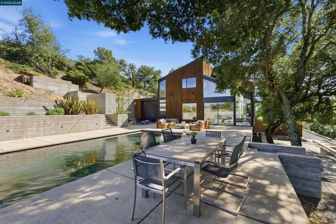
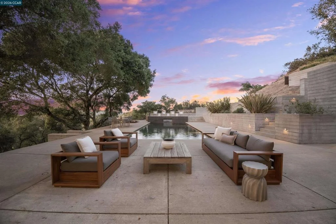
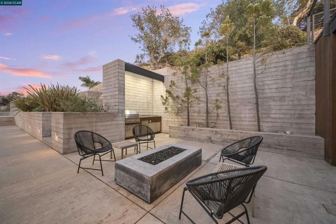
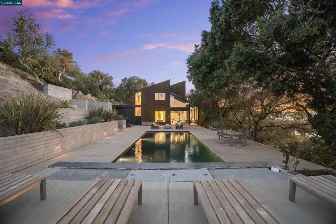
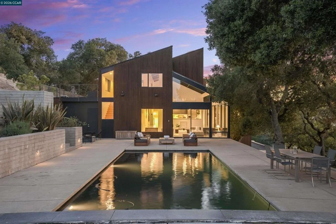
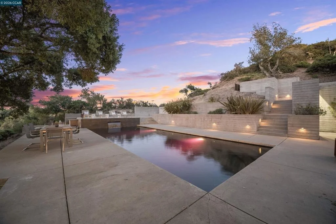
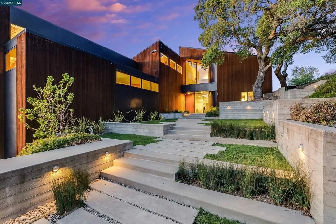
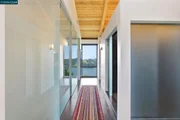
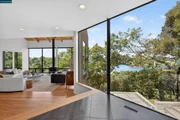
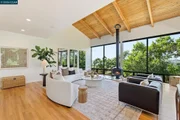
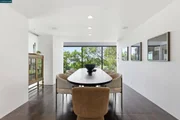
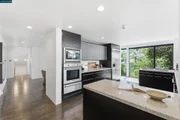
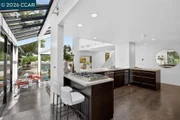
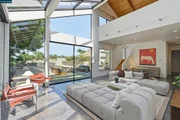
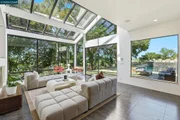
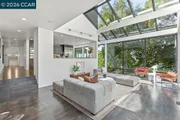
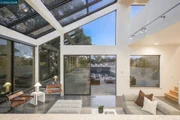
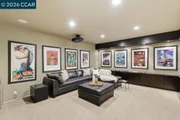
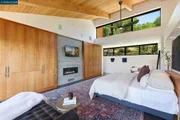
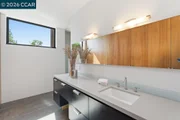
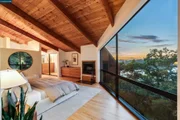
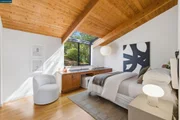
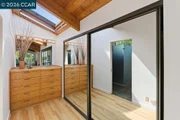
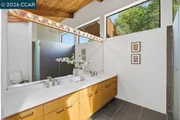
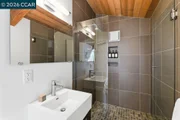
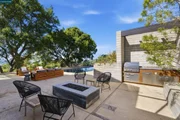
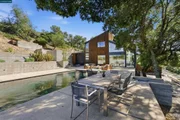
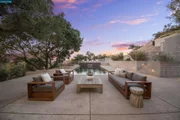
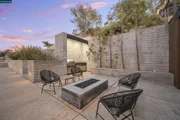
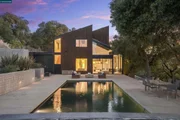
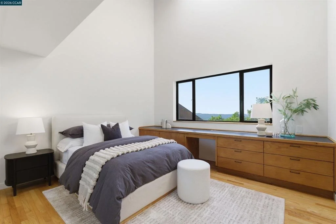
Once in a while, a home comes along that genuinely stops you. 240 Tappan Lane is that home. A long cobblestone drive winds beneath a canopy of Valley oaks before this stunning 6,800 sq ft contemporary comes into view. Set on 4.63 private acres above Briones Reservoir, the architecture is striking inside and out, cedar and steel exterior, glass and light throughout. The entry sets the tone immediately with floor to ceiling windows framing the reservoir through the oaks, and Porcelanosa porcelain tile underfoot. To the left, the living room opens up with warm oak floors, an exposed cedar beam ceiling, and walls of glass that keep that view front and center. The heart of the home is the great room, where a full glass roof and floor to ceiling sliding walls open the living space directly to the pool terrace and the oaks beyond. The kitchen is thoughtfully designed with dark cabinetry, granite counters, and a gas cooktop island that looks out over the living area without being separated from it. Two bedrooms on the main floor including a primary suite keep daily living entirely on one level. A second primary suite upstairs is perfect for guests or family. Six bedrooms and six and a half baths in total, finished with real care throughout, including a spa shower tiled in graphite porcelain. The home theater is its own world, lined with framed vintage film posters and purpose built for movie nights that actually matter. Outside, a sleek pool sits within terraced concrete gardens surrounded by mature trees, with the reservoir and rolling hills as a backdrop. A four car garage and expansive motor court complete the picture. Minutes to top rated schools and downtown Orinda.
Unit Size
6,800 Ft²
Days on Market
24 days
Land Size
4.64 acres
Price per sqft
$646
Property Type
House
Property Taxes
-
HOA Dues
$265
Year Built
1980

Listed By

Shannon Conner
Village Associates Real Estate

Payment Calculator

Cap Rate Calculator

Last updated: 8 days ago (bridgeMLS/CCAR/Bay East AOR #41149982)

Price History

Date / Event Date Event Price
Oct 1, 2026 Listed by Village Associates Real Estate $4,395,000
Listed by Village Associates Real Estate

Property Highlights

Garage
Air Conditioning
Fireplace
With View
Parking Details
Has Garage
Attached Garage
Parking Features: Garage, Garage Door Opener
Garage Spaces: 4
Interior Details
Full Bathrooms: 6
Interior Features: BreakfastArea
Appliances: Dryer, Washer
Flooring Type: Tile, Wood
Has Fireplace
Fireplace Features: Living Room, Bedroom
Exterior Details
Square Footage: 6800
Architectural Style: Contemporary
Year Built: 1980
Levels: Three Or More
Construction Materials: Steel Siding, Wood Siding
Pool Features: In Ground
Lot Features: Back Yard
Lot Size Area: 202031
Lot Size Units: Square Feet
Lot Size Acres: 4.638
Lot Size Square Feet: 202031
Utilities Details
Cooling Type: Central Air
Heating Type: Forced Air, Radiant
Location Details
HOA/Condo/Coop Amenities: Other, Tennis Court(s)
HOA Fee: $3,174
HOA Fee Frequency: Annually

Building Info

Overview

    General

  • Year Built: 1980
  • Effective Year Built: 2000
  • Total Rooms: 14
  • Bedroom Count: 6
  • Bathroom Count: 6
  • Full Bathrooms: 6
  • Building Condition: 0
  • Building Quality: 0
  • Construction Type: 0
  • Building Style: 30
  • Exterior Walls Type: 0
  • Interior Walls Type: 0
  • Roof Shape Type: 0
  • Roof Cover Type: 0
  • Floor Count: 200
  • Floor Cover: 0
  • Basement Type: 0
  • Basement Area: 0
  • Garage Type: 7
  • Garage Square Area: 1,286
  • Parking Space Count: 5
  • Patio Type: 0
  • Porch Type: 0
  • Pool Type: 8
  • Location Influence Type: K

    Dimensions

  • Lot Size Square Feet: 202,031
  • Total Building Area: 6,122
  • Building Area: 6,122

  • Building Area Measurement: L

    Heating and Cooling

  • Air Conditioning: 0
  • Heating: 0
  • Heated Square Feet: 6,122
  • Heating Fuel Type: 0

    Utilities

  • Sewer System: 0
  • Water Service: 0

Building

  • Building Type: 0
  • Property Class: R
  • Land Acres: 0000004638
  • Standard Land Use Code: 1003
  • County Land Use Code: 19
  • Legal Description 1: REC OF SURVEY 70 LSM 35 POR PCL B & TR ADJ

Neighborhood

  • School Tax School District: ACALANES UNION
  • School Tax District Code 2: ORINDA UNION
  • Census Tract: 354002

Geography

  • Parcel: 266-390-018-7
  • Latitude: 37.9177
  • Longitude: -122.198

    Address

  • Full Address: 240 Tappan Ln
  • Address - House Number: 240
  • Address - Street Name: Tappan
  • Address - Suffix Type: Ln
  • State: CA
  • City Name: Orinda
  • Carrier Code: C012
  • 4-Digit Zip Code: 1017
  • Zip Code: 94563

Valuation

    Tax

  • Tax Year: 2020
  • Tax Amount: $1,843,452
  • Tax Rate Code Area: 18-001

    Assessments Valuation

  • Assessed Year: 2020
  • Assessed Total Value: $1,479,195
  • Assessed Land Value: $355,327
  • Assessed Improvements Value: $1,123,868

    Exemptions

  • Homeowner Exemption: Yes
Data used for valuation calculations is provided by RealtyHop, and other third party sources

Comparables

Unit
Status
Type
Beds
Baths
ft²
Price/ft²
Asking Price
Listed On
Closing Price
Sold On
HOA + Taxes

About Sandhill-Bear Ridge


Similar Homes for Sale

Currently no similar homes around

Nearby Rentals


Frequently Asked Questions

When was property at 240 Tappan Lane built and last sold?
The property at 240 Tappan Lane was built in 1980 and last sold on Jan 1, 1970 for $0.
How much is this home worth?
The estimated value of the home located at 240 Tappan Lane is $4,438,950.
What are some comparable homes to 240 Tappan Lane?
There are currently no comparable homes to 240 Tappan Lane.