




240 Spanktown Road


About This Property
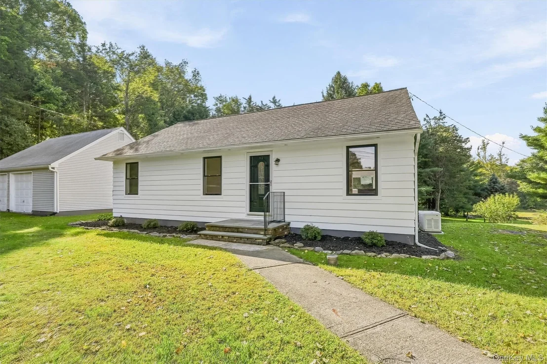
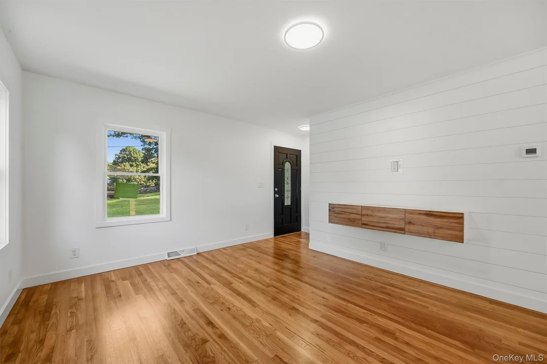
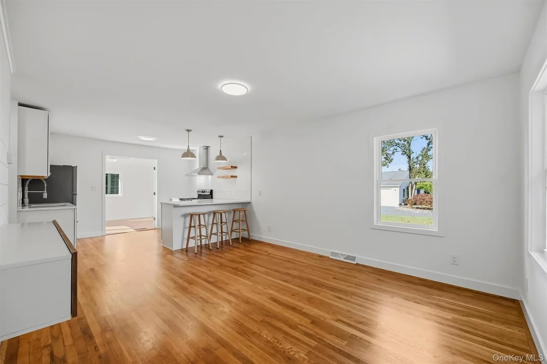
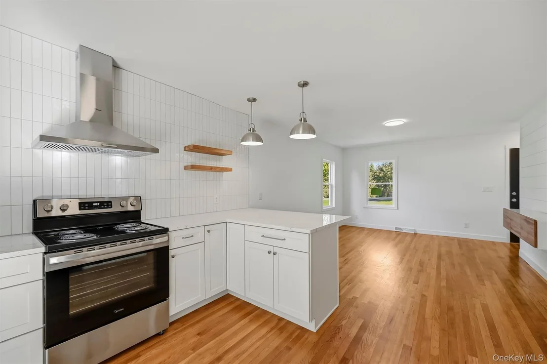
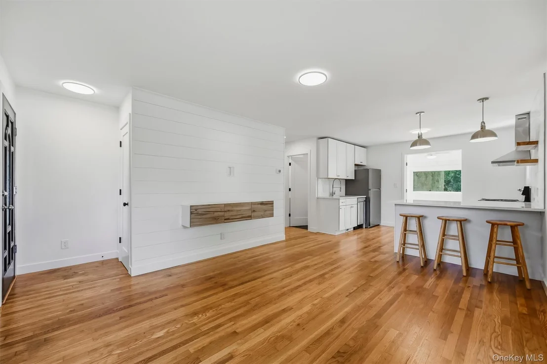
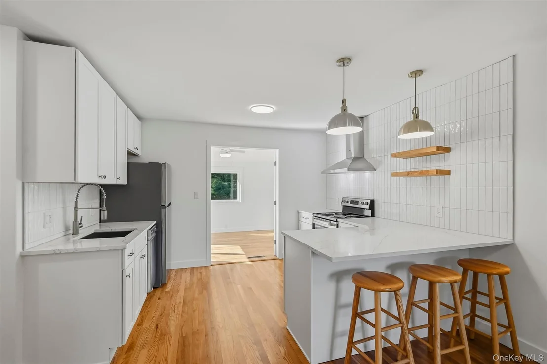
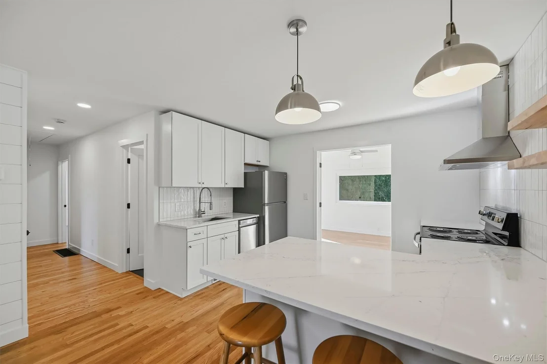
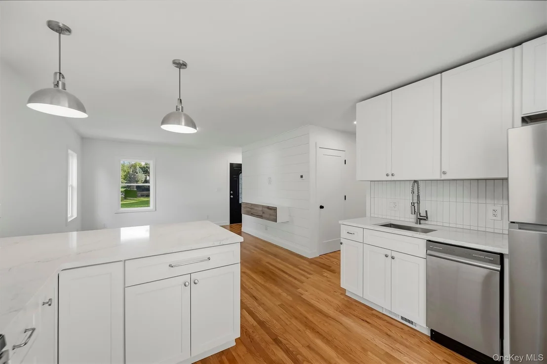
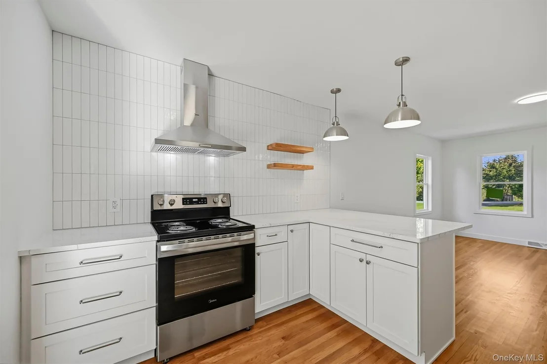
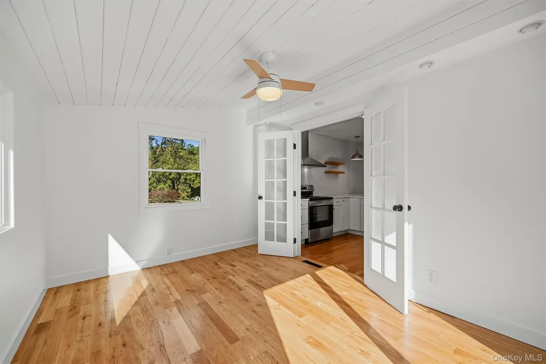
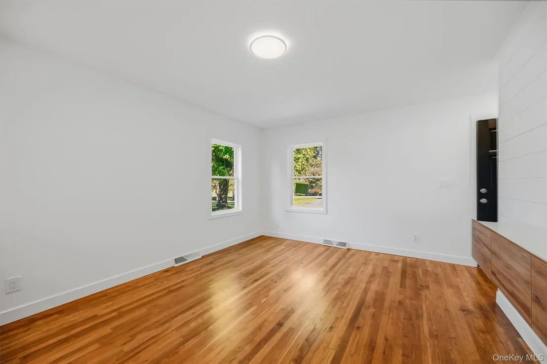
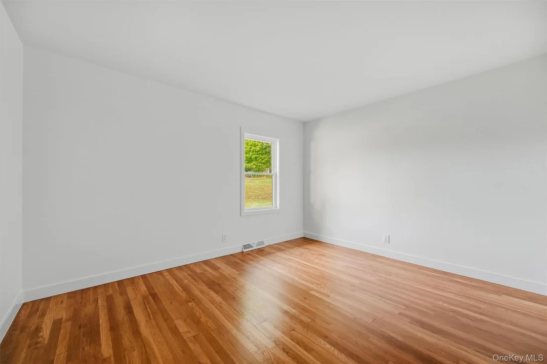
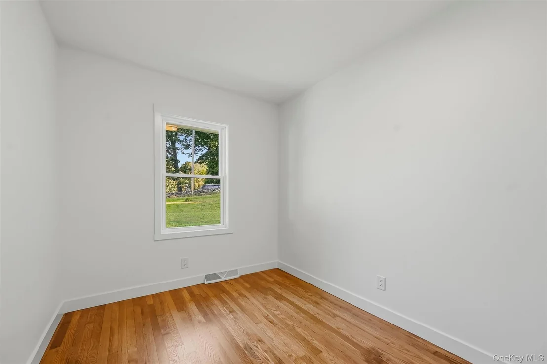
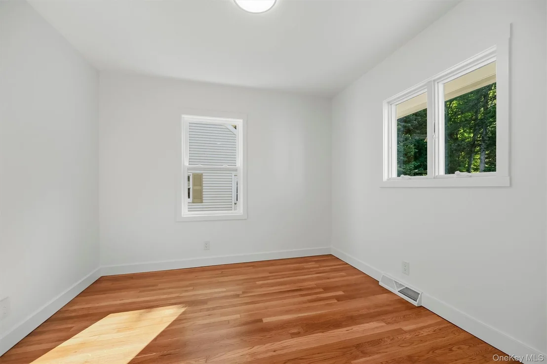
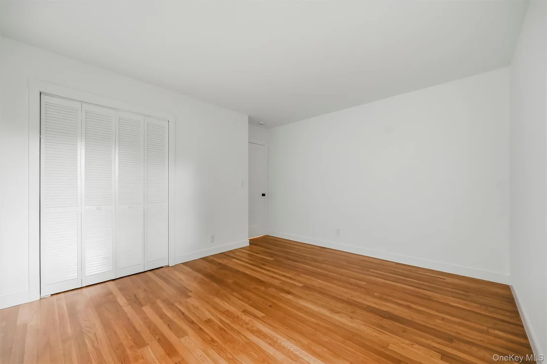
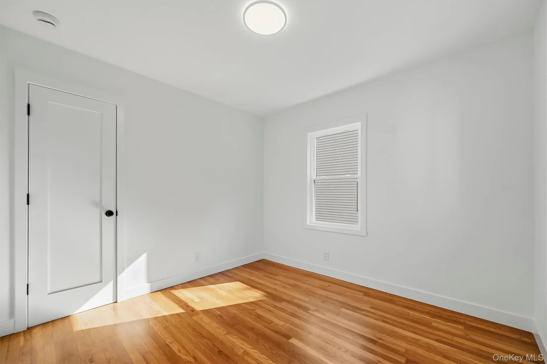
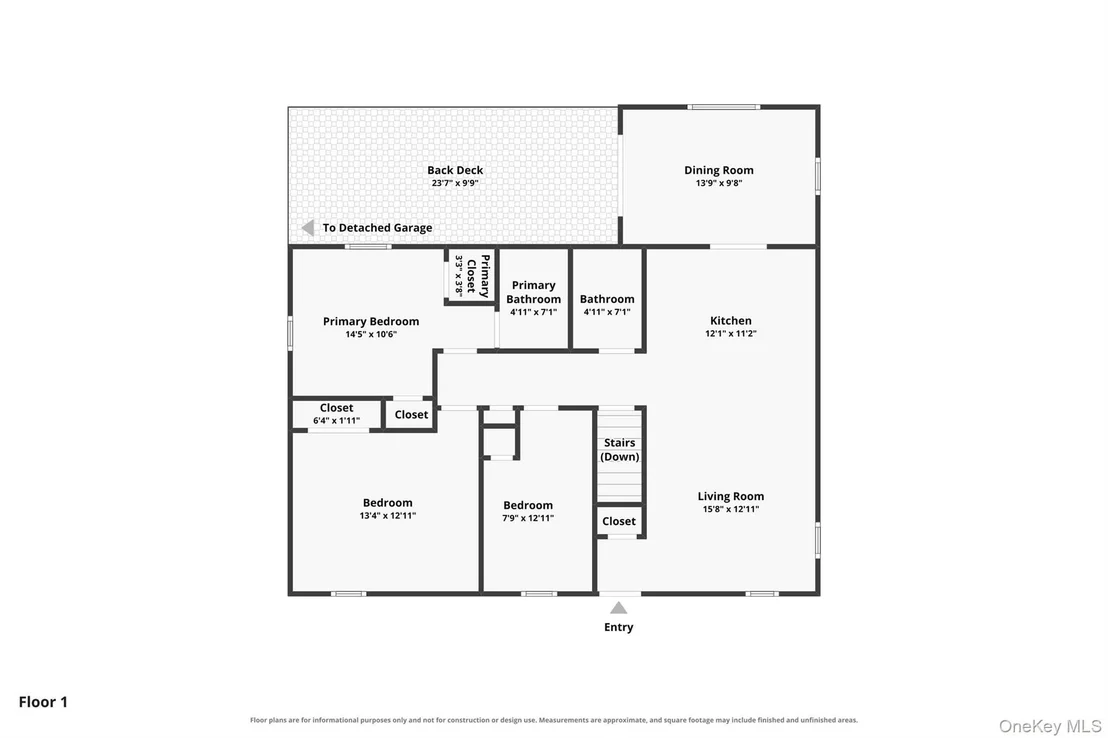
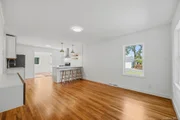
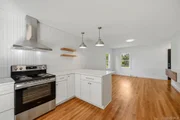
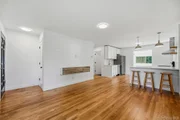
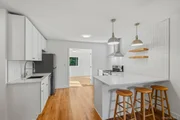
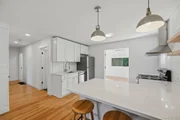
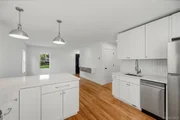
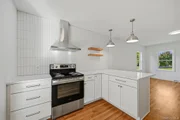
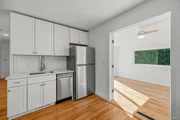
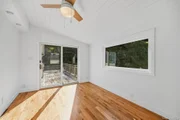
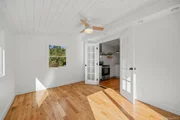
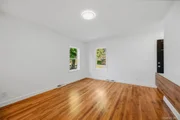
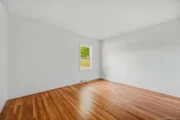
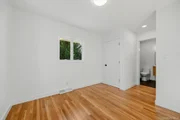
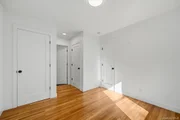
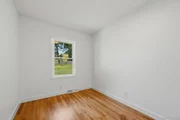
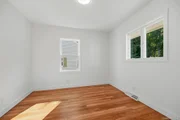
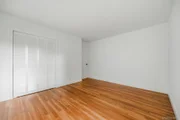
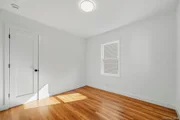
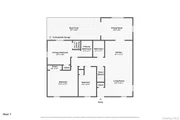
Hardwood floors, an open floor plan, and charming shiplap accents create a warm welcome. The updated kitchen features crisp white cabinetry, subtly veined countertops, new stainless-steel appliances, and a tiled backsplash. Natural wood shelving adds warmth, while pendant lighting highlights a breakfast bar that invites casual meals and conversation.
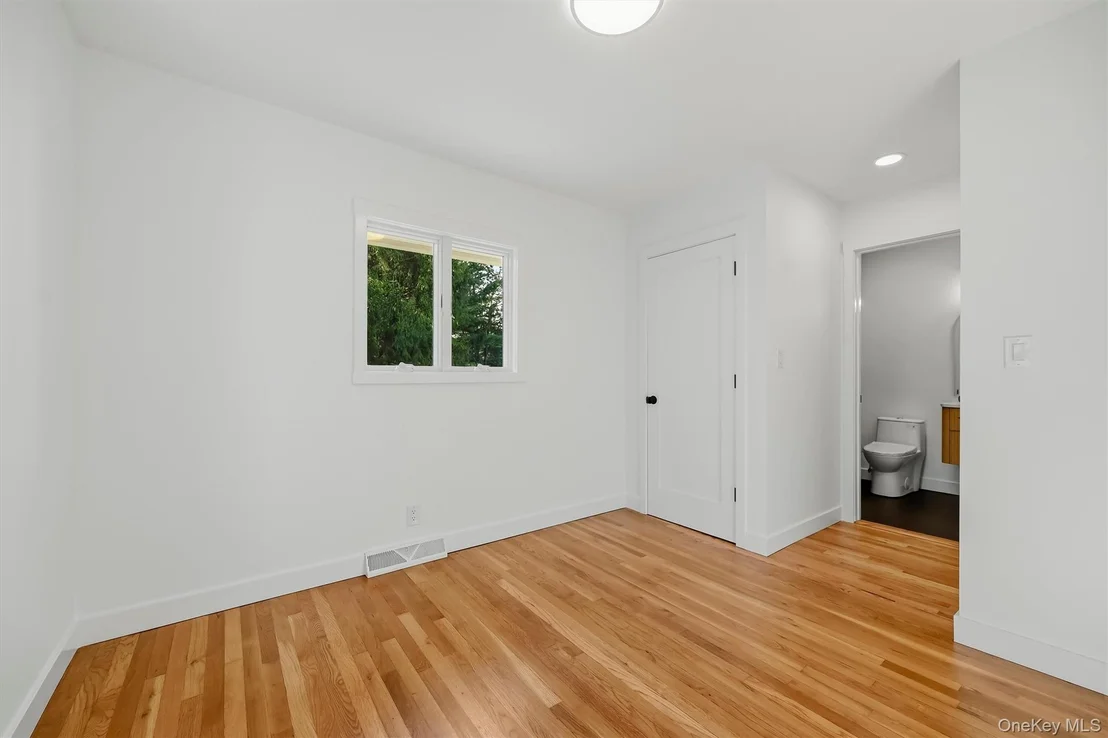
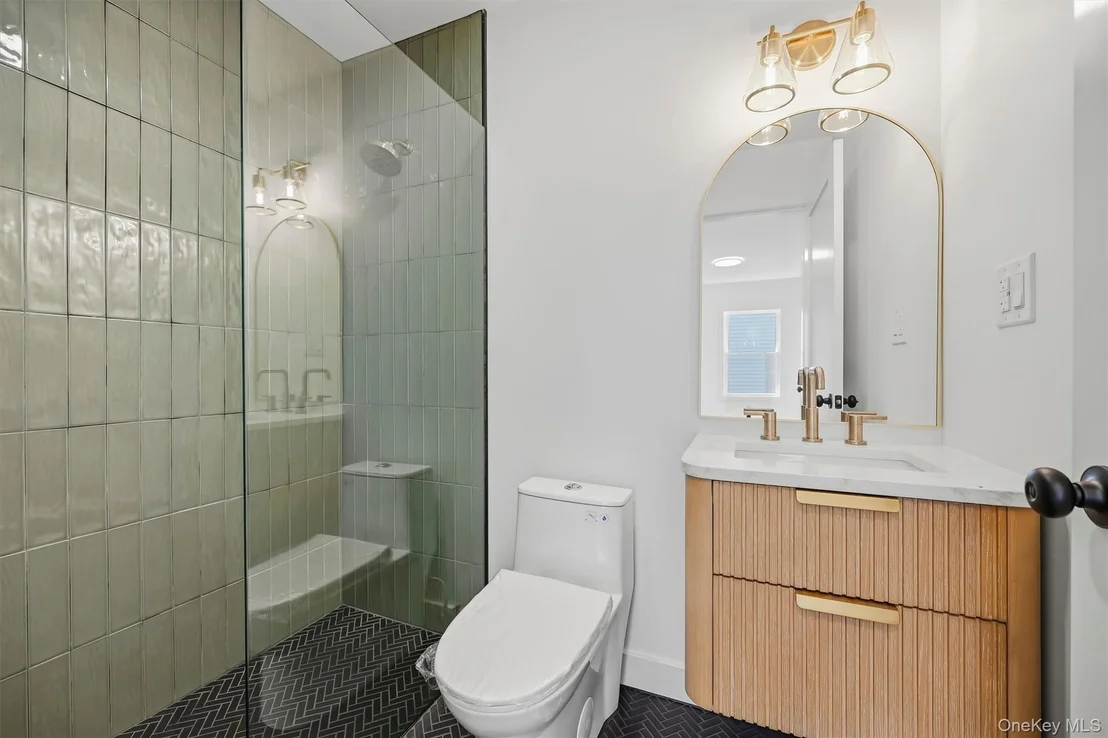
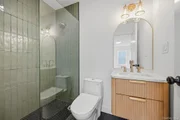
The beautifully appointed bathrooms showcase complementary tones of soft sage green, creamy white, and natural wood, accented by fluted floating vanities, elegant arched mirrors, and gold-tone fixtures. The primary bedroom's private full bath features a glass-enclosed walk-in shower finished in soothing sage-green tile, bringing a spa-inspired touch to your daily routine.
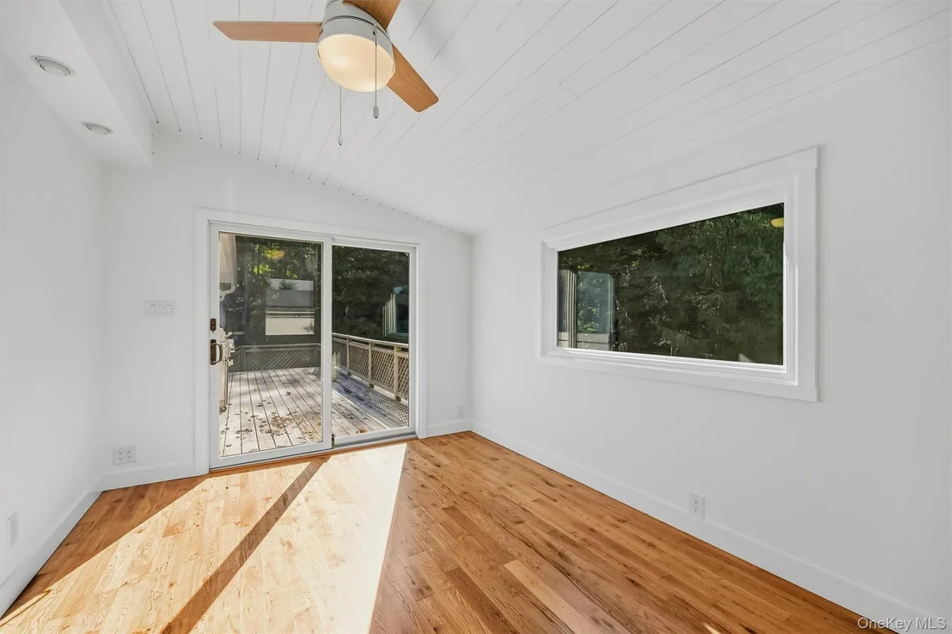
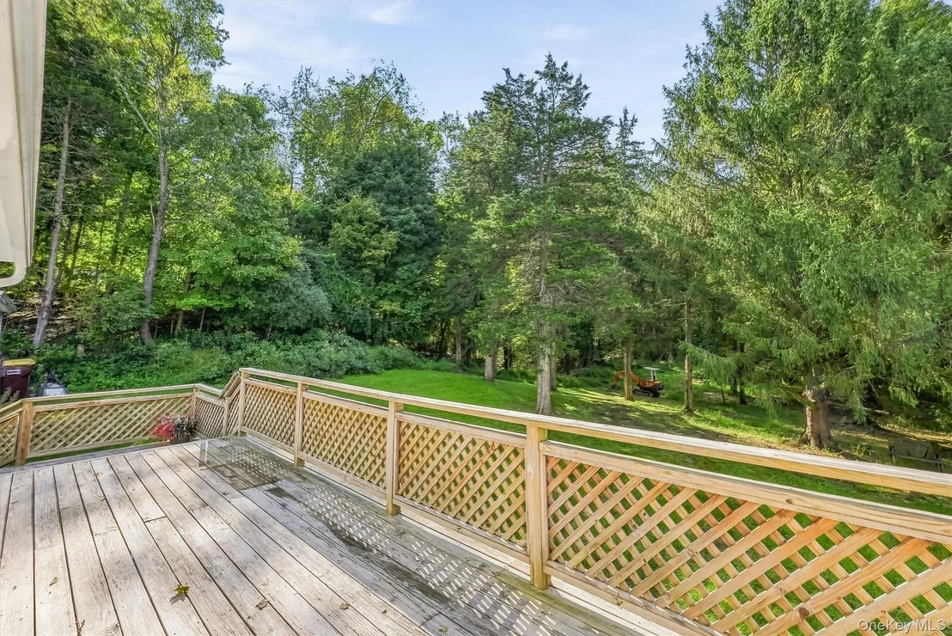
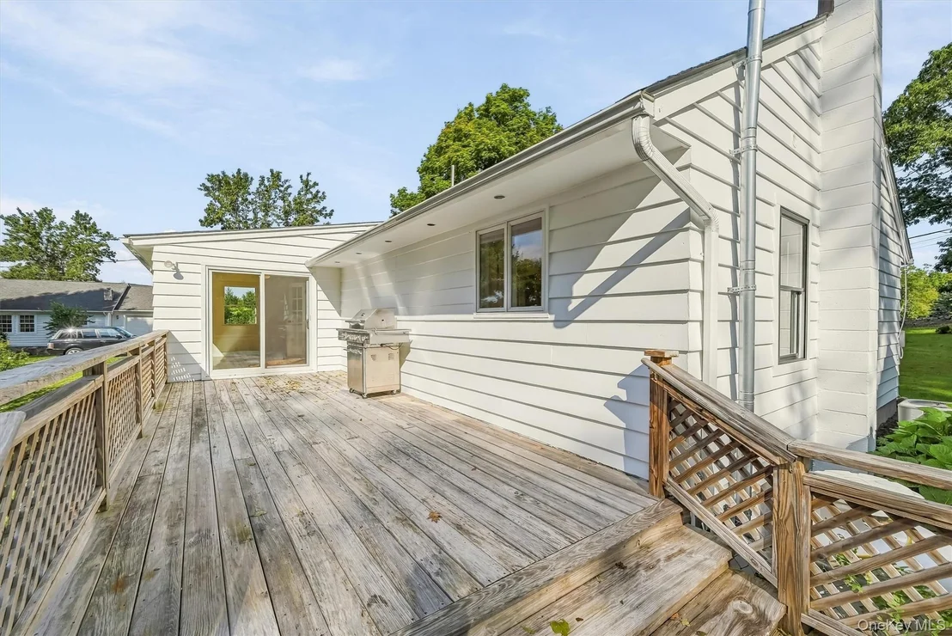
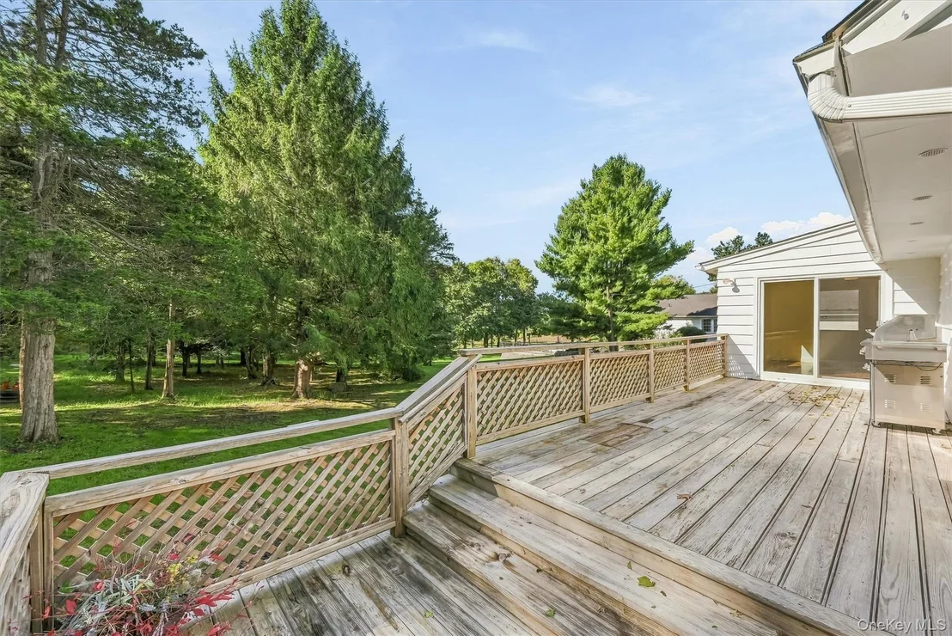
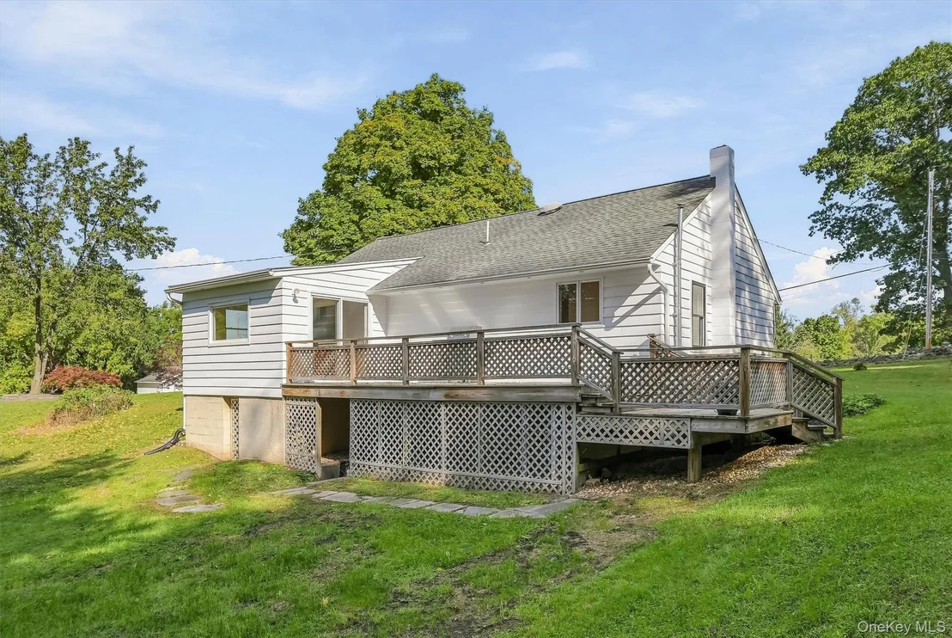
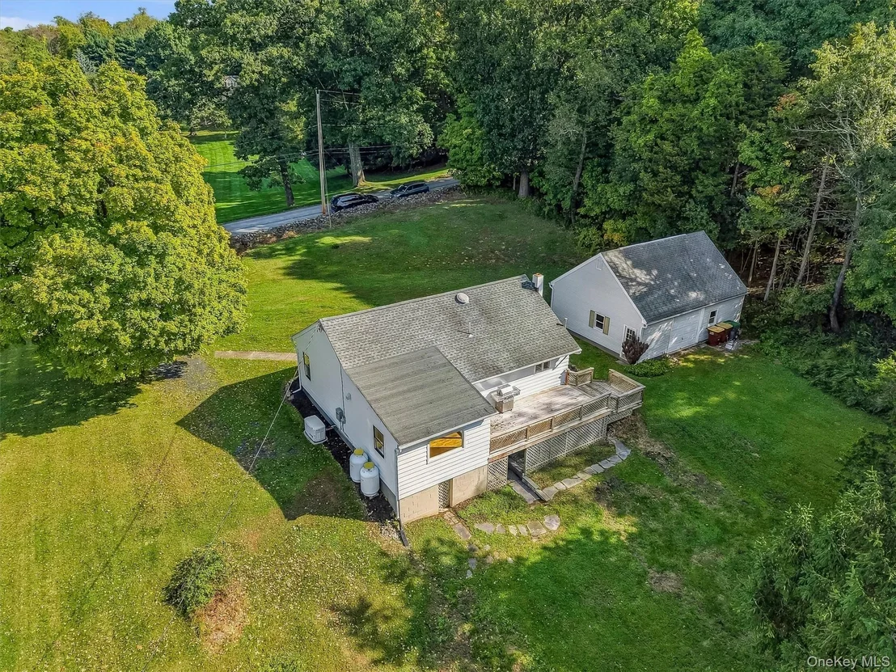
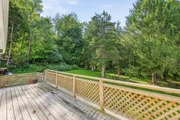
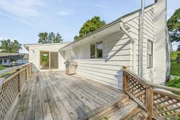
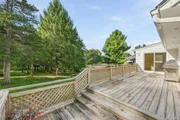
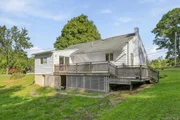
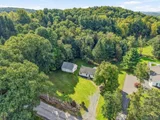
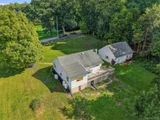
An inviting sunroom offers a comfortable retreat, while the large rear deck sets the scene for morning coffee, outdoor dining, and quiet evenings overlooking the grounds. With space to garden, entertain, or simply unwind, the outdoors is just as appealing as the interior.
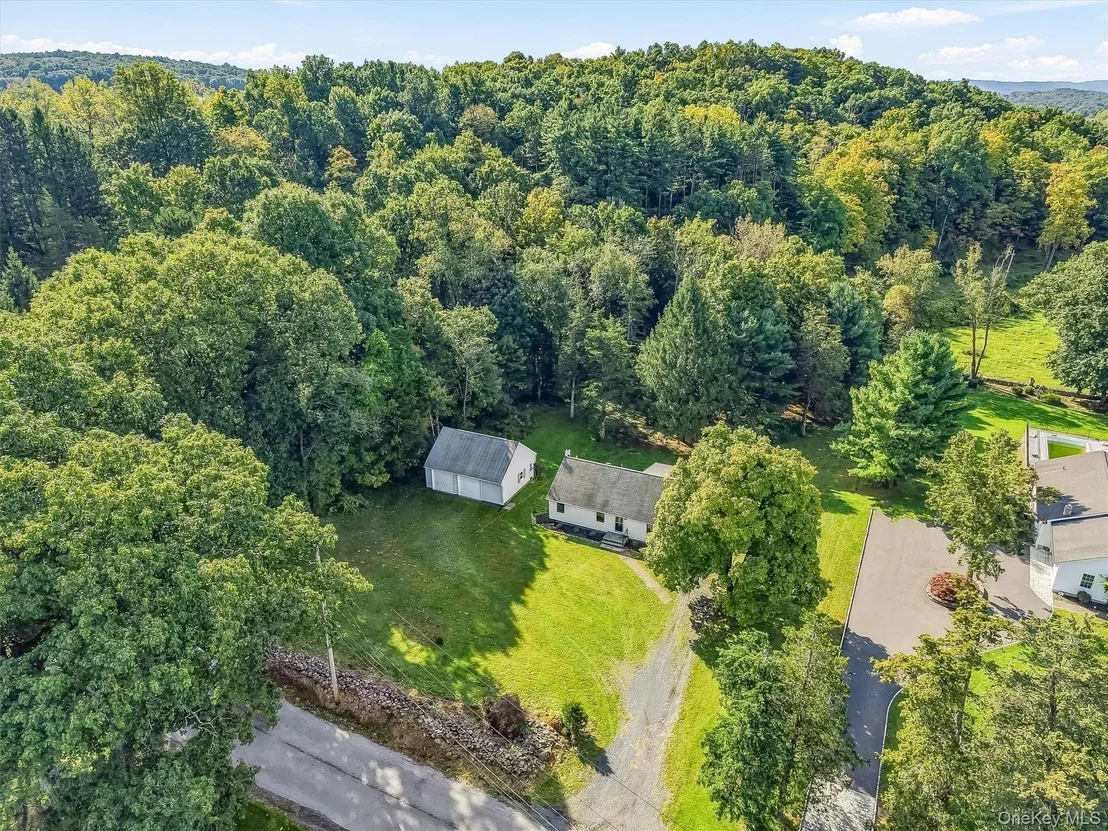
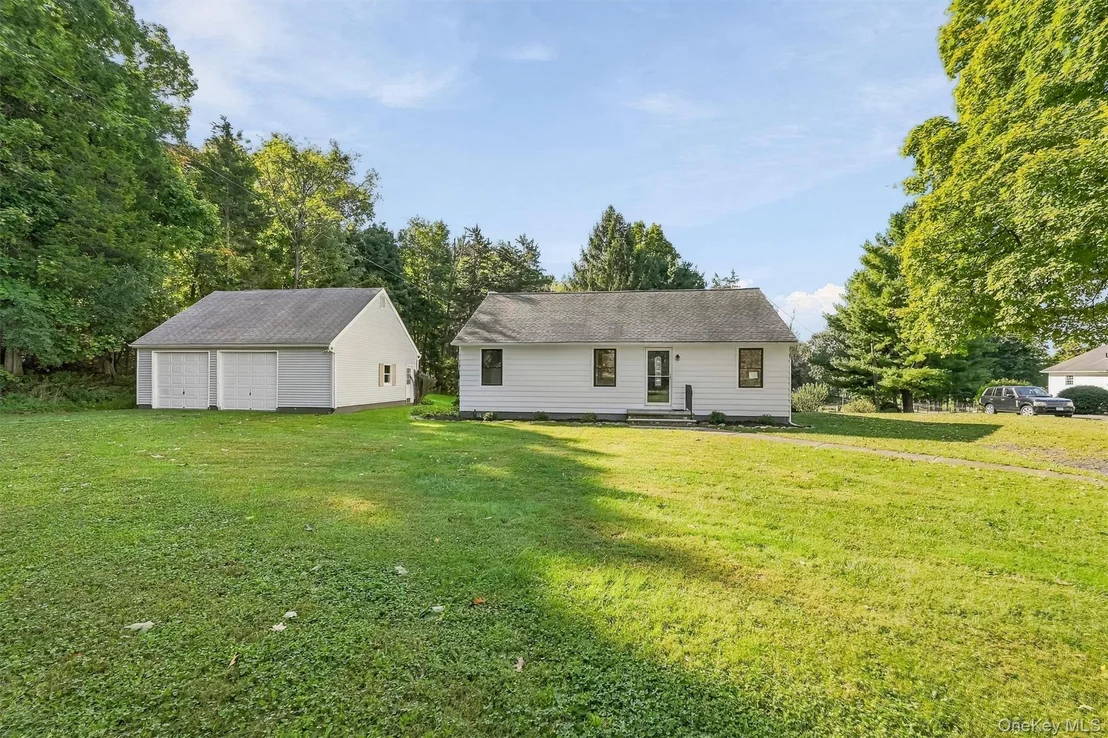
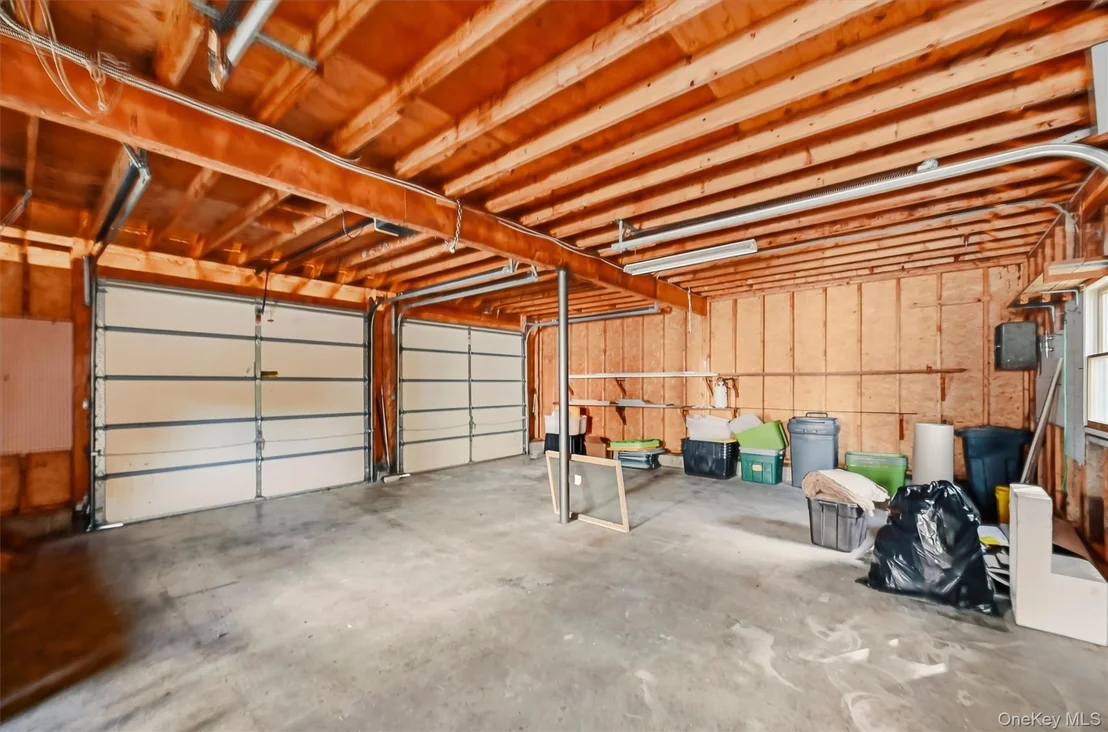
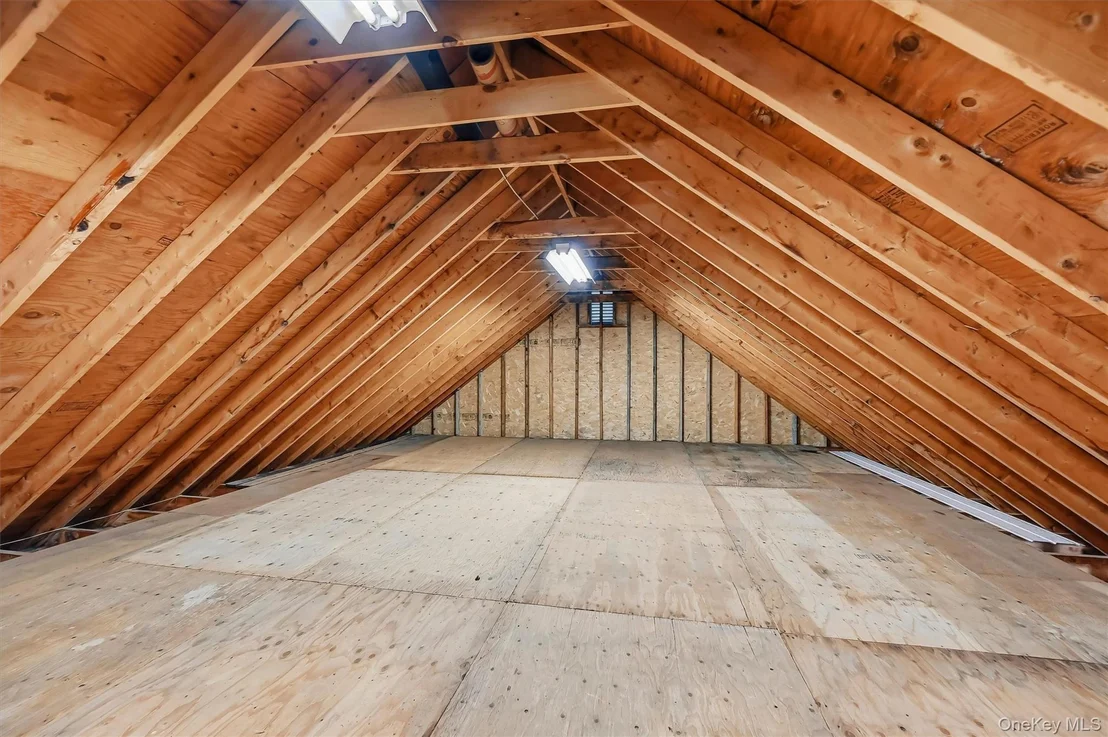
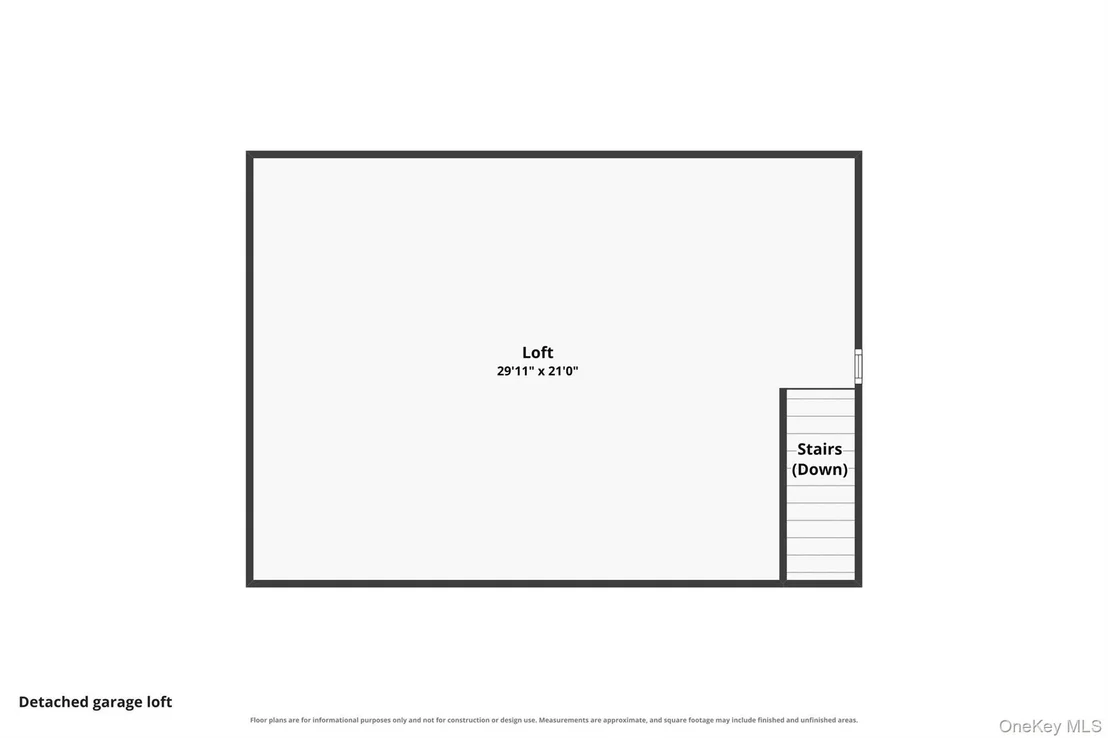
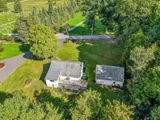
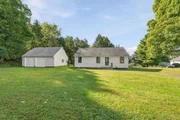
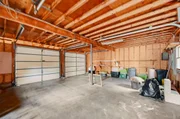
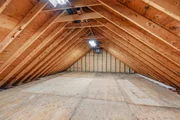
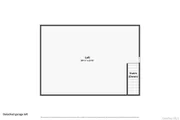
The impressive 24-by-30-foot detached two-car garage is a true standout, complete with electric service and an oversized unfinished loft above. Generous space for vehicles, equipment, and storage adds everyday versatility, while the loft offers possibilities for future use,
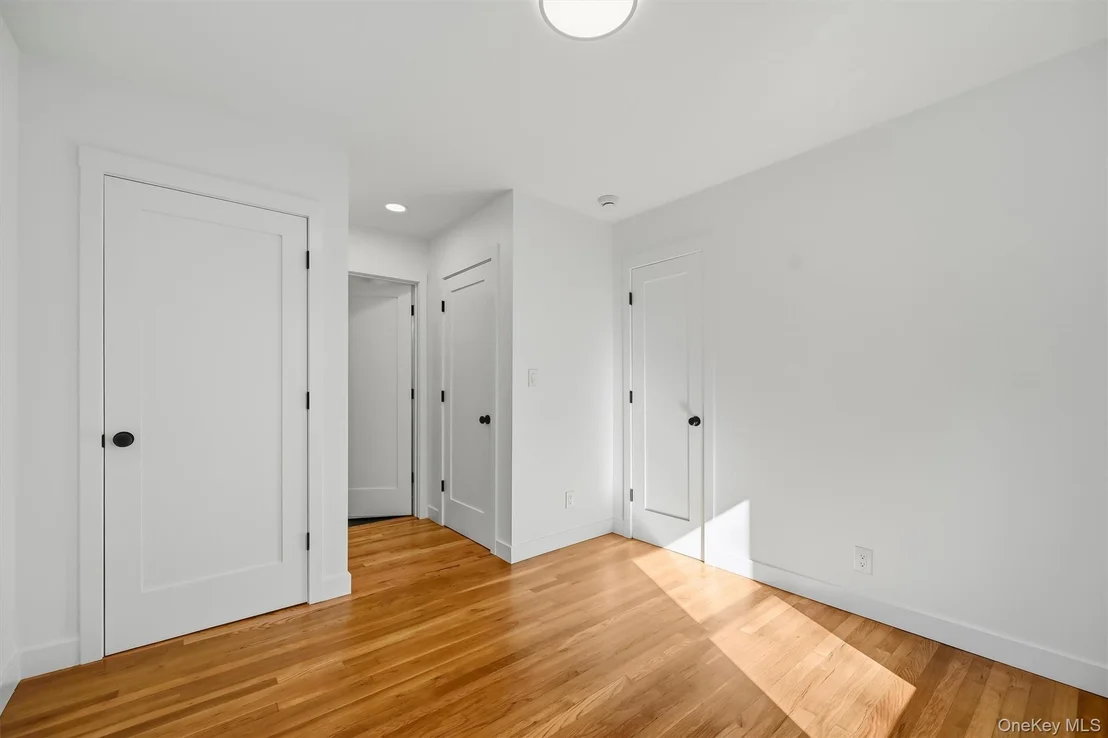
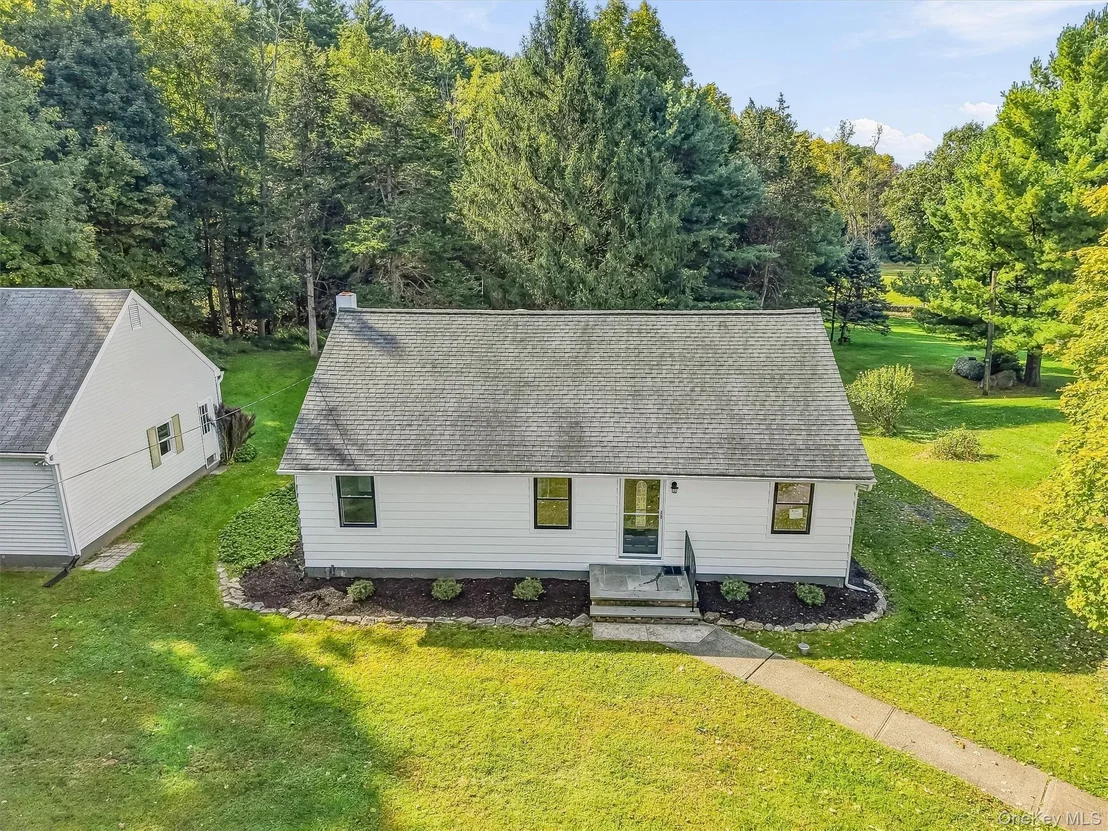
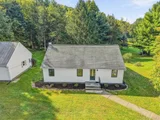
Newer windows, doors, and lighting further reflect the care throughout, while central air and a generator add comfort and convenience. Thoughtfully finished living spaces, an exceptional OVER-SIZED garage, and room to enjoy your surroundings make this much more than a beautifully updated ranch- they make it a place to call home.- Showings are by appointment.
Listed By
Payment Calculator
Your Estimated Monthly Payment
Cap Rate Calculator
What does this mean?
Based on our analysis, the cap rate of this property is 1.25%. A negative cap rate indicates that the property might not be feasible as an income-producing asset. The median cap rate for a near zip code 11238 is 4.23%.
How much can I actually make?
Actual monthly rental income may vary between $4,760 and $7,140 depending on unit-specific characteristics. You can change the amount using the slider to further explore.
How is cap rate calculated?
Cap Rate = Net Operating Income (NOI) / Property Asset Value.
When calculating the cap rate, we assume 100% occupancy. Leverage (mortgage) is not considered.
Cap Rate provided by RealtyHop and RentHop, learn more about cap rate here.
Price History
| Date / Event | Date | Event | Price |
|---|---|---|---|
| Oct 3, 2026 | Listed by RE/MAX Town & Country | $464,900 | |
| Listed by RE/MAX Town & Country | |||
| Dec 12, 2025 | Sold | ||
| Sold | |||
| Oct 31, 2025 | In contract | - | |
| In contract | |||
| Sep 24, 2025 | In contract | - | |
| In contract | |||
| Sep 11, 2025 | Listed by Howard Hanna Rand Realty | $300,000 | |
| Listed by Howard Hanna Rand Realty | |||
   | |||
|
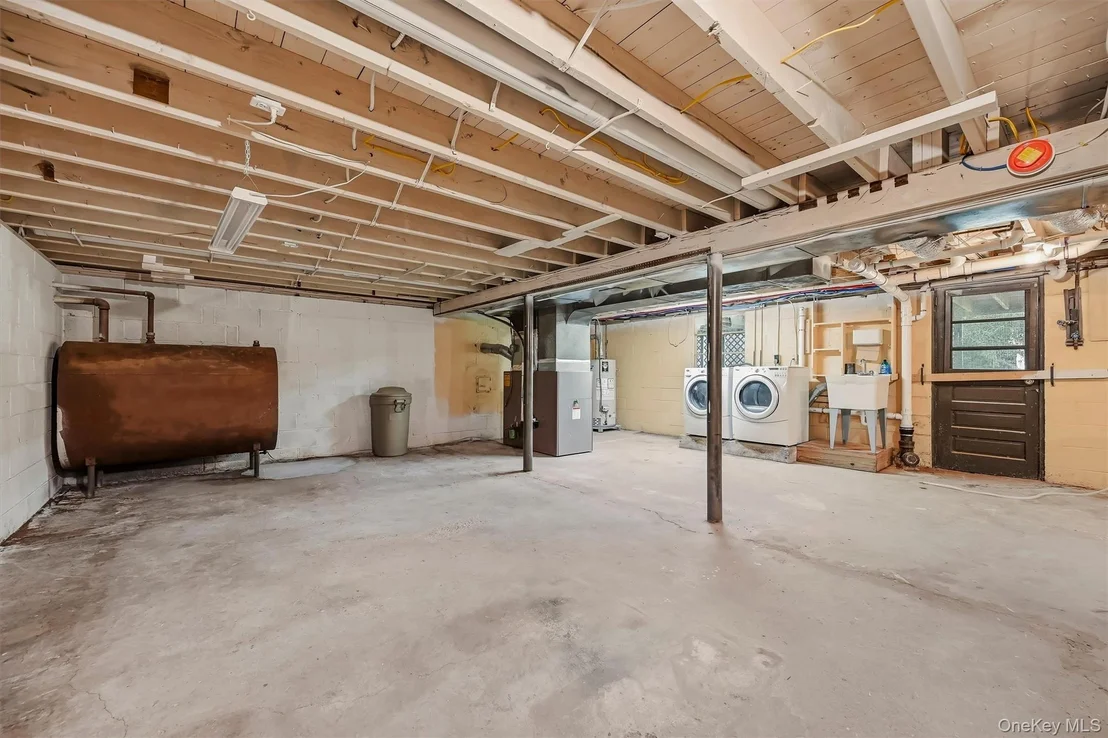
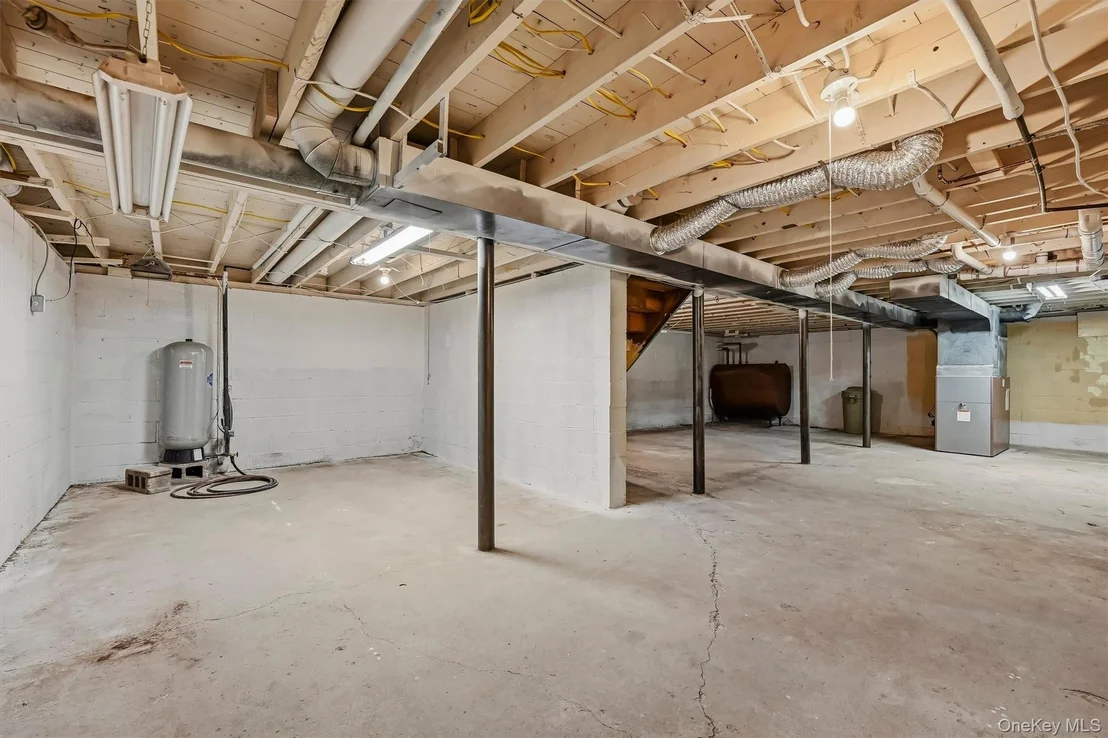
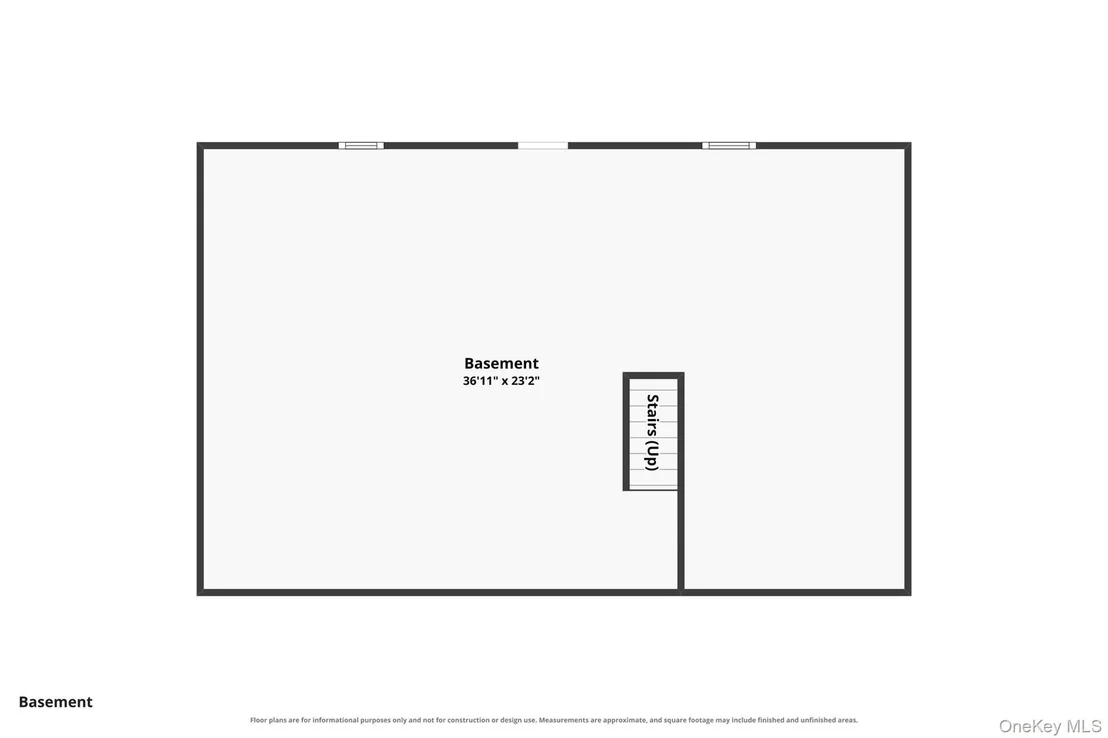
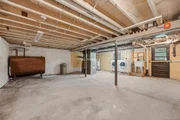
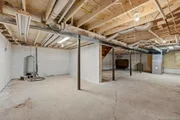
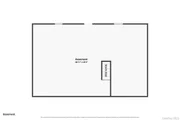
Great Opportunity to renovate this beautiful Ranch Style home located in the town of Warwick. This home features an open floor plan that includes Hardwood Floors, Living and Dining Rooms. Spacious Sun Drenched Family Room with sliders to a nice deck overlooking 1.2 acres of privacy and tranquility. Primary Bedroom with sitting room and an additional bedroom. Tiled main Bathroom. Full Walkout Basement This home was a three bedroom. Can easily be changed back to 3 Bedrooms. ** Oversized 2 Car Detached Garage with a Huge Loft that could be used for an Art Studio, Media Room, Recreational Room. ETC. Central Air Conditioning , Must See. Located in a very Desirable Area with great schools.
| |||


















 Your Privacy Choices
Phone: 425-283-2930
Address: 335 Madison Avenue, New York, NY 10017