See Home Value
Essex
240 Larch Row
$998,000
● House - Off Market

240 Larch Row

Wenham, MA 01984
bedrooms
4 Beds
bathrooms
3 Baths
square feet
2,577 Ft²
$6,037
Est. Monthly

About This Property

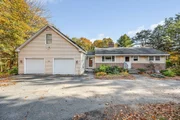
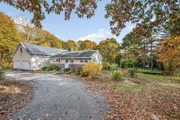
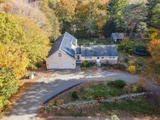
Enjoy the benefits of having your loved ones on site, sharing housing costs while preserving independence in separate spaces, divided by a foyer, or easily combine. Boasting peaceful views abutting open space w/ a single level ranch facing Larch Row & a multi-level home attached behind the 2 car garage. The solid, custom built ranch offers an updated swan stone bathroom, a bedroom w/large closet, office, original kitchen & bright living room w/ fireplace & picture window overlooking the back yard.  The newer side has a completely open concept kitchen, dining & living area w/abundant light & views on 3 sides. Full baths are located on the 1st & 2nd level where there are 2 bedrms + a primary bedroom replete w/sizable walk-in closets. Solar panels provide substantial savings on electric.  Downstairs the walk-out basement is insulated & ready for finishing. Relax on the deck surrounded by nature & native gardens, lovingly designed for wildlife & seasonal blooming!
Unit Size
2,577 Ft²
Days on Market
-
Land Size
0.55 acres
Price per sqft
$387
Property Type
House
Property Taxes
$1,136
HOA Dues
-
Year Built
1954

Payment Calculator

Cap Rate Calculator

Last updated: 4 months ago (MLSPIN #73195092)

Price History

Date / Event Date Event Price
Jun 1, 2026 Sold
Sold
Mar 25, 2026 In contract -
In contract
Mar 10, 2026 Price Decreased $939,000
↓ $40K (4.1%)
Price Decreased
Feb 2, 2026 Listed by ERA Key Realty Services $979,000
Listed by ERA Key Realty Services
A rare opportunity for multi-generational living in this thoughtfully designed property that lives like two homes in one. Connected by a welcoming foyer, each living space offers privacy, flexibility, and views of the surrounding natural beauty. One side features an open-concept layout with a spacious living area, large windows overlooking the backyard, and a huge chef’s kitchen, ideal for entertaining. Upstairs you will find 2 bedrooms, gorgeous bath, and an additional flex room. The other side offers inviting living spaces featuring a kitchen, LR, and 2 bedrooms. The tranquil outdoor area with gardens and a peaceful deck. The oversized 2-car garage, accessed through the shared foyer, adds convenience to both living spaces. An oversized basement is ready to finish, offering even more potential. Blending comfort, independence, and connection, this one-of-a-kind property is perfect for today’s flexible lifestyles in a truly serene setting.
Nov 20, 2025 Temporarily off market -
Temporarily off market
Show More

Property Highlights

Garage
Parking Available
Air Conditioning
Fireplace

Building Info

Overview

    General

  • Year Built: 1954
  • Effective Year Built: 1954
  • Building Count: 1
  • Total Rooms: 8
  • Bedroom Count: 3
  • Bathroom Count: 3
  • Full Bathrooms: 3
  • Partial Bathrooms: 3
  • Building Condition: 6
  • Building Quality: 0
  • Construction Type: 6
  • Building Style: 15
  • Exterior Walls Type: 18
  • Interior Walls Type: 0
  • Roof Shape Type: 1
  • Roof Cover Type: 15
  • Floor Count: 100
  • Living Units: 1
  • Floor Cover: 0
  • Basement Type: 7
  • Basement Area: 1,816
  • Garage Type: 0
  • Parking Space Count: 0
  • Patio Type: 0
  • Porch Type: 0
  • Pool Type: 0

    Dimensions

  • Lot Size Square Feet: 23,958
  • Total Building Area: 2,237
  • Gross Building Area: 6,112
  • Building Area: 2,237
  • Building Area Measurement: L

    Heating and Cooling

  • Fireplace Count: 1
  • Air Conditioning: 0
  • Heating: 4
  • Heated Square Feet: 2,237
  • Heating Fuel Type: 6

    Utilities

  • Sewer System: 0
  • Water Service: 0

Building

  • Building Type: 0
  • Property Class: R
  • Land Acres: 0000000550
  • Standard Land Use Code: 1001
  • County Land Use Code: 101

Neighborhood

  • School District Name: Hamilton-Wenham School District
  • School Tax School District: HAMILTN-WENHAM
  • Census Tract: 216100

Geography

  • Account Number: 902
  • Parcel: WENH M:22 L:7
  • Lot: 7
  • Municipality: WENHAM
  • Latitude: 42.6017
  • Longitude: -70.851

    Address

  • Full Address: 240 Larch Row
  • Address - House Number: 240
  • Address - Street Name: Larch
  • Address - Suffix Type: Row
  • State: MA
  • City Name: Wenham
  • Carrier Code: C002
  • 4-Digit Zip Code: 1633
  • Zip Code: 01984

Valuation

    Tax

  • Tax Year: 2023
  • Tax Amount: $1,290,800

    Appraisal Valuation

  • Standard Deviation: 0.1863
  • Valuation Date: Dec 13, 2023
  • Confidence Score: 62
  • Final Value: 1,003,063
  • High Value: 1,189,963
  • Low Value: 816,162

    Assessments Valuation

  • Assessed Year: 2023
  • Assessed Total Value: $744,000
  • Assessed Land Value: $506,000
  • Assessed Improvements Value: $238,000

    Sales

  • Current Sale Contract Date: Mar 28, 2024
  • Current Sale Recording Date: Mar 28, 2024
  • Current Sale Price:
  • Current Sale Document Type: O
  • Current Sale Input Document Number: 20240328002330
Data used for valuation calculations is provided by RealtyHop, and other third party sources

Comparables

Unit
Status
Type
Beds
Baths
ft²
Price/ft²
Asking Price
Listed On
Closing Price
Sold On
HOA + Taxes

About Essex


Similar Homes for Sale

Currently no similar homes around

Nearby Rentals


Frequently Asked Questions

When was property at 240 Larch Row built and last sold?
The property at 240 Larch Row was built in 1954 and last sold on Mar 28, 2024 for $998,000.
How much is this home worth?
The estimated value of the home located at 240 Larch Row is $956,377.
What are some comparable homes to 240 Larch Row?
There are currently no comparable homes to 240 Larch Row.

Neighborhoods