by RH Advisors

Check Availability
Listed by: Lipkin Audette Team, Coldwell Banker Hickok and Boardman, Phone: 802-846-8800, , Listing Courtesy of Prime MLS
$465,000
↓ $30K (6.1%)
● House - For Sale

240 Jericho

Richmond, VT 05477
bedrooms
3 Beds
bathrooms
1 Bath
square feet
2,880 Ft²
$3,045
Est. Monthly

About This Property

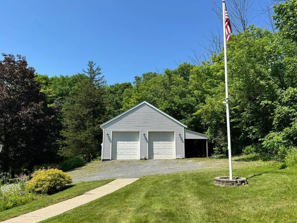
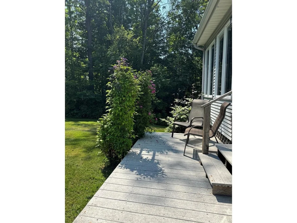
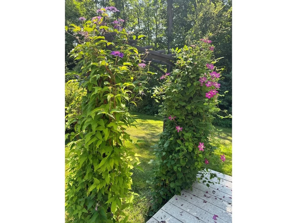
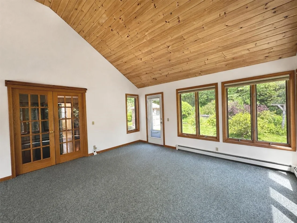
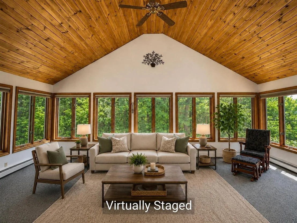
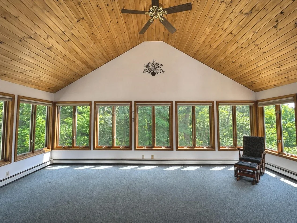
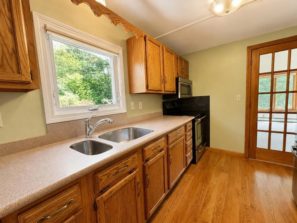
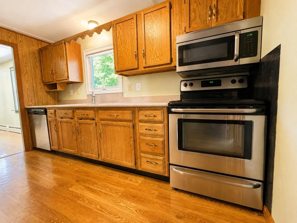
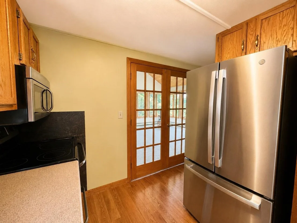
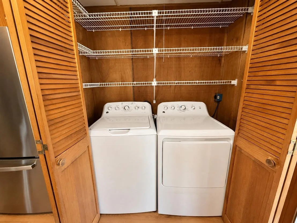
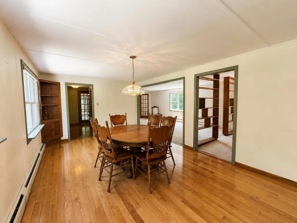
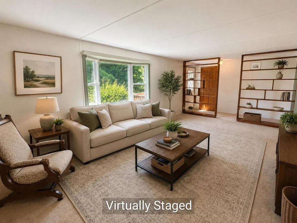
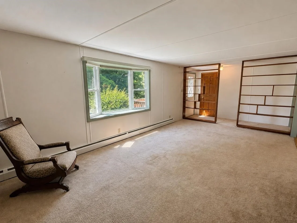
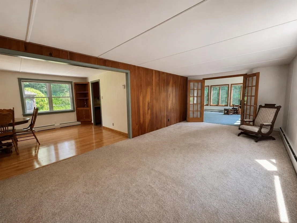
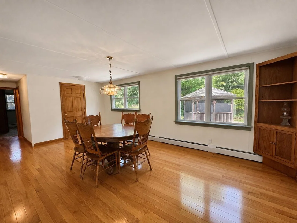
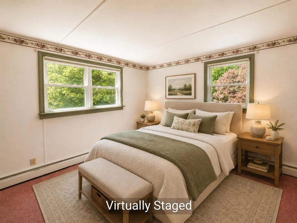
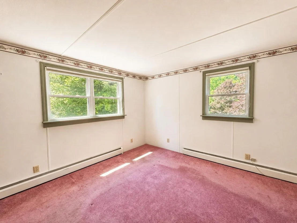
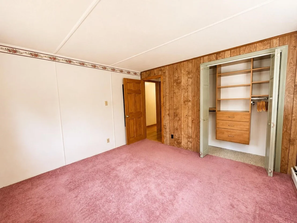
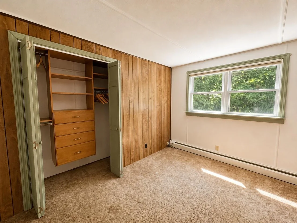
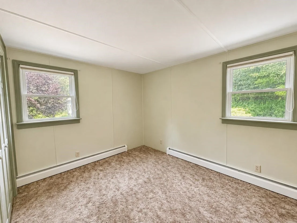
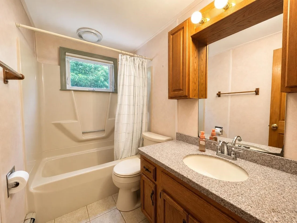
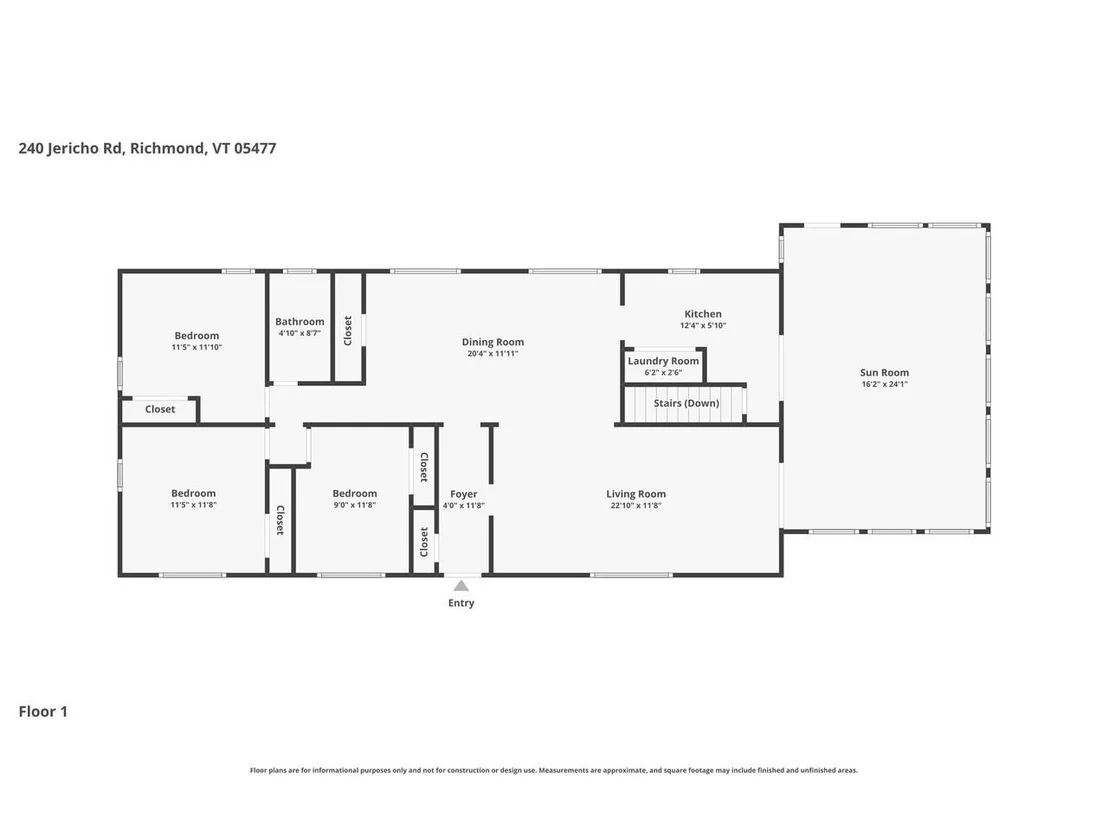
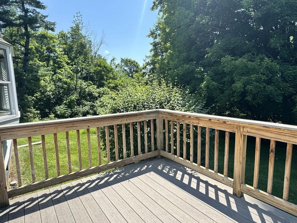
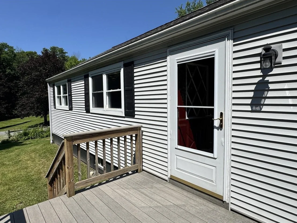
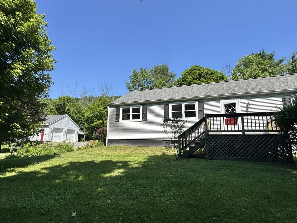
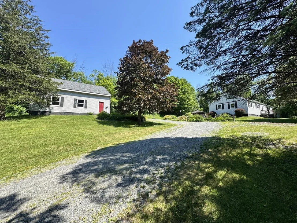
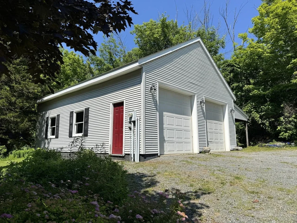
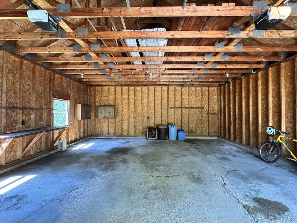
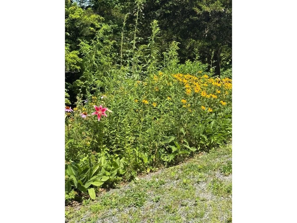
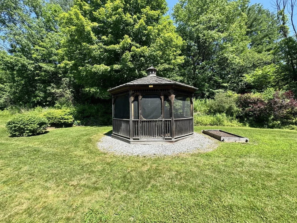
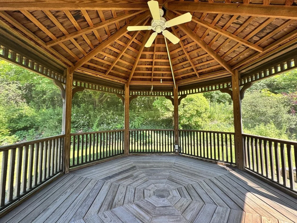
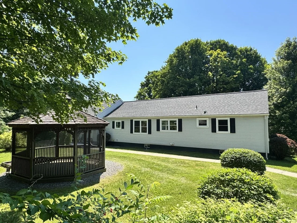
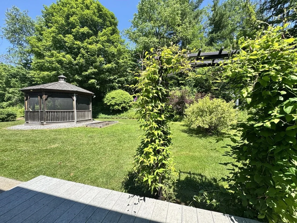
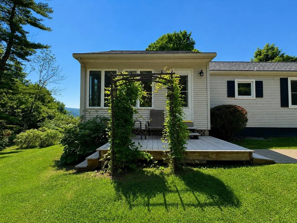
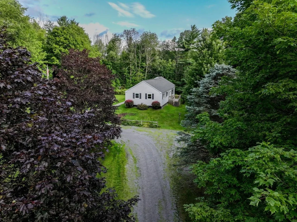
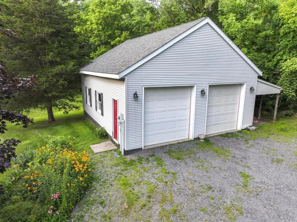
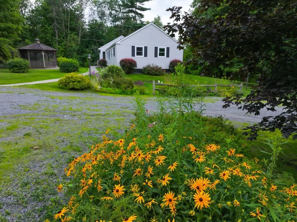
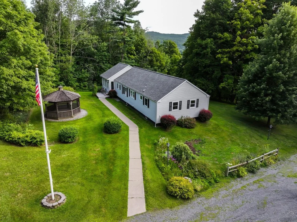
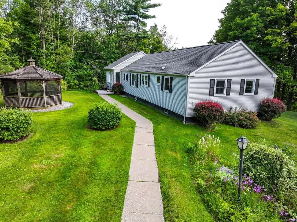
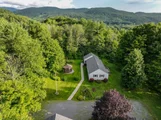
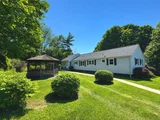
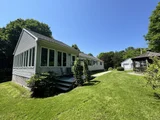
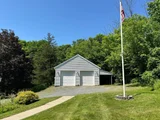
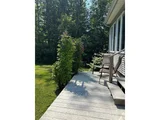
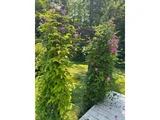
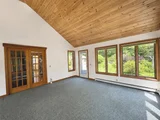
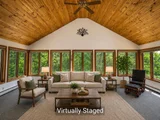
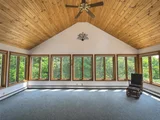
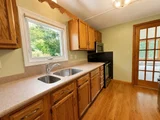
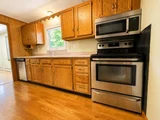
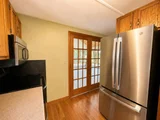
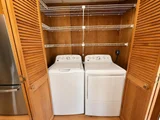
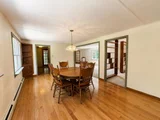
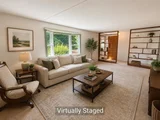
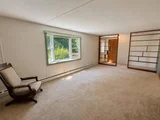
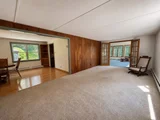
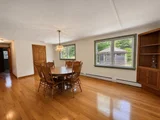
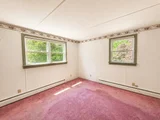
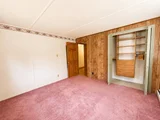
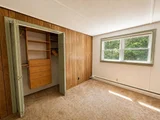
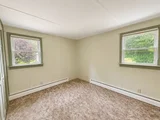
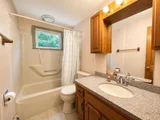
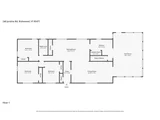
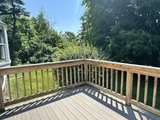
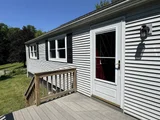
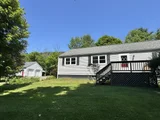
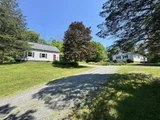
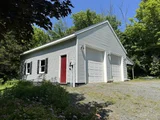
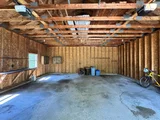
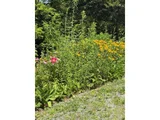
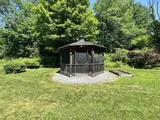
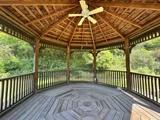
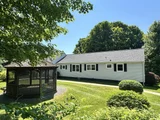
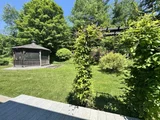
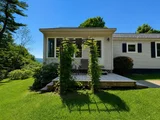
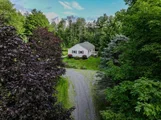
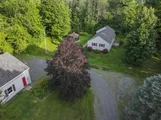
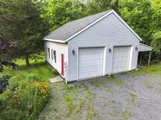
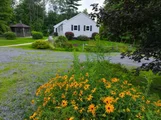
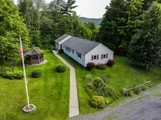
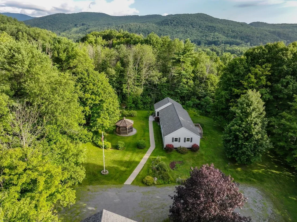
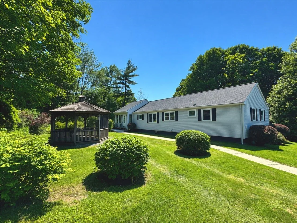
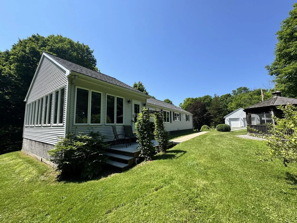
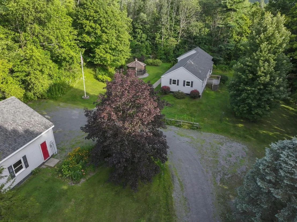
Enjoy easy one-level living in this well-maintained Richmond home featuring a spectacular sunroom with a vaulted ceiling and abundant natural light. The thoughtfully designed layout includes a sunny living room, spacious dining room with hardwood floors, updated kitchen with stainless-steel appliances, 3 bedrooms - 2 with custom closet built-ins - full bath, and convenient first-floor laundry. The full basement offers excellent storage and potential for future finished living space, while an efficient on-demand hot water and combination boiler system provides year-round comfort. Outside, relax on two decks or in the screened gazebo with electricity, surrounded by beautiful perennial gardens, raspberry bushes, and partial mountain views all on 1.82 private acres. An oversized 2-car garage with an attached lean-to/carport provides exceptional storage for vehicles and outdoor equipment. Ideally located close to Camel's Hump Middle School and vibrant Richmond Village with its shops, restaurants, and park, and just minutes to year-round recreation at Bolton Valley Resort, I-89, and only 20 minutes to Burlington.
Unit Size
2,880 Ft²
Days on Market
-
Land Size
1.82 acres
Price per sqft
$161
Property Type
House
Property Taxes
$761
HOA Dues
-
Year Built
1969

Listed By

Lipkin Audette Team
Coldwell Banker Hickok and Boardman

Payment Calculator (Computations Provided by RealtyHop)

Cap Rate Calculator

Last updated: 9 days ago (Prime MLS #5097505)

Price History

Date / Event Date Event Price
Sep 24, 2026 Price Decreased $465,000
↓ $30K (6.1%)
Price Decreased
Aug 17, 2026 Price Decreased $495,000
↓ $55K (10%)
Price Decreased
Jul 24, 2026 Price Decreased $549,900
↓ $25K (4.4%)
Price Decreased
Jun 30, 2026 Listed by Coldwell Banker Hickok and Boardman $574,900
Listed by Coldwell Banker Hickok and Boardman

Property Highlights

Garage
Parking Details
Has Garage
Parking Features: Garage, Detached, Auto Open, Parking Spaces 3 - 5

Garage Spaces: 2
Interior Details
Full Bathrooms: 1
Interior Features: Ceiling Fan(s), Natural Woodwork, Storage, Vaulted Ceiling(s), Blinds, Laundry Hook-ups, Natural Light, 1st Floor Laundry
Appliances: Dishwasher, Dryer, Microwave, Electric Range, Refrigerator, Washer
Flooring Type: Carpet, Hardwood, Laminate, Tile
Rooms: 7
Basement: Yes
Exterior Details
Square Footage: 2880
Architectural Style: Ranch
Year Built: 1969
Construction Materials: Vinyl Siding
Lot Features: Landscaped, Wooded
Lot Size Area: 79279
Lot Size Units: Square Feet
Lot Size Acres: 1.82
Lot Size Square Feet: 79279
Water Source: Public
Financial Details
Tax Annual Amount: $9,133
Utilities Details
Cooling Type: None
Heating Type: Natural Gas, Baseboard
Sewer : Public Sewer

Building Info

Overview

    General

  • Year Built: 1969
  • Effective Year Built: 1969
  • Building Count: 1
  • Total Rooms: 7
  • Bedroom Count: 3
  • Building Condition: 6
  • Building Quality: 0
  • Construction Type: 0
  • Building Style: 11
  • Exterior Walls Type: 29
  • Interior Walls Type: 0
  • Roof Shape Type: 0
  • Roof Cover Type: 20
  • Floor Count: 100
  • Floor Cover: 0
  • Basement Type: 9
  • Basement Area: 1,248
  • Garage Type: 0
  • Parking Space Count: 0
  • Patio Type: 0
  • Porch Type: 0
  • Pool Type: 0

    Dimensions

  • Lot Size Square Feet: 79,279
  • Total Building Area: 1,632
  • Building Area: 1,632
  • Building Area Measurement: L

    Heating and Cooling

  • Air Conditioning: 0
  • Heating: 16
  • Heated Square Feet: 1,632
  • Heating Fuel Type: 0

    Utilities

  • Sewer System: 0
  • Water Service: 0

Building

  • Building Type: 0
  • Property Class: R
  • Land Acres: 0000001820
  • Standard Land Use Code: 1001
  • County Land Use Code: 101
  • Legal Description 1: DWEL

Neighborhood

  • School District Name: Chittenden East Supervisory Union
  • Census Tract: 003000

Geography

  • Parcel: (163) JR0240
  • Municipality: RICHMOND
  • Latitude: 44.4083
  • Longitude: -72.9913

    Address

  • Full Address: 240 Jericho Rd
  • Address - House Number: 240
  • Address - Street Name: Jericho
  • Address - Suffix Type: Rd
  • State: VT
  • City Name: Richmond
  • Carrier Code: R001
  • 4-Digit Zip Code: 9342
  • Zip Code: 05477

Valuation

    Tax

  • Tax Year: 2022
  • Tax Amount: $731,800
  • Tax Rate Code Area: 163

    Appraisal Valuation

  • Standard Deviation: 0.2365
  • Valuation Date: Apr 19, 2023
  • Confidence Score: 67
  • Final Value: 429,841
  • High Value: 531,522
  • Low Value: 328,160

    Assessments Valuation

  • Assessed Year: 2022
  • Assessed Total Value: $293,300
  • Assessed Land Value: $96,400
  • Assessed Improvements Value: $196,900

    Exemptions

  • Homeowner Exemption: Yes

    Sales

  • Current Sale Contract Date: Dec 13, 2013
  • Current Sale Recording Date: Dec 16, 2013
  • Current Sale Price:
  • Current Sale Document Type: 27
  • Current Sale Input Document Number: 201401037575273026
Data used for valuation calculations is provided by RealtyHop, and other third party sources

Comparables

Unit
Status
Type
Beds
Baths
ft²
Price/ft²
Asking Price
Listed On
Closing Price
Sold On
HOA + Taxes

About Richmond


Similar Homes for Sale

Currently no similar homes around

Nearby Rentals


Frequently Asked Questions

When was property at 240 Jericho Road built and last sold?
The property at 240 Jericho Road was built in 1969 and last sold on Dec 13, 2013 for $90,000.
How much is this home worth?
The estimated value of the home located at 240 Jericho Road is $470,400.
What are some comparable homes to 240 Jericho Road?
There are currently no comparable homes to 240 Jericho Road.