Check Availability
Guadalupe 78124
240 Glory Lane
$927,000
↓ $48K (4.9%)
● House - For Sale

240 Glory Lane

Marion, TX 78124
bedrooms
3 Beds
bathrooms
2 Baths, 1 Half Bath
square feet
2,236 Ft²
$5,225
Est. Monthly

About This Property

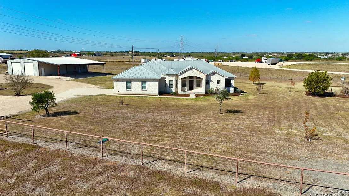
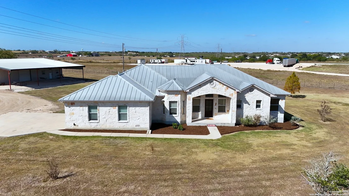
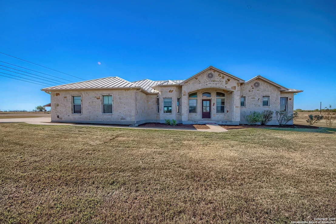
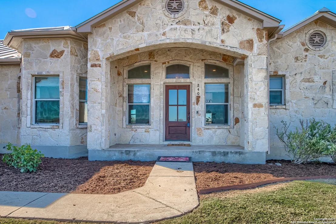
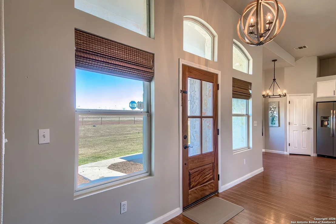
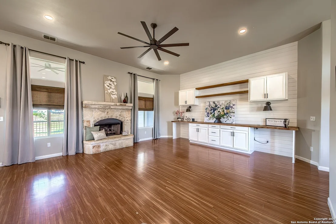
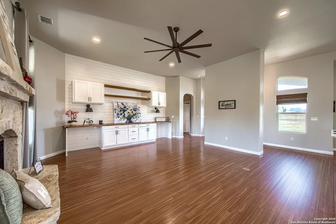
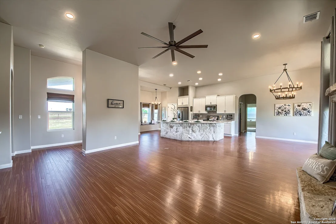
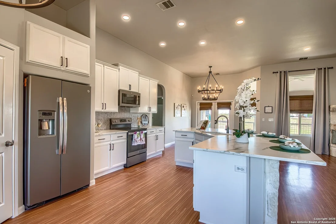
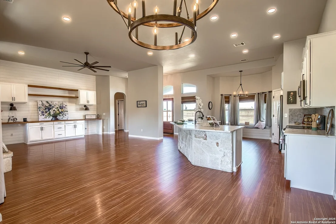
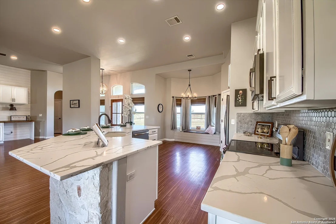
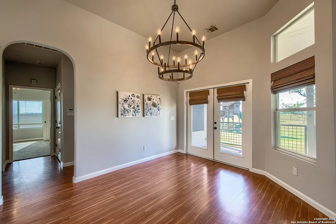
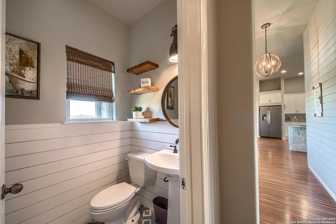
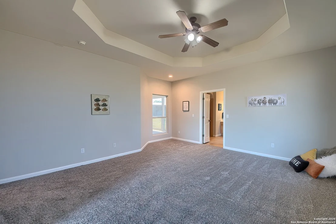
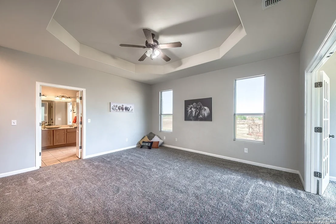
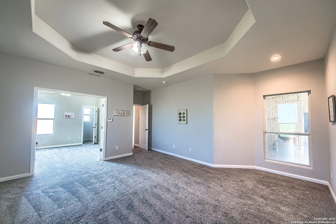
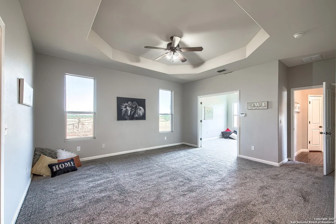
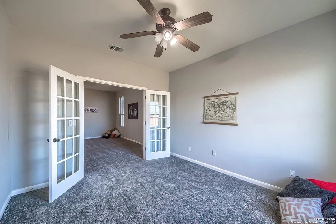
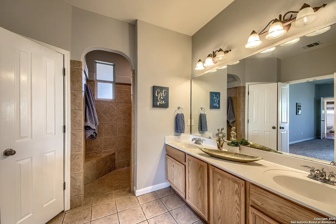
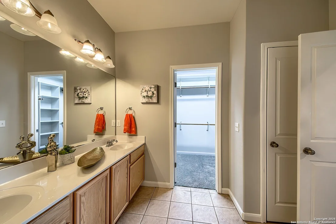
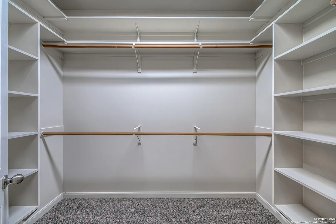
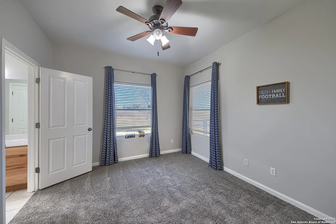
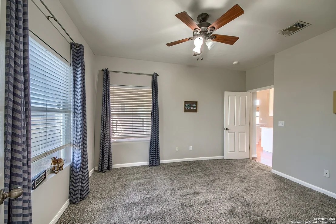
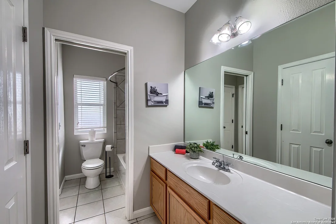
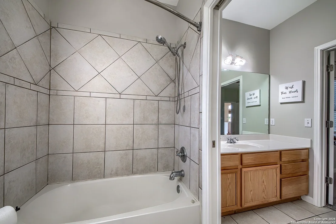
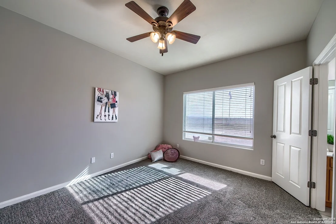
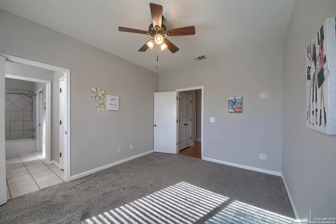
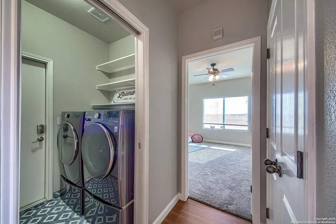
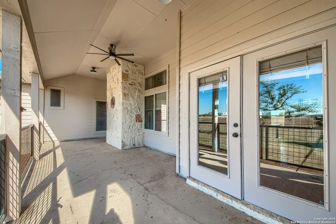
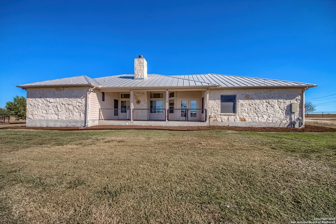
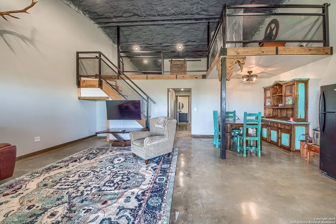
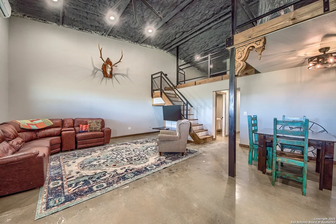
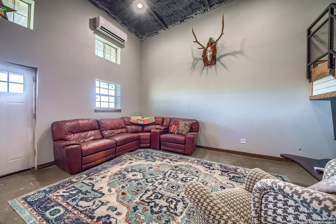
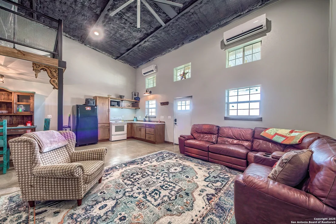
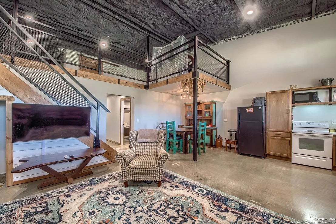
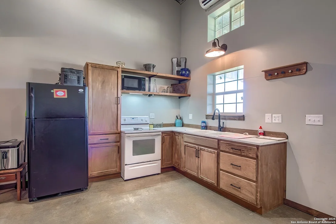
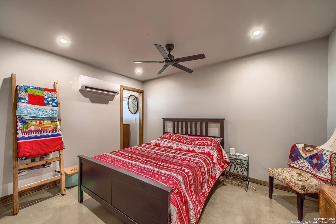
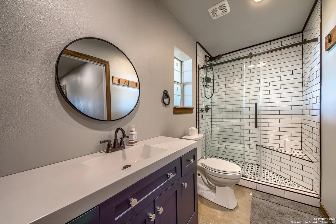
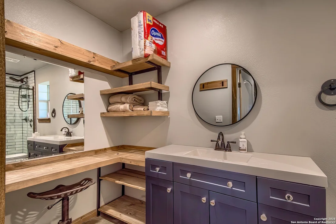
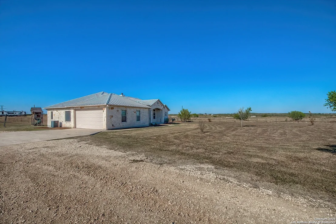
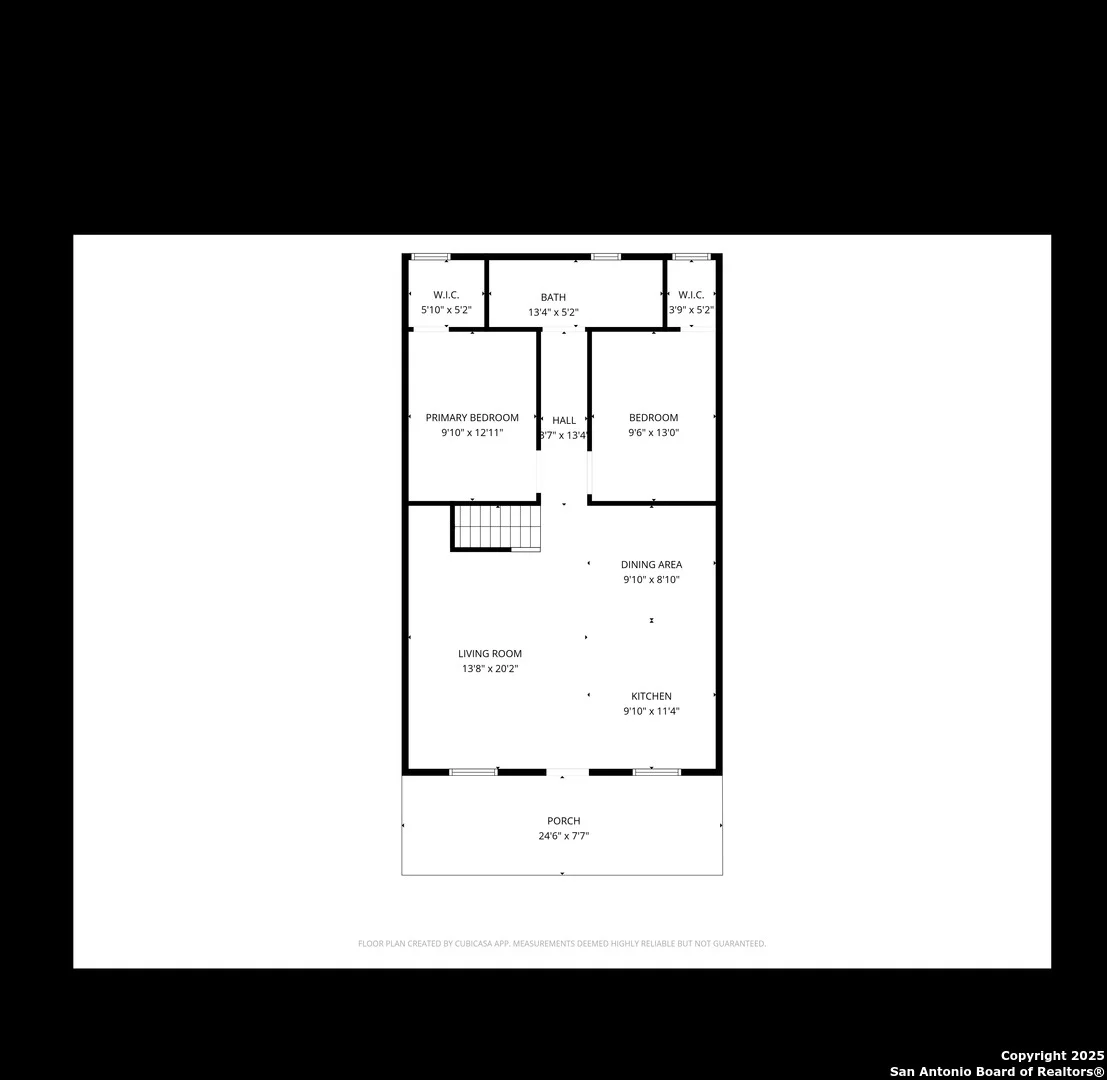
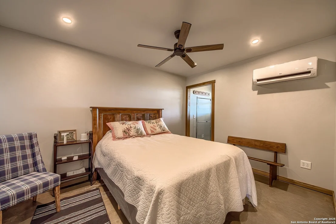
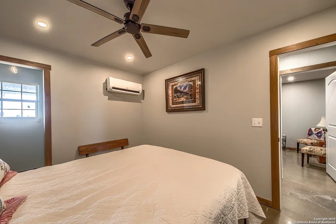
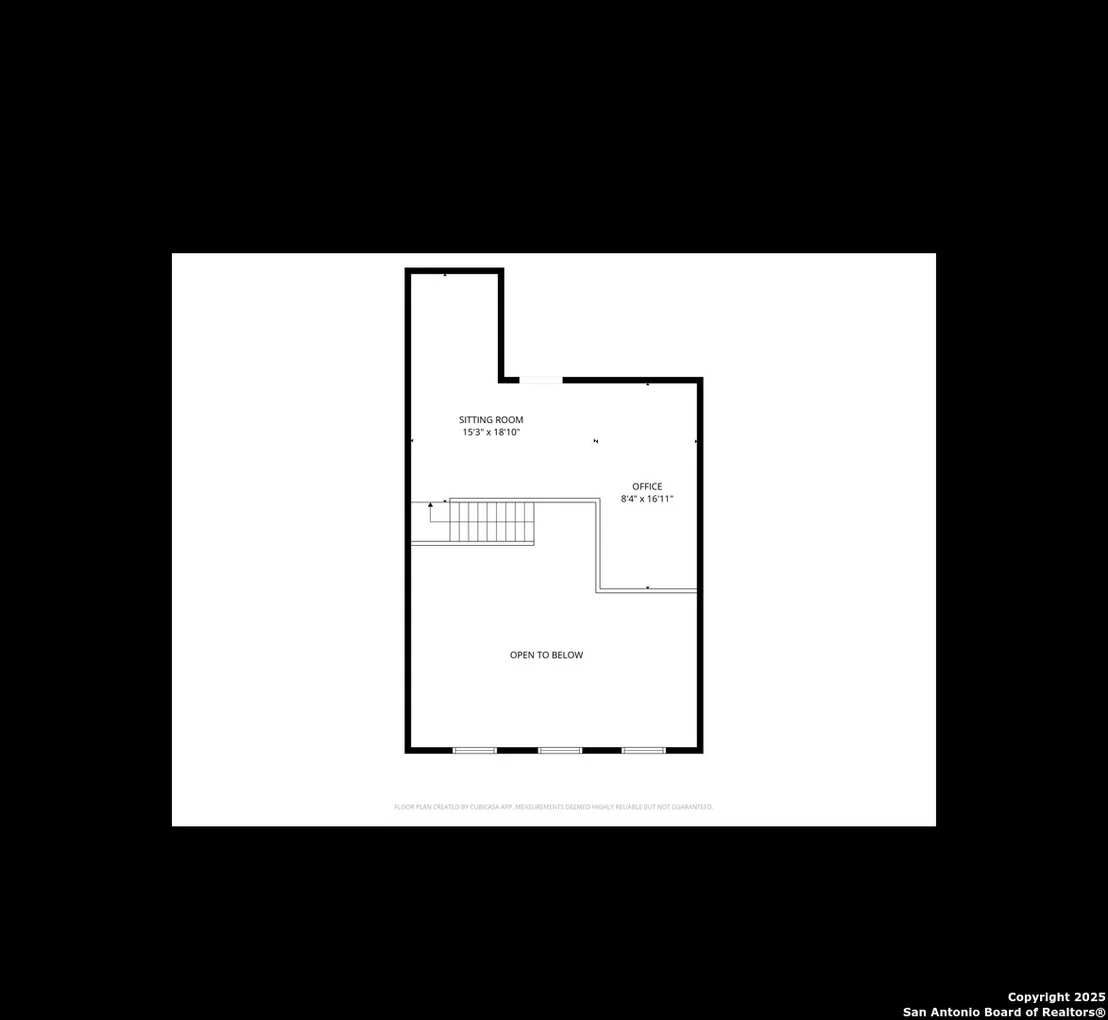
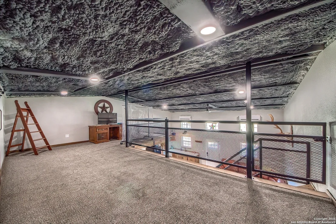
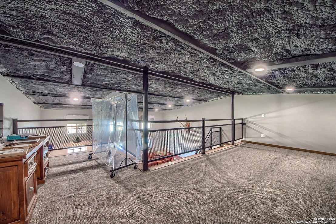
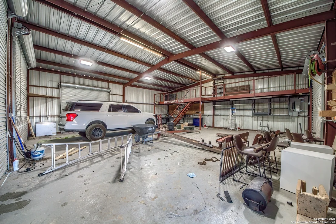
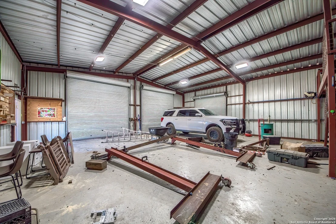
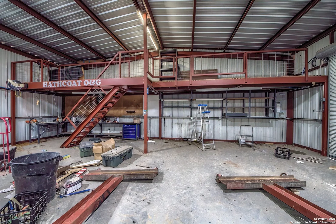
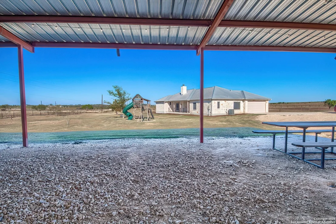
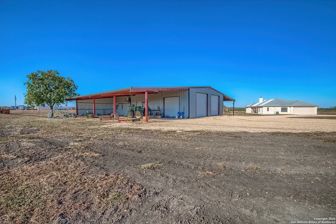
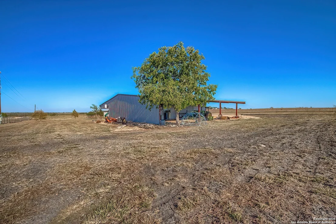
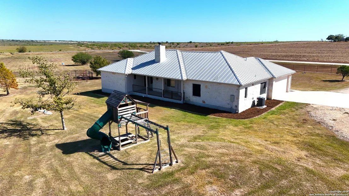
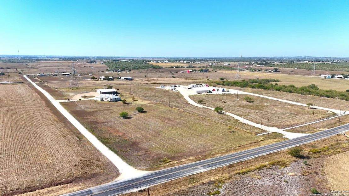
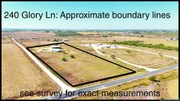
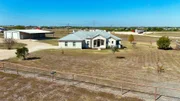
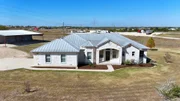
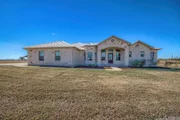
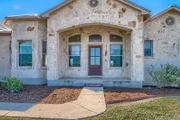
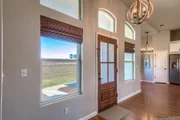
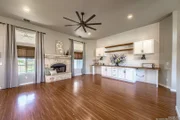
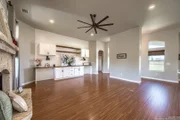
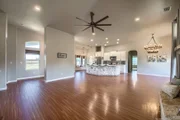
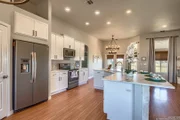
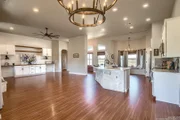
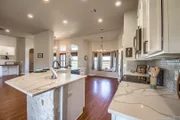
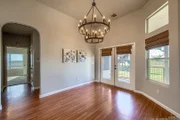
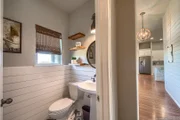
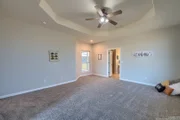
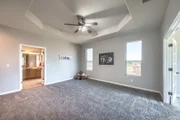
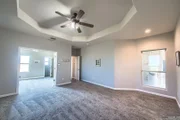
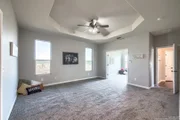
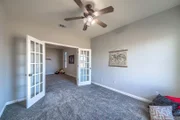
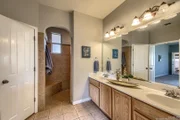
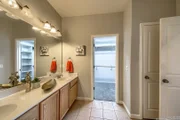
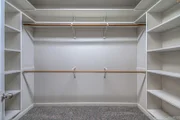
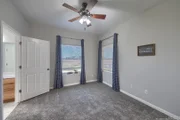
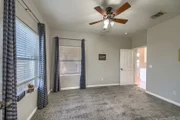
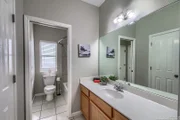
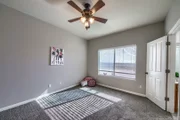
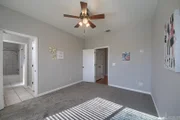
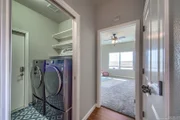
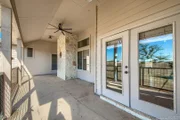
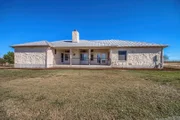
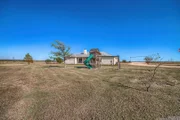
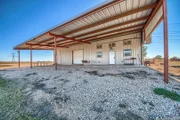
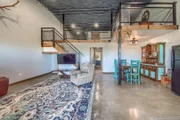
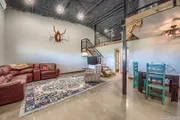
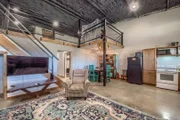
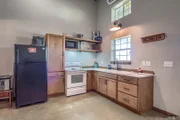
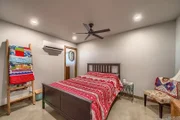
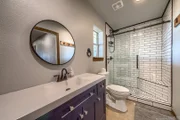
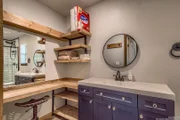
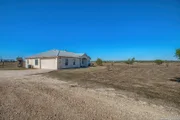
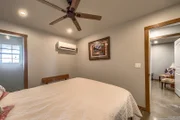
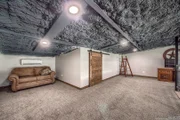
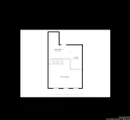
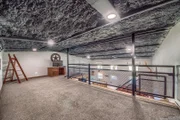
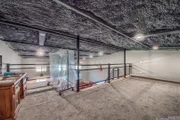
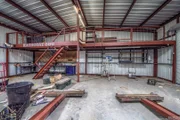
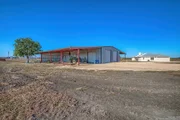
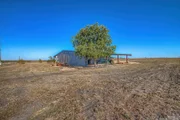
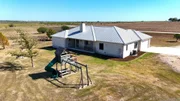
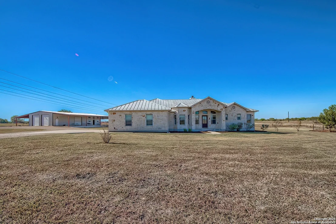
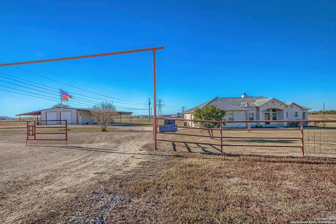
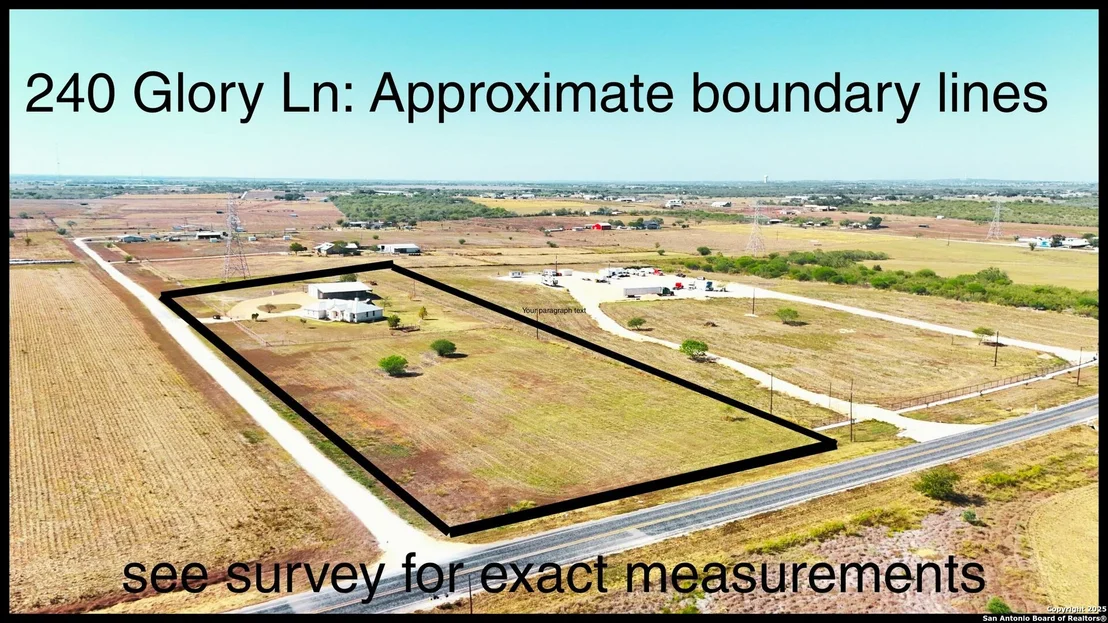
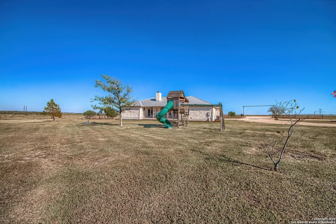
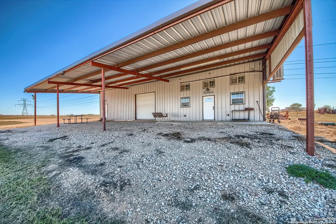
LIVE AND WORK WITH EASE!  THIS UNRESTRICTED MARION 6 ACRE SPREAD COULD EASILY SERVE AS A MULTI-GENERATIONAL FARMSTEAD. Conveniently located just 15 minutes from New Braunfels, Seguin and Lake McQueeney, 30 minutes from San Antonio and only an hour to Austin, the location is close to so many hubs. See the level acreage sweeping in front of you as you pull off FM 1044. Pastureland precedes a beautifully updated limestone Hill Country single story home with the huge live-in workshop tucked behind. Behind an electronic gate, slip onto the practical circular drive be welcomed into the open floor plan with a chic farmhouse feel awash with natural light. The large foyer dressed up with shiplap wall opens into the living/dining/kitchen space with its 12 foot ceilings. A centerpiece limestone fireplace sets a cozy atmosphere while the renovated kitchen with its giant island, marble look quartz countertops and white shaker cabinetry make you feel you've stepped into an episode of HGTV. Entertaining is made easy with the bar at the island, the adorable breakfast nook with window seat, and spacious dining room with view of the back acreage and your outdoor covered patio. A built-in wall unit with floating wood shelving and shiplap accent makes a statement while still being practical. At the primary bedroom wing find a guest half bath with more floating shelves and shiplap. Down the hall enter the primary sanctuary--large bedroom with nook, ensuite bathroom with dual sinks, long vanity, deep tiled, walk-in shower and large closet with built-ins. Double french doors lead from the bedroom to a flex space with another walk-in closet. Use this as an office, nursery, exercise or second living room. On the opposite wing sits two spacious bedrooms that share a jack-and-jill style bathroom with two separate vanities and tub/shower combo behind doors for privacy. The indoor laundry room that leads into the two-car, attached garage with utility sink, windows and room for storage. Or convert this, if you like for more living space, as you have a massive workshop only steps away for vehicle storage or more. The Rent out the shop apartment for income, house your company foreman here or turn it into a fancy office. At 1456 square feet, two bedrooms, one bath, living, dining, kitchen and loft with 15 foot ceilings, this space would comfortably serve as an AirBNB or a second residence. Designer touches like the floating wood shelves that mirror the main house and stained concrete floors give this space an unexpected panache. The smart design of the 40x40 foot metal workshop on slab offers amazing opportunities for so many uses. With 15 foot ceilings and four roll-up doors on three sides of the building you can store RVs, horse trailers and more here. The roomy loft that overlooks the shop floor would be ideal for an office space and the ground floor work table makes this job-ready. The roof overhangs (65x25 feet and 65x31 feet respectively were designed for a multitude of uses--including equipment storage or 4-H livestock stalls. An open air horse barn on one side could happen with just prefab stalls if you want to go fancy or merely fence panels for paddocks. The panoramic acreage is begging to be horse pasture, a hay field or plant something else as sandy loam cultivates well. Being outside city limits, in Guadalupe County, enjoy an incredibly low property tax rate of 1.4 while still having the benefit of being zoned for coveted Marion ISD. Try to find something in such a brilliant location, move-in ready with two residences and a shop with livestock capabilities ... these make this property a complete package that will be hard to recreate elsewhere at this price. Check it out to find it checks all your boxes and ones you didn't even know you should have on the list! Hurry!
Unit Size
2,236 Ft²
Days on Market
-
Land Size
6.00 acres
Price per sqft
$415
Property Type
House
Property Taxes
$672
HOA Dues
-
Year Built
2004

Payment Calculator

Cap Rate Calculator

Last updated: 4 months ago (LERA #1921531)

Price History

Date / Event Date Event Price
Jul 15, 2026 Price Decreased $927,000
↓ $48K (4.9%)
Price Decreased
May 10, 2026 Relisted $975,000
Relisted
May 8, 2026 No longer available -
No longer available
Apr 7, 2026 Price Decreased $975,000
↓ $74K (7.1%)
Price Decreased
Jan 16, 2026 Relisted $1,049,000
Relisted
Show More

Property Highlights

Garage
Air Conditioning
Fireplace
Parking Details
Parking Features: Garage Door Opener
Interior Details
Half Bathrooms: 1
Full Bathrooms: 2
Interior Features: Eat-in Kitchen, Breakfast Bar, High Ceilings, Open Floorplan, High Speed Internet, Walk-In Closet(s), Chandelier, One Living Area, Separate Dining Room, Two Eating Areas, Island Kitchen, Study/Library, Utility Room Inside, 1st Floor Lvl/No Steps, Pull Down Storage, Telephone
Appliances: Washer, Dryer, Refrigerator, Dishwasher, Electric Water Heater, Washer Connection, Dryer Connection, Stove/Range, Ice Maker Connection, Solid Counter Tops, Custom Cabinets
Flooring Type: Carpet, Ceramic Tile, Vinyl
Laundry Features: Main Level
Has Fireplace
Fireplace Features: Living Room, One
Fireplaces: 1
Exterior Details
Square Footage: 2236
Property Condition: Pre-Owned
Architectural Style: One Story, Texas Hill Country
Year Built: 2004
Builder Name: Custom
Other Structures: Outbuilding, RV/Boat Storage, Second Residence, Workshop
Window Features: Double Pane Windows
Construction Materials: 4 Sides Masonry, Stone/Rock
Patio and Porch Features: Patio
Pool Features: None
Lot Features: Level, County VIew, Horses Allowed, 5 - 14 Acres, Sloping
Lot Size Area: 261360
Lot Size Units: Square Feet
Lot Size Acres: 6
Lot Size Square Feet: 261360
Financial Details
Tax Annual Amount: $8,068
Utilities Details
Cooling Type: Central Air, Other, Ceiling Fan(s)
Heating Type: Central
Location Details
HOA/Condo/Coop Amenities: None

Building Info

Overview

    General

  • Year Built: 2004
  • Effective Year Built: 2004
  • Building Count: 1
  • Bedroom Count: 3
  • Bathroom Count: 3
  • Full Bathrooms: 2
  • Partial Bathrooms: 3
  • Building Condition: 0
  • Building Quality: 0
  • Construction Type: 0
  • Building Style: 0
  • Exterior Walls Type: 11
  • Interior Walls Type: 3
  • Roof Shape Type: 8
  • Roof Cover Type: 3
  • Floor Count: 100
  • Floor Cover: 0
  • Basement Type: 0
  • Basement Area: 0
  • Garage Type: 1
  • Garage Square Area: 572
  • Parking Space Count: 2
  • Patio Type: 59
  • Porch Type: 66
  • Pool Type: 0

    Dimensions

  • Lot Size Square Feet: 261,360
  • Total Building Area: 2,807
  • Gross Building Area: 3,097
  • Building Area: 2,235
  • Building Area Measurement: L

    Heating and Cooling

  • Fireplace Count: 1
  • Air Conditioning: 1
  • Heating: 3
  • Heated Square Feet: 2,235
  • Heating Fuel Type: 0

    Utilities

  • Sewer System: 0
  • Water Service: 2

Building

  • Building Type: 0
  • Property Class: R
  • Subdivision: BRACKEN WILLIAM
  • Land Acres: 0000006000
  • Standard Land Use Code: 1001
  • County Land Use Code: A1
  • State Land Use Code: A1
  • Legal Description 1: ABS: 52 SUR: WILLIAM BRACKEN 6.0000 AC.

Neighborhood

  • School District Name: Marion Independent School District
  • Census Tract: 210603

Geography

  • Assessors Map Reference: 525-A5
  • Parcel: 2G0052-0000-07505-0-00
  • Municipality: MARION
  • Latitude: 29.5898
  • Longitude: -98.1012

    Address

  • Full Address: 240 Glory
  • Address - House Number: 240
  • Address - Street Name: Glory
  • State: TX
  • City Name: Marion
  • Carrier Code: R003
  • 4-Digit Zip Code: 3100
  • Zip Code: 78124

Valuation

    Tax

  • Tax Year: 2023
  • Tax Amount: $1,044,307
  • Tax Rate Code Area: MAS

    Appraisal Valuation

  • Standard Deviation: 0.1997
  • Valuation Date: Jan 17, 2024
  • Confidence Score: 73
  • Final Value: 434,579
  • High Value: 521,387
  • Low Value: 347,772

    Market Valuation

  • Market Total Value: $715,622
  • Market Land Value: $299,674
  • Market Improvement Value: $415,948

    Assessments Valuation

  • Assessed Year: 2023
  • Assessed Total Value: $715,622
  • Assessed Land Value: $299,674
  • Assessed Improvements Value: $415,948

    Sales

  • Current Sale Contract Date: Feb 25, 2015
  • Current Sale Recording Date: Mar 02, 2015
  • Current Sale Price:
  • Current Sale Document Type: 71
  • Current Sale Input Document Number: 2015003860
Data used for valuation calculations is provided by RealtyHop, and other third party sources

Comparables

Unit
Status
Type
Beds
Baths
ft²
Price/ft²
Asking Price
Listed On
Closing Price
Sold On
HOA + Taxes

About Guadalupe


Similar Homes for Sale

Currently no similar homes around

Nearby Rentals


Frequently Asked Questions

When was property at 240 Glory Lane built and last sold?
The property at 240 Glory Lane was built in 2004 and last sold on Feb 25, 2015 for $316,500.
How much is this home worth?
The estimated value of the home located at 240 Glory Lane is $908,354.
What are some comparable homes to 240 Glory Lane?
There are currently no comparable homes to 240 Glory Lane.