


240 ERIAL RD


About This Property
Payment Calculator
Your Estimated Monthly Payment
Cap Rate Calculator
What does this mean?
Based on our analysis, the cap rate of this property is 1.25%. A negative cap rate indicates that the property might not be feasible as an income-producing asset. The median cap rate for a near zip code 11238 is 4.23%.
How much can I actually make?
Actual monthly rental income may vary between $4,760 and $7,140 depending on unit-specific characteristics. You can change the amount using the slider to further explore.
How is cap rate calculated?
Cap Rate = Net Operating Income (NOI) / Property Asset Value.
When calculating the cap rate, we assume 100% occupancy. Leverage (mortgage) is not considered.
Cap Rate provided by RealtyHop and RentHop, learn more about cap rate here.
Price History
| Date / Event | Date | Event | Price |
|---|---|---|---|
| Jan 31, 2023 | Sold | ||
| Sold | |||
| Aug 20, 2022 | Listed by BHHS Fox & Roach-Mt Laurel | $450,000 | |
| Listed by BHHS Fox & Roach-Mt Laurel | |||
| | |||
|
Bring some oxygen with you, because this home might take your breath away! Unique layout and no expense spared on this Newly Renovated Contemporary home with too many features to mention (but we’ll try). A quick mention of the possible 7 Garage spaces, for the weekend car or motorcycle enthusiast, but first…Pull into the Paver Driveway with parking for 7+ cars As you enter the Foyer with stone flooring, a spiral staircase which leads you to the garage, we will get back to that garage! you’ll notice the 2 story bank of custom windows. Step into the gorgeous Living Room with Soaring 2-story Stone Fireplace. Make your way to the Dining Area with plenty of space for Holiday meals. Now, the Kitchen you fantasize about is up next! Waterfall Quartz Countertops and Backsplash, High-end Stainless steel Smart appliances including 6-burner dual-convection mode split Range/Oven, Door in Door fridge, Ultra dry DW, and Microwave. Custom wood cabinets with matte black modern hardware, Stunning custom light fixtures plus recessed lighting keep everything bright and chef-friendly! You can find access to the new, huge 31’x8’ Trex deck, including a staircase down the back of the property. Work your way through the kitchen via the custom French Doors to a convenient Laundry area, and to the second Bedroom, with full Bath, Walk-in Closet, and sitting area. Don’t need a bedroom on this level? Convert it to a Great Room, Game Room, Dance Studio… bring your imagination. This room also features a staircase that brings you to the in-law suite. You’ll descend to the basement and discover it finished into an in-law suite (3rd bedroom) with a kitchenette, full bath, and walk-in closet, plus private entry. Let’s head up to the 2nd floor and find the Master Suite of your dreams. Loft area makes a nice work-at-home space. Enter through custom barn doors to the sitting area, and on to the huge bedroom, all with hardwood floors. The walk-in closet would make any Sex and the City character Chartreuse with envy! The renovated Spa-like Bath has custom quartz 7 ft double vanity, temperature displaying faucets, custom shower glass/tile, and freestanding tub with marble tiles. This suite has its own new 8’X10’ Trex Deck, and if the weather doesn’t cooperate, have a seat in your own private sunroom! Outside, there’s an over-sized 1-car detached garage, with a driveway that could provide parking for 10 or more cars! Now, find the 2-door attached garage that can accommodate up to SIX (6!) CARS, ideal for the collector, hobbyist, or mechanically-inclined. It’s got a drop ceiling and painted floor, and has heat and air conditioning, so if a workout room is more your style, you can have Eagles mini- training camp here! The exterior has had a fresh coat of paint and new roofs on both buildings. The entrance to either driveway is off the main road, with enough set back and trees to keep noise to a minimum. This home is less than 30 minutes to Philadelphia, and only 45 minutes to popular Shore destinations. Furniture is for staging and may be available for sale separately. Qualified, serious buyers only please, pre-approval letter or proof of funds must be provided prior to scheduling. 1/1/23 - Buyer was unable to perform, and their bad luck is your New Years Resolution fulfilled! A beautiful new home with every bell and whistle to start 2023.
| |||
| Aug 2, 2021 | Sold | ||
| Sold | |||
| Jun 16, 2021 | Listed by ERA Central Realty Group - Bordentown | $250,000 | |
| Listed by ERA Central Realty Group - Bordentown | |||
| | |||
|
It’s A WOW!!!!!!!!!!! I’m not often at a loss for words!!!! This Magnificent, Original, Amazing Home Could have so very many uses!!!!!!! Residential, Mixed Use, Business, the choice is yours!!! Although Located / Zoned in the Central Business District it is Situated on the corner of Erial and W 2nd, has a neighborhood feel with main entrances, parking area and driveway facing W 2nd, with the side of the home located on Erial Road. 2,628 Sq Ft!!!!! 4 Car attached Garage! 1 Car Detached garage with high Ceilings and Electric! An Extra 100 x 150 Lot is included in this sale it is deeded separately, gives you a total of 200 x 300 lot, or use the extra as a possible building lot!!!! 3 Bedroom residential home? Two bedroom Residential with a Business on the lower level with a separate entrance? 2 Bedrooms with a Studio Type In Law Suit? 1 Bedroom home with a Two Story Business!!! ??? 25 plus foot Ceiling in the living room with a beautiful Gas Fireplace! All Rooms Are Huge!!!!!!!!! Walk In Closets, Updated Master bathroom, Inside and Outside Balconies with Tree Top Views!! 2 Kitchens, Two Laundry Areas! I see the potential, Come and take a Look For Your Self. If you are tired of the same old, same old, this could be YOUR Golden Opportunity!!!!! Keep scrolling through pictures for Arial Photos!!!
| |||
| Feb 6, 2014 | Sold | ||
| Sold | |||

Property Highlights
Building Info
Comparables
Status
Price/ft²
Listed On
Sold On
About Pine Hill
Similar Homes for Sale
Currently no similar homes aroundNearby Rentals
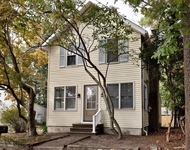
$2,150 /mo
- 2 Beds
- 1 Bath
- 1,584 ft²
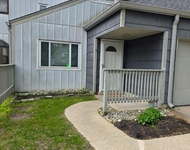
$2,200 /mo
- 3 Beds
- 2 Baths
- 1,268 ft²

Century 21 Rauh & Johns
Last Updated: 0 hours ago
Data Source: Bright MLS , MLS# 1003592056
 Your Privacy Choices
Phone: 425-283-2930
Address: 335 Madison Avenue, New York, NY 10017