by RH Advisors

See Home Value
Suffern 10901
24 Yorkshire Drive
$417,000
● House - Off Market

24 Yorkshire Drive

Ramapo, NY 10901
bedrooms
5 Beds
bathrooms
2 Baths, 1 Half Bath
square feet
2,498 Ft²
$678,137
RealtyHop Estimate
69.75%
Since Jul 1, 2016
National-US
Primary Model

About This Property

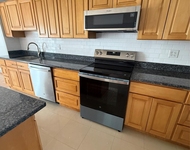
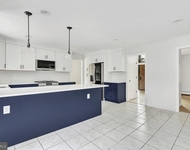
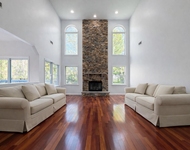
Sparkling describes this sprawling five bedroom raised ranch in Yorkshire Heights! Desired floor plan with four bedrooms on main level. Move right into this immaculate home with all hardwood flooring and recessed lighting. Updated eat-in kitchen with stainless steel appliances. Master suite with new bath and dressing area. Walkout lower level with family room and brick fireplace with glass door sliders out to the patio. Guest room or home office with half bath. Beautiful level fenced in yard. Efficient solar energy panels included! Additional Information: ParkingFeatures:2 Car Attached,
Unit Size
2,498 Ft²
Days on Market
-
Land Size
0.37 acres
Price per sqft
$160
Property Type
House
Property Taxes
$1,433
HOA Dues
$60
Year Built
1967

Payment Calculator

Cap Rate Calculator

Last updated: 4 months ago (OneKey MLS #KEYH4552761)

Price History

Date / Event Date Event Price
Jul 14, 2016 Sold
Sold
Dec 16, 2015 Listed by Douglas Elliman Real Estate $399,500
Listed by Douglas Elliman Real Estate
Jun 7, 1999 Sold
Sold

Property Highlights

Air Conditioning
Garage
Fireplace

Building Info

Overview

    General

  • Year Built: 1967
  • Effective Year Built: 1967
  • Bedroom Count: 5
  • Bathroom Count: 2
  • Full Bathrooms: 2
  • Partial Bathrooms: 2
  • Building Condition: 6
  • Building Quality: 7
  • Construction Type: 0
  • Building Style: 19
  • Exterior Walls Type: 5
  • Interior Walls Type: 0
  • Roof Shape Type: 0
  • Roof Cover Type: 0
  • Floor Count: 100
  • Floor Cover: 0
  • Basement Type: 3
  • Basement Area: 900
  • Garage Type: 17
  • Parking Space Count: 0
  • Patio Type: 0
  • Porch Type: 7
  • Pool Type: 10

    Dimensions

  • Lot Size Square Feet: 16,117
  • Lot Size Depth Feet: 1,370
  • Lot Size Frontage Feet: 1,170
  • Total Building Area: 2,498
  • Building Area: 2,498
  • Building Area Measurement: L

    Heating and Cooling

  • Fireplace Count: 1
  • Air Conditioning: 1
  • Heating: 10
  • Heated Square Feet: 2,498
  • Heating Fuel Type: 3

    Utilities

  • Sewer System: 1
  • Water Service: 2

Building

  • Building Type: 0
  • Property Class: R
  • Subdivision: YORKSHIRE HEIGHTS
  • Land Acres: 0000000370
  • Standard Land Use Code: 1001
  • County Land Use Code: 210

Neighborhood

  • School District Name: Ramapo Central School District (Suffern)
  • School Tax School District: SUFFERN
  • Census Tract: 012000

Zoning

  • Zoning: 02 - SINGL

Geography

  • Account Number: 00353880000
  • District: 392607
  • Section: 55.63
  • Parcel: 392607 55.63-1-8
  • Block: 1
  • Lot: 8.000
  • Municipality: SUFFERN
  • Latitude: 41.1039
  • Longitude: -74.1308

    Address

  • Full Address: 24 Yorkshire Dr
  • Address - House Number: 24
  • Address - Street Name: Yorkshire
  • Address - Suffix Type: Dr
  • State: NY
  • City Name: Suffern
  • Carrier Code: C006
  • 4-Digit Zip Code: 7217
  • Zip Code: 10901

Valuation

    Tax

  • Tax Year: 2022
  • Tax Amount: $1,841,807
  • Tax Rate Code Area: 392601

    Appraisal Valuation

  • Standard Deviation: 0.224
  • Valuation Date: Feb 07, 2024
  • Confidence Score: 69
  • Final Value: 695,742
  • High Value: 851,631
  • Low Value: 539,853

    Market Valuation

  • Market Total Value: $68,400
  • Market Land Value: $23,940
  • Market Improvement Value: $44,460

    Assessments Valuation

  • Assessed Year: 2023
  • Assessed Total Value: $54,000
  • Assessed Land Value: $18,900
  • Assessed Improvements Value: $35,100

    Exemptions

  • Veteran Exemption: Yes
  • Disabled Exemption: Yes

    Sales

  • Current Sale Contract Date: Jun 30, 2016
  • Current Sale Recording Date: Jul 14, 2016
  • Current Sale Price:
  • Current Sale Document Type: 12
  • Current Sale Input Document Number: 2016-00020673
  • Previous Sale Recording Date: Jun 07, 1999
  • Previous Sale Contract Date: Jun 01, 1999
  • Previous Sale Amount: $239,000
  • Previous Sale Document Type: 12
Data used for valuation calculations is provided by RealtyHop, and other third party sources

Comparables

Unit
Status
Type
Beds
Baths
ft²
Price/ft²
Asking Price
Listed On
Closing Price
Sold On
HOA + Taxes

About Suffern


Similar Homes for Sale

Currently no similar homes around

Nearby Rentals

Unit for rent at 35 Park Avenue, Suffern, NY, 10901

$2,450 /mo

  • 1 Bed
  • 1 Bath
  • 865 ft²
35 Park Avenue #6T, Suffern, NY, 10901 Listing by Natalia Gerbino
Unit for rent at 136 Carlough Road, UPPER SADDLE RIVER, NJ, 07458

$8,650 /mo

  • 4 Beds
  • 3 Baths
  • 3,519 ft²
136 Carlough Road, UPPER SADDLE RIVER, NJ, 07458 Listing by Carol Ann Suddeath
Unit for rent at 12 Fortune Way, New York, NY, 10901

$6,995 /mo

  • 4 Beds
  • 4 Baths
  • 4,100 ft²
12 Fortune Way, New York, NY, 10901 Listing by Josh Eisenstein


Frequently Asked Questions

When was property at 24 Yorkshire Drive built and last sold?
The property at 24 Yorkshire Drive was built in 1967 and last sold on Jun 30, 2016 for $417,000.
How much is this home worth?
The estimated value of the home located at 24 Yorkshire Drive is $405,078.
What are some comparable homes to 24 Yorkshire Drive?
There are currently no comparable homes to 24 Yorkshire Drive.