by RH Advisors

See Home Value
Dover 03820
24 WISTERIA
Listed by: Jamieson Duston, Duston Leddy Real Estate, Cell: 603-365-5848, Selling Office: Great Island Realty LLC, Listing Courtesy of Prime MLS
$3,995,000

● House - Off Market

24 WISTERIA

Dover, NH 03820
bedrooms
4 Beds
bathrooms
4 Baths, 1 Half Bath
square feet
7,368 Ft²
$22,849
Est. Monthly
$391
HOA / Fees

About This Property

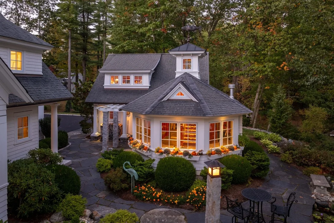
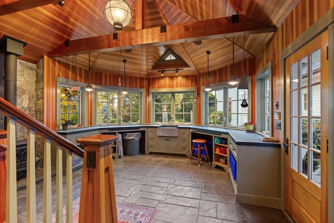
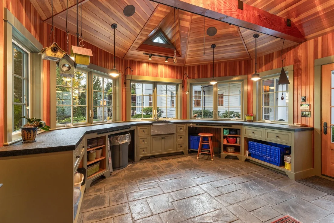
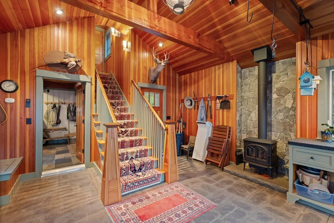
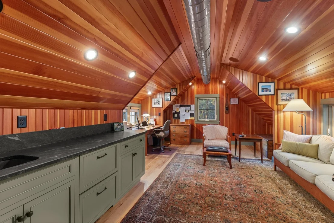
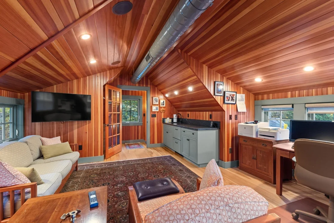
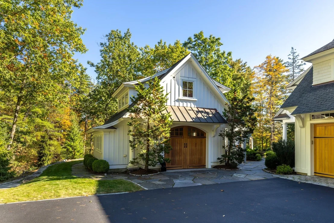
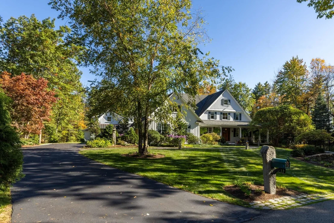
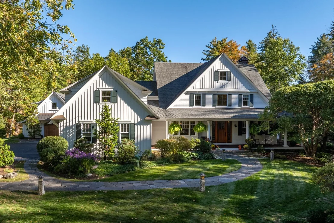
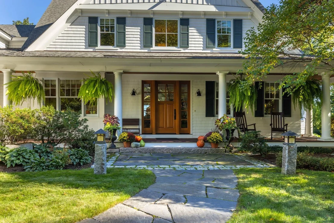
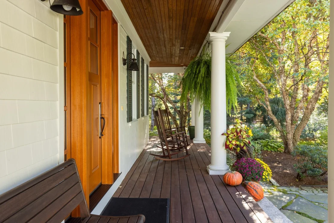
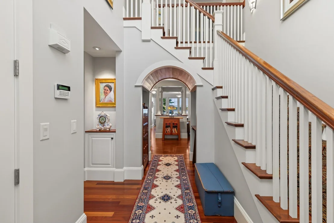
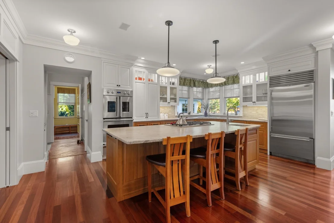
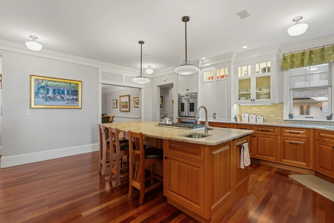
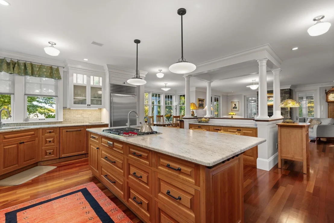
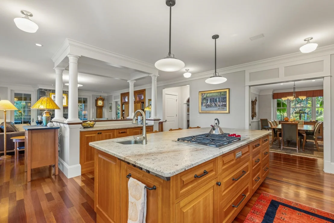
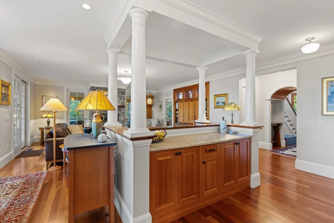
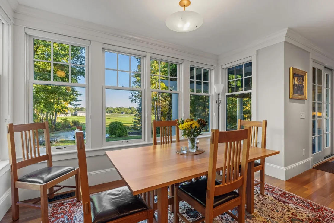
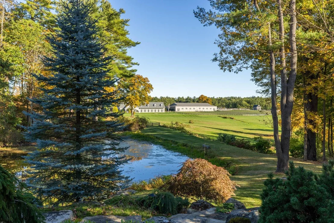
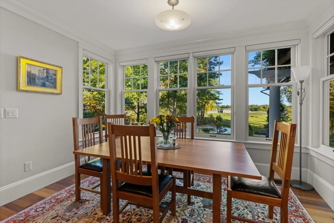
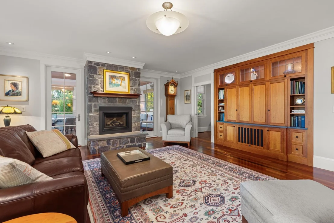
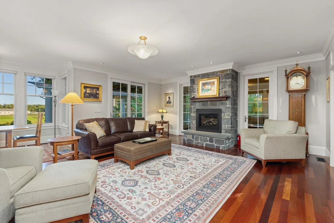
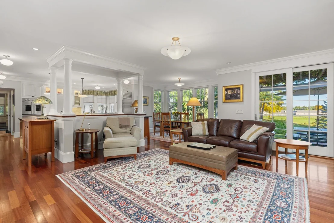
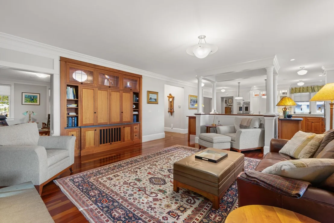
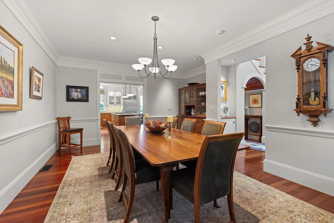
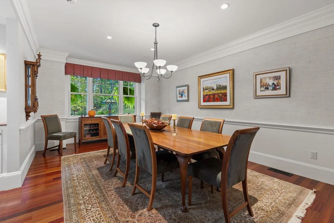
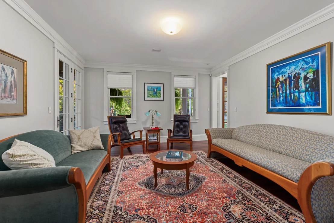
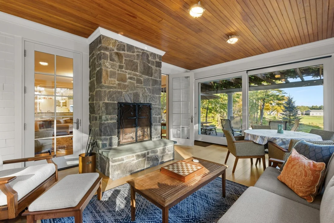
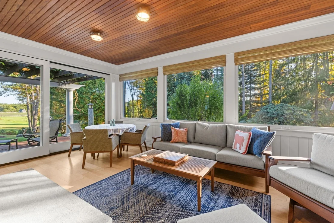
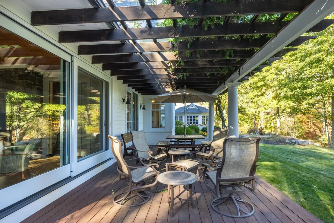
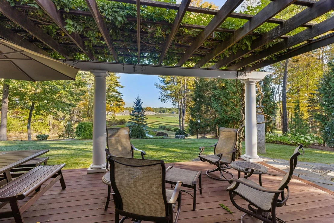
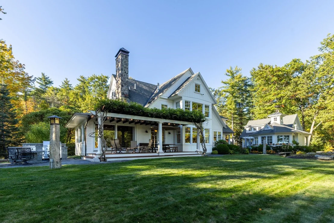
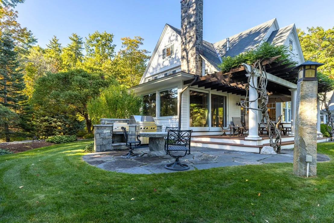
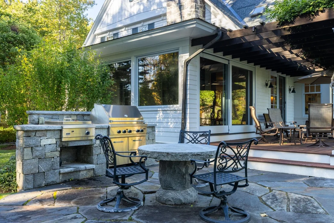
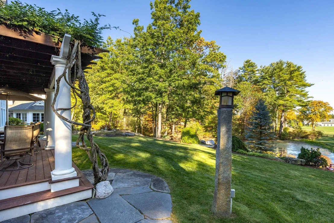
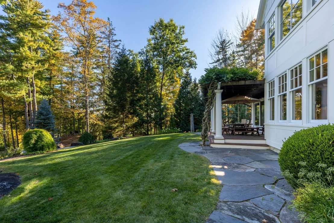
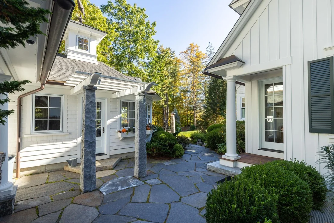
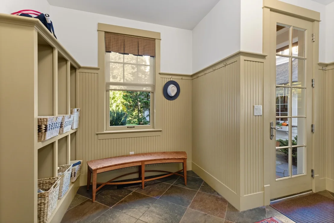
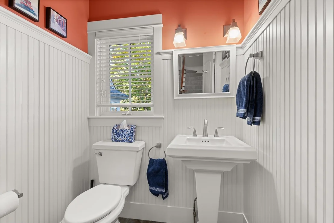
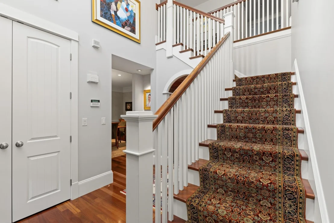
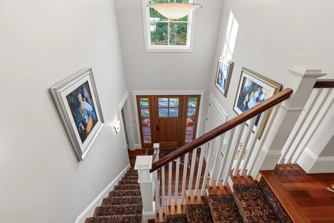
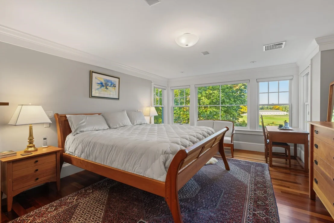
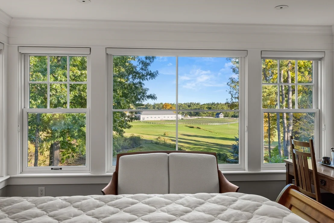
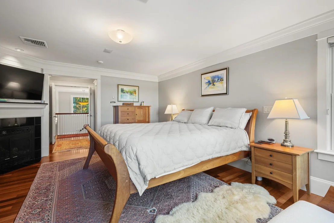
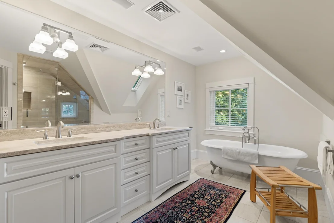
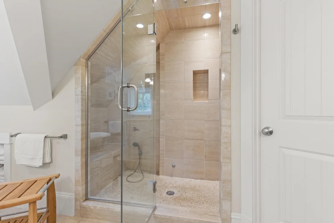
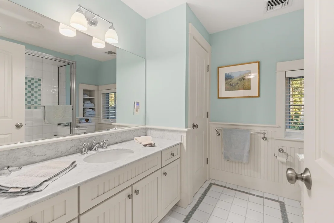
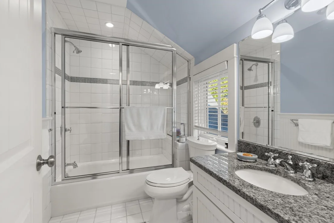
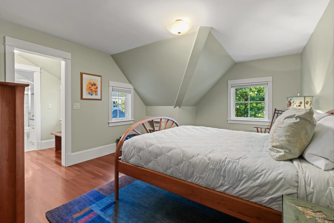
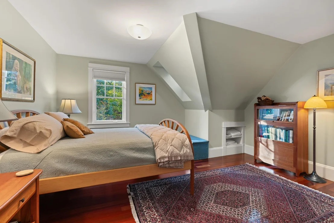
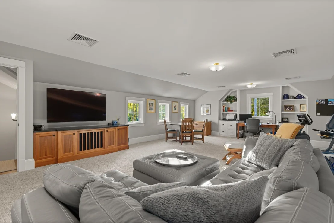
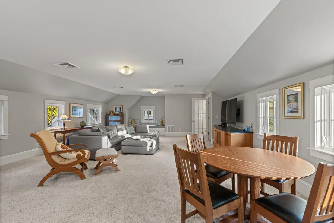
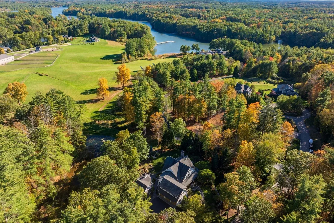
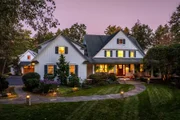
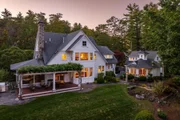
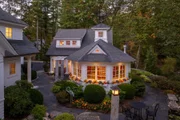
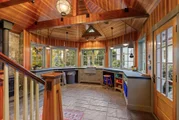
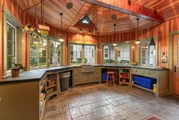
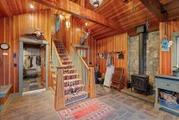
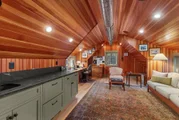
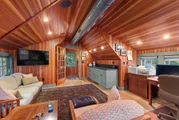
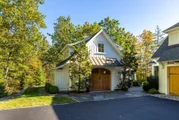
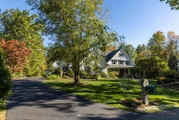
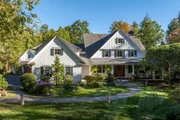
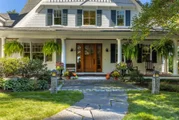
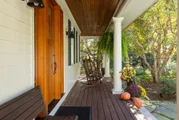
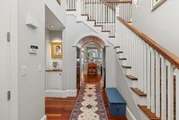
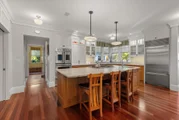
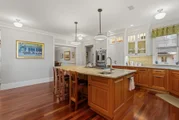
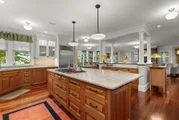
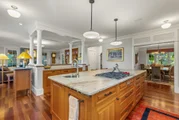
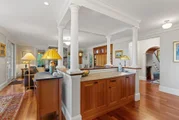
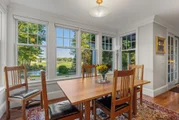
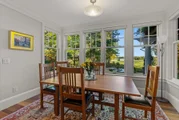
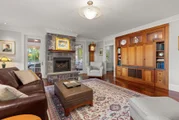
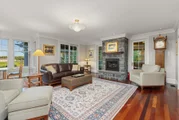
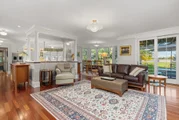
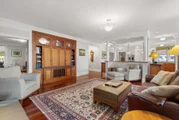
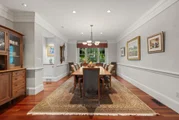
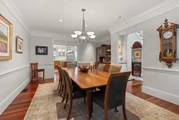
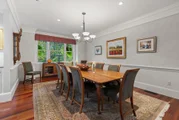
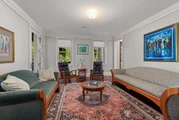
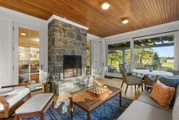
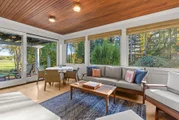
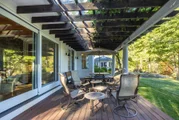
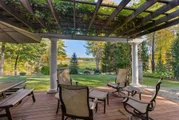
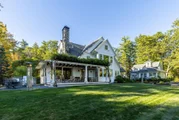
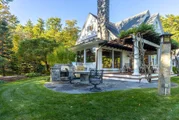
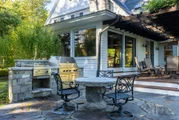
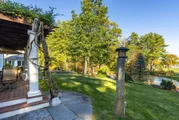
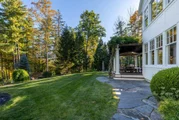
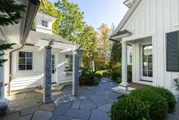
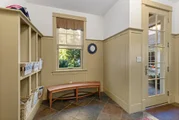
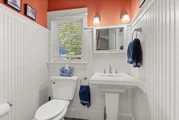
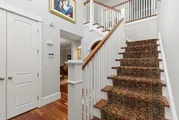
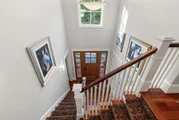
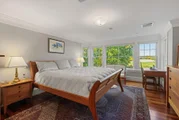
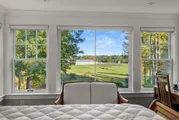
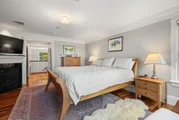
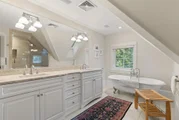
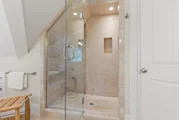
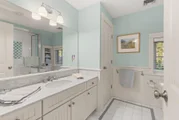
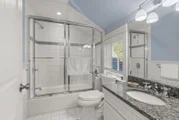
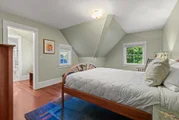
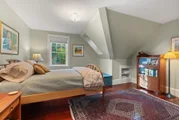
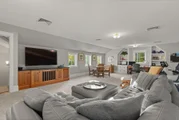
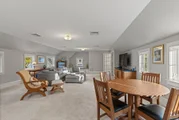
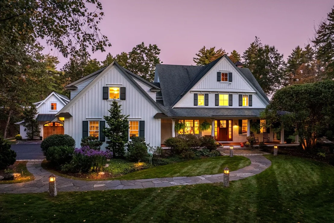
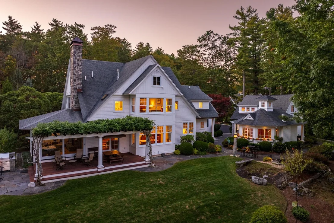
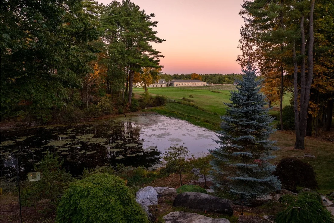
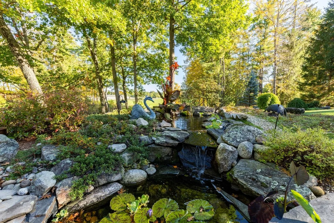
Magnificently sited overlooking a storybook pond with sweeping long-range views across the rolling fields of Bonterra Farms, 24 Wisteria Drive is a truly exceptional estate offering timeless architecture, extraordinary craftsmanship, and an idyllic Dover setting. Designed by renowned architect Scott Fiorentino and masterfully built by local artisans, this Adirondack-inspired farmhouse reflects an uncompromising commitment to quality, with no detail overlooked in its design or construction. Perfectly positioned with coveted southeastern exposure, the property enjoys spectacular sunrises and sunsets while mature gardens and landscapes-carefully cultivated over nearly two decades-create a setting of rare beauty and privacy. The main residence encompasses 4,265 square feet of thoughtfully designed living space, featuring four-bedroom suites, formal dining and living rooms, an open-concept kitchen and family room, and a large bonus room above the over-sized 3-car garage. A welcoming sunroom captures panoramic views and natural light throughout the day. The home offers an additional 2,400 square feet of unfinished space, providing exceptional flexibility for future expansion. The +1200 square foot carriage house is a masterpiece in its own right. Conceived as a gardener's dream, it includes a charming potting room that evokes a magical lifestyle centered around planting and cultivation. The main level also offers a fully finished, heated garage with custom tile flooring, extensive storage cabinetry, and a half bath. Above, a spectacular home office serves as the ultimate command center, richly appointed with handsome Douglas Fir trim and crafted to inspire both productivity and creativity. Ideally located less than one mile from the Cochecho Country Club and just minutes from historic downtown Dover's shops, restaurants, and amenities, this extraordinary estate combines refined country living with unparalleled convenience.
Unit Size
7,368 Ft²
Days on Market
-
Land Size
1.10 acres
Price per sqft
$542
Property Type
House
Property Taxes
$2,841
HOA Dues
$391
Year Built
2007

Payment Calculator (Computations Provided by RealtyHop)

Cap Rate Calculator

Last updated: 4 months ago (Prime MLS #5094330)

Price History

Date / Event Date Event Price
Jul 17, 2026 Sold
Sold
Jun 22, 2026 In contract -
In contract
Jun 12, 2026 Listed by Duston Leddy Real Estate $3,995,000
Listed by Duston Leddy Real Estate
Jul 23, 2007 Sold
Sold

Property Highlights

Garage

Building Info

Overview

    General

  • Year Built: 2007
  • Effective Year Built: 2007
  • Total Rooms: 9
  • Bedroom Count: 4
  • Bathroom Count: 5
  • Full Bathrooms: 4
  • Partial Bathrooms: 5
  • Building Condition: 6
  • Building Quality: 0
  • Construction Type: 0
  • Building Style: 21
  • Exterior Walls Type: 18
  • Interior Walls Type: 0
  • Roof Shape Type: 0
  • Roof Cover Type: 0
  • Floor Count: 200
  • Living Units: 1
  • Floor Cover: 0
  • Basement Type: 2
  • Basement Area: 1,919
  • Garage Type: 7
  • Parking Space Count: 1
  • Patio Type: 0
  • Porch Type: 0
  • Pool Type: 0

    Dimensions

  • Lot Size Square Feet: 47,916
  • Total Building Area: 4,024
  • Building Area: 4,024
  • Building Area Measurement: L

    Heating and Cooling

  • Fireplace Count: 1
  • Air Conditioning: 13
  • Heating: 4
  • Heated Square Feet: 4,024
  • Heating Fuel Type: 6

    Utilities

  • Sewer System: 0
  • Water Service: 0

Building

  • Building Type: 0
  • Property Class: R
  • Land Acres: 0000001100
  • Standard Land Use Code: 1001
  • County Land Use Code: 101
  • Legal Description 1: M:N0008 B: L:3002; 1-FAM RES

Neighborhood

  • School District Name: Dover School District
  • School Tax School District: DOVER
  • Census Tract: 081400

Zoning

  • Zoning: R-40

Geography

  • District: DOVR
  • Parcel: DOVR M:N0008 B: L:3002
  • Lot: 3002
  • Municipality: DOVER
  • Latitude: 43.1942
  • Longitude: -70.8437

    Address

  • Full Address: 24 Wisteria Dr
  • Address - House Number: 24
  • Address - Street Name: Wisteria
  • Address - Suffix Type: Dr
  • State: NH
  • City Name: Dover
  • Carrier Code: R006
  • 4-Digit Zip Code: 5118
  • Zip Code: 03820

Valuation

    Tax

  • Tax Year: 2023
  • Tax Amount: $2,827,400

    Appraisal Valuation

  • Standard Deviation: 0.215
  • Valuation Date: Feb 21, 2024
  • Confidence Score: 56
  • Final Value: 783,181
  • High Value: 951,580
  • Low Value: 614,781

    Assessments Valuation

  • Assessed Year: 2023
  • Assessed Total Value: $1,512,000
  • Assessed Land Value: $282,500
  • Assessed Improvements Value: $1,229,500

    Sales

  • Current Sale Recording Date: Jul 23, 2007
  • Current Sale Price:
  • Current Sale Document Type: 27
Data used for valuation calculations is provided by RealtyHop, and other third party sources

Comparables

Unit
Status
Type
Beds
Baths
ft²
Price/ft²
Asking Price
Listed On
Closing Price
Sold On
HOA + Taxes

About Dover


Similar Homes for Sale

Currently no similar homes around

Nearby Rentals

Unit for rent at 2 Hancock, Dover, 03820

$1,750 /mo

  • 2 Beds
  • 1 Bath
  • 750 ft²
2 Hancock #D, Dover, 03820 Listing by Darlene Colwell-Ellis


Frequently Asked Questions

When was property at 24 Wisteria Drive built and last sold?
The property at 24 Wisteria Drive was built in 2007 and last sold on Jan 1, 1970 for $1,400,000.
How much is this home worth?
The estimated value of the home located at 24 Wisteria Drive is $3,925,976.
What are some comparable homes to 24 Wisteria Drive?
There are currently no comparable homes to 24 Wisteria Drive.