by RH Advisors

Check Availability
Walpole 03608
24 Westminster
Listed by: Greg Carter, Four Seasons Sotheby's International Realty, 603-924-3321, Listing Courtesy of Prime MLS
$1,197,000
● House - In Contract

24 Westminster

Walpole, NH 03608
bedrooms
3 Beds
bathrooms
3 Baths, 1 Half Bath
square feet
6,870 Ft²
$6,905
Est. Monthly

About This Property

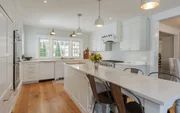
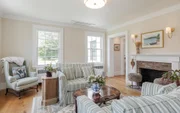
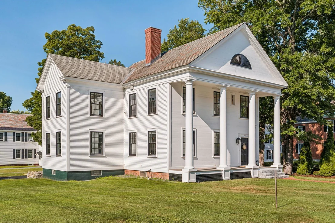
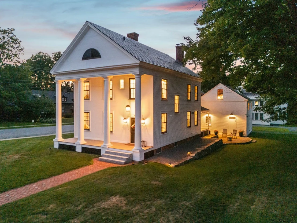
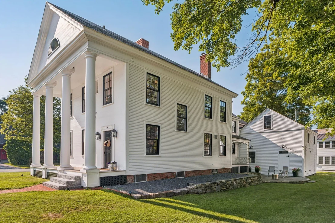
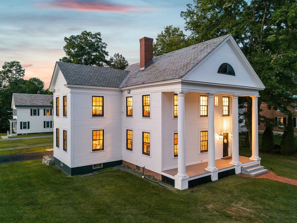
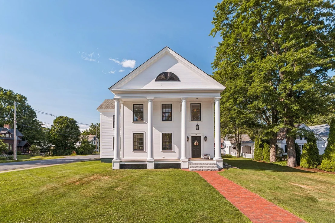
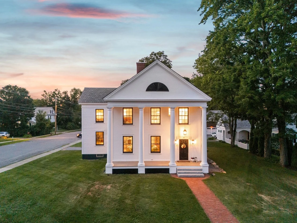
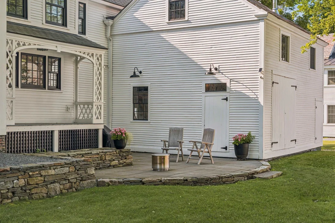
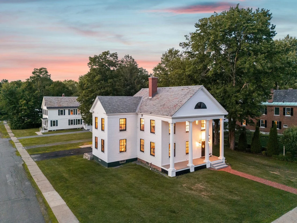
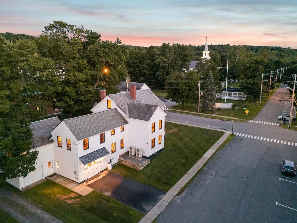
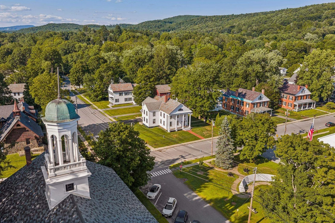
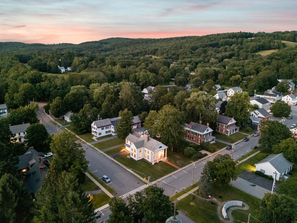
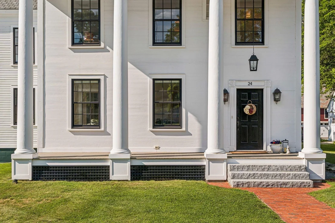
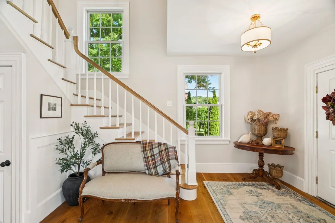
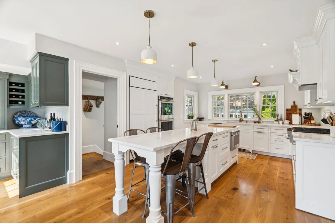
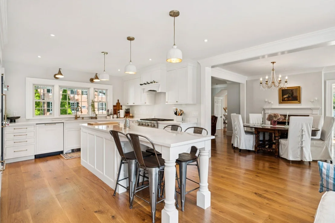
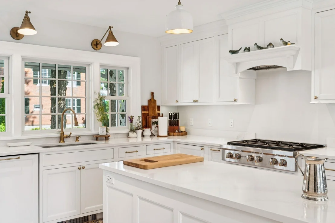
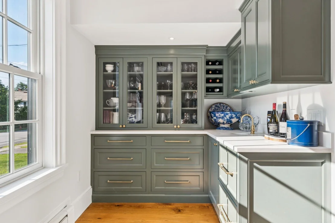
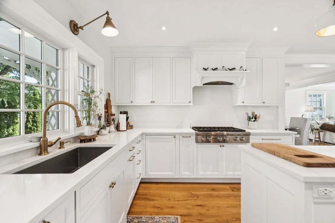
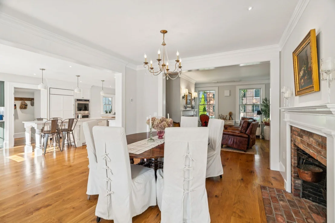
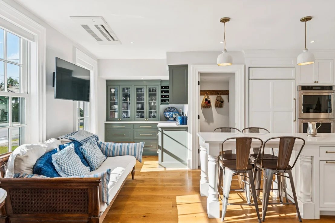
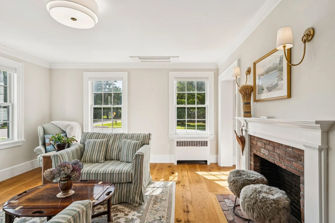
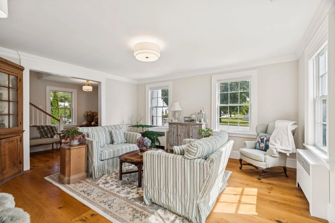
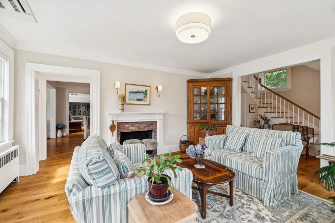
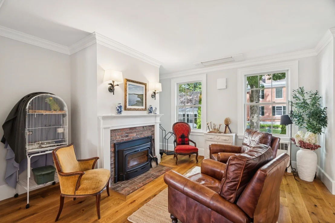
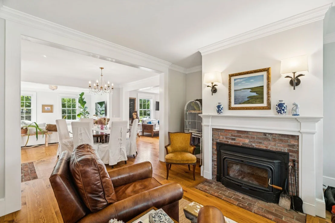
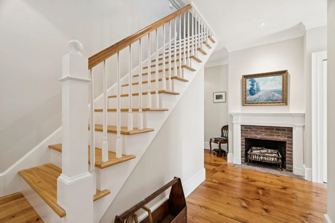
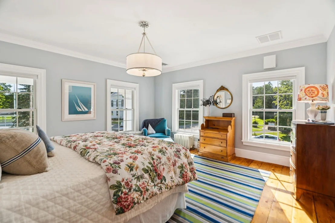
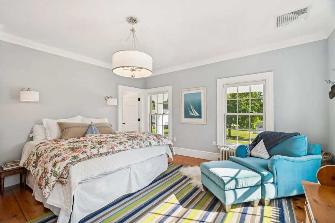
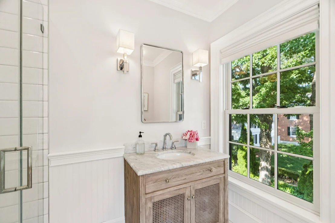
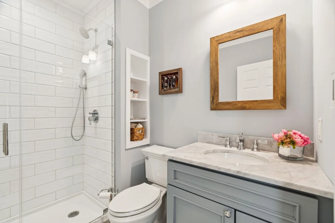
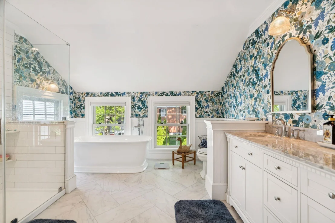
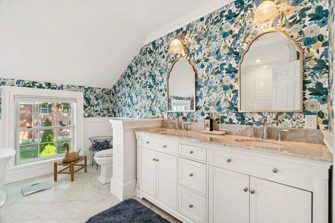
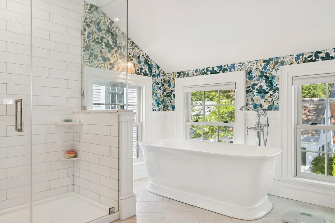
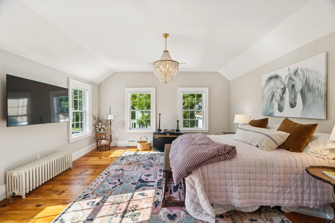
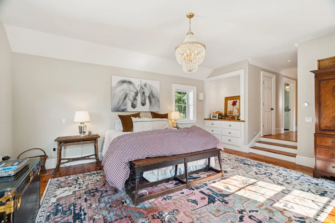
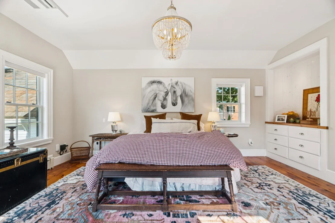
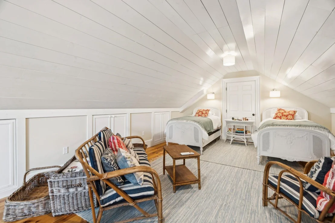
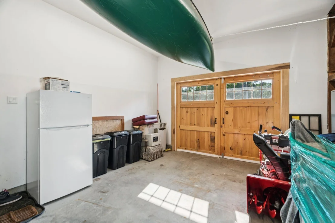
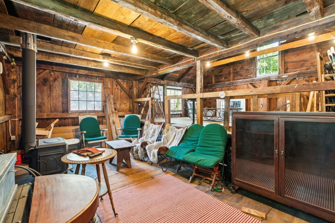
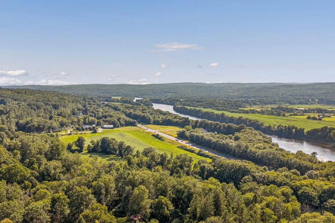
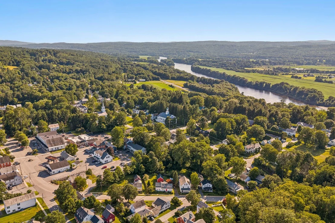
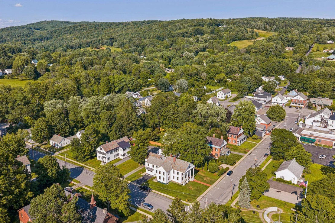
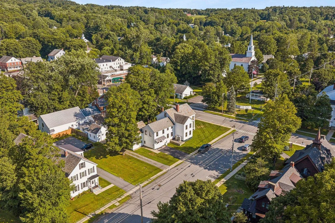
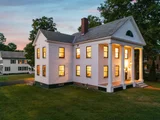
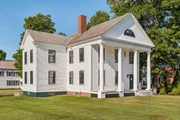
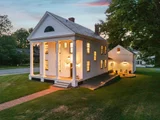
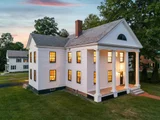
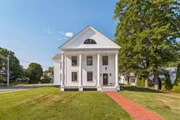
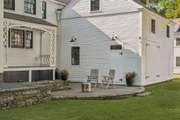
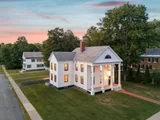
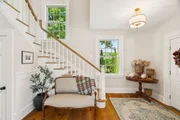
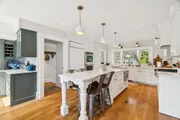
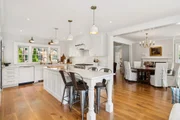
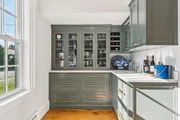
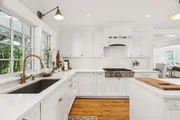
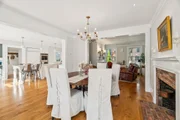
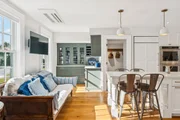
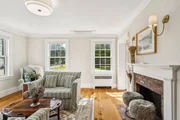
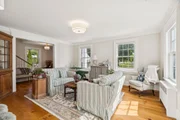
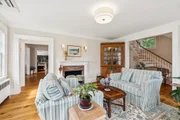
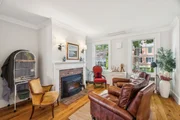
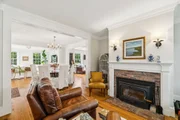
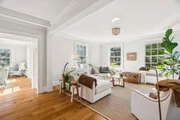
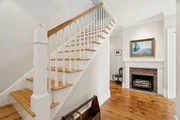
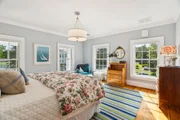
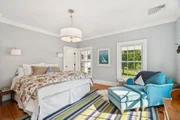
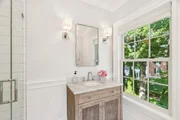
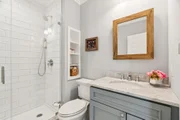
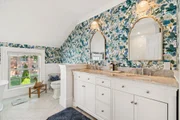
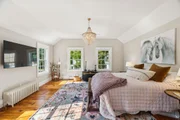
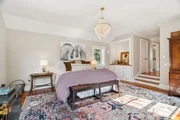
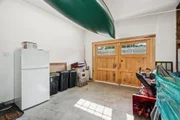
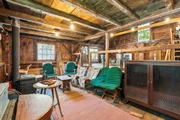
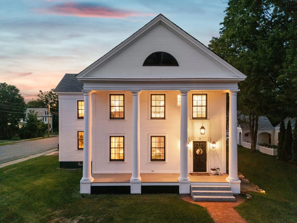
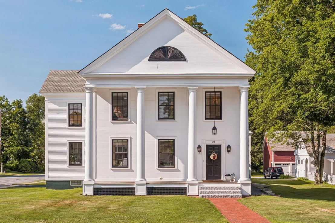
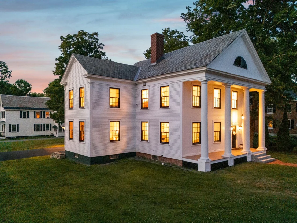
Nestled in the heart of the historic & picturesque town of Walpole, this home provides year-round luxury, comfort & convenience. Located just a short walk from award-winning French restaurant & chocolatier L.A. Burdick as well as a local grocer and multiple restaurant & entertainment options, you'll find all you need is close at hand whether on foot or by car. With a population under 4,000, this estate is situated in a quiet New England township with easy access to Route 91, just 20 minutes from Keene, and a reasonable >2hr commute to regional airports. This pristine Greek Revival has undergone a complete overhaul. No stone has been left unturned on the interior & exterior. Turn-key living is an understatement! Recently raised and reinforced high ceilings contribute to the grand aesthetic of this home's interior. Honey/amber tones of wide oak floors and restored original pine boards gird & complement the interior light-tones & trim selections. This home perfectly balances modern design considerations while still honoring the building's 19th century origins. Mini splits have been subtly installed throughout the home making hot summer days a non-factor, while a new boiler system and centrally located woodstove allow for alternate forms of heat control throughout the house in cold seasons. With 4,600sqft of living space, there is plenty of room to move in & welcome guests! Andersen windows with privacy blinds afford natural light in every room, with amply installed & elegant light fixtures to augment. An attached barn/garage space allows for up to 2 cars to be parked inside. Up the stairs of the barn is a restored & rustic lounge space complete with a TV and an additional woodstove. This property epitomizes luxury & serenity while offering accessibility to jumping points and larger scale amenities nearby. It is a dream home awaiting your arrival!
Unit Size
6,870 Ft²
Days on Market
-
Land Size
0.35 acres
Price per sqft
$174
Property Type
House
Property Taxes
$1,027
HOA Dues
-
Year Built
1818

Listed By

Greg Carter
Four Seasons Sotheby's International Realty

Payment Calculator (Computations Provided by RealtyHop)

Cap Rate Calculator

Last updated: 2 months ago (Prime MLS #5101949)

Price History

Date / Event Date Event Price
Aug 16, 2026 In contract -
In contract
Jul 27, 2026 Listed by Four Seasons Sotheby's International Realty $1,197,000
Listed by Four Seasons Sotheby's International Realty
Jun 8, 2026 Price Decreased $1,197,000
↓ $90K (7%)
Price Decreased
Mar 5, 2026 Price Decreased $1,287,000
↓ $113K (8.1%)
Price Decreased
Jul 24, 2025 Listed by Galloway Real Estate LLC $1,400,000
Listed by Galloway Real Estate LLC
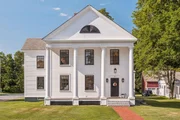
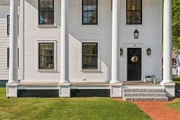
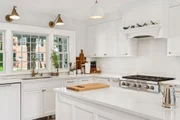
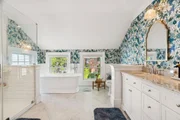
Just 40 mins to Okemo, this completely renovated 4,000+ square foot Greek Revival home w/ 7 fireplaces, a landmark residence nestled in the heart of Walpole village overlooking the historic common.Anchored by four impressive pillars, the stately facade opens into a sprawling interior featuring a seamless blend of old-world charm and modern sophistication.Inside, expansive living spaces include a formal living room,gracious dining area,a welcoming family room, and a cozy den,all thoughtfully updated w/ wide plank oak floors to provide comfort and style.The chef’s kitchen is a true centerpiece, boasting premium/energy star appliances,sleek surfaces,and ample room for cooking and entertaining. Upstairs, the massive primary suite offers a peaceful retreat with a luxurious spa-inspired bath, complete with a soaking tub,and a generous walk-in closet. The third floor features a versatile bedroom or office space,ideal for work-from-home flexibility, while additional bedrooms are accompanied by ensuite and hall-access baths to suit family and guests alike.Every aspect of this home has been carefully improved with updated systems,new windows and doors, and attention to detail throughout. Perfectly positioned within walking distance to village shops and dining, this one-of-a-kind property combines the grandeur of a classic Greek Revival with the convenience and comfort of modern living—all set against the scenic beauty of Walpole’s treasured common
Show More

Property Highlights

Garage
Parking Available
Fireplace
Parking Details
Has Garage
Has Open Parking
Parking Features: Storage, Driveway, Garage, On Street, Paved, Attached, Barn
Garage Spaces: 2
Interior Details
Half Bathrooms: 1
Full Bathrooms: 3
Interior Features: Kitchen Island, Walk-In Closet(s), Smart Thermostat, Blinds, 1 Fireplace, 3+ Fireplaces, Laundry Hook-ups, Wood Stove Insert, 2nd Floor Laundry
Appliances: Gas Cooktop, Dishwasher, Range Hood, Freezer, Refrigerator, Wine Cooler, Exhaust Fan
Flooring Type: Hardwood, Softwood, Tile, Wood
Rooms: 13
Basement: Yes
Exterior Details
Square Footage: 6870
Architectural Style: Contemporary, Greek Revival, Antique, Historic Vintage, Multi-Level
Year Built: 1818
Construction Materials: Wood Siding, Clapboard, Spray Foam Insulation, Foam Insulation
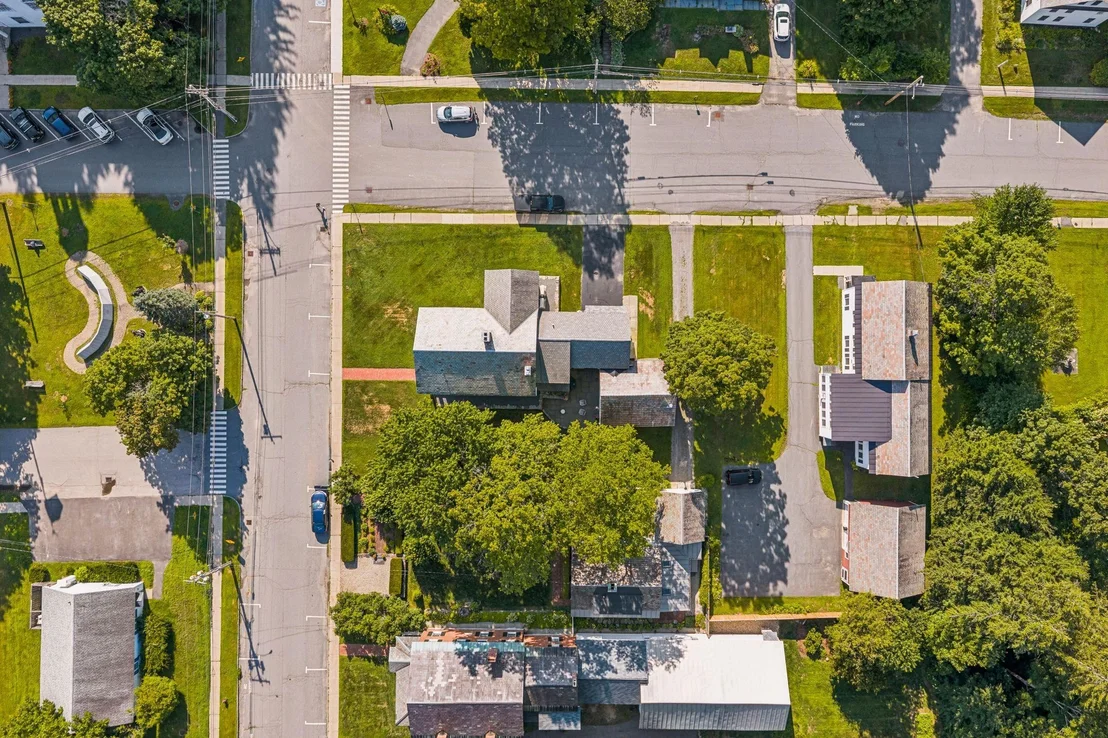
Lot Features: Level, Near Golf Course, Sidewalks, In Town
Lot Size Area: 15246
Lot Size Units: Square Feet
Lot Size Acres: 0.35
Lot Size Square Feet: 15246
Water Source: Public
Financial Details
Tax Annual Amount: $12,325
Utilities Details
Cooling Type: Mini Split
Heating Type: Oil, Heat Pump, Radiant Floor, Wood Stove, Radiator, 2 Stoves, Mini Split, Boiler
Sewer : Public Sewer

Building Info

Overview

    General

  • Year Built: 1818
  • Effective Year Built: 1818
  • Bedroom Count: 3
  • Bathroom Count: 3
  • Full Bathrooms: 2
  • Partial Bathrooms: 3
  • Building Condition: 1
  • Building Quality: 0
  • Construction Type: 0
  • Building Style: 15
  • Exterior Walls Type: 18
  • Interior Walls Type: 0
  • Roof Shape Type: 1
  • Roof Cover Type: 6
  • Floor Count: 300
  • Floor Cover: 0
  • Basement Type: 0
  • Basement Area: 0
  • Garage Type: 0
  • Parking Space Count: 0
  • Patio Type: 0
  • Porch Type: 0
  • Pool Type: 0

    Dimensions

  • Lot Size Square Feet: 15,246
  • Total Building Area: 4,068
  • Gross Building Area: 6,855
  • Building Area: 4,068
  • Building Area Measurement: L

    Heating and Cooling

  • Air Conditioning: 13
  • Heating: 10
  • Heated Square Feet: 4,068
  • Heating Fuel Type: 6

    Utilities

  • Sewer System: 0
  • Water Service: 0

Building

  • Building Type: 0
  • Property Class: R
  • Land Acres: 0000000350
  • Standard Land Use Code: 1001
  • County Land Use Code: 101

Neighborhood

  • School District Name: Fall Mountain Regional School District
  • School Tax School District: FALL MT RGNL
  • Census Tract: 970200

Zoning

  • Zoning: COM C

Geography

  • Parcel: WLPO M:00020 L:000060 S:000000
  • Lot: 60
  • Municipality: WALPOLE
  • Latitude: 43.0798
  • Longitude: -72.4278

    Address

  • Full Address: 24 Westminster St
  • Address - House Number: 24
  • Address - Street Name: Westminster
  • Address - Suffix Type: St
  • State: NH
  • City Name: Walpole
  • Carrier Code: R777
  • 4-Digit Zip Code: 8806
  • Zip Code: 03608

Valuation

    Tax

  • Tax Year: 2023
  • Tax Amount: $1,104,600

    Appraisal Valuation

  • Standard Deviation: 0.173
  • Valuation Date: Mar 27, 2024
  • Confidence Score: 77
  • Final Value: 576,825
  • High Value: 676,634
  • Low Value: 477,017

    Assessments Valuation

  • Assessed Year: 2023
  • Assessed Total Value: $680,200
  • Assessed Land Value: $155,600
  • Assessed Improvements Value: $524,600

    Sales

  • Current Sale Contract Date: May 21, 2021
  • Current Sale Recording Date: May 21, 2021
  • Current Sale Price:
  • Current Sale Document Type: 71
  • Current Sale Input Document Number: 2105566
  • Previous Sale Recording Date: Nov 08, 2011
  • Previous Sale Amount: $25,000
  • Previous Sale Document Type: 27
Data used for valuation calculations is provided by RealtyHop, and other third party sources

Comparables

Unit
Status
Type
Beds
Baths
ft²
Price/ft²
Asking Price
Listed On
Closing Price
Sold On
HOA + Taxes

About Walpole


Similar Homes for Sale

Currently no similar homes around

Nearby Rentals

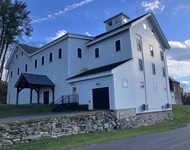
Unit for rent at 42 Potato Barn, Walpole, 03608

$1,995 /mo

  • Studio
  • 712 ft²
42 Potato Barn #1, Walpole, 03608 Listing by Nathan Bisson
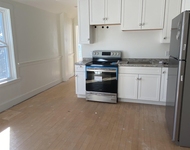
Unit for rent at 73 Main, Walpole, 03608

$1,650 /mo

  • 1 Bed
  • 1 Bath
  • 600 ft²
73 Main #2, Walpole, 03608 Listing by Robin Sanctuary
Unit for rent at 60 Dearborn, Walpole, 03608

$2,900 /mo

  • 3 Beds
  • 2 Baths
  • 1,352 ft²
60 Dearborn, Walpole, 03608 Listing by Nathan Bisson


Frequently Asked Questions

When was property at 24 Westminster Street built and last sold?
The property at 24 Westminster Street was built in 1818 and last sold on May 21, 2021 for $460,000.
How much is this home worth?
The estimated value of the home located at 24 Westminster Street is $1,216,646.
What are some comparable homes to 24 Westminster Street?
There are currently no comparable homes to 24 Westminster Street.