Check Availability
Prospect Heights 60070
24 W Stonegate Drive
$510,000
● House - In Contract

24 W Stonegate Drive

Prospect Heights, IL 60070
bedrooms
3 Beds
bathrooms
2 Baths
square feet
1,684 Ft²
$3,354
Est. Monthly

About This Property

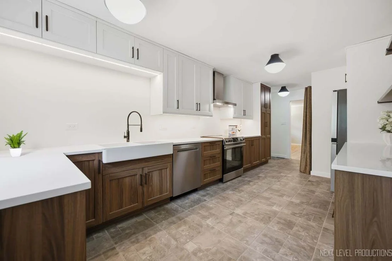
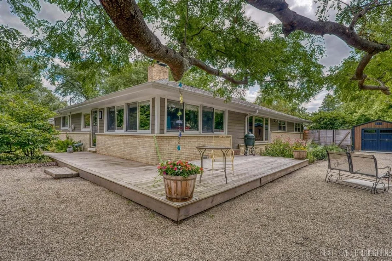
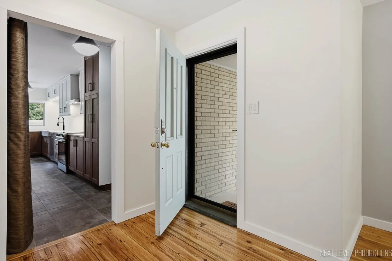
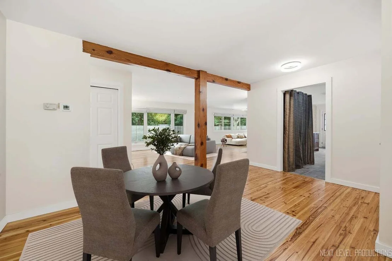
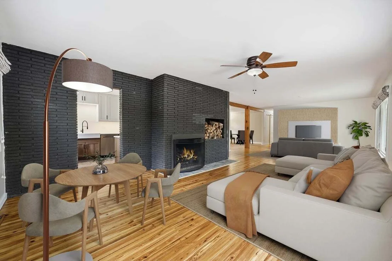
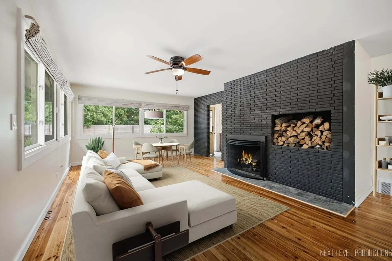
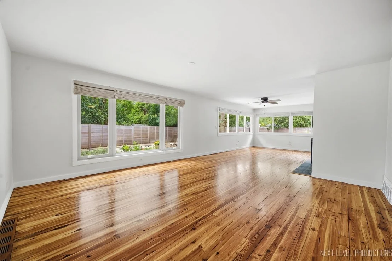
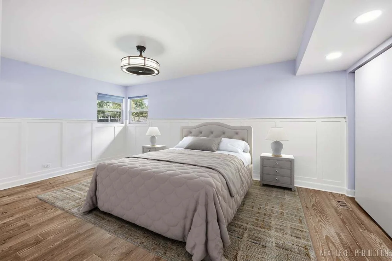
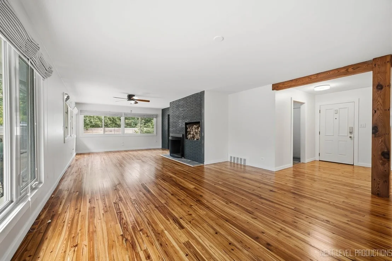
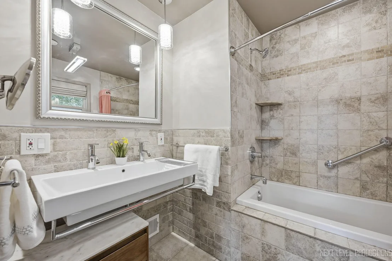
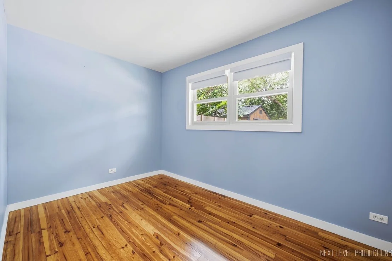
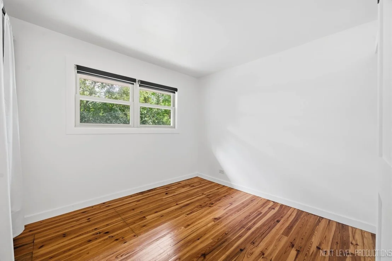
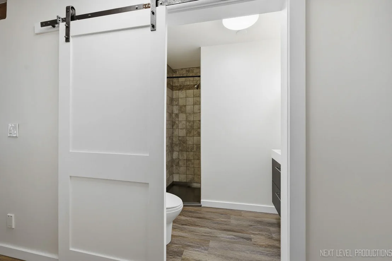
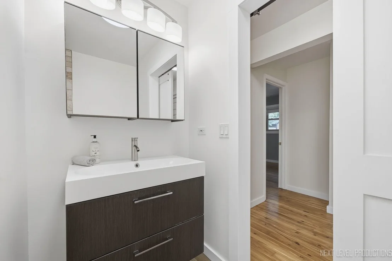
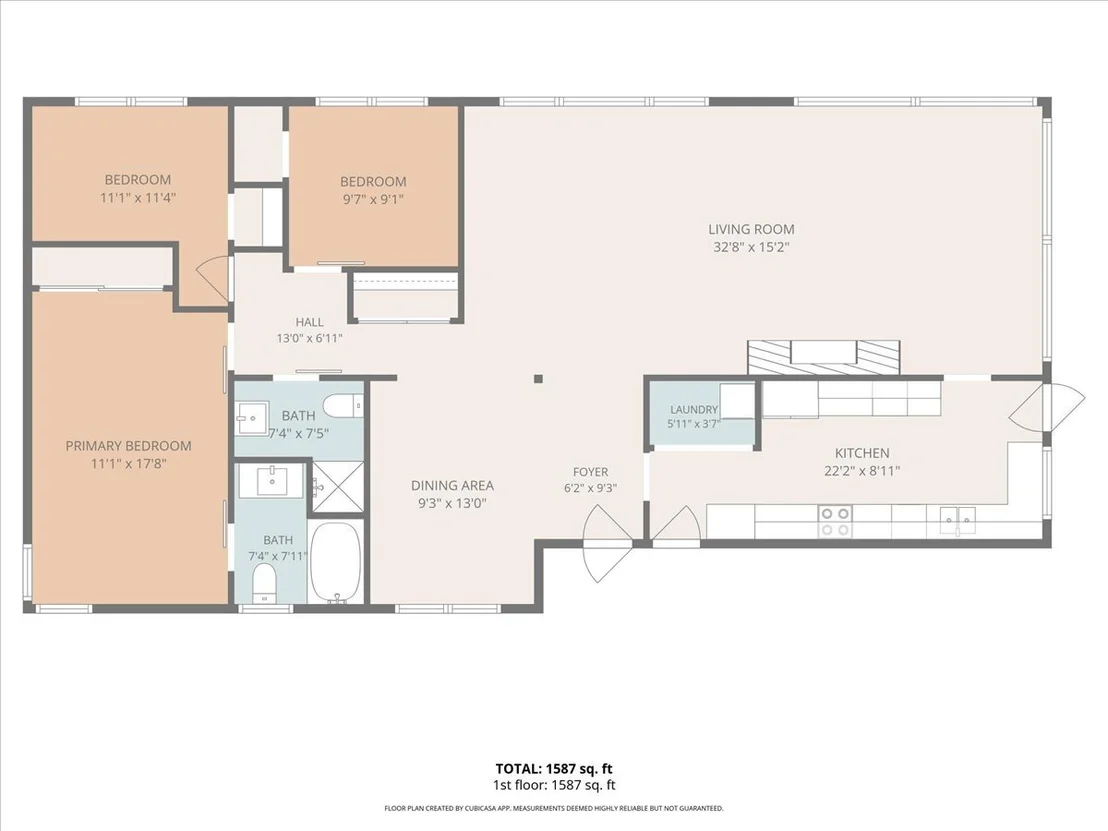
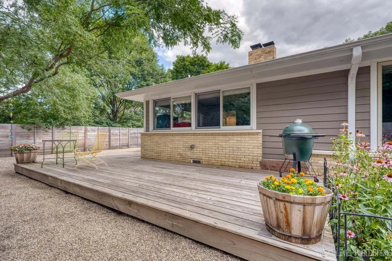
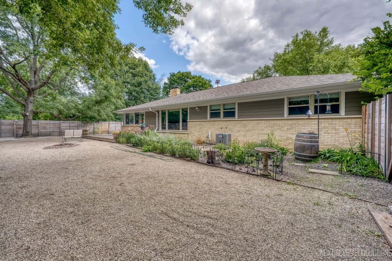
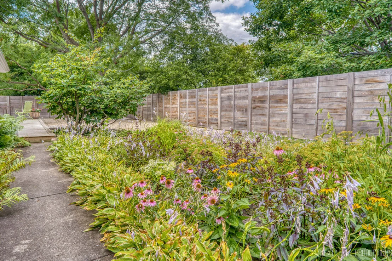
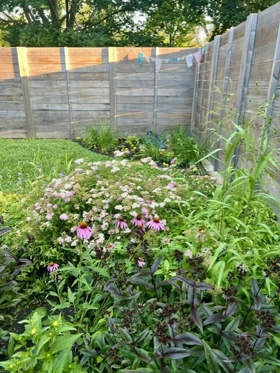
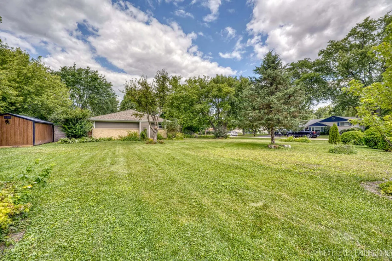
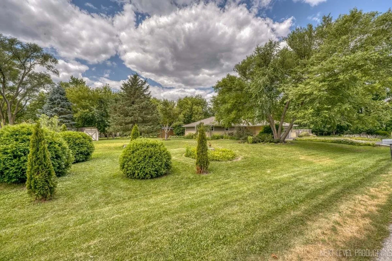
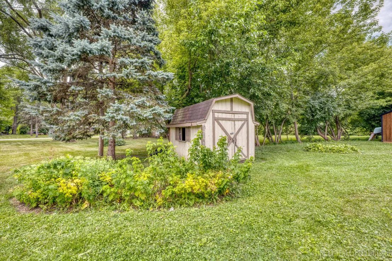
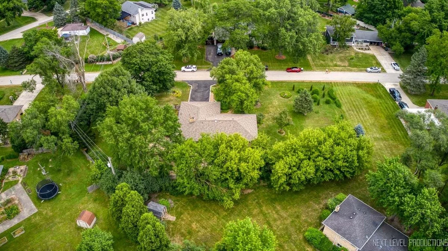
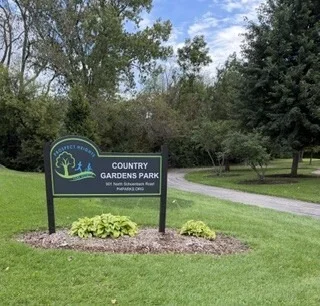
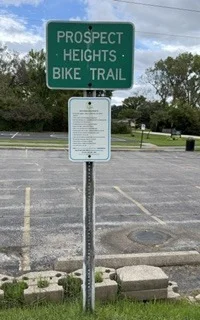
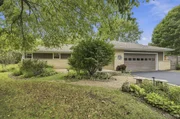
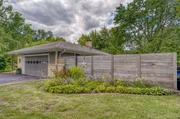
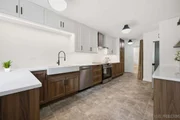
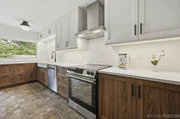
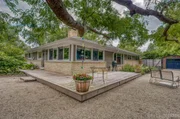
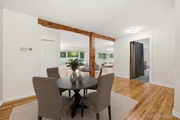
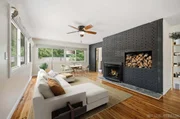
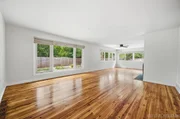
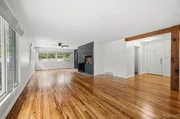
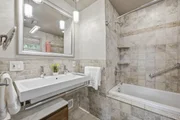
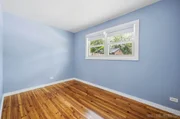
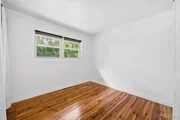
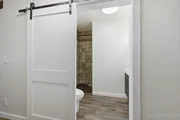
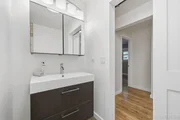
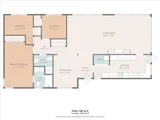
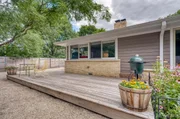
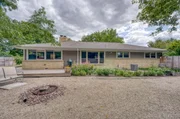
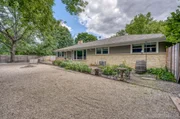
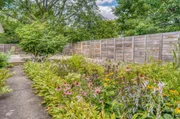
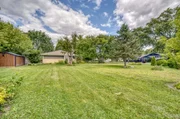
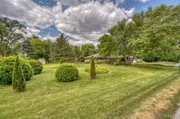
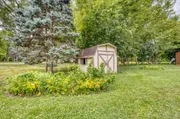
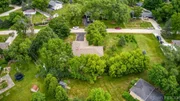
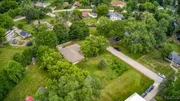
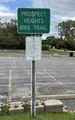
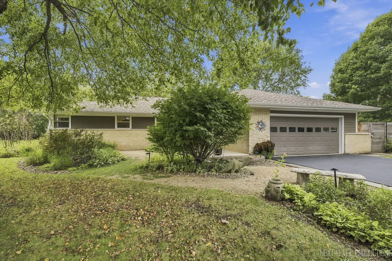
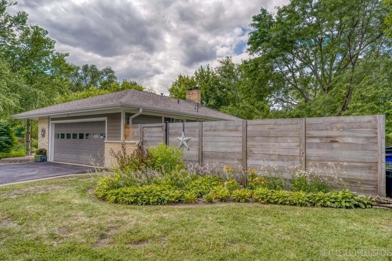
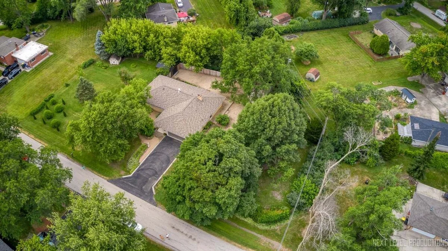
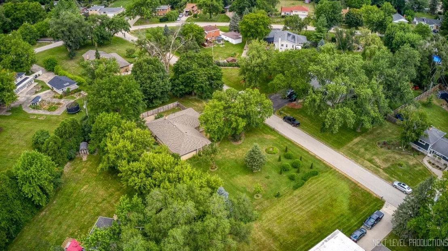
Welcome to popular Country Gardens, a quiet, neighborhood where peace and convenience meet. This beautifully remodeled 3-bedroom, 2-bath ranch sits on a private half-acre with city sewer, thoughtfully landscaped with mature trees, established perennial gardens, and native prairie plants that draw birds and butterflies throughout the seasons for a secluded, sanctuary feel. The 2025 kitchen remodel features quartz countertops, new lighting, and all-new appliances, including a beverage fridge, and walks out to the wrap around deck, perfect for grilling or morning coffee overlooking the fenced backyard. The open floor plan has room for everyone, making it easy to host gatherings and entertain friends. A wall of windows fills the living room with warm afternoon light and the soft glow of sunset, while the fireplace adds coziness on cooler nights. Reclaimed pine floors were freshly refinished in 2026. The primary suite features a remodeled bath with whirlpool tub ('19), and the hall bath was updated in 2026. EV owners will love the garage's dedicated EV charging outlet, ready to plug in. Country Gardens Park and the Prospect Heights bike trail are just half a mile away, and Lake Arlington's boathouse, kayak rentals, and walking path are a 4-minute drive. You're 2 miles to the train, 4 miles to 53/355 and I-290, 20 minutes to O'Hare, and minutes from great local dining. Peaceful, private, and close to everything. The big-ticket items are done: new roof and gutters ('23), new Hardie board siding ('23), new electrical panel, meter, and wiring ('26), new water heater ('26), updated windows ('19 & '23), new fence and shed ('24), and new driveway ('24). Full list of improvements are under additional documents. So much to see here and a beautiful home!
Unit Size
1,684 Ft²
Days on Market
-
Land Size
-
Price per sqft
$303
Property Type
House
Property Taxes
$849
HOA Dues
-
Year Built
1961

Listed By

Payment Calculator

Cap Rate Calculator

Property Highlights

Garage
Air Conditioning
Fireplace
Parking Details
Has Garage
Parking Features: Asphalt, Garage Door Opener, Garage, Attached, EV Ready, Yes
Garage Spaces: 2
Interior Details
Full Bathrooms: 2
Interior Features: 1st Floor Bedroom
Appliances: Range, Dishwasher, Refrigerator, Washer, Dryer, Wine Refrigerator, Range Hood
Flooring Type: Hardwood
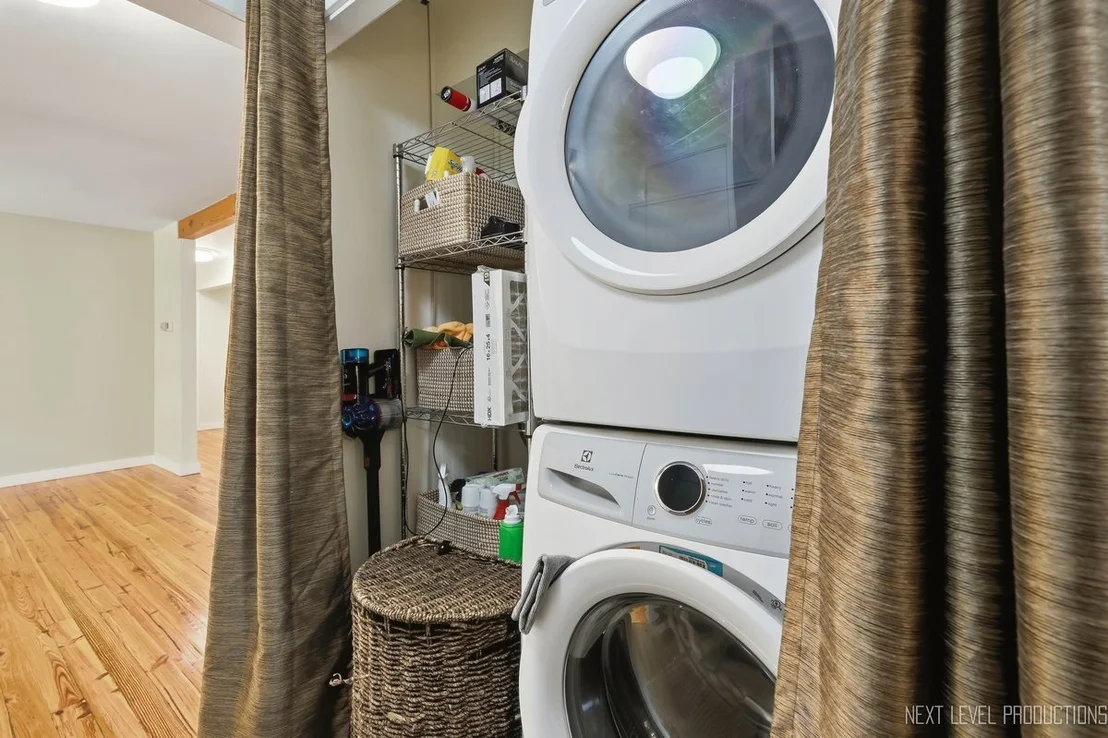
Laundry Features: Main Level, In Kitchen
Rooms: 6
Has Fireplace
Fireplace Features: Wood Burning
Fireplaces: 1
Basement: Crawl Space
Exterior Details
Square Footage: 1684
Square Footage Source: $0
Architectural Style: Ranch
Year Built: 1960
Window Features: Screens
Construction Materials: Fiber Cement
Patio and Porch Features: Deck
Lot Features: Mature Trees
Lot Size Dimensions: 225X92X181X71X72
Water Source: Well
Financial Details
Tax Annual Amount: $10,191
Utilities Details
Cooling Type: Central Air
Heating Type: Natural Gas, Forced Air
Sewer : Public Sewer
Location Details
HOA/Condo/Coop Fee Includes: None

Building Info

Overview

    General

  • Year Built: 1961
  • Effective Year Built: 1961
  • Building Count: 1
  • Total Rooms: 6
  • Bedroom Count: 4
  • Bathroom Count: 3
  • Full Bathrooms: 2
  • Partial Bathrooms: 3
  • Building Condition: 6
  • Building Quality: 7
  • Construction Type: 6
  • Building Style: 3
  • Exterior Walls Type: 24
  • Interior Walls Type: 0
  • Roof Shape Type: 0
  • Roof Cover Type: 15
  • Floor Count: 100
  • Living Units: 1
  • Floor Cover: 0
  • Basement Type: 7
  • Basement Area: 0
  • Garage Type: 4
  • Parking Space Count: 2
  • Patio Type: 0
  • Porch Type: 0
  • Pool Type: 0

    Dimensions

  • Lot Size Square Feet: 24,752
  • Total Building Area: 1,684
  • Gross Building Area: 1,684
  • Building Area: 1,684
  • Building Area Measurement: L

    Heating and Cooling

  • Air Conditioning: 13
  • Heating: 24
  • Heated Square Feet: 1,684
  • Heating Fuel Type: 0

    Utilities

  • Sewer System: 0
  • Water Service: 0

Building

  • Building Type: 0
  • Property Class: R
  • Subdivision: EHLER & WENBORGS COUNTRY GARDENS UNIT4
  • Land Acres: 0000000568
  • Standard Land Use Code: 1001
  • County Land Use Code: 2-03
  • Legal Description 1: (EHLER) & (WENBORGS) COUNTRY GARDENS (UNIT4) SUB OF S W NW SEC 15-42-11

Neighborhood

  • School District Name: Prospect Heights School District 23
  • Census Tract: 803015

Geography

  • District: 38
  • Parcel: 03-15-112-005-0000
  • Lot: 226
  • Meridian: SEC 15 TWN 42N RNG 11E
  • Municipality: WHEELING
  • Latitude: 42.119
  • Longitude: -87.9435

    Address

  • Full Address: 24 W Stonegate Dr
  • Legal Unit: 4
  • Address - House Number: 24
  • Street Direction: W
  • Address - Street Name: Stonegate
  • Address - Suffix Type: Dr
  • State: IL
  • City Name: Prospect Heights
  • Carrier Code: C021
  • 4-Digit Zip Code: 1050
  • Zip Code: 60070

Valuation

    Tax

  • Tax Year: 2022
  • Tax Amount: $945,922
  • Tax Rate Code Area: 38032

    Appraisal Valuation

  • Standard Deviation: 0.2283
  • Valuation Date: Mar 20, 2024
  • Confidence Score: 68
  • Final Value: 442,923
  • High Value: 544,061
  • Low Value: 341,786

    Market Valuation

  • Market Total Value: $369,900
  • Market Land Value: $184,900
  • Market Improvement Value: $185,000

    Assessments Valuation

  • Assessed Year: 2023
  • Assessed Total Value: $36,990
  • Assessed Land Value: $18,490
  • Assessed Improvements Value: $18,500

    Sales

  • Current Sale Contract Date: Mar 24, 1995
  • Current Sale Recording Date: Apr 05, 1995
  • Current Sale Price:
  • Current Sale Document Type: 71
  • Current Sale Input Document Number: 95226871
Data used for valuation calculations is provided by RealtyHop, and other third party sources

Comparables

Unit
Status
Type
Beds
Baths
ft²
Price/ft²
Asking Price
Listed On
Closing Price
Sold On
HOA + Taxes

About Prospect Heights


Similar Homes for Sale

Currently no similar homes around

Nearby Rentals

Unit for rent at 2424 E Oakton Street, Arlington Heights, IL, 60004

$1,950 /mo

  • 2 Beds
  • 1 Bath
  • 960 ft²
2424 E Oakton Street #2L, Arlington Heights, IL, 60004 Listing by Craig Fallico
Unit for rent at 476 Raupp Boulevard, Buffalo Grove, IL, 60089

$2,900 /mo

  • 3 Beds
  • 1 Bath
  • 1,625 ft²
476 Raupp Boulevard, Buffalo Grove, IL, 60089 Listing by Anzhalika Tkachenka
Unit for rent at 1204 Roth Court, Wheeling, IL, 60090

$1,900 /mo

  • 2 Beds
  • 1 Bath
  • 1,100 ft²
1204 Roth Court #1204, Wheeling, IL, 60090 Listing by Maria Simoncelli


Frequently Asked Questions

When was property at 24 West Stonegate Drive built and last sold?
The property at 24 West Stonegate Drive was built in 1961 and last sold on Mar 24, 1995 for $185,000.
How much is this home worth?
The estimated value of the home located at 24 West Stonegate Drive is $512,999.
What are some comparable homes to 24 West Stonegate Drive?
There are currently no comparable homes to 24 West Stonegate Drive.