Check Availability
Roselle 60172
24 W Devon Avenue
$560,000
● House - For Sale

24 W Devon Avenue

Roselle, IL 60172
bedrooms
4 Beds
bathrooms
3 Baths
square feet
2,950 Ft²
$3,582
Est. Monthly

About This Property

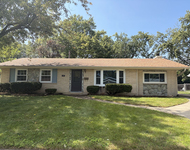
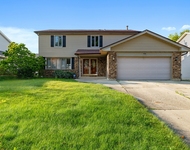
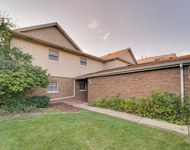
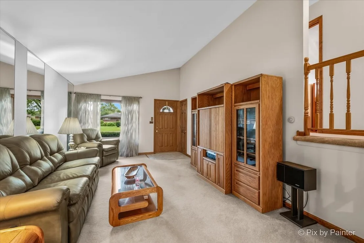
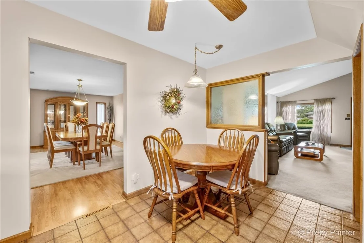
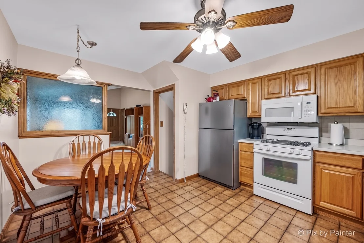
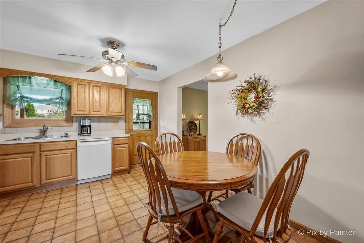
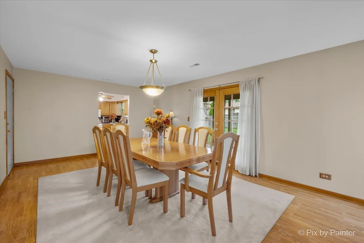
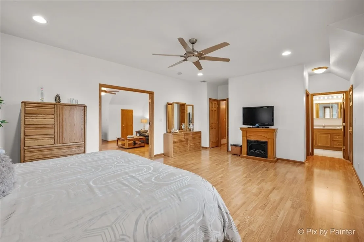
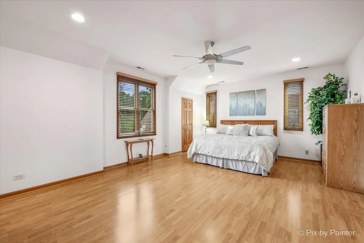
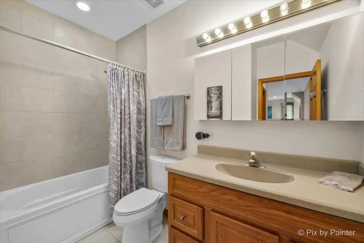
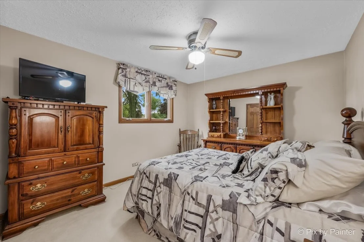
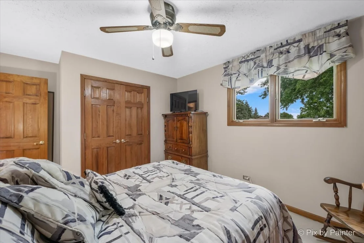
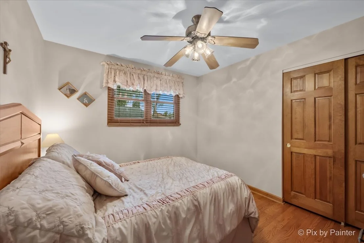
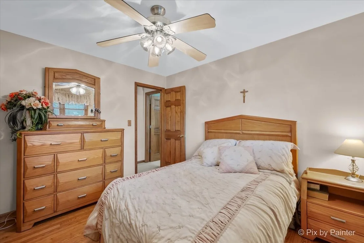
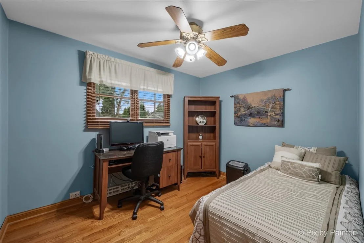
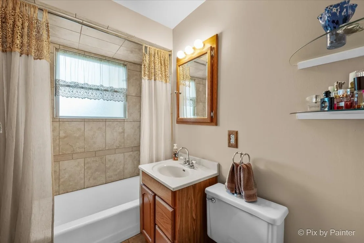
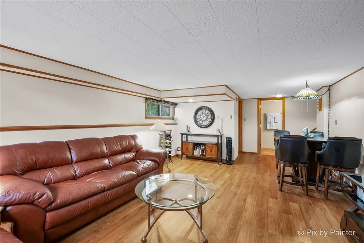
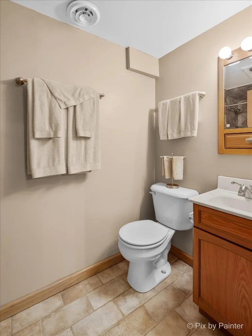
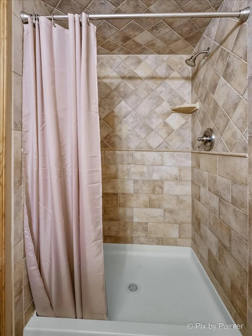
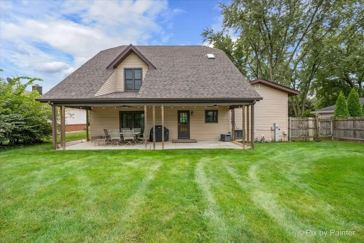
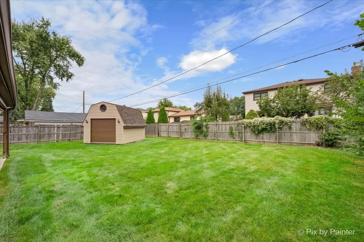
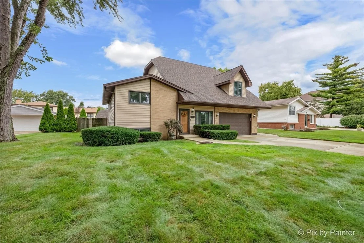
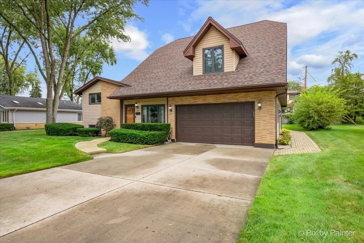
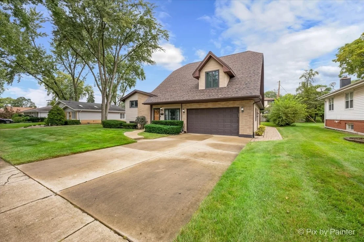
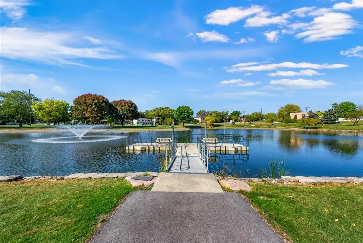
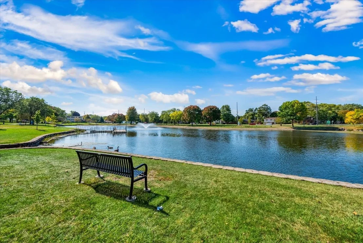
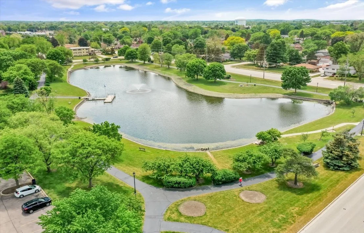
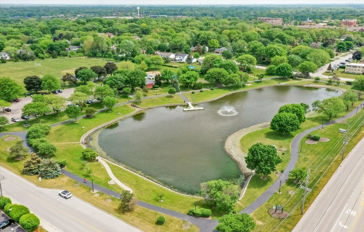
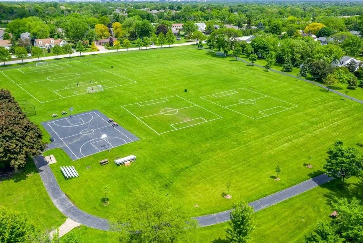
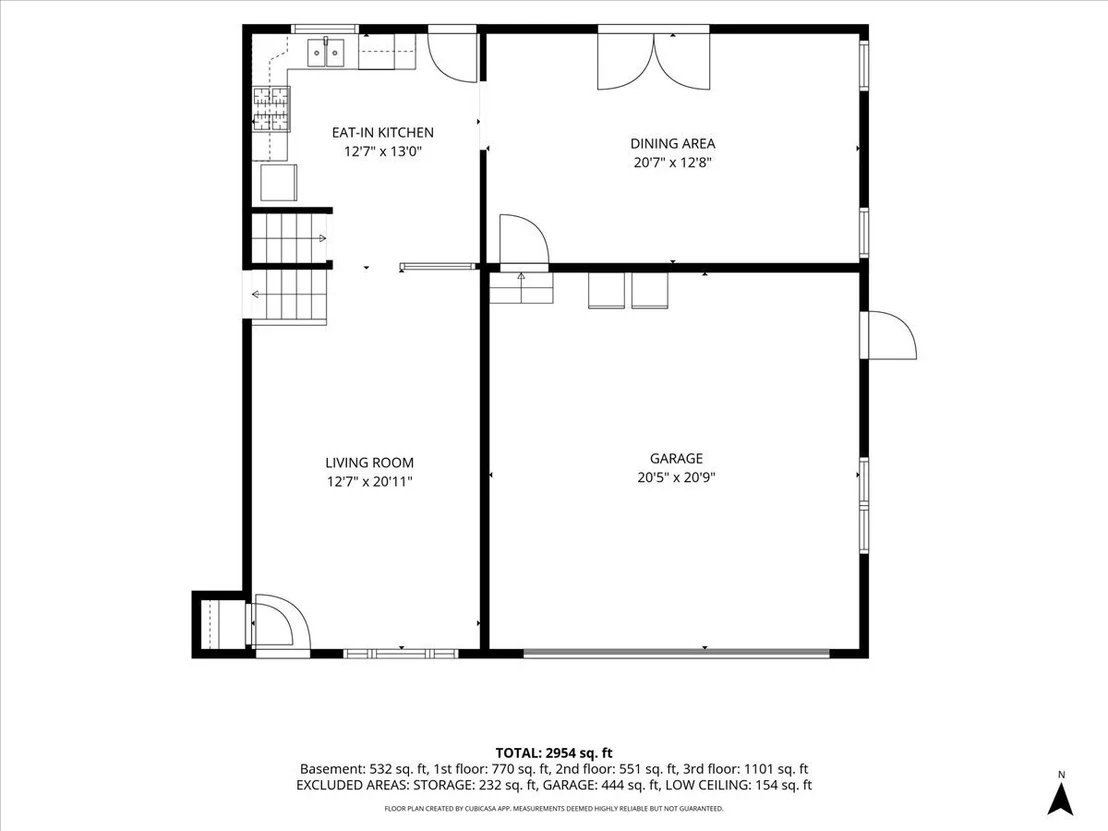
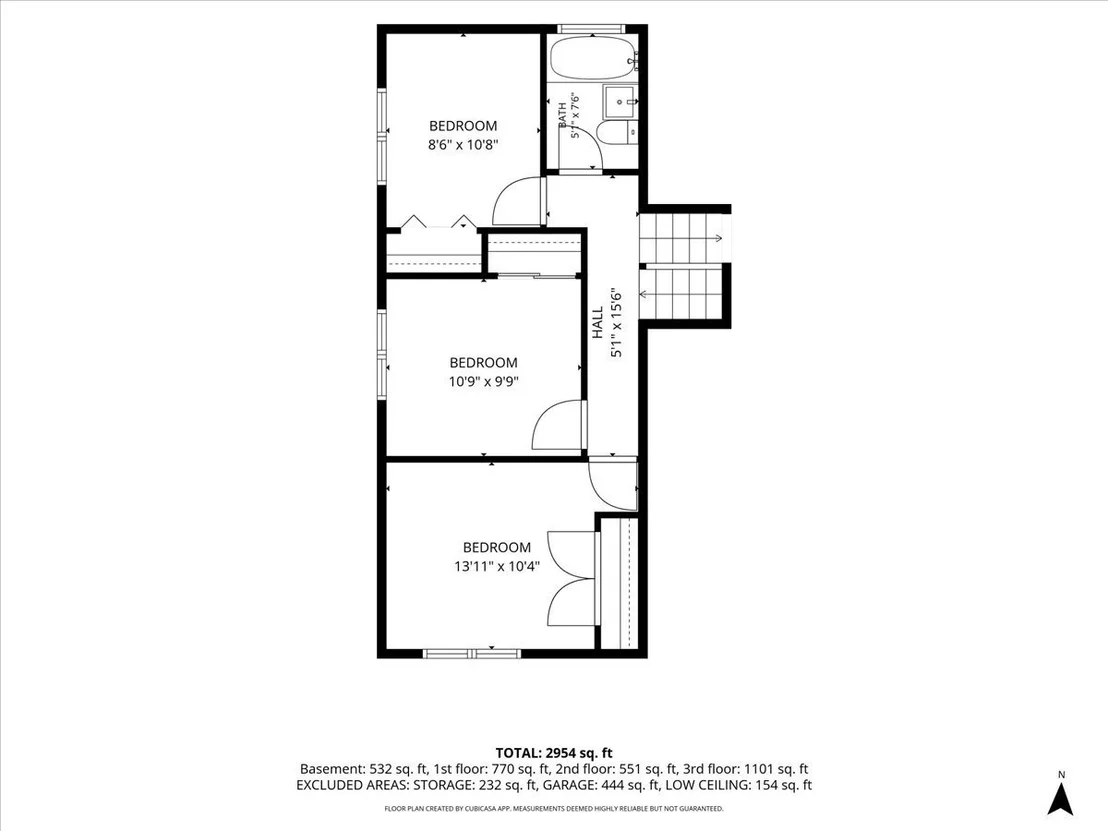
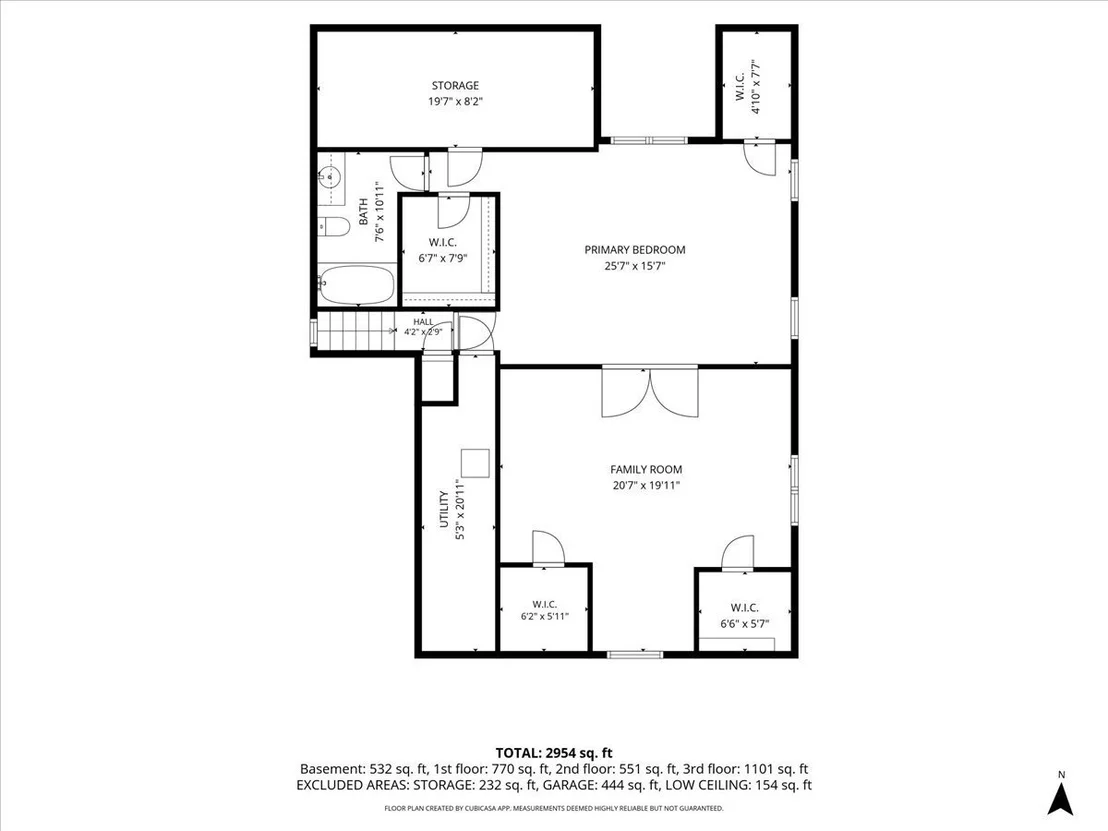
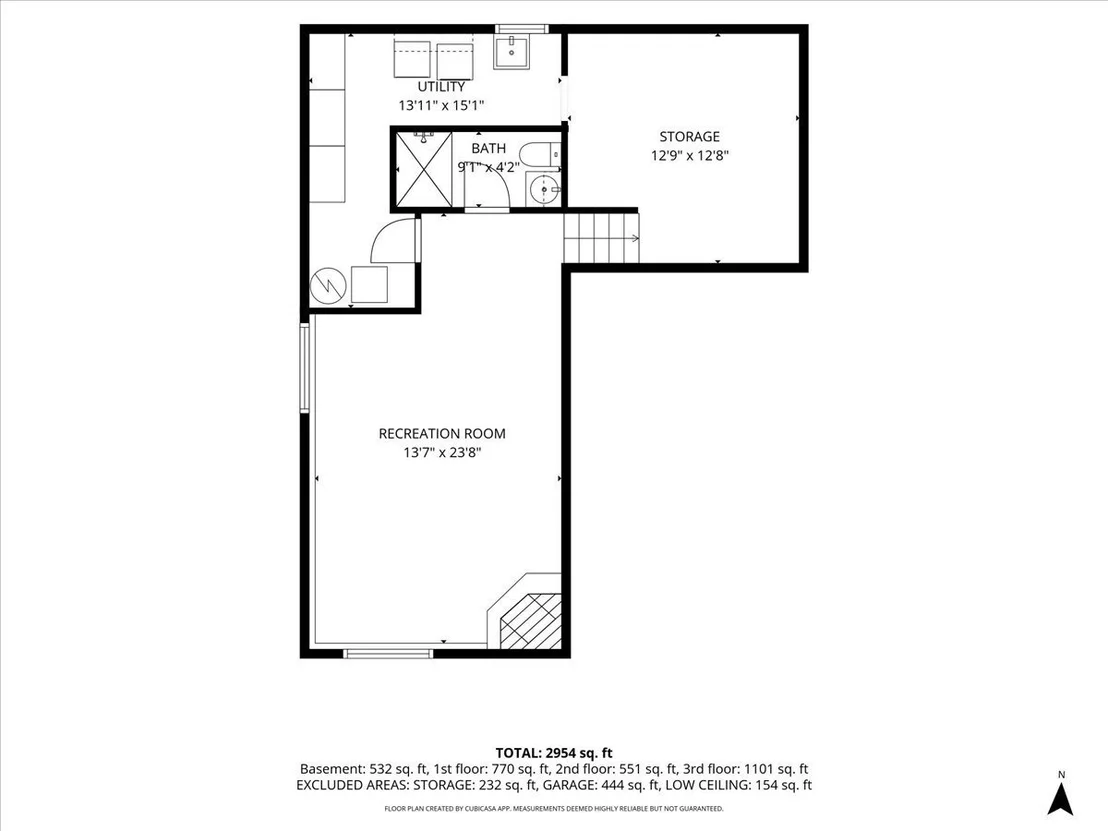
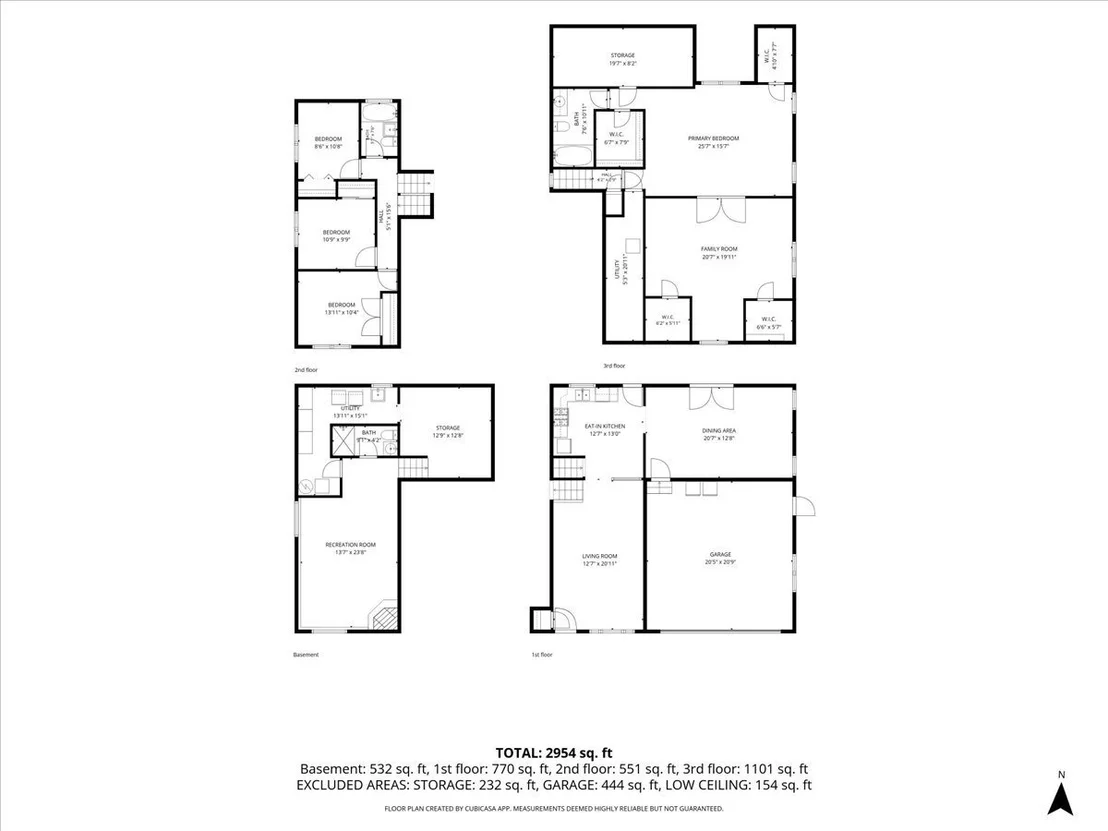
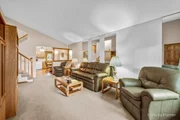
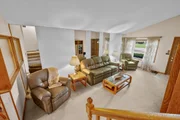
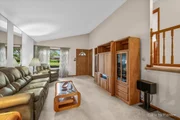
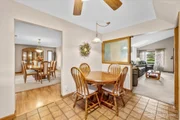
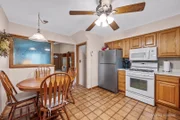
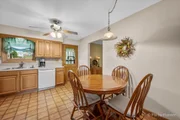
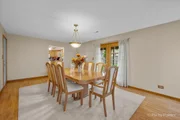
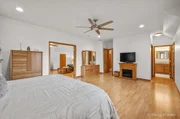
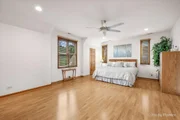
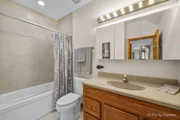
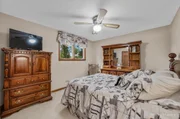
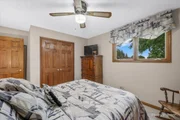
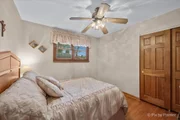
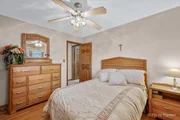
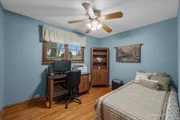
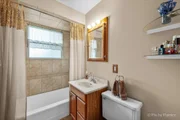
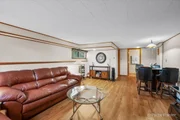
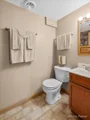
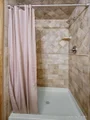
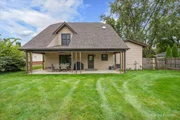
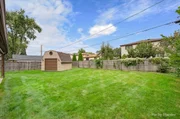
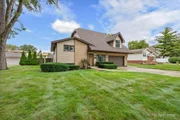
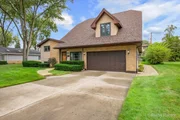
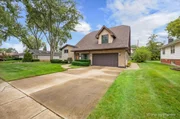
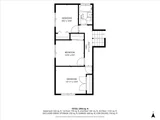
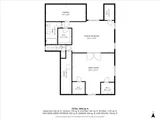
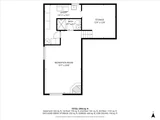
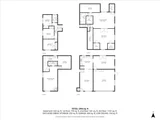
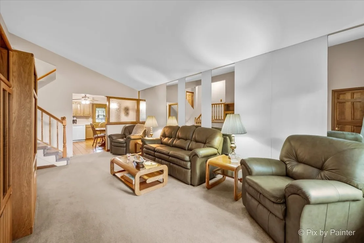
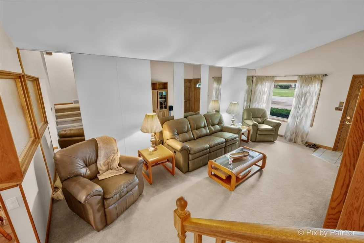
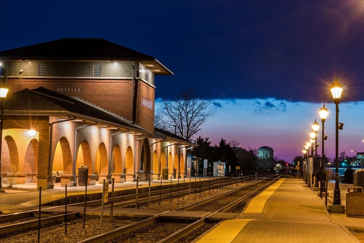
Space, Storage, and Location! This 4-bedroom, 3 full bath home offers nearly 3,000 sq.ft  across 4 levels.  Think of it as a Split level with a 2nd floor. The Main Floor has a Living Room, Eat-in Kitchen, and Separate Dining Room with French Patio Doors opening to the Covered Concrete Patio. Then 2nd floor holds 3 bedrooms and a full hall bath (Hardwood floors are hiding under the carpet). The 3rd floor is the showstopper: a Massive Primary suite with a sitting area, Full Bath with an electric skylight, and 6 closets. The Lower Level adds a Cozy Family room with a Gas Fireplace, a Full Bath with Walk-in Shower, and Laundry with more Storage. Outside, the Covered Patio and Yard are built for entertaining, plus an attached Heated 2-car garage with epoxy floor (2024) and an oversized 14' shed for all your tools and toys. Major updates are already done: Roof (2022), Dual-zone furnaces (2023), 200-amp Electric Panel, and New Dining Room Window (2026).  This home has been lovingly maintained. Pride of Ownership.  Location seals the deal: minutes to Turner Park (for summer concerts, holiday lights) and the French Market, with easy access to I-390 and the Metra station.Book your showing today.
Unit Size
2,950 Ft²
Days on Market
-
Land Size
0.20 acres
Price per sqft
$190
Property Type
House
Property Taxes
$832
HOA Dues
-
Year Built
1961

Listed By

April Hieronymus, ABR,PSA,SFR,SRES
Berkshire Hathaway HomeServices Starck Real Estate

Payment Calculator

Cap Rate Calculator

Property Highlights

Garage
Air Conditioning
Fireplace
Parking Details
Has Garage
Parking Features: Concrete, Garage Door Opener, Garage, Attached, Yes
Garage Spaces: 2
Interior Details
Full Bathrooms: 3
Interior Features: Vaulted Ceiling(s), Walk-In Closet(s), High Ceilings
Appliances: Range, Microwave, Dishwasher, Refrigerator, Washer, Dryer, Disposal, Humidifier
Flooring Type: Hardwood, Laminate
Door Features: French Doors, Storm Door(s), 6 Panel Door(s)
Laundry Features: Sink
Rooms: 9
Has Fireplace
Fireplace Features: Gas Log
Fireplaces: 1
Basement: Partially Finished, Crawl Space, Partial, Daylight, Rec/Family Area
Exterior Details
Square Footage: 2950
Square Footage Source: $0
Year Built: 1960
Levels: Tri-Level
Other Structures: Shed(s)
Window Features: Screens, Skylight(s), Drapes, Blinds
Construction Materials: Vinyl Siding, Brick
Patio and Porch Features: Patio
Lot Size Area: 8712
Lot Size Units: Square Feet
Lot Size Acres: 0.2
Lot Size Square Feet: 8712
Lot Size Dimensions: 72x123x72x123
Water Source: Public
Financial Details
Tax Annual Amount: $9,987
Utilities Details
Cooling Type: Central Air, Zoned
Heating Type: Natural Gas, Forced Air, Zoned
Sewer : Public Sewer, Overhead Sewers
Location Details
HOA/Condo/Coop Fee Includes: None

Building Info

Overview

    General

  • Year Built: 1961
  • Effective Year Built: 1961
  • Building Count: 1
  • Total Rooms: 5
  • Bedroom Count: 3
  • Bathroom Count: 2
  • Full Bathrooms: 2
  • Partial Bathrooms: 2
  • Building Condition: 6
  • Building Quality: 7
  • Construction Type: 6
  • Building Style: 60
  • Exterior Walls Type: 17
  • Interior Walls Type: 0
  • Roof Shape Type: 0
  • Roof Cover Type: 15
  • Floor Count: 200
  • Living Units: 1
  • Floor Cover: 0
  • Basement Type: 3
  • Basement Area: 0
  • Garage Type: 1
  • Parking Space Count: 2
  • Patio Type: 0
  • Porch Type: 0
  • Pool Type: 0

    Dimensions

  • Lot Size Square Feet: 8,928
  • Total Building Area: 2,268
  • Gross Building Area: 2,268
  • Building Area: 2,268
  • Building Area Measurement: L

    Heating and Cooling

  • Air Conditioning: 1
  • Heating: 24
  • Heated Square Feet: 2,268
  • Heating Fuel Type: 0

    Utilities

  • Sewer System: 0
  • Water Service: 0

Building

  • Building Type: 0
  • Property Class: R
  • Subdivision: ULTRA CONSTRUCTION COMPANYS
  • Land Acres: 0000000205
  • Standard Land Use Code: 1001
  • County Land Use Code: 2-06
  • Legal Description 1: (ULTRA) (CONSTRUCTION) (COMPANYS) RESUB OF PT OF BLKS 6 & 8 & PART VAC ALLEYS IN BLKS ALL IN BOEGER ESTATES ADD TO ROSELLE SU

Neighborhood

  • School District Name: Schaumburg Community Consolidated School District 54
  • Census Tract: 804803

Geography

  • District: 35
  • Parcel: 07-34-331-035-0000
  • Block: 6,8
  • Lot: 17
  • Meridian: SEC 34 TWN 41N RNG 10E
  • Municipality: SCHAUMBURG
  • Latitude: 41.9909
  • Longitude: -88.0813

    Address

  • Full Address: 24 W Devon Ave
  • Address - House Number: 24
  • Street Direction: W
  • Address - Street Name: Devon
  • Address - Suffix Type: Ave
  • State: IL
  • City Name: Roselle
  • Carrier Code: C004
  • 4-Digit Zip Code: 1108
  • Zip Code: 60172

Valuation

    Tax

  • Tax Year: 2022
  • Tax Amount: $781,498
  • Tax Rate Code Area: 35012

    Appraisal Valuation

  • Standard Deviation: 0.2283
  • Valuation Date: Mar 20, 2024
  • Confidence Score: 68
  • Final Value: 482,506
  • High Value: 592,682
  • Low Value: 372,331

    Market Valuation

  • Market Total Value: $360,000
  • Market Land Value: $71,420
  • Market Improvement Value: $288,580

    Assessments Valuation

  • Assessed Year: 2023
  • Assessed Total Value: $36,000
  • Assessed Land Value: $7,142
  • Assessed Improvements Value: $28,858
Data used for valuation calculations is provided by RealtyHop, and other third party sources

Comparables

Unit
Status
Type
Beds
Baths
ft²
Price/ft²
Asking Price
Listed On
Closing Price
Sold On
HOA + Taxes

About Roselle


Similar Homes for Sale

Currently no similar homes around

Nearby Rentals

Unit for rent at 616 Grace Lane, Schaumburg, IL, 60193

$3,500 /mo

  • 3 Beds
  • 1 Bath
  • 1,452 ft²
616 Grace Lane, Schaumburg, IL, 60193 Listing by Dorothy Zielinski
Unit for rent at 706 N Point Drive, Schaumburg, IL, 60193

$3,500 /mo

  • 4 Beds
  • 2 Baths
  • 2,351 ft²
706 N Point Drive, Schaumburg, IL, 60193 Listing by Sarah Leonard
Unit for rent at 74 Terry Drive, Roselle, IL, 60172

$1,800 /mo

  • 2 Beds
  • 1 Bath
74 Terry Drive #C, Roselle, IL, 60172 Listing by Vasanti Bhatt


Frequently Asked Questions

When was property at 24 West Devon Avenue built and last sold?
The property at 24 West Devon Avenue was built in 1961 and last sold on Jan 1, 1970 for $0.
How much is this home worth?
The estimated value of the home located at 24 West Devon Avenue is $570,948.
What are some comparable homes to 24 West Devon Avenue?
There are currently no comparable homes to 24 West Devon Avenue.