Check Availability
$1,995,000
● House - For Sale

24 Via Monaco

Rancho Mirage, CA 92270

bedrooms
4 Beds
bathrooms
4 Baths, 1 Half Bath
square feet
3,929 Ft²
$10,034
Est. Monthly
$238
HOA / Fees

About This Property

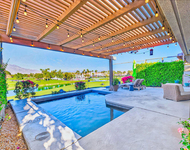
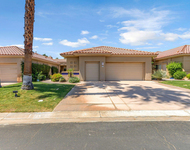
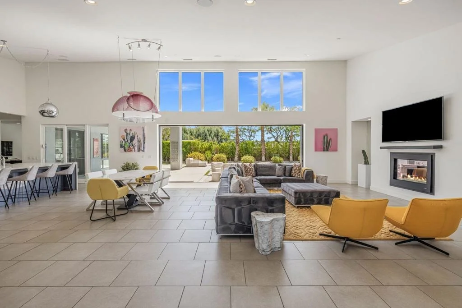
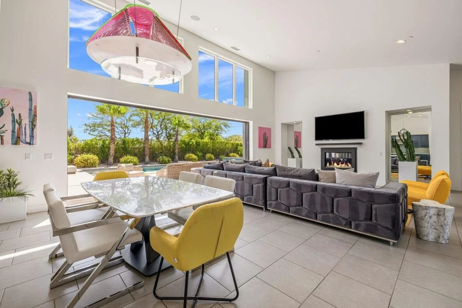
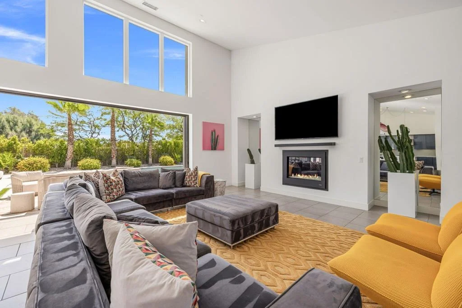
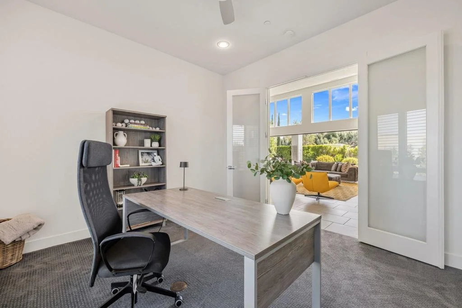
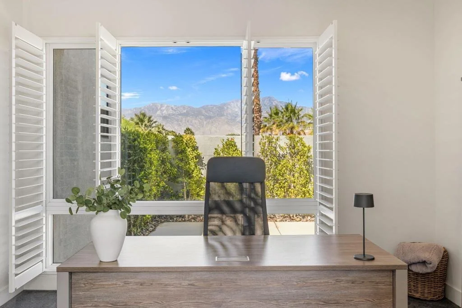
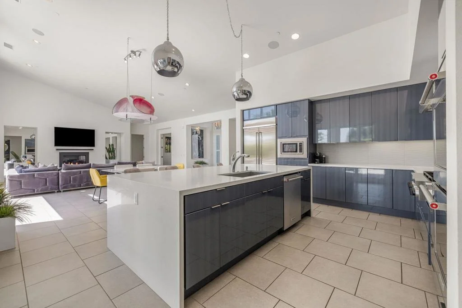
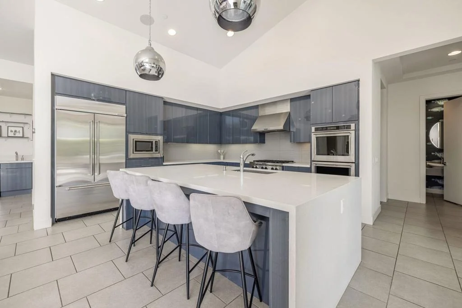
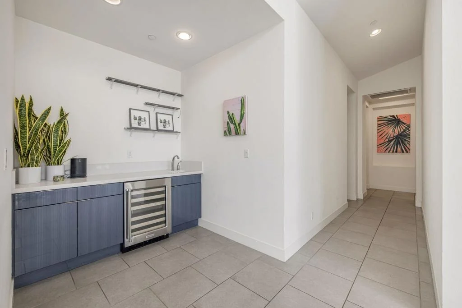
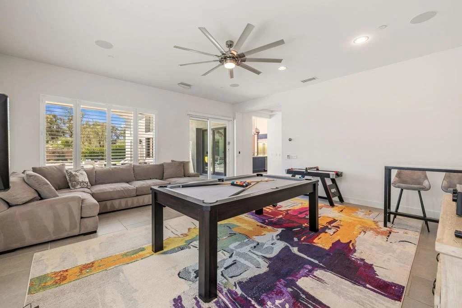
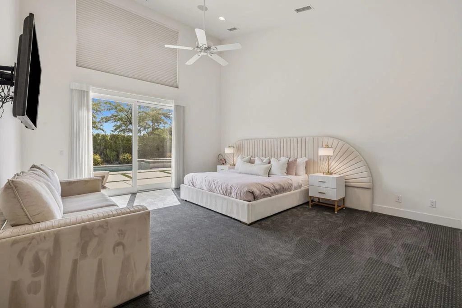
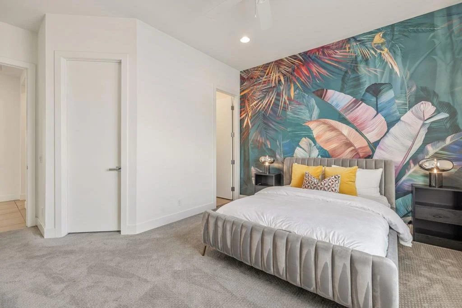
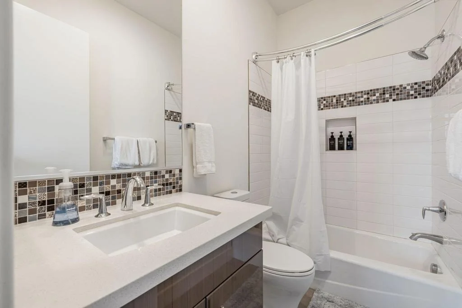
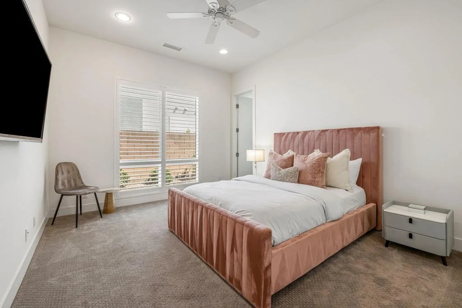
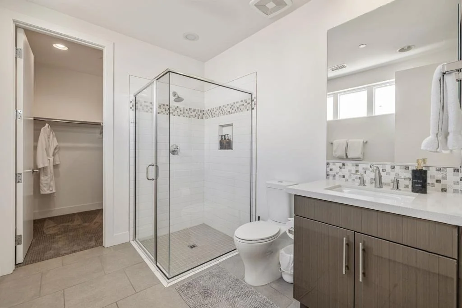
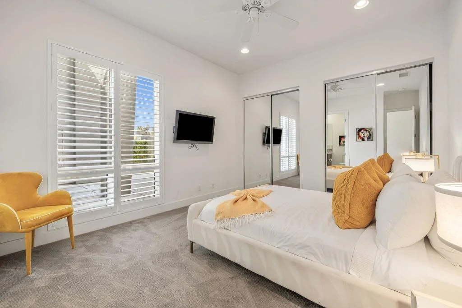
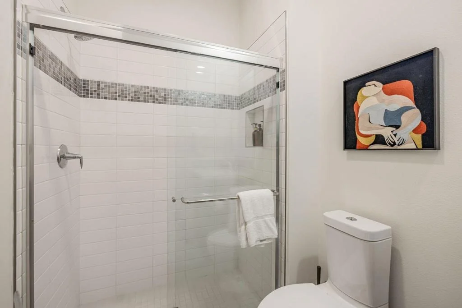
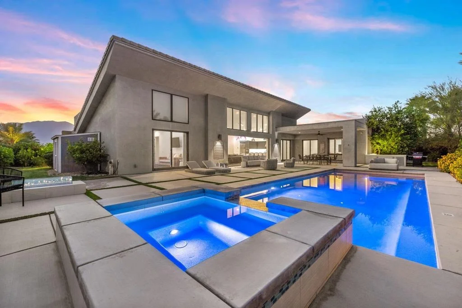
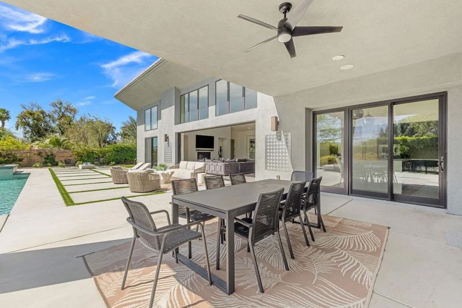
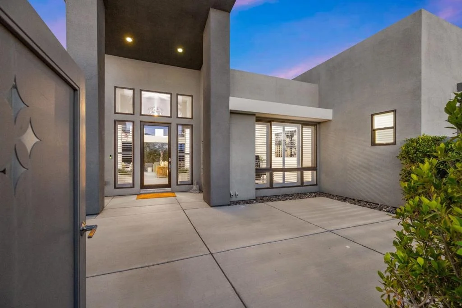
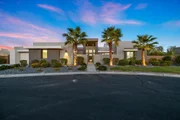
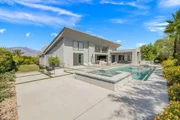
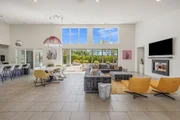
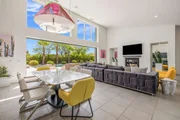
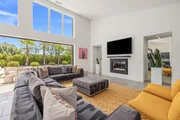
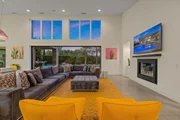
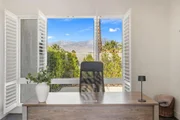
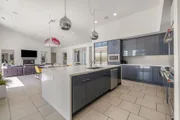
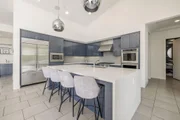
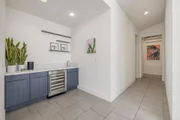
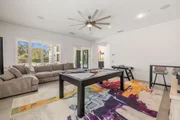
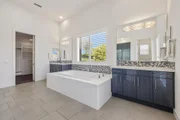
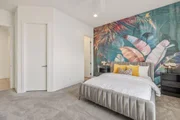
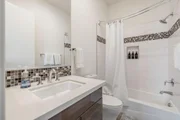
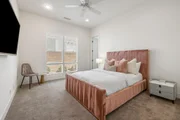
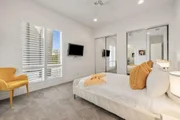
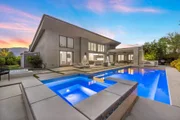
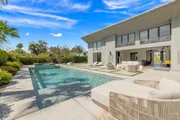
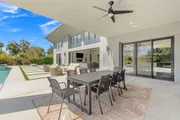
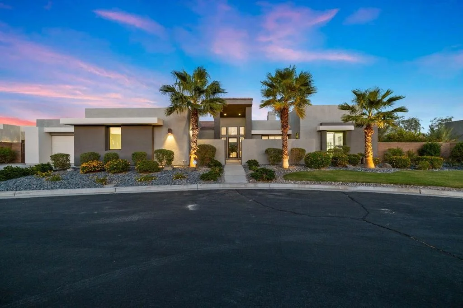
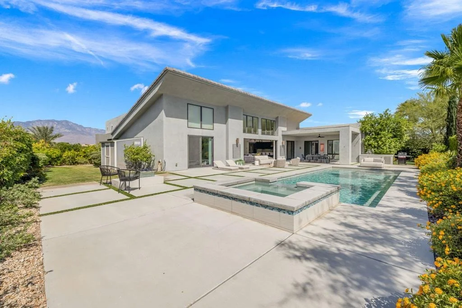
Welcome to this exquisite Ibiza floor plan home, located in the gated Estilo community, and available furnished! Built by Toll Brothers, experience seamless indoor-outdoor living with pocket sliders and walls of glass, flooding the interior with natural light. Offering 4 bedrooms and 4.5 baths, this spectacular home presents an open floor plan with high ceilings. This home features a gated courtyard, a versatile office/den, a spacious family room, and a great room. Entertain with ease at the wet bar, and prepare gourmet meals in the kitchen with quartz counters and chic glossy cabinetry. Relax in the saltwater pool, complete with a newer heater and a remote app for convenience. Additional amenities include a water softener and a tankless water heater. The property includes a 3-car garage and sits on a private, large lot with breathtaking mountain views. Enjoy outdoor living under the covered patio and cozy up around the fire pit on cool evenings. With IID for electric utility and a low HOA, this home offers the perfect blend of luxury and convenience. Don't miss your chance to own this stunning desert retreat in the coveted Estilo community!
Unit Size
3,929 Ft²
Days on Market
17 days
Land Size
0.35 acres
Price per sqft
$508
Property Type
House
Property Taxes
-
HOA Dues
$238
Year Built
2017

Listed By

Payment Calculator

Cap Rate Calculator

Last updated: 17 days ago (CRMLS #219153654DA)

Price History

Date / Event Date Event Price
Oct 2, 2026 Listed by BBS Brokers Realty $1,995,000
Listed by BBS Brokers Realty
Mar 24, 2021 Sold
Sold
Jan 28, 2021 Listed by Bennion Deville Homes $1,449,000
Listed by Bennion Deville Homes
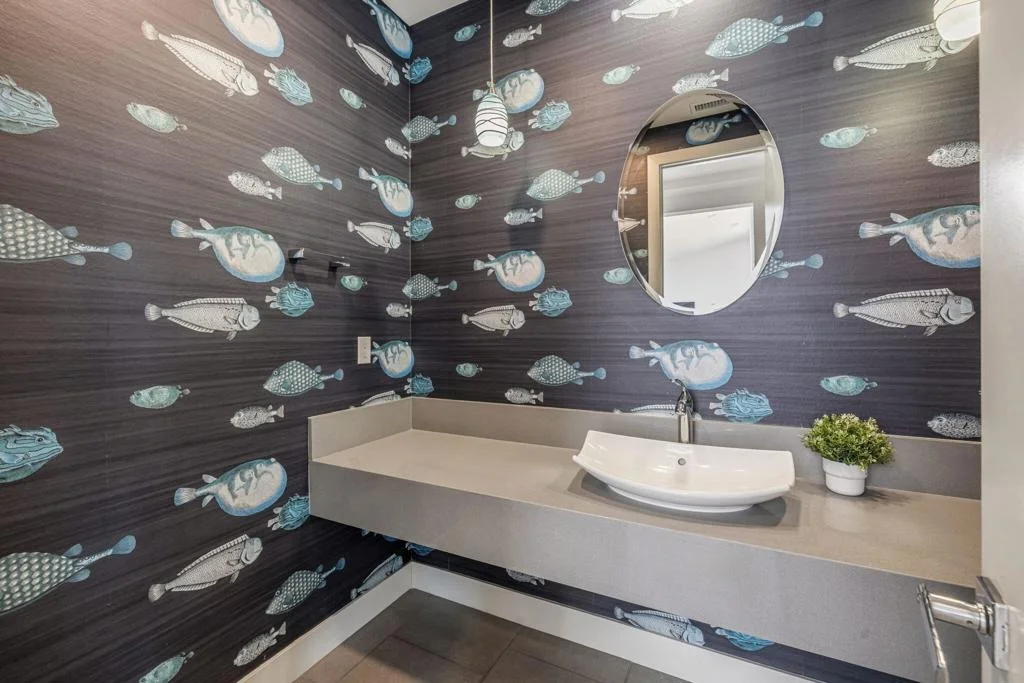
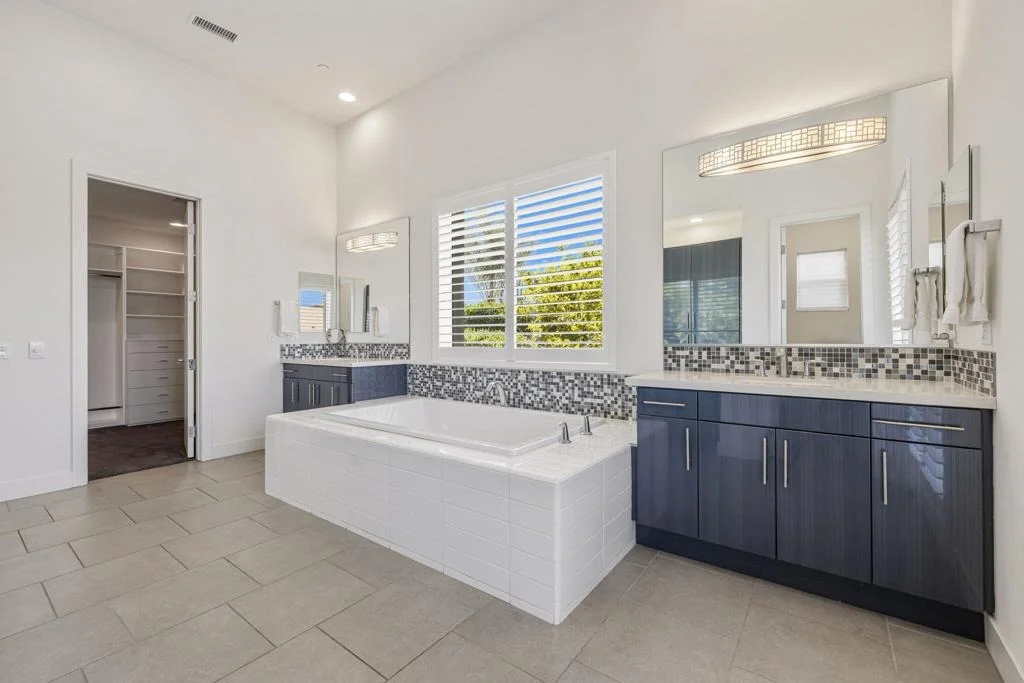
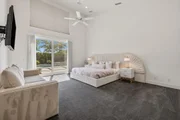
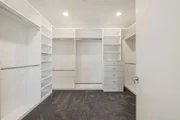
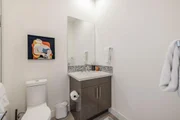
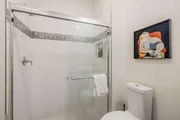
Model Perfect Contemporary Home in one of Rancho Mirage's most desired gated communities, Estilo. This Beautifully Upgraded Ibiza floor plan offers a gated entry courtyard, 4-bedroom suites, 4.5 bathrooms, office/den, great room with fireplace, voluminous ceilings, walls of windows & sliding doors, including an impressive pocket door leading to the huge private rear yard with a covered patio for the ultimate indoor/outdoor living. The modern designed kitchen has an expansive Quartz island with waterfall edges, stylish glossy cabinetry, Quartz counter tops, wavy tile backsplash, stainless steel appliances and an adjacent wet bar with wine fridge & dining room ideal for entertaining. A flexible media room is located near the powder bath featuring a floating vanity and pendant lights. The Master Suite has a sliding door to the rear yard, large walk-in closet, dual sinks, linen storage and a bath tub. The home features a 3-car garage, stunning lighting fixtures, designer window treatments, tile & designer carpet flooring, the upgrade list is endless! This prime lot is a private oasis with mountain views enjoyed from all angles, large pebble pool with tanning shelf and seating, raised spa, gas fire pit, plenty of shade sunshine all offering the ultimate desert lifestyle!

Property Highlights

Garage
Air Conditioning
Fireplace
Parking Details
Has Garage
Attached Garage
Parking Features: Garage, Garage Door Opener
Garage Spaces: 3
Interior Details
Half Bathrooms: 1
Full Bathrooms: 4
Interior Features: Wet Bar, Breakfast Bar, High Ceilings, Open Floorplan, Recessed Lighting, Walk-In Closet(s), SeparateFormalDiningRoom
Appliances: Dishwasher, Gas Cooktop, Refrigerator, Tankless Water Heater
Flooring Type: Carpet, Tile
Door Features: Sliding Doors
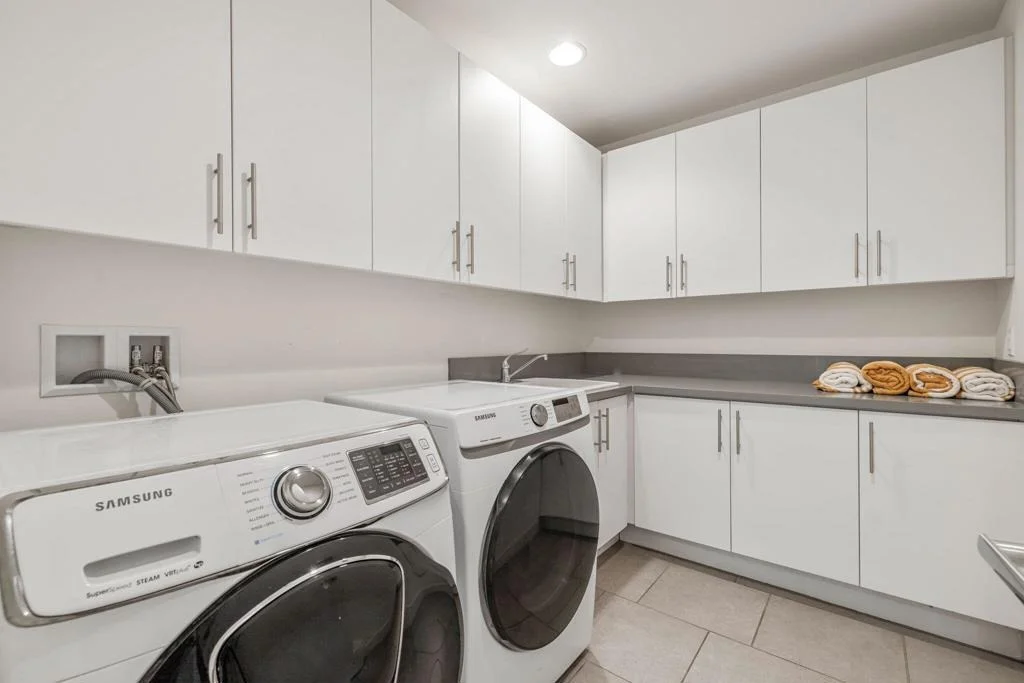
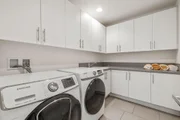
Laundry Features: Laundry Room
Has Fireplace
Fireplace Features: Gas, Living Room
Exterior Details
Square Footage: 3929
Square Footage Source: $0
Security Features: Gated Community
Architectural Style: Modern
Year Built Source: Assessor
Year Built: 2017
Builder Name: Toll Brothers
Builder Model: Ibiza
Levels: One
Patio and Porch Features: Covered
Pool Features: In Ground, Private, Pebble
Pool is Private
Lot Features: DripIrrigationBubblers, PlannedUnitDevelopment, SprinklerSystem
Lot Size Area: 15246
Lot Size Units: Square Feet
Lot Size Acres: 0.35
Lot Size Square Feet: 15246
Utilities Details
Cooling Type: Central Air
Heating Type: Central
Location Details
HOA/Condo/Coop Amenities: ControlledAccess
HOA Fee: $238
HOA Fee Frequency: Monthly

Building Info

Overview

    General

  • Year Built: 2017
  • Effective Year Built: 2018
  • Building Count: 1
  • Bedroom Count: 3
  • Bathroom Count: 3
  • Full Bathrooms: 1
  • Partial Bathrooms: 3
  • Building Condition: 0
  • Building Quality: 1
  • Construction Type: 17
  • Building Style: 0
  • Exterior Walls Type: 0
  • Interior Walls Type: 0
  • Roof Shape Type: 0
  • Roof Cover Type: 7
  • Floor Count: 100
  • Floor Cover: 0
  • Basement Type: 0
  • Basement Area: 0
  • Garage Type: 1
  • Garage Square Area: 803
  • Parking Space Count: 3
  • Patio Type: 0
  • Porch Type: 0
  • Pool Type: 8

    Dimensions

  • Lot Size Square Feet: 15,246
  • Total Building Area: 5,126
  • Gross Building Area: 5,126
  • Building Area: 3,905
  • Building Area Measurement: L

    Heating and Cooling

  • Fireplace Count: 1
  • Air Conditioning: 1
  • Heating: 3
  • Heated Square Feet: 3,905
  • Heating Fuel Type: 3

    Utilities

  • Sewer System: 5
  • Water Service: 6

Building

  • Building Type: 0
  • Property Class: R
  • Subdivision: TRACT MAP NO 34227
  • Land Acres: 0000000350
  • Standard Land Use Code: 1001
  • County Land Use Code: 20
  • State Land Use Code: R07
  • Legal Description 1: .35 ACRES IN LOT 12 MB 432/038 TR 34227

Neighborhood

  • School District Name: Palm Springs Unified School District
  • Census Tract: 044921

Geography

  • Subdivision Tract Number: 34227
  • Parcel: 685-330-012
  • Lot: 12
  • Municipality: RANCHO MIRAGE
  • Latitude: 33.7968
  • Longitude: -116.399

    Address

  • Full Address: 24 Via Monaco
  • Address - House Number: 24
  • Address - Street Name: Via Monaco
  • State: CA
  • City Name: Rancho Mirage
  • Carrier Code: C021
  • 4-Digit Zip Code: 2707
  • Zip Code: 92270

Valuation

    Tax

  • Total Area: 3,905
  • Tax Year: 2023
  • Tax Amount: $2,003,306
  • Tax Rate Code Area: 017-278

    Appraisal Valuation

  • Standard Deviation: 0.1821
  • Valuation Date: Jan 31, 2024
  • Confidence Score: 76
  • Final Value: 1,569,398
  • High Value: 1,855,274
  • Low Value: 1,283,522

    Market Valuation

  • Market Total Value: $1,267,290

    Assessments Valuation

  • Assessed Year: 2023
  • Assessed Total Value: $1,482,570
  • Assessed Land Value: $249,696
  • Assessed Improvements Value: $1,232,874

    Sales

  • Current Sale Contract Date: Feb 10, 2021
  • Current Sale Recording Date: Mar 24, 2021
  • Current Sale Price:
  • Current Sale Document Type: 36
  • Current Sale Input Document Number: 2021-0185688
  • Previous Sale Recording Date: May 31, 2017
  • Previous Sale Contract Date: May 24, 2017
  • Previous Sale Amount: $967,000
  • Previous Sale Document Type: 36
Data used for valuation calculations is provided by RealtyHop, and other third party sources

Comparables

Unit
Status
Type
Beds
Baths
ft²
Price/ft²
Asking Price
Listed On
Closing Price
Sold On
HOA + Taxes

About Merenda


Similar Homes for Sale

Currently no similar homes around

Nearby Rentals

Unit for rent at 76 Bordeaux, RANCHO MIRAGE, CA, 92270

$7,850 /mo

  • 3 Beds
  • 2 Baths
  • 2,329 ft²
76 Bordeaux, RANCHO MIRAGE, CA, 92270 Listing by Mike Haque
Unit for rent at 10 Colonial Drive, RANCHO MIRAGE, CA, 92270

$9,500 /mo

  • 3 Beds
  • 2 Baths
  • 2,259 ft²
10 Colonial Drive, RANCHO MIRAGE, CA, 92270 Listing by Sharon Rogers
Unit for rent at 93 Kavenish Drive, RANCHO MIRAGE, CA, 92270

$8,500 /mo

  • 3 Beds
  • 3 Baths
  • 2,136 ft²
93 Kavenish Drive, RANCHO MIRAGE, CA, 92270 Listing by Jessica Blanchard


Frequently Asked Questions

When was property at 24 Via Monaco built and last sold?
The property at 24 Via Monaco was built in 2017 and last sold on Feb 10, 2021 for $1,425,000.
How much is this home worth?
The estimated value of the home located at 24 Via Monaco is $2,014,949.
What are some comparable homes to 24 Via Monaco?
There are currently no comparable homes to 24 Via Monaco.