Check Availability
$5,875,000
● House - For Sale

24 Via Carina

San Clemente, CA 92673
bedrooms
4 Beds
bathrooms
4 Baths, 2 Half Baths
square feet
5,263 Ft²
$29,072
Est. Monthly
$224
HOA / Fees

About This Property

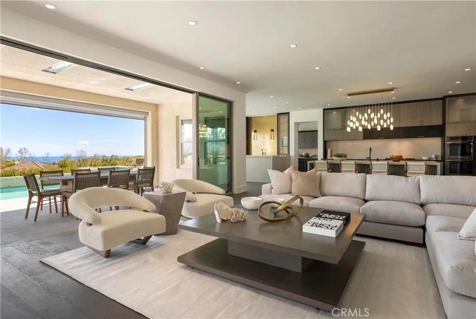
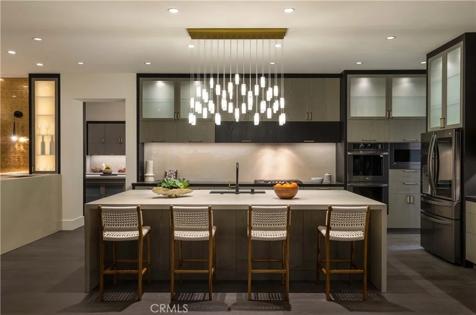
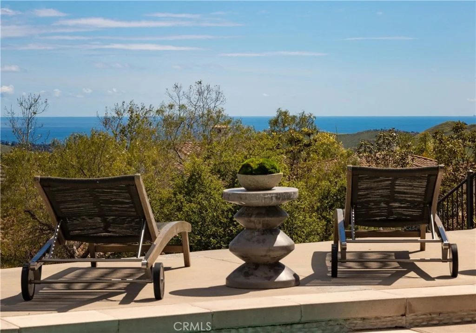
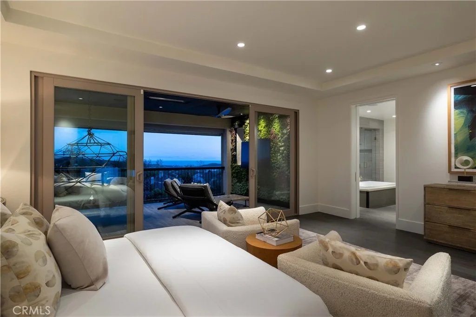
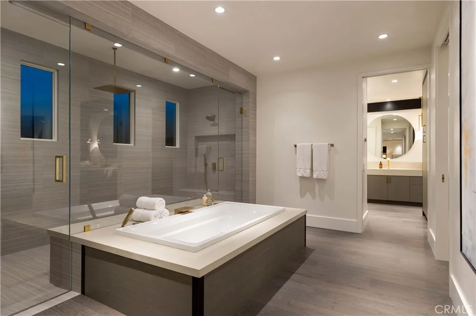
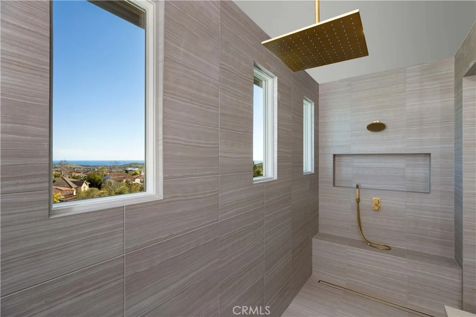
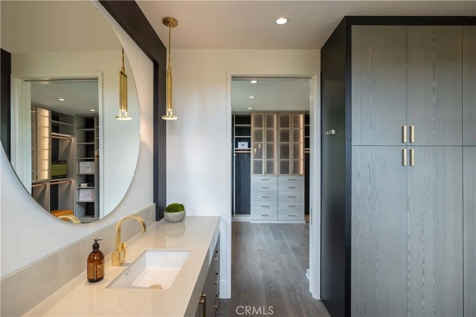
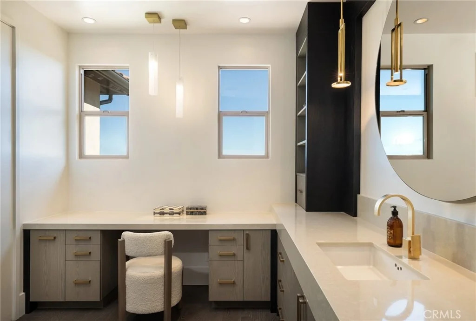
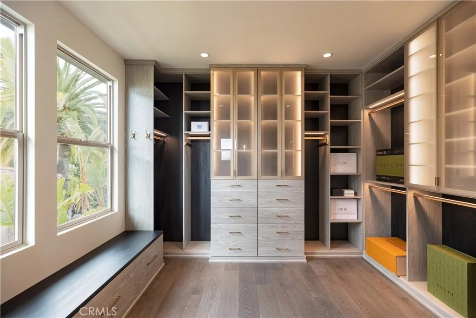
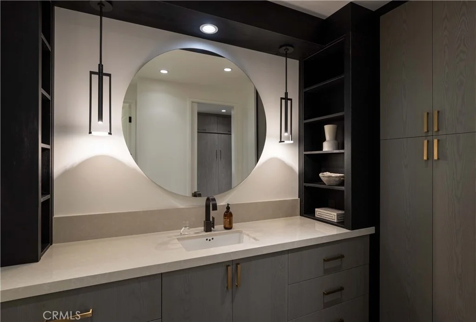
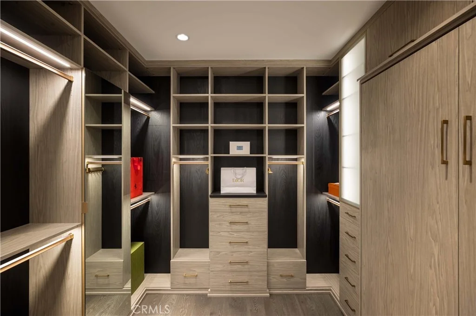
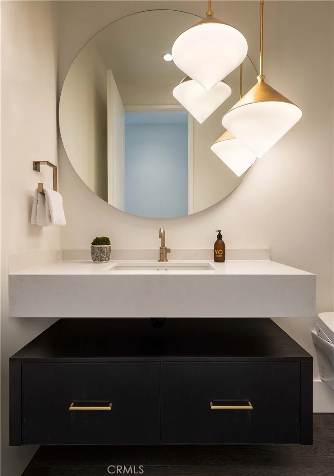
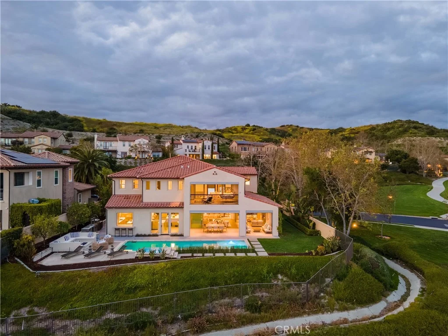
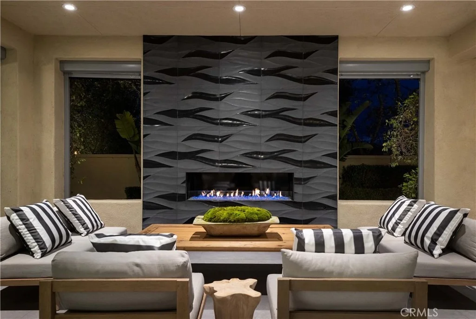
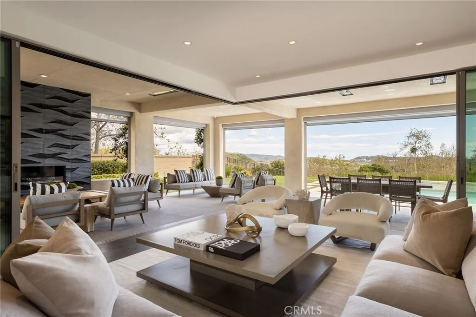
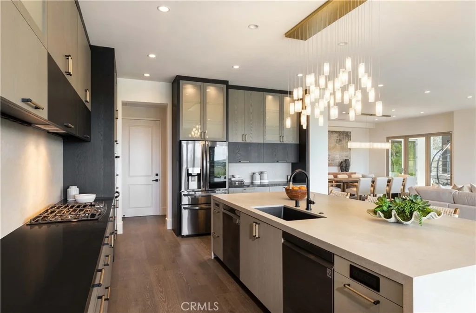
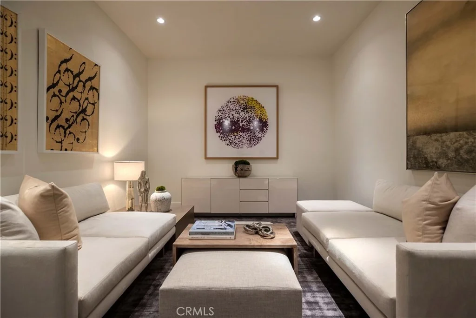
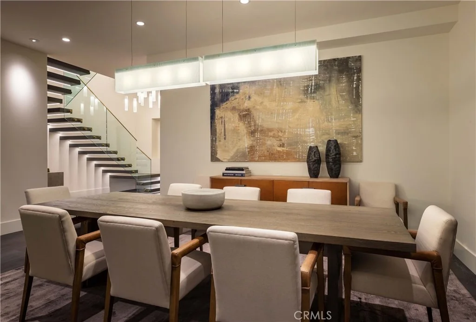
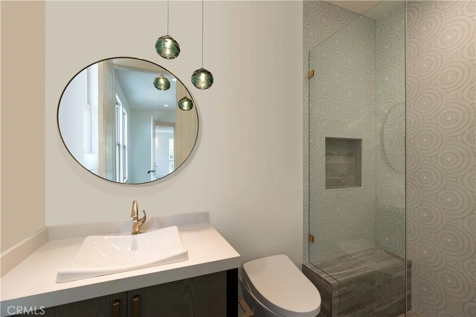
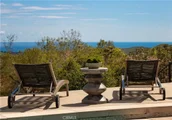
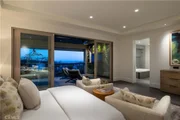
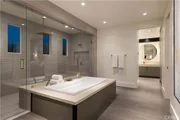
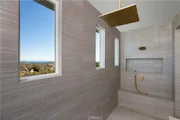
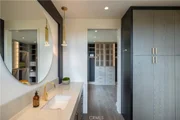
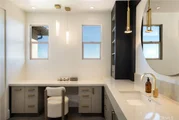
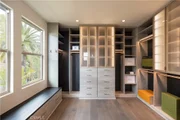
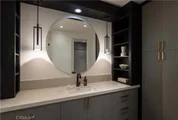
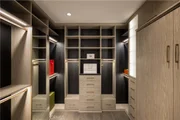
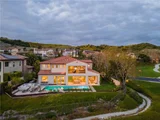
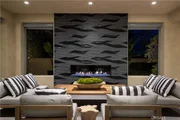
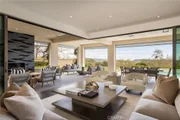
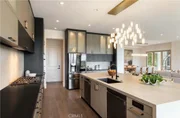
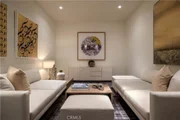
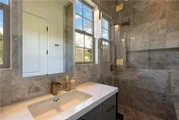
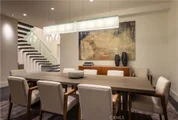
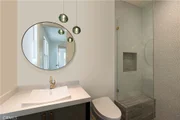
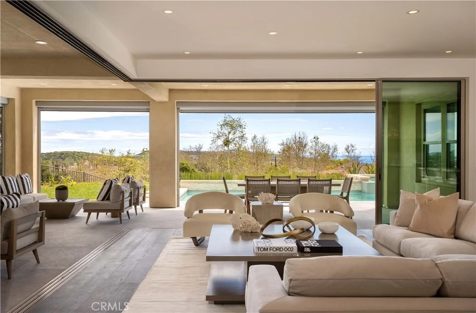
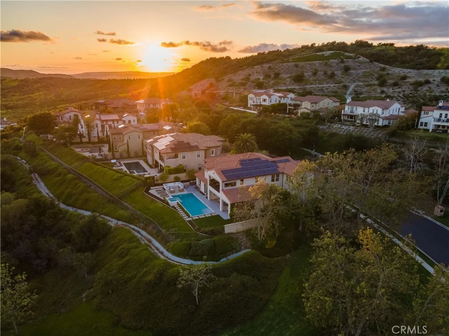
One of the finest ocean view homes ever offered in San Clemente, this spectacular semi-custom home just underwent a multi-year reconstruction making it into the epitome of coastal luxury living. Sited within the coveted Alta area of Talega, this premier elevated corner location is exceptionally private, yet open, light and features horizon views of the Pacific and sunsets. One of only seven homes on this serene cul-de-sac, the house has been transformed with all the design elements and appointments to rival that of a new custom residence at twice this price. Walls were removed to expand the views and sightlines, lending to the atmosphere of this idyllic indoor/outdoor plan. A veritable paradise, a generous covered loggia (warmed by a fireplace) and mature gardens surround the private areas of the house and open to  more terraces and an ocean view pool. Substantial and one-of-kind additions and improvements include: a private spa/gym/wellness retreat was created with an accompanying spa bath with steam shower; an expanded master suite with a sumptuous and elegant bath, dressing, and view terrace; a completely reconfigured and rebuilt kitchen with adjacent serving bar and a secondary preparatory kitchen fitted with an island as well as a custom designed and refrigerated produce and wine room; a meditation room insulated for silence (and easily converted to a golf simulator room); and a floating all-steel and stone clad staircase in the dramatic two-story entry distinguish this residence from all others. Details and appointments include new electrical and Lutron lighting systems throughout, a Generac back-up generator, custom inlaid and mosaic marble tiles, custom hand-crafted closets and built-ins throughout (including murphy beds), custom lighting+hardware+fixtures throughout, handcrafted solid hardwood floors, a Kalamazoo barbeque, and a spectacular custom metal entry door with custom designed glass insert. Truly, there are simply too many upgrades to cover in this description. Suffice to say that every inch of this home was reconsidered and redesigned to make it the ultimate contemporary version of what it could be. All of this was thoughtfully recreated in this highly desirable ocean-close location minutes from the coast's finest amenities. For those in search of a substantial ocean view home in this award-winning community, but for whom the standard builder grade is not enough, you need look no further than here. You have found your new home.
Unit Size
5,263 Ft²
Days on Market
221 days
Land Size
0.24 acres
Price per sqft
$1,116
Property Type
House
Property Taxes
-
HOA Dues
$224
Year Built
2015

Payment Calculator

Cap Rate Calculator

Last updated: 6 months ago (CRMLS #NP26066008)

Price History

Date / Event Date Event Price
Mar 26, 2026 Listed by Plus Real Estate $5,875,000
Listed by Plus Real Estate
Dec 24, 2023 No longer available -
No longer available
May 22, 2023 Listed by Compass $7,450,000
Listed by Compass
One of the finest ocean view homes ever offered in San Clemente, this spectacular semi-custom home just underwent a multi-year reconstruction making it into the epitome of coastal luxury living. Sited within the coveted Alta area of Talega, this premier elevated corner location is exceptionally private, yet open, light and features horizon views of the Pacific and sunsets. One of only seven homes on this serene cul-de-sac, the house has been transformed with all the design elements and appointments to rival that of a new custom residence at twice this price. Walls were removed to expand the views and sightlines, lending to the atmosphere of this idyllic indoor/outdoor plan. A veritable paradise, a generous covered loggia (warmed by a fireplace) and mature gardens surround the private areas of the house and open to more terraces and an ocean view pool. Substantial and one-of-kind additions and improvements include: a private spa/gym/wellness retreat was created with an accompanying spa bath with steam shower; an expanded master suite with a sumptuous and elegant bath, dressing, and view terrace; a completely reconfigured and rebuilt kitchen with adjacent serving bar and a secondary preparatory kitchen fitted with an island as well as a custom designed and refrigerated produce and wine room; a meditation room insulated for silence (and easily converted to a golf simulator room); and a floating all-steel and stone clad staircase in the dramatic two-story entry distinguish this residence from all others. Details and appointments include new electrical and Lutron lighting systems throughout, a Generac back-up generator, custom inlaid and mosaic marble tiles, custom hand-crafted closets and built-ins throughout (including murphy beds), custom lighting+hardware+fixtures throughout, handcrafted solid hardwood floors, a Kalamazoo barbeque, and a spectacular custom metal entry door with custom designed glass insert. Truly, there are simply too many upgrades to cover in this description. Suffice to say that every inch of this home was reconsidered and redesigned to make it the ultimate contemporary version of what it could be. All of this was thoughtfully recreated in this highly desirable ocean-close location minutes from the coast’s finest amenities. For those in search of a substantial ocean view home in this award-winning community, but for whom the standard builder grade is not enough, you need look no further than here. You have found your new home. The manager has listed the unit size as 5263 square feet.

Property Highlights

Garage
Air Conditioning
Fireplace
With View
Parking Details
Has Garage
Attached Garage
Parking Features: Driveway, Garage
Garage Spaces: 2
Interior Details
Half Bathrooms: 2
Full Bathrooms: 4
Interior Features: Wet Bar, Eat-in Kitchen, Open Floorplan, Pantry, Recessed Lighting, Walk-In Closet(s), Balcony, BedroomOnMainLevel, WalkInPantry
Appliances: Double Oven, Dishwasher, Freezer, Gas Cooktop, Microwave, Refrigerator
Laundry Features: Inside, Laundry Room, Upper Level
Has Fireplace
Fireplace Features: Outside
Exterior Details
Square Footage: 5263
Square Footage Source: $0
Property Condition: Updated/Remodeled, Turnkey
Year Built Source: Public Records
Year Built: 2015
Levels: Two
Patio and Porch Features: Covered, Patio
Pool Features: In Ground, Private
Pool is Private
Lot Features: ZeroToOneUnitAcre
Lot Size Area: 10610
Lot Size Units: Square Feet
Lot Size Acres: 0.2436
Lot Size Square Feet: 10610
Tax Lot: 63
Water Source: Public
Utilities Details
Cooling Type: Central Air
Heating Type: Central, Fireplace(s)
Sewer : Public Sewer
Location Details
HOA/Condo/Coop Amenities: Management, Other
HOA Fee: $224
HOA Fee Frequency: Monthly

Building Info

Overview

    General

  • Year Built: 2015
  • Effective Year Built: 2015
  • Building Count: 1
  • Bedroom Count: 1
  • Bathroom Count: 5
  • Full Bathrooms: 4
  • Partial Bathrooms: 5
  • Building Condition: 0
  • Building Quality: 0
  • Construction Type: 0
  • Building Style: 0
  • Exterior Walls Type: 0
  • Interior Walls Type: 0
  • Roof Shape Type: 0
  • Roof Cover Type: 0
  • Floor Cover: 0
  • Basement Type: 0
  • Basement Area: 0
  • Garage Type: 7
  • Garage Square Area: 470
  • Parking Space Count: 2
  • Patio Type: 0
  • Porch Type: 0
  • Pool Type: 2

    Dimensions

  • Lot Size Square Feet: 10,610
  • Total Building Area: 5,263
  • Building Area: 5,263
  • Building Area Measurement: L

    Heating and Cooling

  • Air Conditioning: 0
  • Heating: 0
  • Heated Square Feet: 5,263
  • Heating Fuel Type: 0

    Utilities

  • Sewer System: 0
  • Water Service: 0

Building

  • Building Type: 0
  • Property Class: R
  • Subdivision: TRACT NO 16630
  • Land Acres: 0000000244
  • Standard Land Use Code: 1001
  • County Land Use Code: 1
  • Legal Description 1: N TR 16630 BLK LOT 63

Neighborhood

  • School District Name: Capistrano Unified School District
  • Census Tract: 032062

Geography

  • Subdivision Tract Number: 16630
  • Parcel: 708-102-12
  • Lot: 63
  • Latitude: 33.4826
  • Longitude: -117.593

    Address

  • Full Address: 24 Via Carina
  • Address - House Number: 24
  • Address - Street Name: Via Carina
  • State: CA
  • City Name: San Clemente
  • Carrier Code: R087
  • 4-Digit Zip Code: 7048
  • Zip Code: 92673

Valuation

    Tax

  • Tax Year: 2023
  • Tax Amount: $3,968,652
  • Tax Rate Code Area: 10-054

    Appraisal Valuation

  • Standard Deviation: 0.1588
  • Valuation Date: Mar 06, 2024
  • Confidence Score: 72
  • Final Value: 3,088,249
  • High Value: 3,724,537
  • Low Value: 2,451,961

    Assessments Valuation

  • Assessed Year: 2023
  • Assessed Total Value: $3,126,591
  • Assessed Land Value: $1,812,890
  • Assessed Improvements Value: $1,313,701

    Sales

  • Current Sale Contract Date: Oct 07, 2015
  • Current Sale Recording Date: Nov 24, 2015
  • Current Sale Price:
  • Current Sale Document Type: 36
  • Current Sale Input Document Number: 2015000603537

    Financing

  • First Mortgage Financing Type: ADJ
Data used for valuation calculations is provided by RealtyHop, and other third party sources

Comparables

Unit
Status
Type
Beds
Baths
ft²
Price/ft²
Asking Price
Listed On
Closing Price
Sold On
HOA + Taxes

About Talega


Similar Homes for Sale

Currently no similar homes around

Nearby Rentals

Unit for rent at 40 Via Torina, SAN CLEMENTE, CA, 92673

$8,990 /mo

  • 4 Beds
  • 4 Baths
  • 3,786 ft²
40 Via Torina, SAN CLEMENTE, CA, 92673 Listing by Misty Walker
Unit for rent at 1 Via Santander, SAN CLEMENTE, CA, 92673

$6,100 /mo

  • 3 Beds
  • 2 Baths
  • 2,567 ft²
1 Via Santander, SAN CLEMENTE, CA, 92673 Listing by Paolo Galang
Unit for rent at 4207 Costa Salada, SAN CLEMENTE, CA, 92673

$8,500 /mo

  • 5 Beds
  • 4 Baths
  • 3,793 ft²
4207 Costa Salada, SAN CLEMENTE, CA, 92673 Listing by Tara Trenda


Frequently Asked Questions

When was property at 24 Via Carina built and last sold?
The property at 24 Via Carina was built in 2015 and last sold on Oct 7, 2015 for $1,882,000.
How much is this home worth?
The estimated value of the home located at 24 Via Carina is $5,822,888.
What are some comparable homes to 24 Via Carina?
There are currently no comparable homes to 24 Via Carina.