Check Availability
Essex
24 Uptack Rd
$799,000
↓ $50K (5.9%)
● House - For Sale

24 Uptack Rd

Groveland, MA 01834
bedrooms
3 Beds
bathrooms
3 Baths
square feet
2,860 Ft²
$4,789
Est. Monthly

About This Property

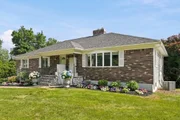
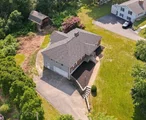
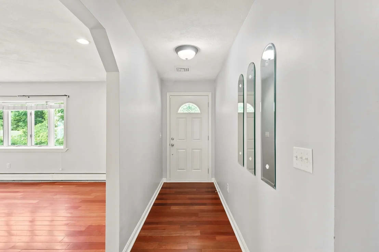
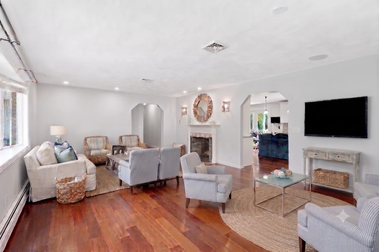
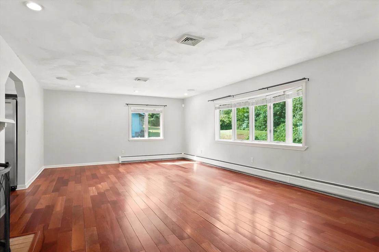
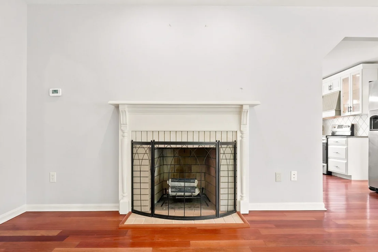
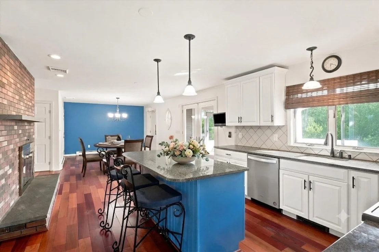
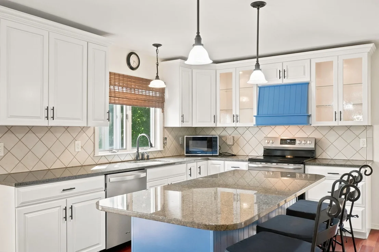
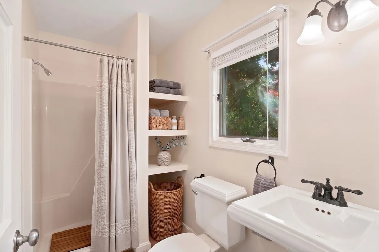
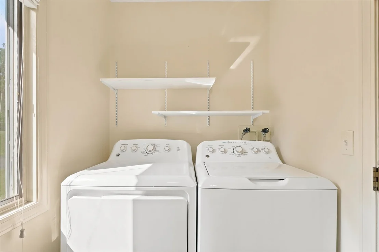
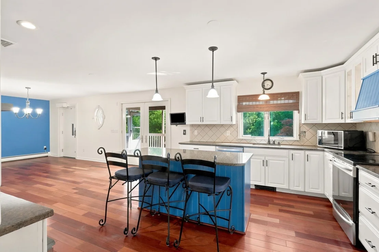
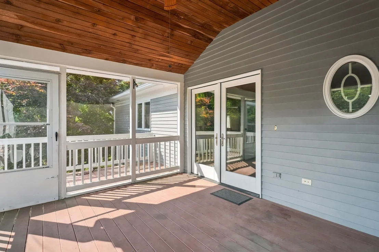
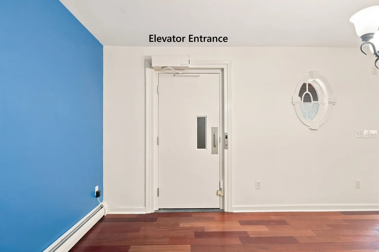
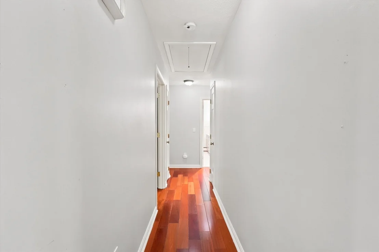
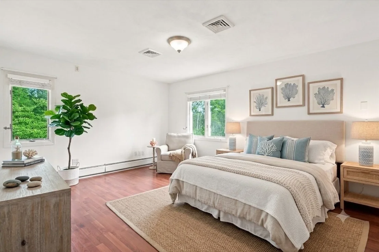
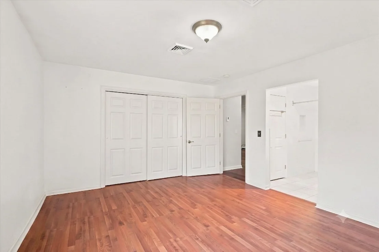
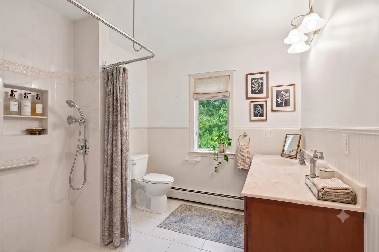
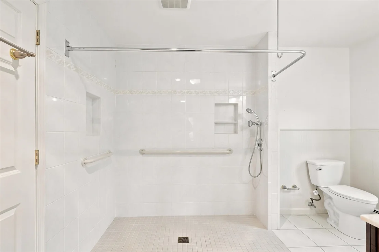
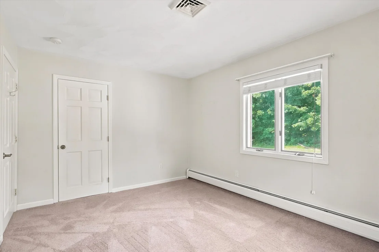
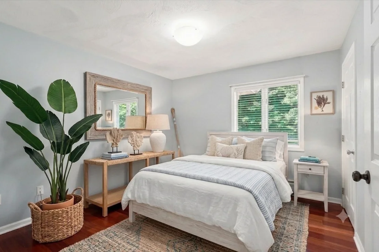
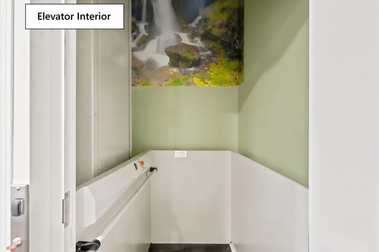
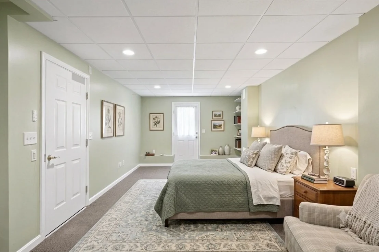
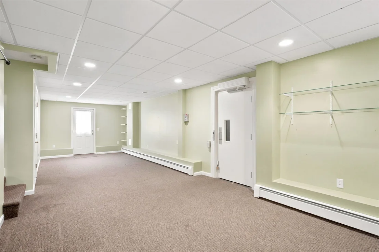
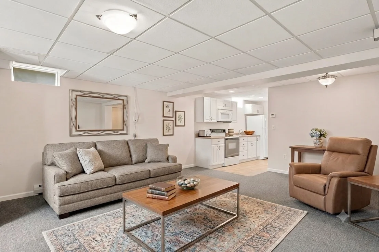
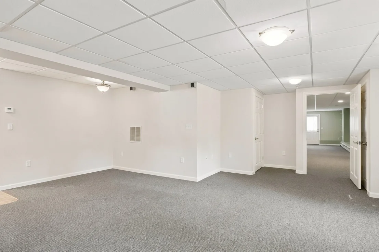
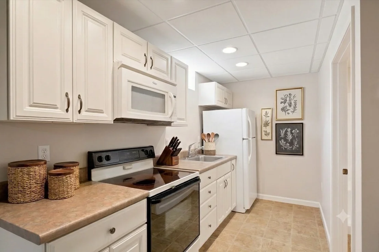
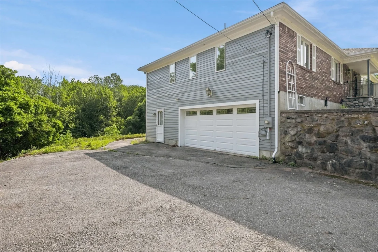
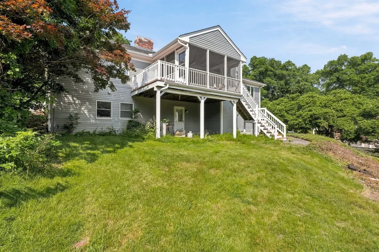
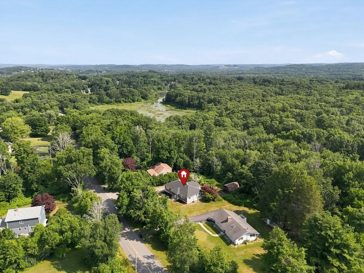
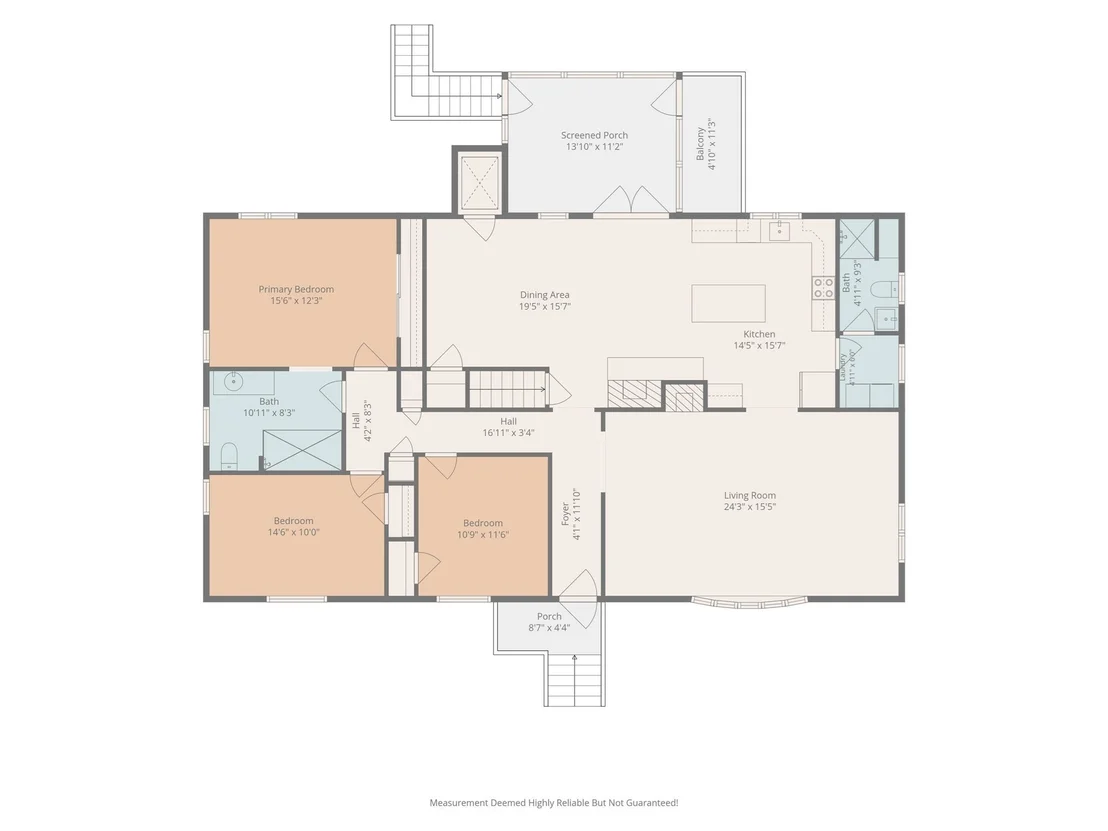
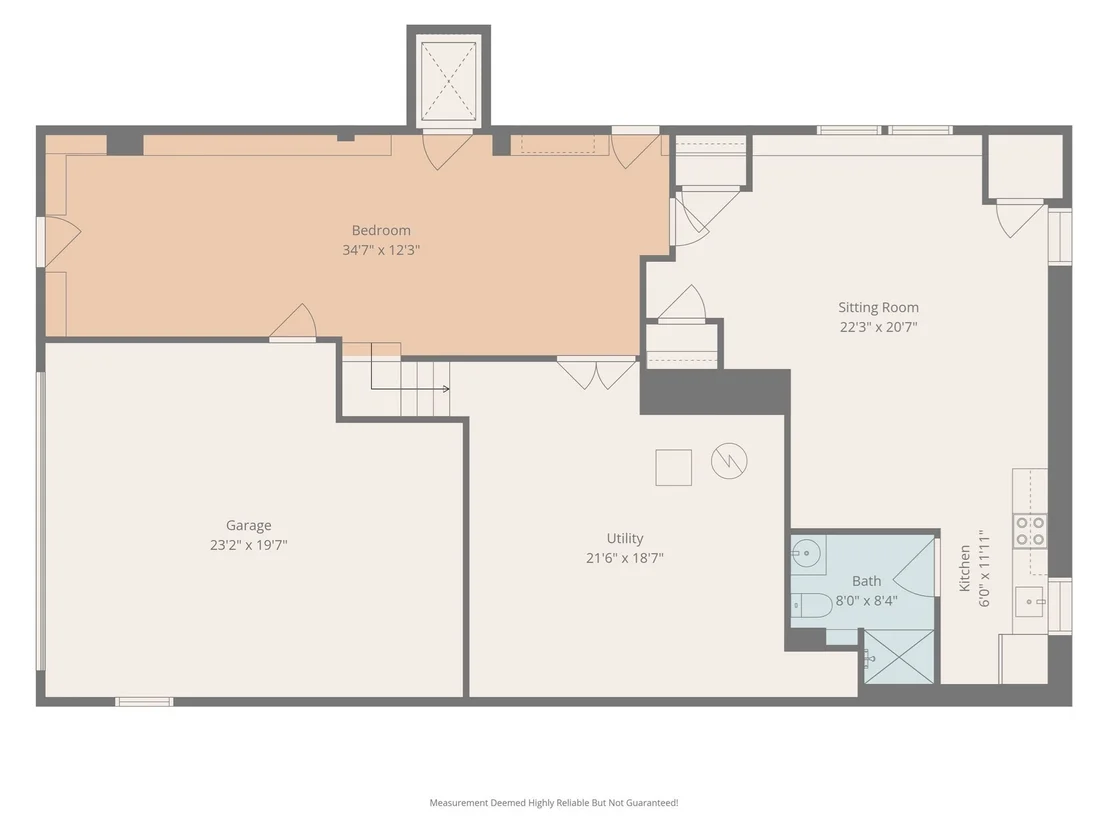
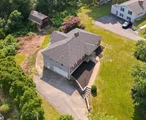
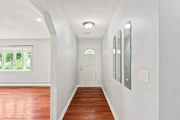
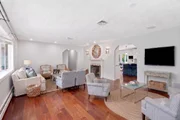
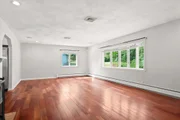
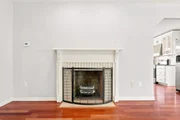
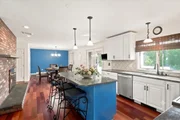
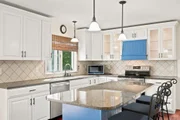
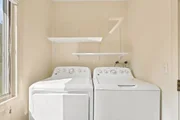
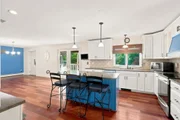
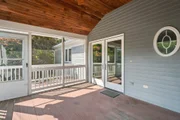
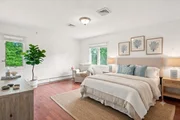
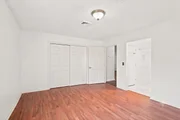
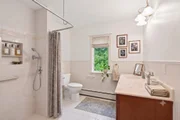
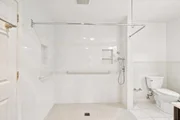
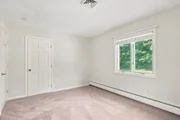
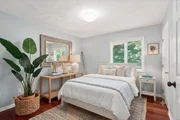
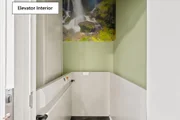
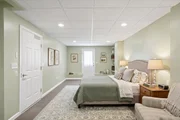
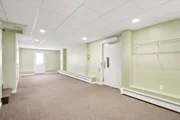
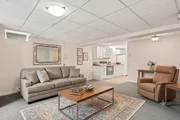
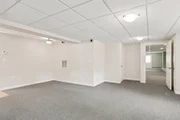
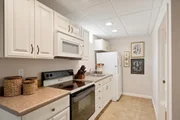
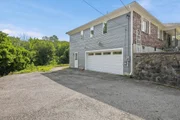
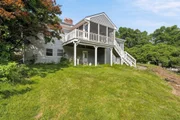
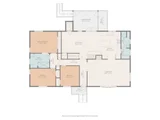
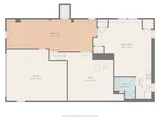
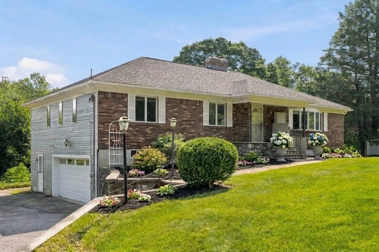
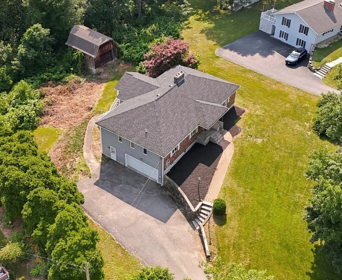
A wonderful opportunity on desirable Uptack Road! This inviting 3-bedroom, 3-full-bath ranch offers comfortable single-level living, appealing updates & a finished lower level for added flexibility. Rich cherry floors welcome you into the spacious, sun-filled living room with elegant archways & a fireplace. The updated kitchen features granite counters & island, stainless steel appliances, custom built-ins & a brick fireplace. Adjacent to the kitchen is a conveniently located full bath and laundry room.  The dining area opens through glass doors to a large enclosed porch-perfect for relaxing or entertaining. The bedroom wing includes 3 bedrooms & a full, tiled bath with roll-in shower.  The finished lower level offers a second kitchen, full bath & additional living space, ideal for guests, an au pair suite or a variety of personal needs. An interior elevator connects both levels, and walk-out access leads to the garage or driveway. New roof, boiler, oil tank & water heater, plus central air & updated electrical, add to the value of this property.  Convenient to commuter routes, restaurants, golf, hiking, fishing & skiing, this versatile home offers plenty of possibilities!
Unit Size
2,860 Ft²
Days on Market
-
Land Size
1.02 acres
Price per sqft
$279
Property Type
House
Property Taxes
$865
HOA Dues
-
Year Built
1986

Listed By

Nancy Judge
Nancy Judge
Keller Williams Realty

Payment Calculator

Cap Rate Calculator

Last updated: 10 days ago (MLSPIN #73590848)

Price History

Date / Event Date Event Price
Oct 28, 2026 Price Decreased $799,000
↓ $50K (5.9%)
Price Decreased
Oct 14, 2026 Listed by Keller Williams Realty Evolution $849,000
Listed by Keller Williams Realty Evolution
Aug 18, 2026 Withdrawn -
Withdrawn
Aug 17, 2026 Price Decreased $849,000
↓ $40K (4.5%)
Price Decreased
Jul 21, 2026 Listed by Keller Williams Realty Evolution $889,000
Listed by Keller Williams Realty Evolution
A rare offering indeed! A home with not just one but two levels of single-level living thanks to the interior elevator. Enjoy this impeccable 4-bdrm, 3 full bath ranch on desirable Uptack Rd close to major commuter routes, restaurants, golf, hiking, fishing & skiing. Rich cherry flrs greet you at the entrance & flow into the spacious LR w/archways, a fireplace & sunlight galore. Granite counters & island, SS appliances, custom built-ins & a brick FP define the updated KIT. A full bth & laundry are conveniently located. The dining area has glass doors to the lrg enclosed porch. The bdrm wing offers 3 bdrms plus a bath w/roll-in shower. Take a ride down the elevator to the lower level's potential in-law suite. A fully applianced KIT, full bath, sitting area & bdrm walk-out to either the garage or driveway. New roof, boiler, oil tank & wtr htr plus central air & updated electrical make this a home not to be missed!
Show More

Property Highlights

Garage
Parking Available
Elevator
Air Conditioning
Fireplace
Parking Details
Has Garage
Attached Garage
Has Open Parking
Parking Features: Attached, Garage Door Opener, Paved, Off Street, Under
Garage Spaces: 2
Open Parking Spaces: 6
Interior Details
Full Bathrooms: 3
Interior Features: Recessed Lighting, Central Vacuum, Elevator, Closet, Kitchen, Live-in Help Quarters, Bonus Room
Appliances: Water Heater, Range, Dishwasher, Microwave, Refrigerator, Washer, Dryer, Water Softener
Flooring Type: Tile, Carpet, Hardwood, Laminate, Flooring - Wall to Wall Carpet
Door Features: Insulated Doors
Laundry Features: Electric Dryer Hookup, First Floor
Rooms: 9
Has Fireplace
Fireplace Features: Kitchen, Living Room
Fireplaces: 2
Basement: Full, Finished, Walk-Out Access, Interior Entry, Garage Access
Exterior Details
Square Footage: 2860
Architectural Style: Ranch
Year Built Source: Public Records
Year Built: 1986
Building Area Total: 2860
Building Area Units: Square Feet
Window Features: Insulated Windows, Screens
Construction Materials: Frame
Patio and Porch Features: Enclosed, Deck
Lot Features: Gentle Sloping
Lot Size Area: 1.02
Lot Size Units: Acres
Lot Size Acres: 1.02
Lot Size Square Feet: 44431
Tax Lot: C
Water Source: Private
Financial Details
Tax Map Number: 53
Tax Assessed Value: $817,900
Tax Annual Amount: $10,379
Utilities Details
Cooling Type: Central Air
Heating Type: Baseboard, Oil
Sewer : Private Sewer

Building Info

Overview

    General

  • Year Built: 1986
  • Effective Year Built: 1986
  • Building Count: 1
  • Total Rooms: 6
  • Bedroom Count: 3
  • Bathroom Count: 3
  • Full Bathrooms: 2
  • Partial Bathrooms: 3
  • Building Condition: 3
  • Building Quality: 0
  • Construction Type: 6
  • Building Style: 11
  • Exterior Walls Type: 18
  • Interior Walls Type: 0
  • Roof Shape Type: 8
  • Roof Cover Type: 15
  • Floor Count: 100
  • Living Units: 1
  • Floor Cover: 0
  • Basement Type: 7
  • Basement Area: 1,918
  • Garage Type: 17
  • Parking Space Count: 2
  • Patio Type: 0
  • Porch Type: 0
  • Pool Type: 0

    Dimensions

  • Lot Size Square Feet: 44,431
  • Total Building Area: 1,918
  • Gross Building Area: 4,132
  • Building Area: 1,918
  • Building Area Measurement: L

    Heating and Cooling

  • Fireplace Count: 1
  • Air Conditioning: 0
  • Heating: 10
  • Heated Square Feet: 1,918
  • Heating Fuel Type: 6

    Utilities

  • Sewer System: 0
  • Water Service: 0

Building

  • Building Type: 0
  • Property Class: R
  • Subdivision: KEVIN DODY
  • Land Acres: 0000001020
  • Standard Land Use Code: 1001
  • County Land Use Code: 101

Neighborhood

  • School District Name: Pentucket School District
  • Census Tract: 264100

Zoning

  • Zoning: RA

Geography

  • District: 116
  • Parcel: GROV M:53 B:001 L:C
  • Block: 1
  • Lot: C
  • Municipality: GROVELAND
  • Latitude: 42.7307
  • Longitude: -71.0411

    Address

  • Full Address: 24 Uptack Rd
  • Address - House Number: 24
  • Address - Street Name: Uptack
  • Address - Suffix Type: Rd
  • State: MA
  • City Name: Groveland
  • Carrier Code: R010
  • 4-Digit Zip Code: 1003
  • Zip Code: 01834

Valuation

    Tax

  • Tax Year: 2024
  • Tax Amount: $1,013,900

    Appraisal Valuation

  • Standard Deviation: 0.1689
  • Valuation Date: Mar 06, 2024
  • Confidence Score: 78
  • Final Value: 775,772
  • High Value: 906,831
  • Low Value: 644,713

    Assessments Valuation

  • Assessed Year: 2024
  • Assessed Total Value: $748,800
  • Assessed Land Value: $239,800
  • Assessed Improvements Value: $509,000

    Sales

  • Current Sale Recording Date: Dec 03, 2009
  • Current Sale Price:
  • Current Sale Document Type: 27
  • Previous Sale Recording Date: Jul 16, 2004
  • Previous Sale Amount: $395,000
  • Previous Sale Document Type: 27
Data used for valuation calculations is provided by RealtyHop, and other third party sources

Comparables

Unit
Status
Type
Beds
Baths
ft²
Price/ft²
Asking Price
Listed On
Closing Price
Sold On
HOA + Taxes

About Essex


Similar Homes for Sale

Currently no similar homes around

Nearby Rentals

Unit for rent at 122 Washington, Haverhill, 01830

$2,600 /mo

  • 2 Beds
  • 1 Bath
  • 1,364 ft²
122 Washington #203, Haverhill, 01830 Listing by Daniel Mendonca


Frequently Asked Questions

When was property at 24 Uptack Road built and last sold?
The property at 24 Uptack Road was built in 1986 and last sold on Jan 1, 1970 for $415,000.
How much is this home worth?
The estimated value of the home located at 24 Uptack Road is $816,797.
What are some comparable homes to 24 Uptack Road?
There are currently no comparable homes to 24 Uptack Road.