Check Availability
$799,900
● House - In Contract

24 Styles Drive

Peabody, MA 01960
bedrooms
4 Beds
bathrooms
1 Bath, 1 Half Bath
square feet
2,138 Ft²
$4,484
Est. Monthly

About This Property

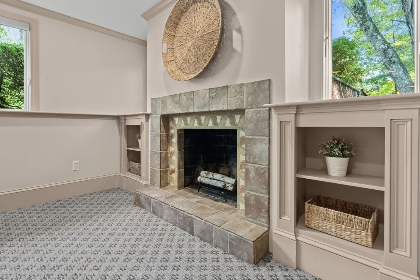
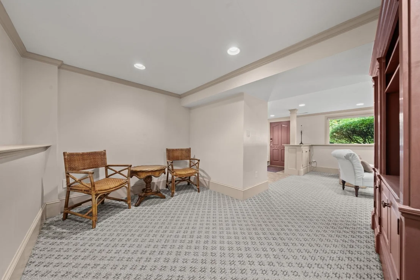
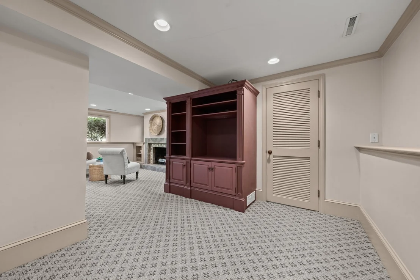
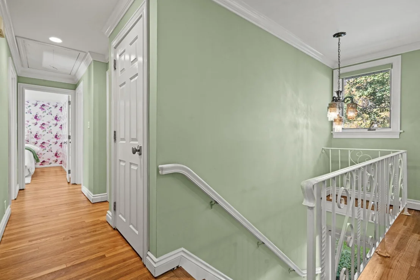
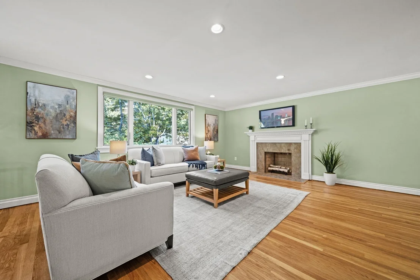
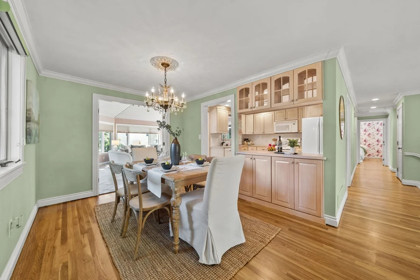
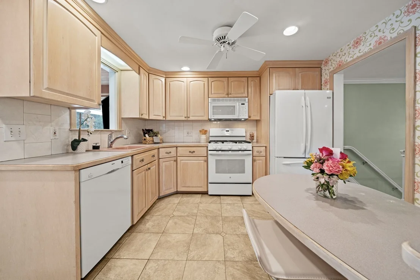
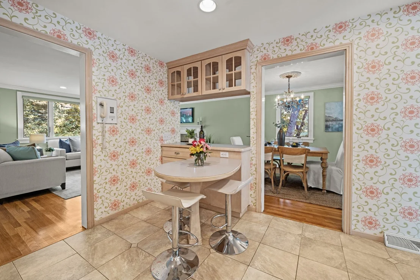
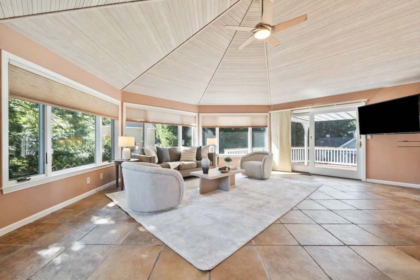
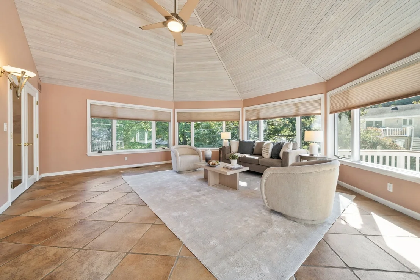
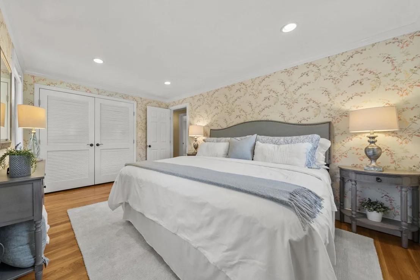
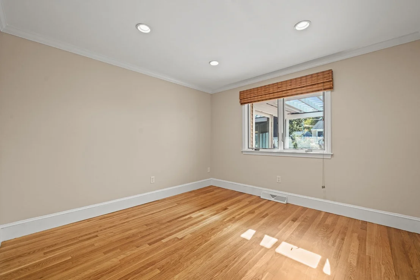
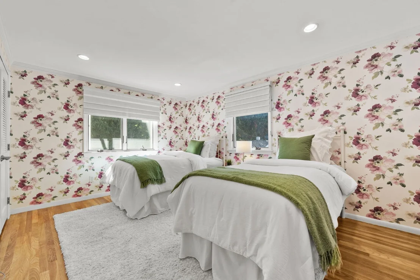
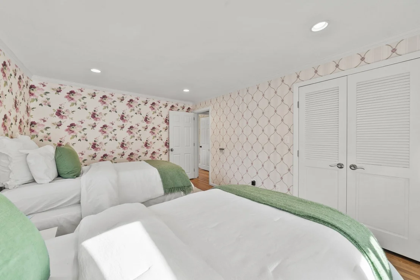
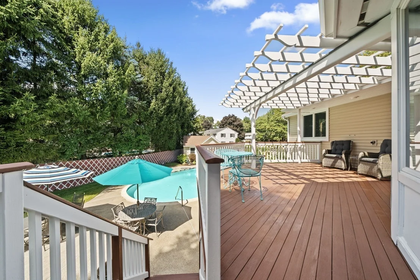
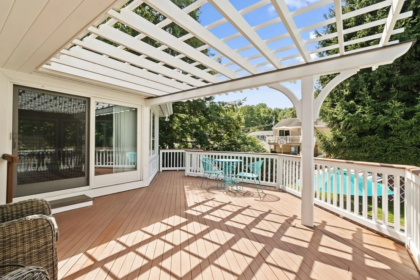
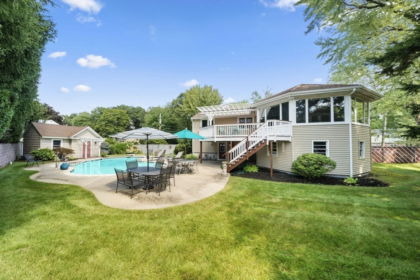
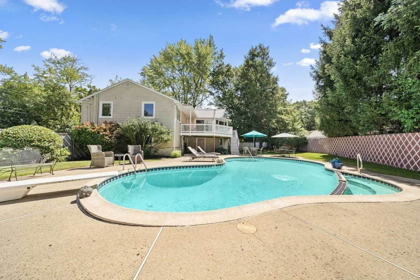
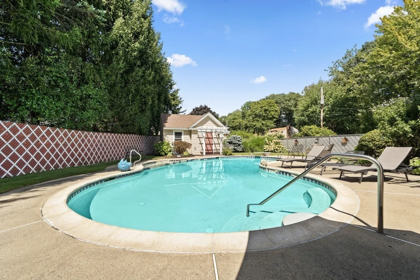
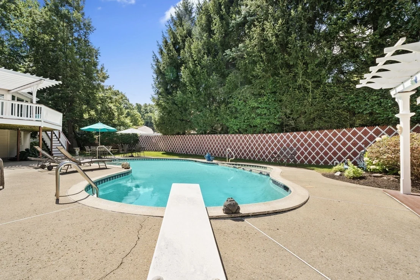
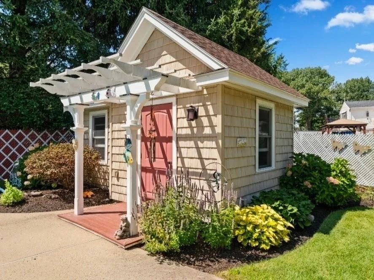
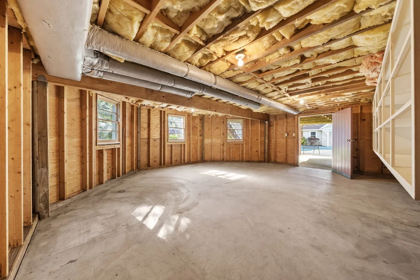
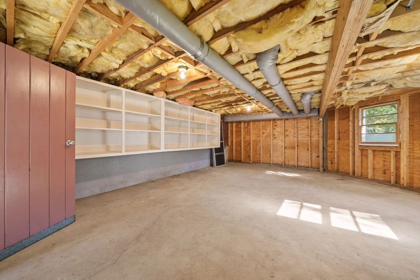
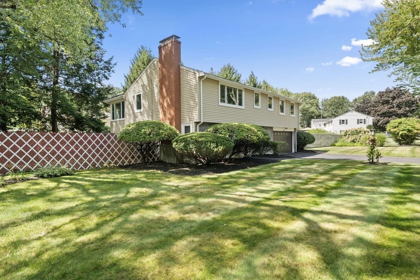
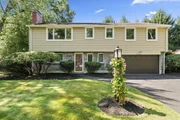
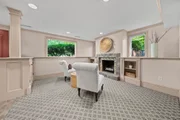
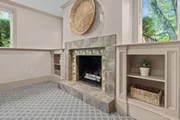
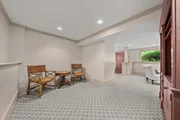
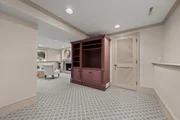
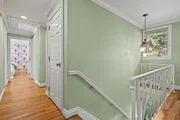
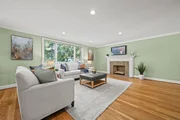
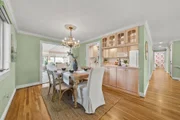
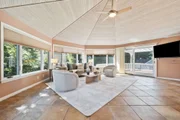
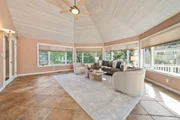
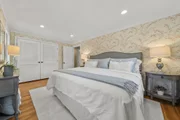
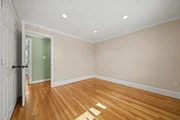
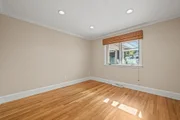
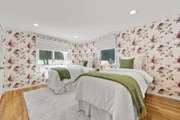
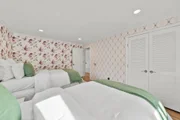
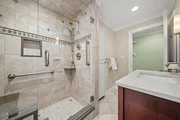
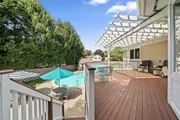
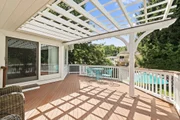
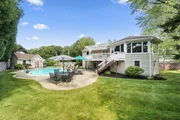
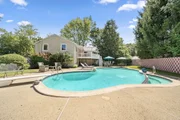
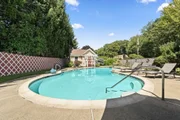
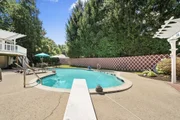
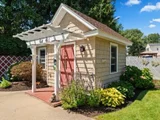
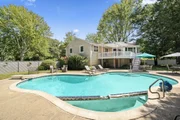
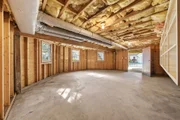
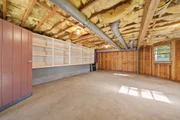
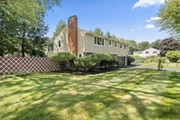
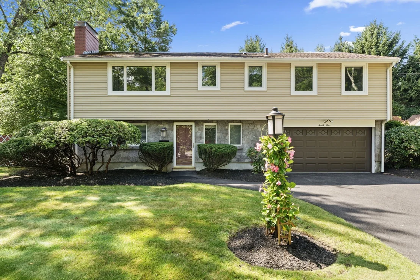
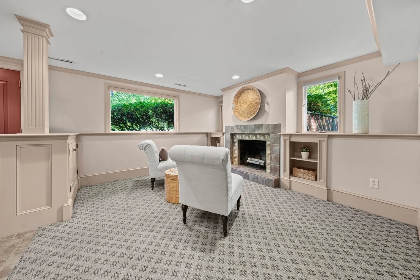
Welcome to this Exceptional One-Owner, 9 Room, Raised Ranch in the highly sought-after Burke School area of West Peabody! Lovingly maintained and filled with warmth and character, this home shows pride of ownership from the moment you arrive. Featuring 3/4 bedrooms, including a versatile fourth bedroom currently used as a flex space, there is plenty of room to accommodate today's lifestyle. Beautiful newly refinished hardwood floors, french doors, custom built-in's, crown molding and an abundance of natural sunlight, and two fireplaces create an inviting atmosphere. The voluminous Great Room with soaring custom ceiling is ideal for entertaining with a natural flow to the deck, complete with a custom pergola. An irrigation system help you enjoy the professionally landscaped and lush, established perennial gardens throughout. Your own outdoor oasis awaits featuring a heated in-ground, Gunite Pool and Spa surrounded by a large fenced-in yard. Storage galore! An oversized garage, expansive storage room with electricity beneath the deck, and cabana-style shed for pool equipment provide plenty of room to keep everything organized. This well-loved property offers an incredible opportunity to make it your own. Moments from All Major Routes, Shopping, World Class Dining, Entertainment, Brooksby Farm and Salem Country Club (PGA Golf Course) in the Nation's Hottest Zip Code. Welcome Home and get ready to make lasting memories!
Unit Size
2,138 Ft²
Days on Market
-
Land Size
0.35 acres
Price per sqft
$374
Property Type
House
Property Taxes
$556
HOA Dues
-
Year Built
1965

Listed By

Alex DeRosa
Berkshire Hathaway HomeServices Commonwealth Real Estate

Payment Calculator

Cap Rate Calculator

Last updated: 14 days ago (MLSPIN #73588464)

Price History

Date / Event Date Event Price
Oct 15, 2026 In contract -
In contract
Oct 8, 2026 Listed by Charlesgate Realty Group LLC $799,900
Listed by Charlesgate Realty Group LLC

Property Highlights

Garage
Parking Available
Air Conditioning
Fireplace
Parking Details
Has Garage
Attached Garage
Has Open Parking
Parking Features: Attached, Garage Door Opener, Storage, Workshop in Garage, Oversized, Paved, Off Street, Driveway, Under
Garage Spaces: 1
Open Parking Spaces: 4
Interior Details
Half Bathrooms: 1
Full Bathrooms: 1
Interior Features: Cathedral Ceiling(s), Ceiling Fan(s), Cable Hookup, Slider, Great Room, Internet Available - Unknown
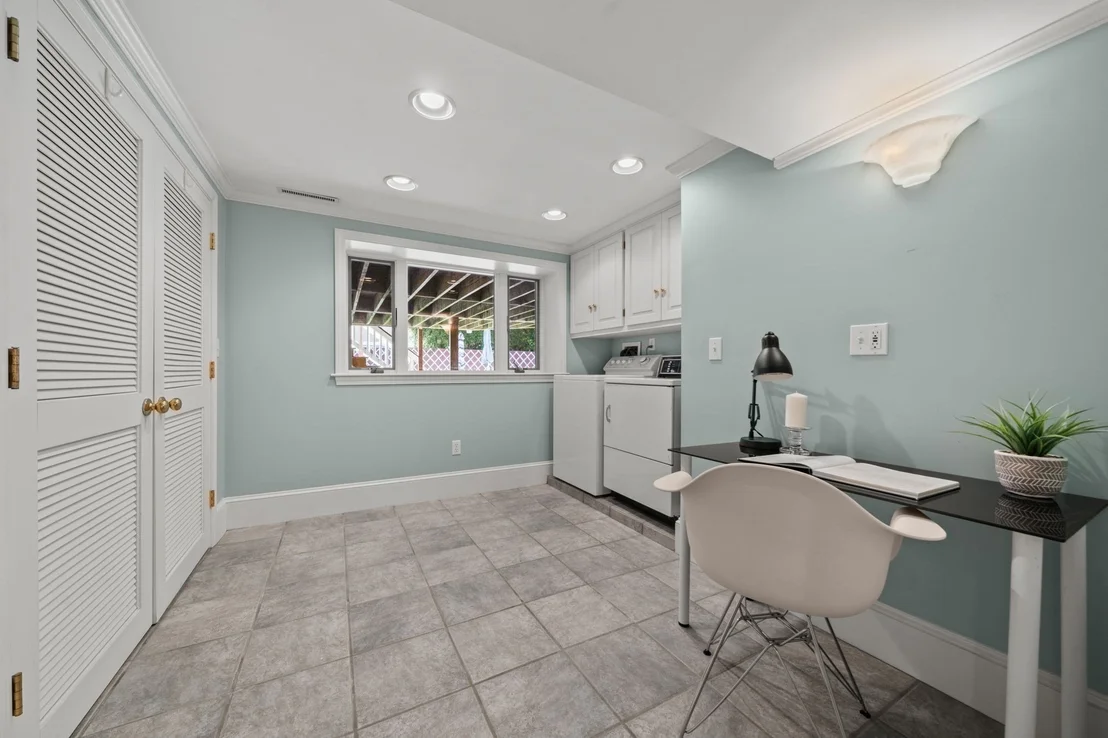
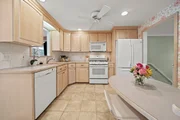
Appliances: Water Heater, Range, Dishwasher, Disposal, Microwave, Refrigerator, Washer, Dryer, Plumbed For Ice Maker
Flooring Type: Tile, Carpet, Hardwood, Flooring - Stone/Ceramic Tile
Door Features: French Doors, Storm Door(s), Insulated Doors
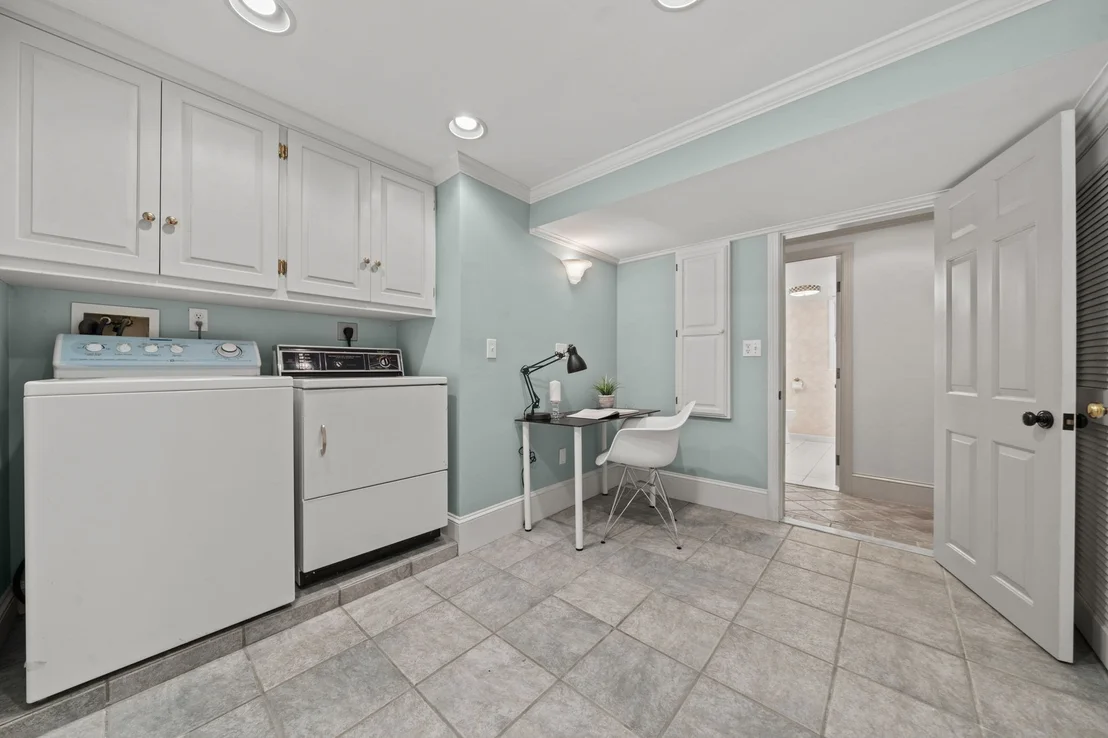
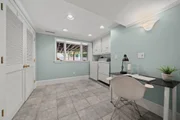
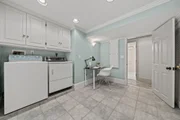
Laundry Features: Electric Dryer Hookup, Washer Hookup, Closet - Cedar, Closet/Cabinets - Custom Built, Flooring - Stone/Ceramic Tile, Recessed Lighting, Remodeled, Crown Molding, First Floor
Rooms: 9
Has Fireplace
Fireplace Features: Family Room, Living Room
Fireplaces: 2
Exterior Details
Square Footage: 2138
Security Features: Security System
Architectural Style: Raised Ranch
Year Built Source: Public Records
Year Built: 1965
Building Area Total: 2138
Building Area Units: Square Feet
Window Features: Insulated Windows, Screens
Construction Materials: Frame
Patio and Porch Features: Patio, Covered, Deck - Exterior, Deck - Wood
Pool Features: Pool - Inground Heated
Pool is Private
Lot Features: Level
Lot Size Area: 0.35
Lot Size Units: Acres
Lot Size Acres: 0.35
Lot Size Square Feet: 15250
Water Source: Public
Financial Details
Tax Assessed Value: $720,800
Tax Annual Amount: $6,675
Utilities Details
Cooling Type: Central Air
Heating Type: Forced Air, Natural Gas
Sewer : Public Sewer

Building Info

Overview

    General

  • Year Built: 1965
  • Effective Year Built: 1997
  • Building Count: 1
  • Total Rooms: 9
  • Bedroom Count: 4
  • Bathroom Count: 2
  • Full Bathrooms: 1
  • Partial Bathrooms: 2
  • Building Condition: 6
  • Building Quality: 0
  • Construction Type: 0
  • Building Style: 19
  • Exterior Walls Type: 18
  • Interior Walls Type: 0
  • Roof Shape Type: 0
  • Roof Cover Type: 0
  • Floor Count: 100
  • Living Units: 1
  • Floor Cover: 0
  • Basement Type: 2
  • Basement Area: 342
  • Garage Type: 17
  • Parking Space Count: 1
  • Patio Type: 0
  • Porch Type: 0
  • Pool Type: 12

    Dimensions

  • Lot Size Square Feet: 15,250
  • Total Building Area: 2,138
  • Gross Building Area: 2,138
  • Building Area: 2,138
  • Building Area Measurement: L

    Heating and Cooling

  • Fireplace Count: 1
  • Air Conditioning: 13
  • Heating: 4
  • Heated Square Feet: 2,138
  • Heating Fuel Type: 3

    Utilities

  • Sewer System: 0
  • Water Service: 0

Building

  • Building Type: 0
  • Property Class: R
  • Land Acres: 0000000350
  • Standard Land Use Code: 1001
  • County Land Use Code: 101

Neighborhood

  • School District Name: Peabody School District
  • School Tax School District: PEABODY SD
  • Census Tract: 210100

Zoning

  • Zoning: R1

Geography

  • Account Number: 1746
  • Parcel: PEAB M:0009 B:0070
  • Block: 70
  • Municipality: PEABODY
  • Latitude: 42.5607
  • Longitude: -71.0126

    Address

  • Full Address: 24 Styles Dr
  • Address - House Number: 24
  • Address - Street Name: Styles
  • Address - Suffix Type: Dr
  • State: MA
  • City Name: Peabody
  • Carrier Code: C021
  • 4-Digit Zip Code: 1115
  • Zip Code: 01960

Valuation

    Tax

  • Tax Year: 2024
  • Tax Amount: $562,700

    Appraisal Valuation

  • Standard Deviation: 0.1579
  • Valuation Date: Mar 06, 2024
  • Confidence Score: 80
  • Final Value: 782,374
  • High Value: 905,954
  • Low Value: 658,795

    Assessments Valuation

  • Assessed Year: 2024
  • Assessed Total Value: $617,000
  • Assessed Land Value: $319,000
  • Assessed Improvements Value: $298,000

    Sales

  • Current Sale Recording Date: Apr 21, 2015
  • Current Sale Document Type: 27
  • Current Sale Input Document Number: 42100512
Data used for valuation calculations is provided by RealtyHop, and other third party sources

Comparables

Unit
Status
Type
Beds
Baths
ft²
Price/ft²
Asking Price
Listed On
Closing Price
Sold On
HOA + Taxes

About West Peabody


Similar Homes for Sale

Currently no similar homes around

Nearby Rentals


Frequently Asked Questions

When was property at 24 Styles Drive built and last sold?
The property at 24 Styles Drive was built in 1965 and last sold on Jan 1, 1970 for $0.
How much is this home worth?
The estimated value of the home located at 24 Styles Drive is $808,956.
What are some comparable homes to 24 Styles Drive?
There are currently no comparable homes to 24 Styles Drive.