Check Availability
Essex 01921
24 Silvermine Road
$1,075,000
● House - In Contract

24 Silvermine Road

Boxford, MA 01921
bedrooms
3 Beds
bathrooms
4 Baths, 1 Half Bath
square feet
3,241 Ft²
$6,269
Est. Monthly

About This Property

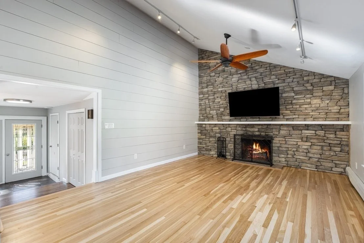
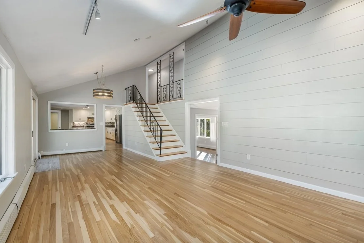
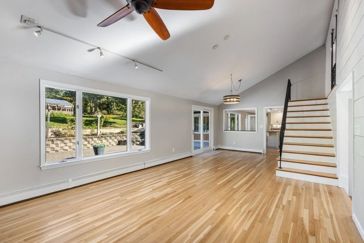
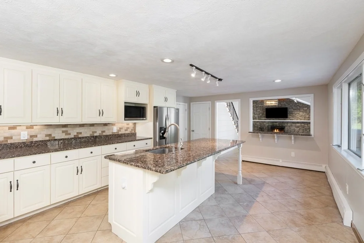
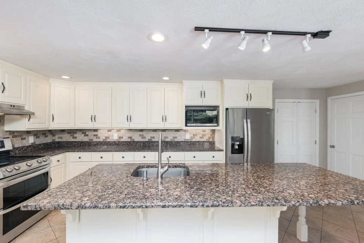
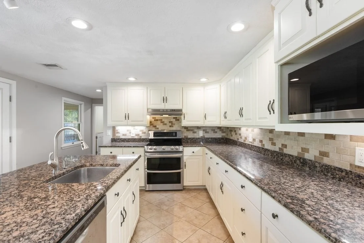
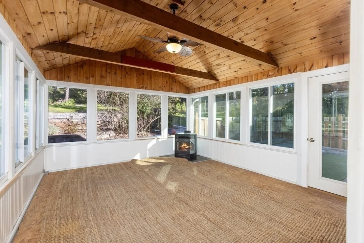
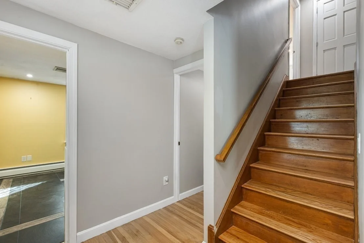
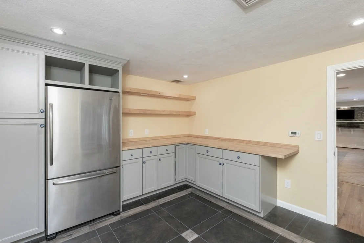
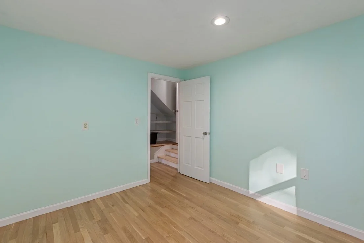
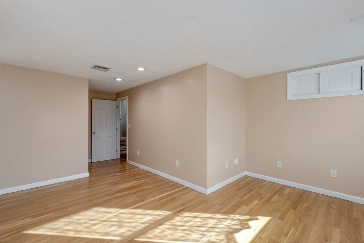
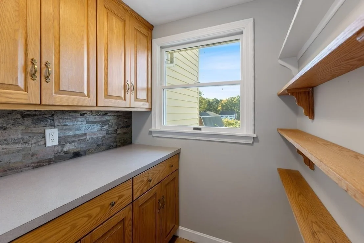
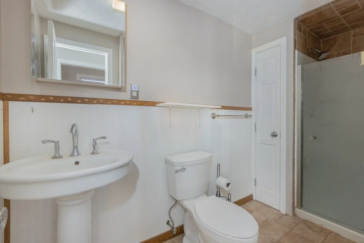
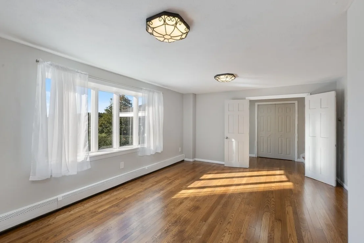
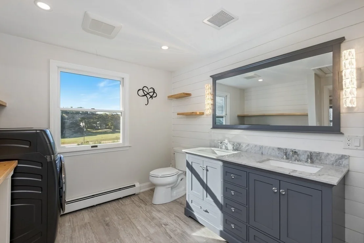
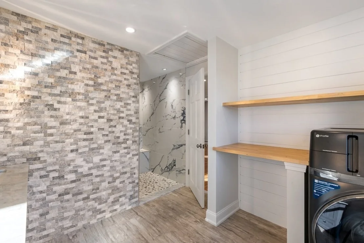
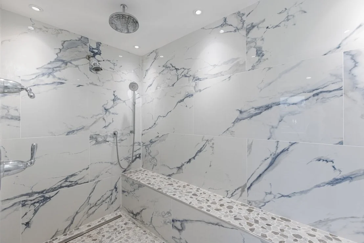
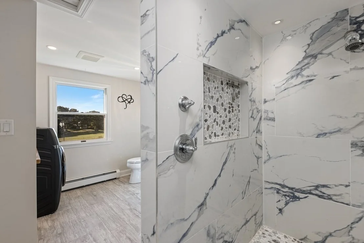
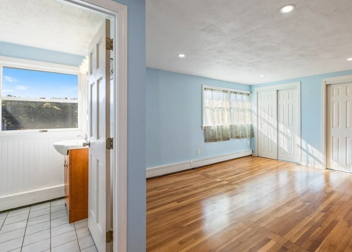
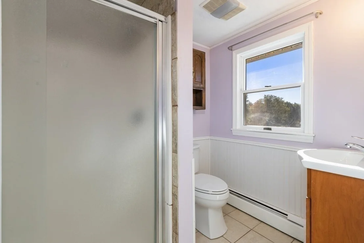
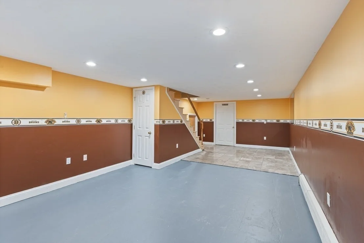
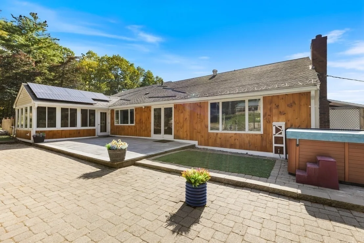
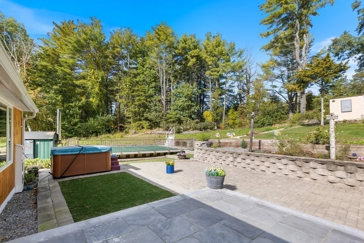
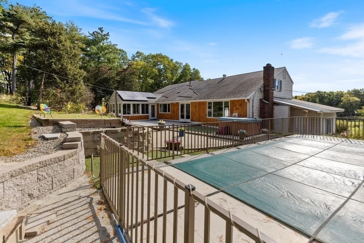
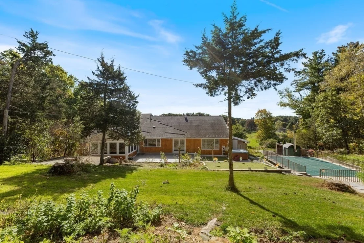
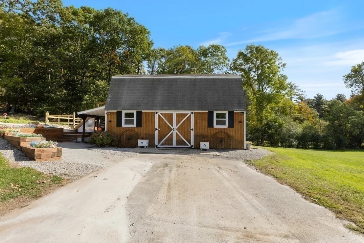
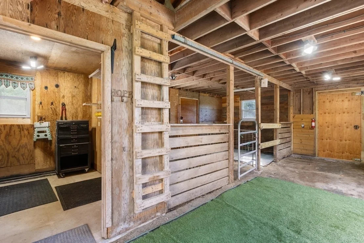
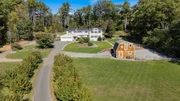
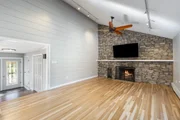
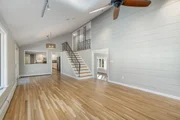
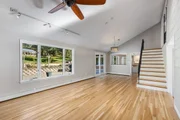
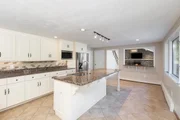
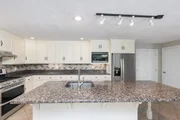
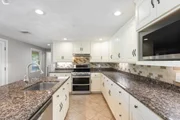
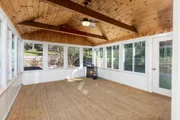
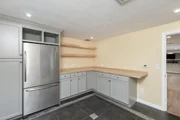
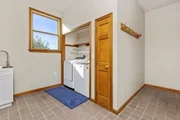
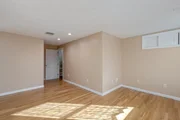
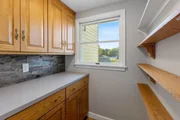
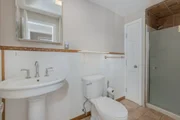
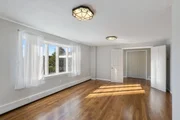
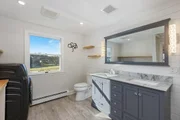
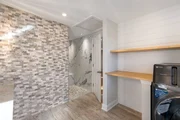
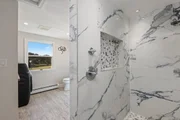
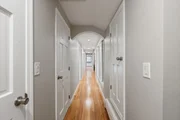
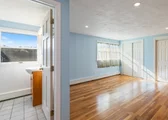
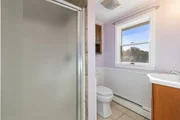
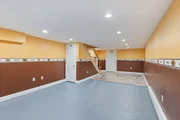
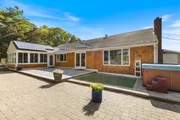
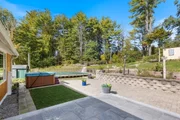
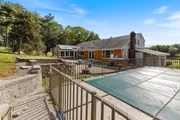
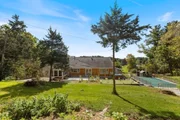
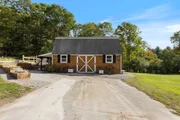
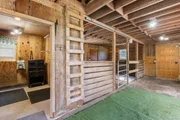
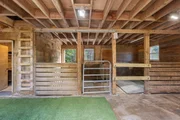
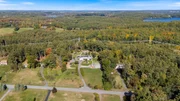
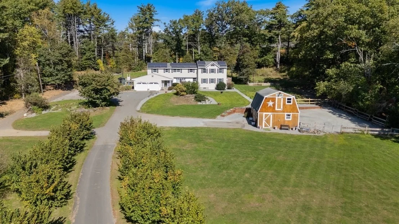
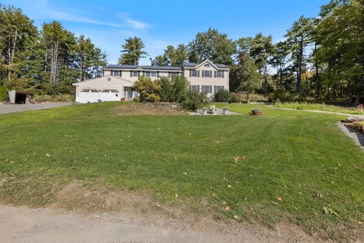
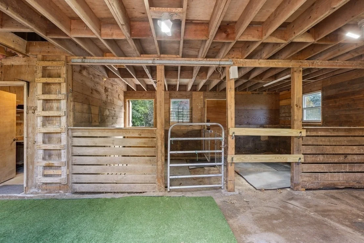
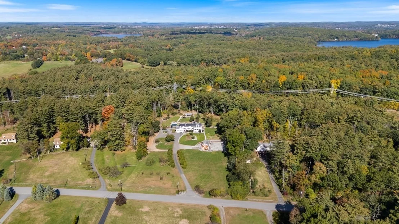
Hobby farm living without the overwhelm! This West Boxford property offers a 2-stall barn with paddock and has direct trail access. The barn is ready for your use with a tack room, water and electricity. Plus, there's plenty of space to add pasture fencing. No horses? No problem! The barn is cute as a button and just as handy as a workshop, artist studio, or even storage. Inside the home, you'll find plenty of room to spread out and beautiful nature views throughout. The kitchen features granite countertops, SS appliances, and is open to the living room with vaulted ceiling and stone fireplace. Downstairs also features an oversized "butler's pantry" for all your storage and hosting needs, a dining room, an office, PLUS a den with adjacent 3/4 bath and cabinet space, well-suited for working from home or a potential in-law space. Upstairs, the primary suite has a recently updated bath, and two more bedrooms each have their own bath. Additional finished area in the basement with 1/2 bath. Unwind in the enclosed porch with pellet stove overlooking your private backyard oasis, with plenty of patio space, plus a pool and hot tub. Outside you'll also find hazelnut bushes lining the driveway, as well as fruit trees and plenty of wildflowers. Enjoy the benefits of owned solar panels- no lease! Slash your utility bills even more with the outdoor wood furnace, designed to supplement the home's heating system, as well as heat the pool. For added peace of mind, the house has a generator hook-up, and recent updates include central AC, well pump, line & tank, and water filtration system.
Unit Size
3,241 Ft²
Days on Market
-
Land Size
3.34 acres
Price per sqft
$332
Property Type
House
Property Taxes
$990
HOA Dues
-
Year Built
1969

Listed By

Jacqueline Buia
Lamacchia Realty, Inc.

Payment Calculator

Cap Rate Calculator

Last updated: 27 days ago (MLSPIN #73589730)

Price History

Date / Event Date Event Price
Oct 27, 2026 In contract -
In contract
Oct 12, 2026 Listed by Aluxety $1,075,000
Listed by Aluxety
Sep 18, 2006 Sold
Sold
Feb 4, 2006 Listed by Aluxety $619,000
Listed by Aluxety
Apr 30, 1993 Sold
Sold

Property Highlights

Garage
Parking Available
Air Conditioning
Fireplace
Parking Details
Has Garage
Attached Garage
Has Open Parking
Parking Features: Attached, Garage Door Opener, Paved, Off Street, Paved
Garage Spaces: 2
Open Parking Spaces: 15
Interior Details
Half Bathrooms: 1
Full Bathrooms: 4
Interior Features: Bathroom - 3/4, Bathroom - Half, Countertops - Stone/Granite/Solid, Cabinets - Upgraded, Bathroom, Office, Den, Bonus Room, Internet Available - Unknown
Appliances: Water Heater, Range, Dishwasher, Microwave, Refrigerator, Washer, Dryer, Washer/Dryer, Range Hood, Water Treatment
Flooring Type: Tile, Hardwood, Flooring - Hardwood, Flooring - Stone/Ceramic Tile
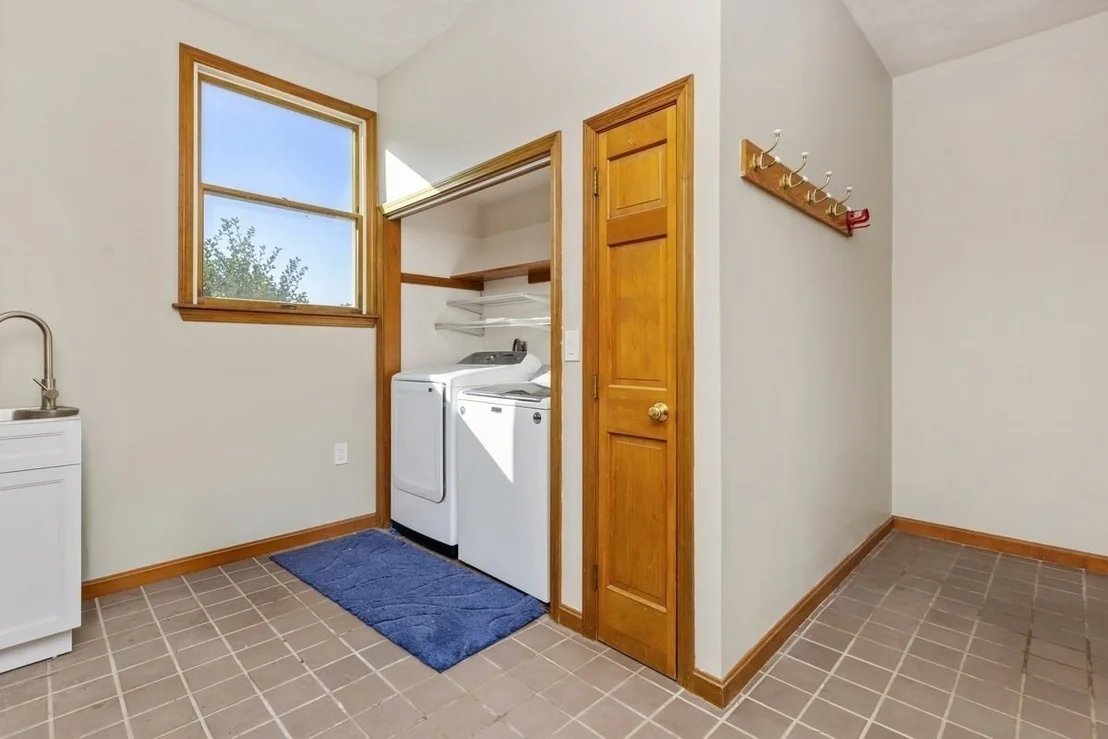
Laundry Features: Electric Dryer Hookup, Washer Hookup, First Floor
Rooms: 10
Has Fireplace
Fireplace Features: Living Room
Fireplaces: 1
Basement: Full, Partially Finished
Exterior Details
Square Footage: 3241
Architectural Style: Colonial
Year Built Source: Public Records
Year Built: 1969
Building Area Total: 3241
Other Structures: Barn/Stable
Building Area Units: Square Feet
Window Features: Insulated Windows
Construction Materials: Frame
Patio and Porch Features: Enclosed, Patio
Pool Features: Heated
Pool is Private
Lot Features: Sloped, Easements
Lot Size Area: 3.34
Lot Size Units: Acres
Lot Size Acres: 3.34
Lot Size Square Feet: 145490
Water Source: Private
Financial Details
Tax Assessed Value: $855,000
Tax Annual Amount: $11,883
Utilities Details
Cooling Type: Central Air, Window Unit(s)
Heating Type: Baseboard, Oil, Wood, Pellet Stove
Sewer : Private Sewer

Building Info

Overview

    General

  • Year Built: 1969
  • Effective Year Built: 1969
  • Building Count: 1
  • Total Rooms: 9
  • Bedroom Count: 3
  • Bathroom Count: 4
  • Full Bathrooms: 3
  • Partial Bathrooms: 4
  • Building Condition: 6
  • Building Quality: 0
  • Construction Type: 0
  • Building Style: 5
  • Exterior Walls Type: 19
  • Interior Walls Type: 0
  • Roof Shape Type: 1
  • Roof Cover Type: 15
  • Floor Count: 200
  • Living Units: 1
  • Floor Cover: 0
  • Basement Type: 0
  • Basement Area: 0
  • Garage Type: 0
  • Parking Space Count: 0
  • Patio Type: 0
  • Porch Type: 0
  • Pool Type: 0

    Dimensions

  • Lot Size Square Feet: 145,490
  • Total Building Area: 3,241
  • Gross Building Area: 6,577
  • Building Area: 3,241
  • Building Area Measurement: L

    Heating and Cooling

  • Air Conditioning: 13
  • Heating: 10
  • Heated Square Feet: 3,241
  • Heating Fuel Type: 6

    Utilities

  • Sewer System: 0
  • Water Service: 0

Building

  • Building Type: 0
  • Property Class: R
  • Subdivision: MAST HILL WEST BOXFORD
  • Land Acres: 0000003340
  • Standard Land Use Code: 1001
  • County Land Use Code: 101

Neighborhood

  • School District Name: Boxford School District
  • Census Tract: 213100

Geography

  • Parcel: BOXF M:006 B:001 L:016
  • Block: 1
  • Lot: 16
  • Municipality: BOXFORD
  • Latitude: 42.7172
  • Longitude: -71.0619

    Address

  • Full Address: 24 Silvermine Rd
  • Address - House Number: 24
  • Address - Street Name: Silvermine
  • Address - Suffix Type: Rd
  • State: MA
  • City Name: Boxford
  • Carrier Code: R002
  • 4-Digit Zip Code: 1108
  • Zip Code: 01921

Valuation

    Tax

  • Tax Year: 2024
  • Tax Amount: $1,064,500

    Appraisal Valuation

  • Standard Deviation: 0.2047
  • Valuation Date: Jan 17, 2024
  • Confidence Score: 72
  • Final Value: 1,013,998
  • High Value: 1,221,648
  • Low Value: 806,349

    Assessments Valuation

  • Assessed Year: 2024
  • Assessed Total Value: $815,700
  • Assessed Land Value: $413,300
  • Assessed Improvements Value: $402,400

    Sales

  • Current Sale Recording Date: Sep 18, 2006
  • Current Sale Price:
  • Current Sale Document Type: 27
  • Previous Sale Recording Date: Apr 30, 1993
  • Previous Sale Amount: $209,000
  • Previous Sale Document Type: 27
Data used for valuation calculations is provided by RealtyHop, and other third party sources

Comparables

Unit
Status
Type
Beds
Baths
ft²
Price/ft²
Asking Price
Listed On
Closing Price
Sold On
HOA + Taxes

About Essex


Similar Homes for Sale

Currently no similar homes around

Nearby Rentals


Frequently Asked Questions

When was property at 24 Silvermine Road built and last sold?
The property at 24 Silvermine Road was built in 1969 and last sold on Jan 1, 1970 for $600,000.
How much is this home worth?
The estimated value of the home located at 24 Silvermine Road is $1,055,732.
What are some comparable homes to 24 Silvermine Road?
There are currently no comparable homes to 24 Silvermine Road.