Check Availability
Worcester 01545
24 Sanders Lane
$1,660,000
● House - For Sale

24 Sanders Lane

Bolton, MA 01545
bedrooms
4 Beds
bathrooms
3 Baths, 1 Half Bath
square feet
4,075 Ft²
$91,707
Est. Monthly
$222
HOA / Fees

About This Property

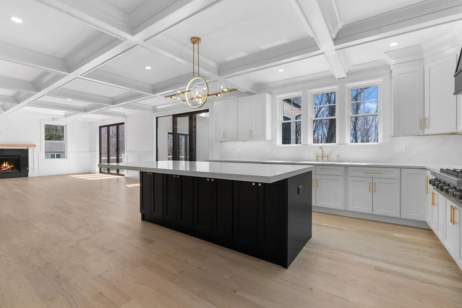
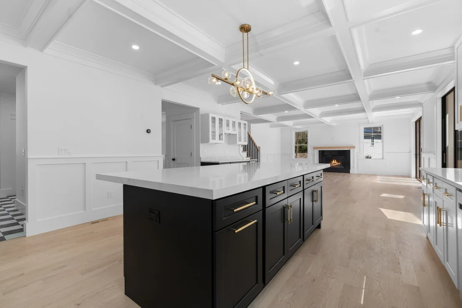
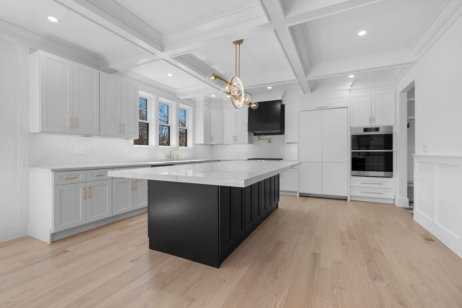
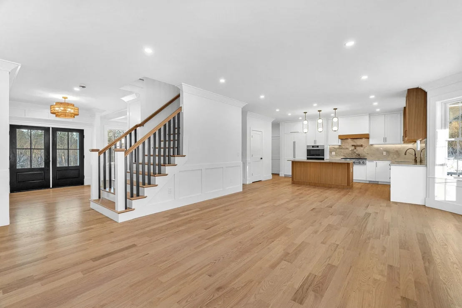
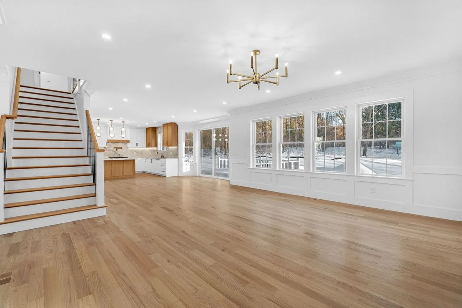
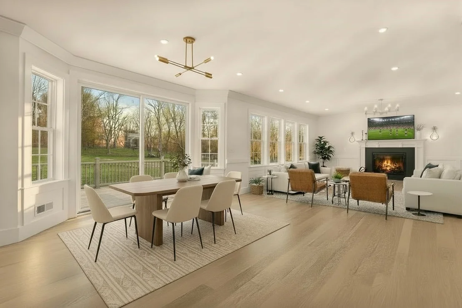
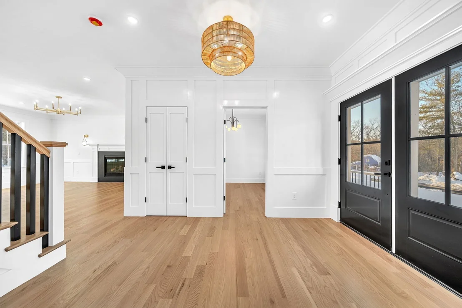
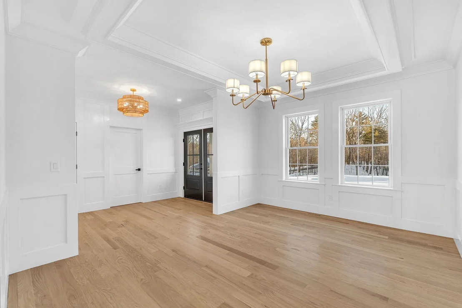
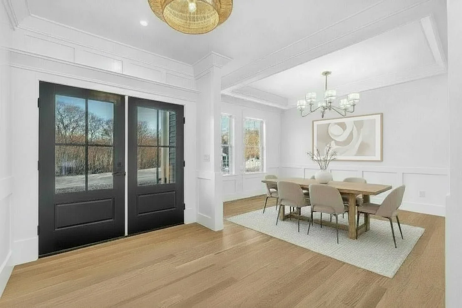
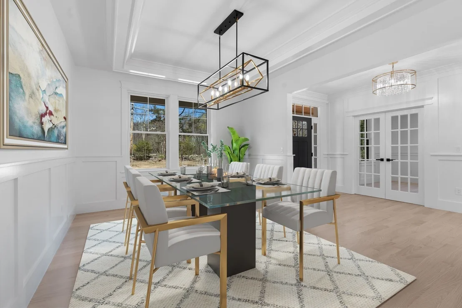
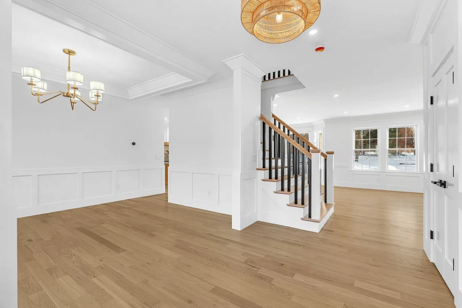
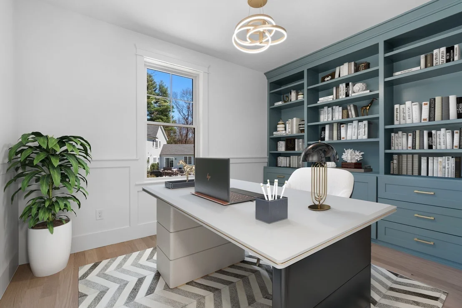
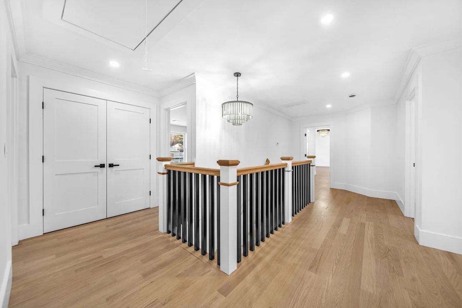
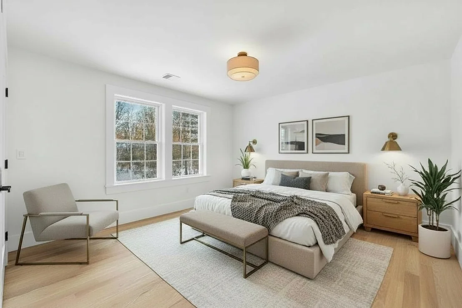
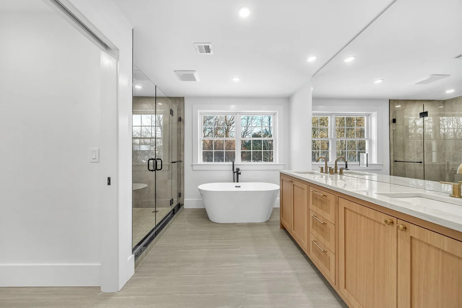
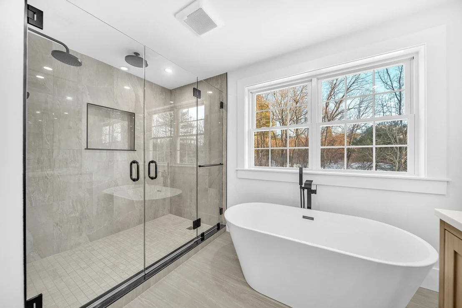
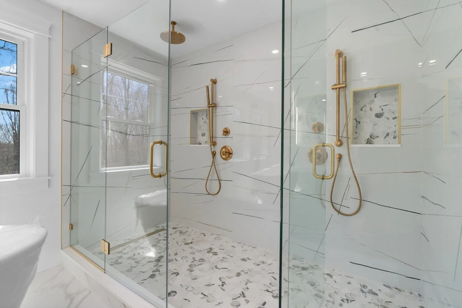
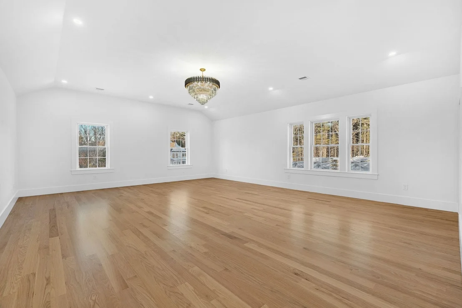
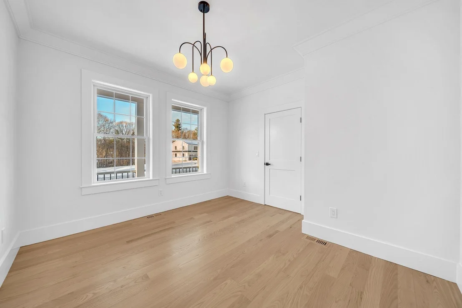
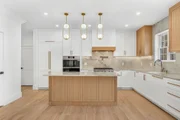
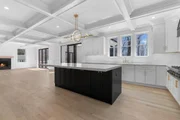
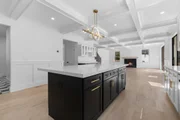
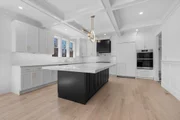
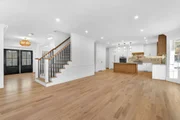
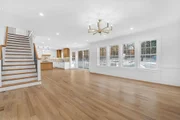
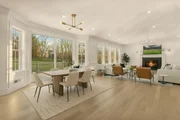
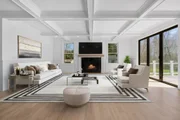
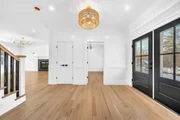
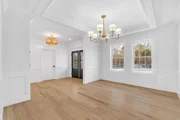
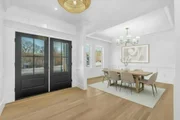
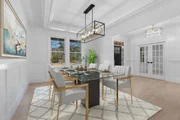
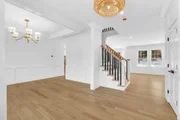
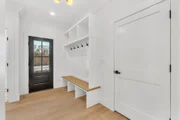
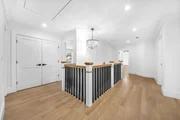
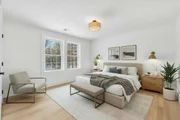
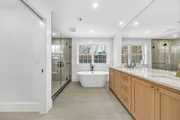
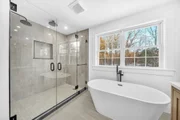
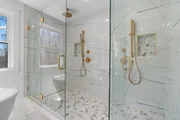
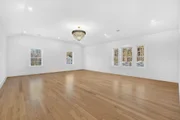
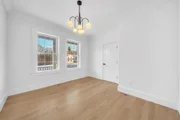
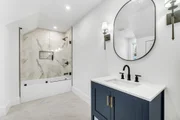
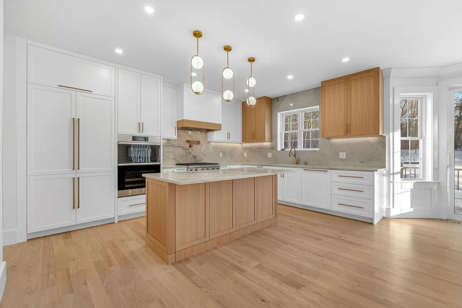
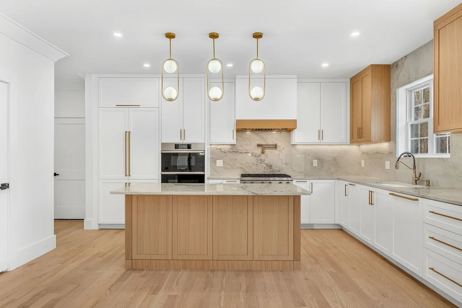
Welcome to Bolton Hill Estates, a new neighborhood of custom homes set in scenic Bolton. With construction underway, there is still time to personalize your home with your choice of finishes and selections.  Blending timeless farmhouse architecture with modern luxury, this thoughtfully designed home offers an elegant balance of comfort, style, and functionality. The open-concept main living area features a gourmet kitchen with premium finishes, a sun-filled dining area, and a spacious family room anchored by a cozy fireplace, an inviting setting for both everyday living and entertaining.  The home offers four bedrooms and three-and-a-half bathrooms, including an ensuite guest bedroom conveniently located on the first floor. Wooded views provide a peaceful backdrop, complementing the home's New England setting. Every detail reflects quality craftsmanship and thoughtful design, from the architectural character to the carefully considered floor plan. Bolton Hill Estates offers the opportunity to enjoy refined New England living in a private, thoughtfully designed neighborhood surrounded by natural beauty.
Unit Size
4,075 Ft²
Days on Market
-
Land Size
1.65 acres
Price per sqft
$407
Property Type
House
Property Taxes
$83,333
HOA Dues
$222
Year Built
1969

Listed By

Janice Dumont
Advisors Living - New Developments

Payment Calculator

Cap Rate Calculator

Last updated: 14 days ago (MLSPIN #73579137)

Price History

Date / Event Date Event Price
Sep 17, 2026 Listed by JD Advisors, Inc $1,660,000
Listed by JD Advisors, Inc
Oct 29, 1993 Sold
Sold

Property Highlights

Garage
Air Conditioning
Fireplace
Parking Details
Has Garage
Attached Garage
Has Open Parking
Parking Features: Attached, Paved, Paved
Garage Spaces: 3
Open Parking Spaces: 3
Interior Details
Half Bathrooms: 1
Full Bathrooms: 3
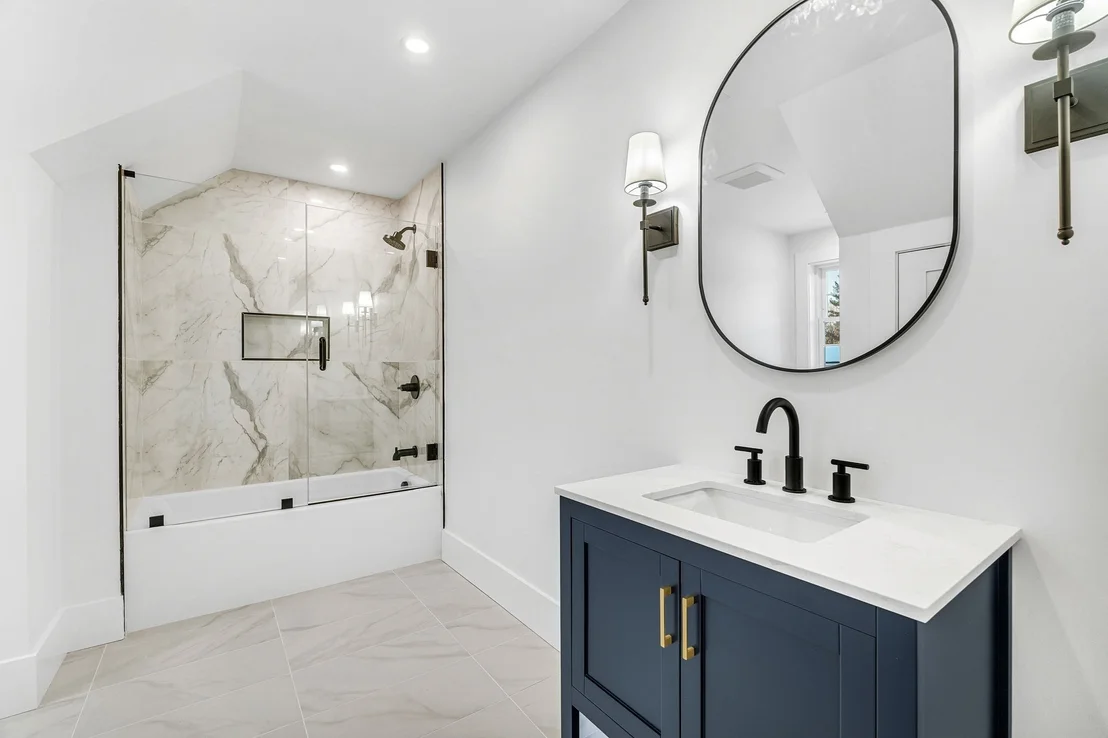
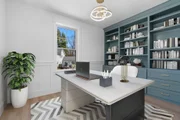
Interior Features: Bathroom - Full, Bathroom - Tiled With Shower Stall, Closet - Linen, Bathroom - Tiled With Tub & Shower, Bathroom, Study
Appliances: Water Heater, Range, Oven, Dishwasher, Refrigerator, Freezer
Flooring Type: Wood, Tile, Flooring - Stone/Ceramic Tile, Flooring - Hardwood
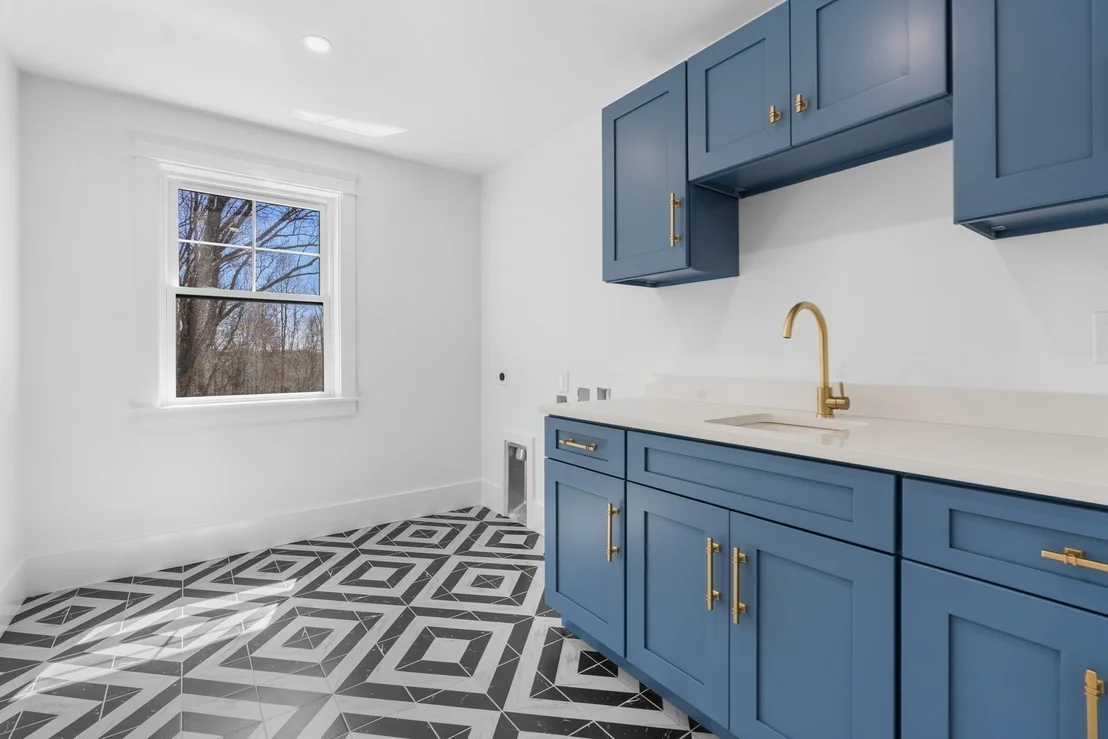
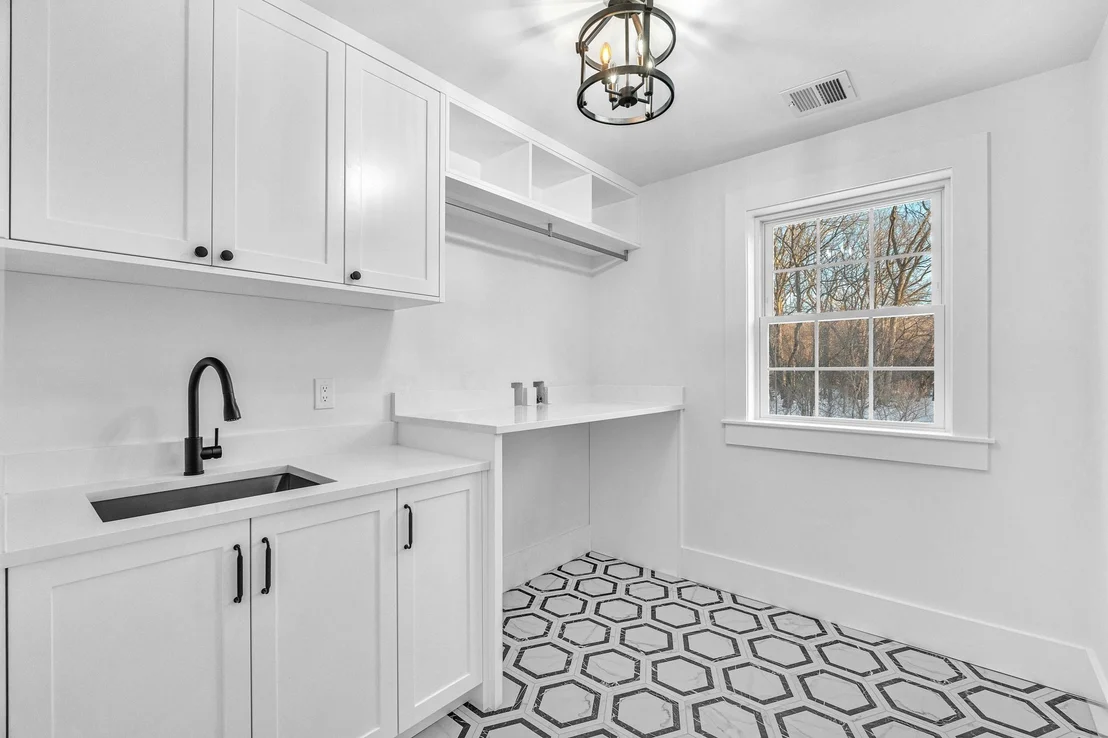
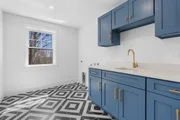
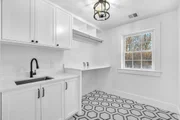
Laundry Features: Sink, Second Floor
Rooms: 8
Has Fireplace
Fireplace Features: Family Room
Fireplaces: 1
Exterior Details
Square Footage: 4075
Square Footage Source: $0
Architectural Style: Colonial
Year Built Source: Builder
Year Built: 2026
Building Area Total: 4075
Building Area Units: Square Feet
Window Features: Insulated Windows
Construction Materials: Frame
Patio and Porch Features: Porch
Lot Features: Wooded, Easements
Lot Size Area: 1.65
Lot Size Units: Acres
Lot Size Acres: 1.65
Lot Size Square Feet: 71874
Water Source: Private
Financial Details
Tax Assessed Value: $99,999,999
Tax Annual Amount: $999,999
Utilities Details
Cooling Type: Central Air
Heating Type: Central, Forced Air, Propane
Sewer : Private Sewer
Location Details
HOA Fee: $222
HOA Fee Frequency: Monthly

Building Info

Overview

    General

  • Year Built: 1969
  • Effective Year Built: 1969
  • Building Count: 1
  • Total Rooms: 7
  • Bedroom Count: 3
  • Bathroom Count: 2
  • Full Bathrooms: 2
  • Partial Bathrooms: 2
  • Building Condition: 2
  • Building Quality: 0
  • Construction Type: 0
  • Building Style: 19
  • Exterior Walls Type: 19
  • Interior Walls Type: 0
  • Roof Shape Type: 1
  • Roof Cover Type: 20
  • Floor Count: 100
  • Living Units: 1
  • Floor Cover: 0
  • Basement Type: 9
  • Basement Area: 966
  • Garage Type: 0
  • Parking Space Count: 0
  • Patio Type: 0
  • Porch Type: 0
  • Pool Type: 0

    Dimensions

  • Lot Size Square Feet: 7,500
  • Total Building Area: 1,008
  • Gross Building Area: 2,186
  • Building Area: 1,008
  • Building Area Measurement: L

    Heating and Cooling

  • Fireplace Count: 1
  • Air Conditioning: 13
  • Heating: 10
  • Heated Square Feet: 1,008
  • Heating Fuel Type: 3

    Utilities

  • Sewer System: 0
  • Water Service: 0

Building

  • Building Type: 0
  • Property Class: R
  • Subdivision: SHREWSBURY
  • Land Acres: 0000000172
  • Standard Land Use Code: 1001
  • County Land Use Code: 101

Neighborhood

  • School District Name: Shrewsbury School District
  • School Tax School District: SHREWSBURY SD
  • Census Tract: 739401

Zoning

  • Zoning: RES B-

Geography

  • Account Number: 5573
  • Parcel: SHRE M:29 B:280000
  • Block: 280000
  • Municipality: SHREWSBURY
  • Latitude: 42.2885
  • Longitude: -71.6924

    Address

  • Full Address: 24 Saunders Dr
  • Address - House Number: 24
  • Address - Street Name: Saunders
  • Address - Suffix Type: Dr
  • State: MA
  • City Name: Shrewsbury
  • Carrier Code: C004
  • 4-Digit Zip Code: 3159
  • Zip Code: 01545

Valuation

    Tax

  • Tax Year: 2023
  • Tax Amount: $564,800

    Appraisal Valuation

  • Standard Deviation: 0.1791
  • Valuation Date: Jan 17, 2024
  • Confidence Score: 76
  • Final Value: 527,405
  • High Value: 621,905
  • Low Value: 432,904

    Assessments Valuation

  • Assessed Year: 2023
  • Assessed Total Value: $430,500
  • Assessed Land Value: $252,000
  • Assessed Improvements Value: $178,500

    Sales

  • Current Sale Recording Date: Oct 29, 1993
  • Current Sale Price:
  • Current Sale Document Type: 27
Data used for valuation calculations is provided by RealtyHop, and other third party sources

Comparables

Unit
Status
Type
Beds
Baths
ft²
Price/ft²
Asking Price
Listed On
Closing Price
Sold On
HOA + Taxes

About Worcester


Similar Homes for Sale

Currently no similar homes around

Nearby Rentals


Frequently Asked Questions

When was property at 24 Saunders Drive built and last sold?
The property at 24 Saunders Drive was built in 1969 and last sold on Jan 1, 1970 for $130,000.
How much is this home worth?
The estimated value of the home located at 24 Saunders Drive is $1,646,986.
What are some comparable homes to 24 Saunders Drive?
There are currently no comparable homes to 24 Saunders Drive.