by RH Advisors

Check Availability
Yonkers 10705 Park Hill
24 (aka 28) Ritchie Drive
$799,000
● House - For Sale

24 (aka 28) Ritchie Drive

Yonkers, NY 10705
bedrooms
3 Beds
bathrooms
2 Baths
square feet
1,634 Ft²
$4,837
Est. Monthly

About This Property

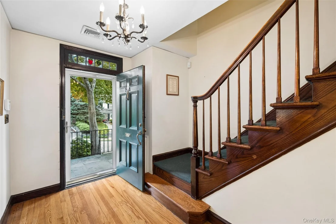
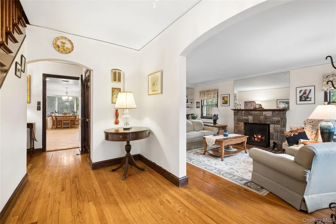
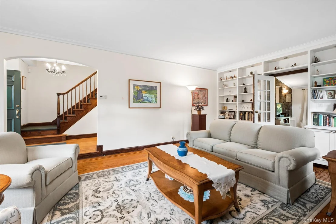
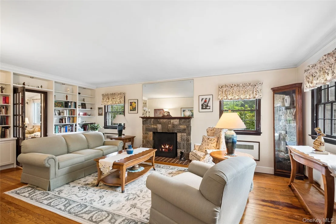
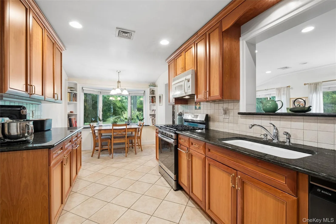
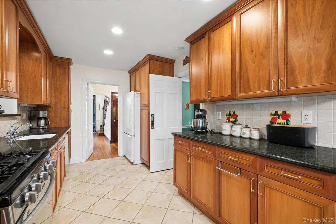
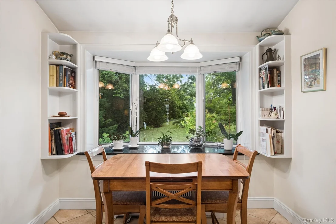
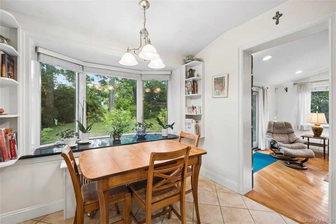
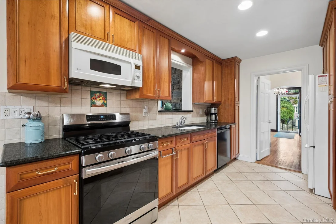
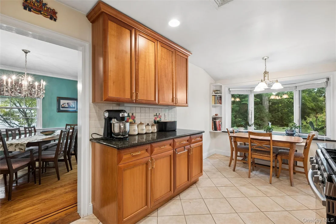
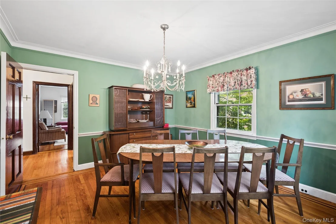
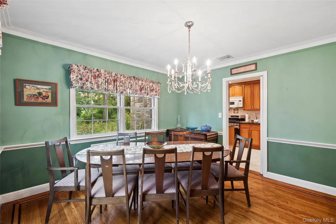
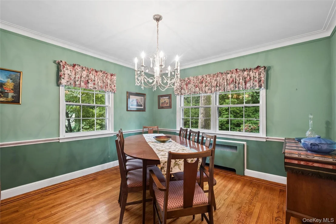
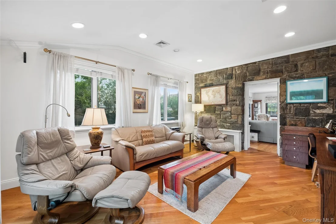
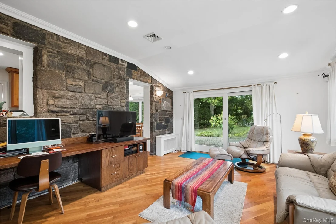
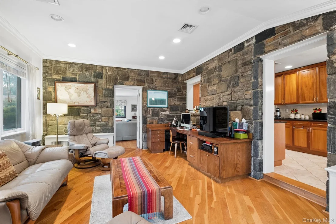
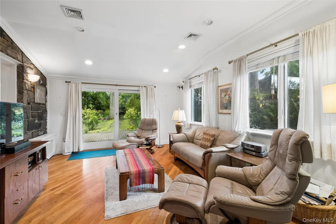
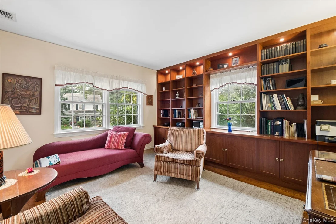
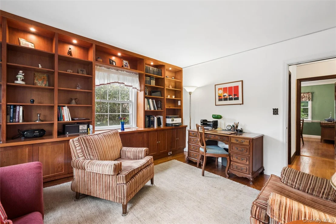
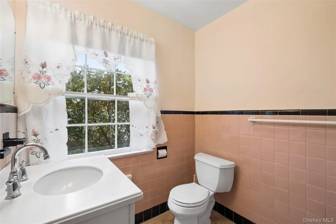
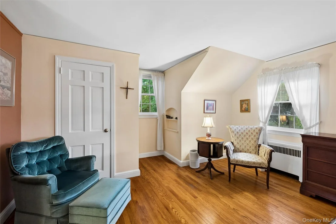
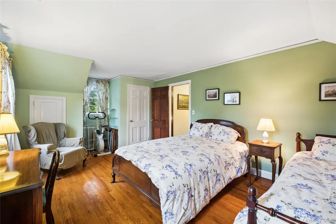
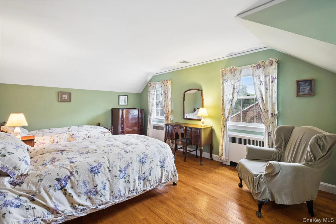
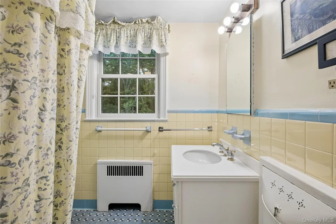
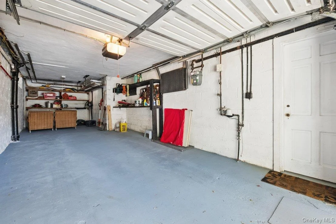
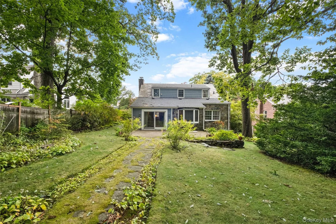
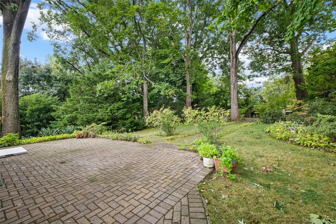
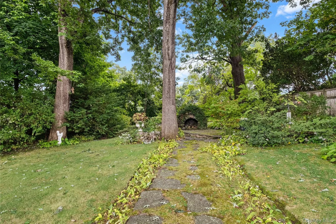
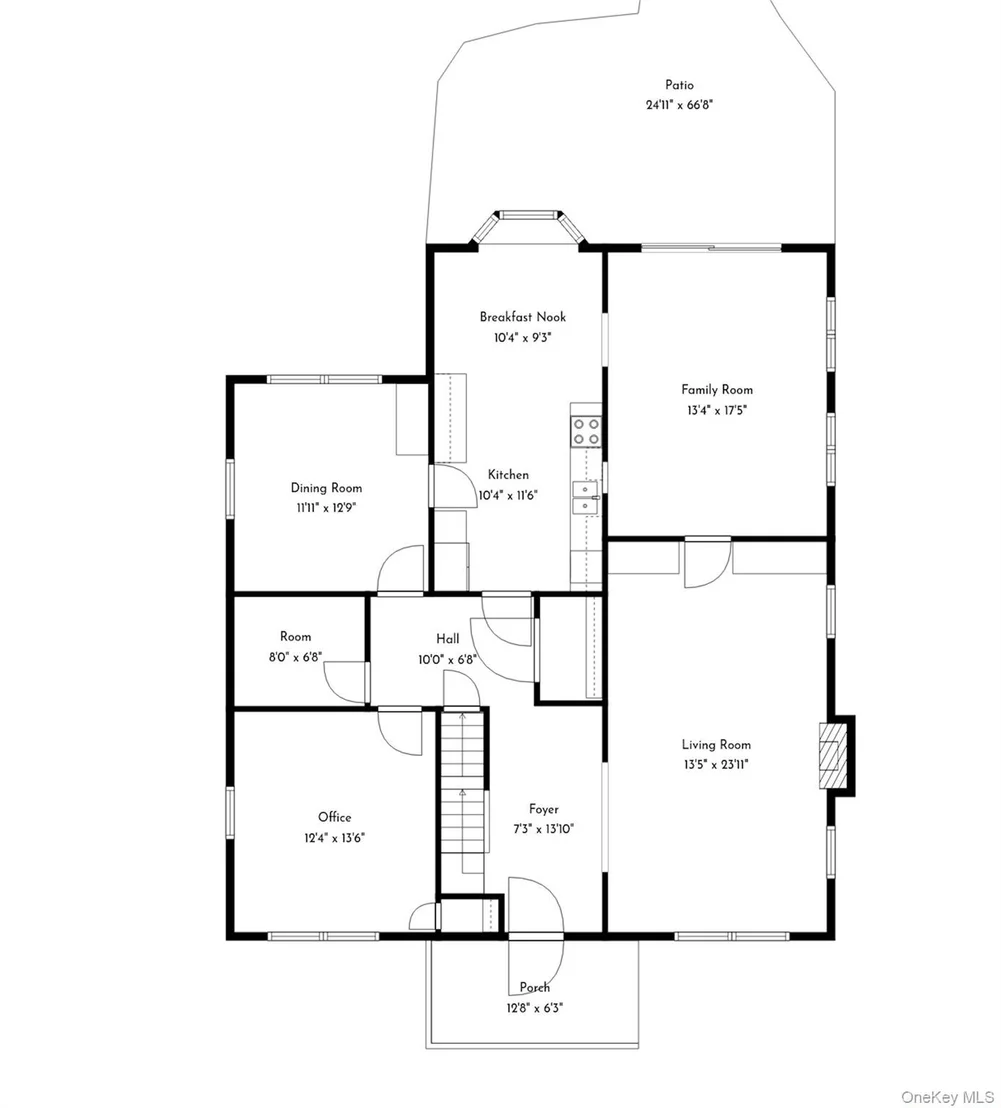
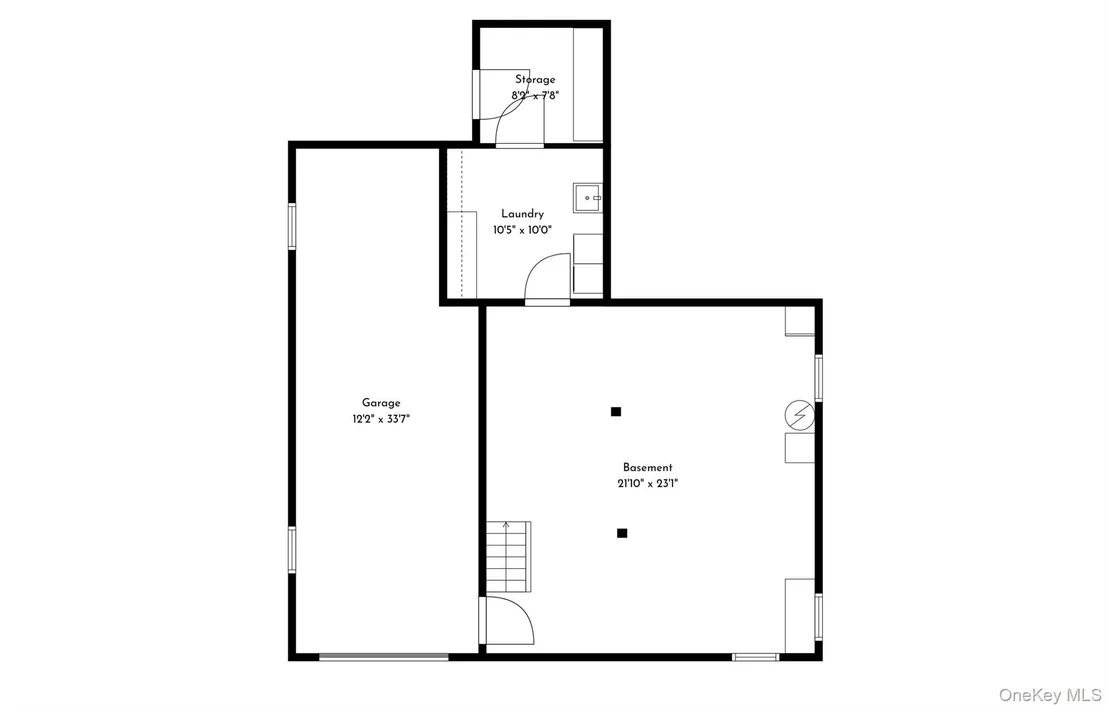
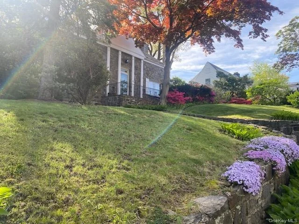
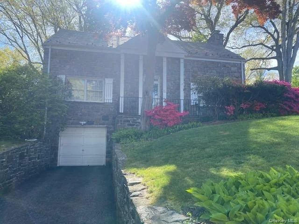
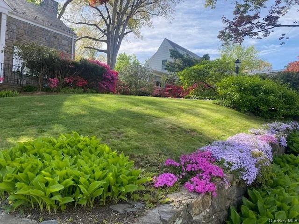
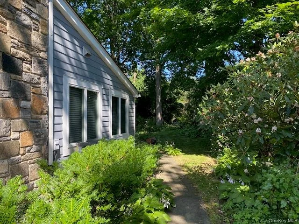
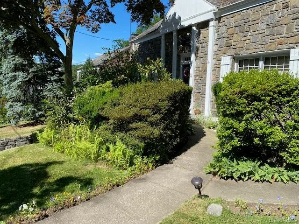
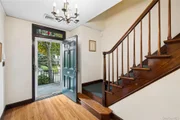
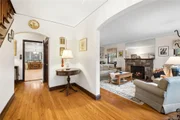
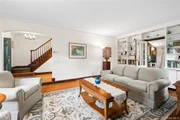
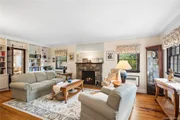
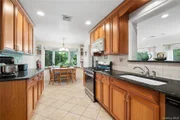
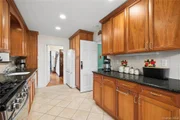
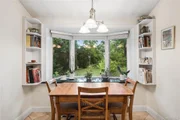
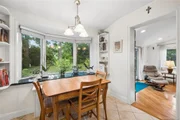
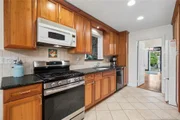
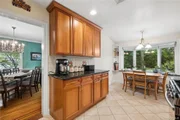
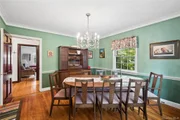
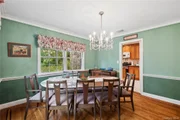
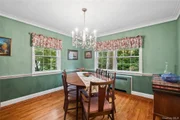
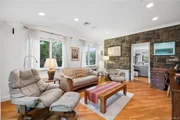
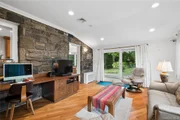
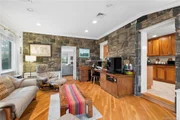
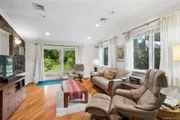
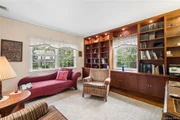
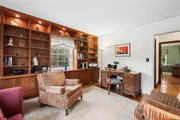
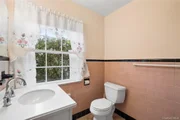
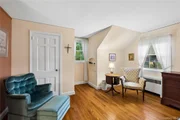
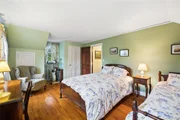
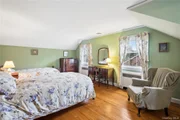
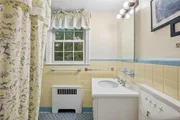
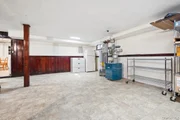
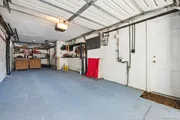
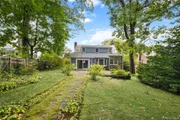
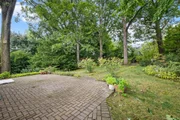
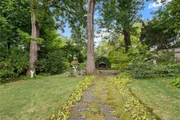
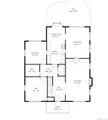
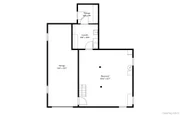
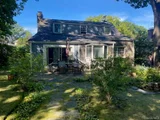
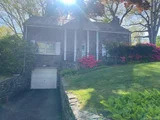
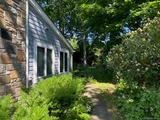
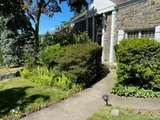
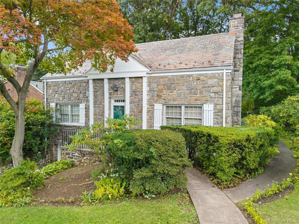
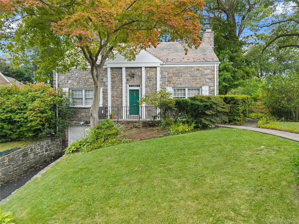
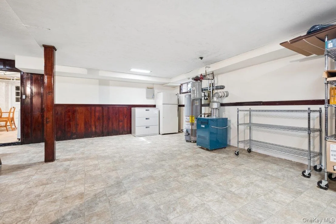
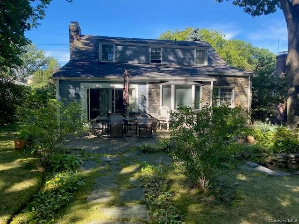
Beautifully sited with handsome stone architecture and wonderful curb appeal, this charming Cape Colonial has been lovingly maintained and thoughtfully updated over the years. A welcoming entry hall introduces a warm and inviting interior with gracious living spaces and a comfortable, easy flow. The step-down living room is a particularly inviting gathering space, featuring a fireplace and built-in shelving. A first-floor bedroom, currently used as study, offers flexibility for guests, a home office, or a quiet reading room, with built-in bookshelves and a nearby full bath with a convenient step-in shower. The formal dining room is perfectly suited for entertaining, while the lovely eat-in kitchen combines charm and functionality. Granite countertops, a Bosch dishwasher, Samsung range with grill, and a charming bay window overlooking the grounds make this a welcoming space for everyday living. An especially appealing addition to the home, the den/home office was created as part of the 2012 expansion. Rich stone accents, recessed lighting, a built-in desk and generous storage give the room both character and practicality. Open to the kitchen and featuring sliders to the expansive private yard, it provides a wonderful connection between the interior and outdoors.Beyond the sliders lies a deep, lush and exceptionally private yard that feels wonderfully rustic and peaceful. A stone BBQ creates a natural setting for outdoor entertaining, dining and relaxing, surrounded by mature greenery and enchanting grounds.Upstairs are two bedrooms, including a spacious primary bedroom with two generous closets, one of which is a walk-in cedar closet. A hall bath serves the second floor. The lower level adds an unexpected touch of character with a classic paneled bar and a distinctive speakeasy vibe-an inviting spot for casual entertaining or relaxing. This level also includes laundry, utilities, a new hot water heater, and abundant storage, with a separate entrance leading directly to the yard. An attached deep one-car garage provides convenient access and additional storage. Central air conditioning and an alarm system add to the home's comfort and convenience. Warm, distinctive and wonderfully private, this is a home with character, thoughtful updates and inviting spaces both inside and out-a truly wonderful place to call home.
Unit Size
1,634 Ft²
Days on Market
28 days
Land Size
0.27 acres
Price per sqft
$489
Property Type
House
Property Taxes
$914
HOA Dues
-
Year Built
1939

Listed By

Dawn Knief
Dawn Knief
Compass Greater NY, LLC
Agnes A. Seminara Holzberg
Julia B Fee Sothebys Int. Rlty

Payment Calculator

Cap Rate Calculator

Last updated: 28 days ago (OneKey MLS #KEY1057572)
Price History

Date / Event Date Event Price
Oct 13, 2026 Listed by Julia B Fee Sothebys Int. Rlty $799,000
Listed by Julia B Fee Sothebys Int. Rlty
Jul 16, 2018 Sold
Sold
May 18, 2018 Listed by Houlihan Lawrence Inc. $620,000
Listed by Houlihan Lawrence Inc.
Spectacular granite & brick Colonial in historic Park Hill. Beautiful period details...French doors, hardwood floors, arched doorways, granite fireplace, bay windows...but it’s a magnificent blend of old & new with gorgeous 500+ sq ft addition on back of house, thoughtfully designed to work beautifully with original layout. Amazing custom-designed kitchen with cherry cabinetry, honed granite countertops, Thermidor & SubZero appliances & granite-topped island. Vaulted-ceilinged eating area/family room out to expansive deck & yard. So functional for day-to-day living yet perfect for intimate or large-scale entertaining. Den off kitchen also leads out to deck. Rarely do you find such a special master suite in an older home: bedroom is spacious & sunlit, rest of suite is new space...bath, secluded home office, enormous walk-in closet. Property is also unique at depth of 242 ft, green as far as the eye can see. Level yard off deck, rest of yard low maintenance & provides great privacy. Additional Information: ParkingFeatures:2 Car Attached,
Jun 9, 1998 Sold
Sold

Property Highlights

Garage
Air Conditioning
Fireplace
Parking Details
Has Garage
Has Open Parking
Parking Features: Attached, Driveway, Garage
Garage Spaces: 1
Interior Details
Full Bathrooms: 2
Interior Features: Eat-in Kitchen
Appliances: Dishwasher, Dryer, Gas Range, Microwave, Refrigerator, Washer, Gas Water Heater
Flooring Type: Linoleum
Laundry Features: In Basement
Rooms: 7
Has Fireplace
Fireplace Features: Living Room, Wood Burning
Fireplaces: 1
Basement: Finished, Full
Exterior Details
Square Footage: 1634
Security Features: Security System, Smoke Detector(s)
Architectural Style: Cape Cod
Year Built: 1939
Building Area Total: 1634
Levels: Two
Building Area Units: Square Feet
Construction Materials: Brick, Frame
Patio and Porch Features: Patio
Lot Size Area: 11950
Lot Size Units: Square Feet
Lot Size Acres: 0.2743
Lot Size Square Feet: 11950
Water Source: Public
Financial Details
Tax Assessed Value: $10,720
Tax Annual Amount: $10,965
Utilities Details
Cooling Type: Central Air
Heating Type: Hot Water
Sewer : Public Sewer

Building Info

Overview

    General

  • Year Built: 1939
  • Effective Year Built: 1939
  • Total Rooms: 7
  • Bedroom Count: 3
  • Bathroom Count: 2
  • Full Bathrooms: 2
  • Partial Bathrooms: 2
  • Building Condition: 3
  • Building Quality: 4
  • Construction Type: 0
  • Building Style: 4
  • Exterior Walls Type: 11
  • Interior Walls Type: 0
  • Roof Shape Type: 0
  • Roof Cover Type: 0
  • Floor Count: 100
  • Floor Cover: 0
  • Basement Type: 3
  • Basement Area: 500
  • Garage Type: 17
  • Parking Space Count: 0
  • Patio Type: 20
  • Porch Type: 0
  • Pool Type: 0

    Dimensions

  • Lot Size Square Feet: 11,761
  • Lot Size Depth Feet: 1,500
  • Lot Size Frontage Feet: 750
  • Total Building Area: 1,447
  • Building Area: 1,447
  • Building Area Measurement: L

    Heating and Cooling

  • Fireplace Count: 1
  • Air Conditioning: 0
  • Heating: 10
  • Heated Square Feet: 1,447
  • Heating Fuel Type: 3

    Utilities

  • Sewer System: 0
  • Water Service: 0

Building

  • Building Type: 0
  • Property Class: R
  • Land Acres: 0000000270
  • Standard Land Use Code: 1001
  • County Land Use Code: 210

Neighborhood

  • School District Name: Yonkers City School District
  • School Tax School District: YONKERS
  • Census Tract: 001301

Zoning

  • Zoning: S-50

Geography

  • Account Number: 102822422
  • District: 551800
  • Section: 1.00
  • Parcel: 551800 1.-89-62
  • Block: 89
  • Lot: 62.000
  • Municipality: YONKERS
  • Latitude: 40.9177
  • Longitude: -73.8854

    Address

  • Full Address: 24 Ritchie Dr
  • Address - House Number: 24
  • Address - Street Name: Ritchie
  • Address - Suffix Type: Dr
  • State: NY
  • City Name: Yonkers
  • Carrier Code: C021
  • 4-Digit Zip Code: 2542
  • Zip Code: 10705

Valuation

    Tax

  • Tax Year: 2023
  • Tax Amount: $192,510
  • Tax Rate Code Area: 551800

    Appraisal Valuation

  • Standard Deviation: 0.2359
  • Valuation Date: Feb 07, 2024
  • Confidence Score: 67
  • Final Value: 748,784
  • High Value: 925,424
  • Low Value: 572,145

    Market Valuation

  • Market Total Value: $598,882
  • Market Land Value: $324,022
  • Market Improvement Value: $274,860

    Assessments Valuation

  • Assessed Year: 2023
  • Assessed Total Value: $10,720
  • Assessed Land Value: $5,800
  • Assessed Improvements Value: $4,920

    Exemptions

  • Homeowner Exemption: Yes

    Sales

  • Current Sale Contract Date: May 29, 1998
  • Current Sale Recording Date: Jun 09, 1998
  • Current Sale Price:
  • Current Sale Document Type: 27
Data used for valuation calculations is provided by RealtyHop, and other third party sources

Comparables

Unit
Status
Type
Beds
Baths
ft²
Price/ft²
Asking Price
Listed On
Closing Price
Sold On
HOA + Taxes

About Park Hill


Similar Homes for Sale

Currently no similar homes around

Nearby Rentals

Unit for rent at 525-527 Riverdale Avenue, YONKERS, NY, 10705

$2,400 /mo

  • 1 Bed
  • 1 Bath
525-527 Riverdale Avenue #5C, YONKERS, NY, 10705 Listing by Steve Eisenstein
Unit for rent at 110 Highland Avenue, Yonkers, NY 10705

$2,300 /mo

  • 2 Beds
  • 1 Bath
110 Highland Avenue #A24, Yonkers, NY 10705 Listing by John Patrick SKIP Murphy
Unit for rent at 23 Water Grant Street, Yonkers, NY, 10701

$2,800 /mo

  • 1 Bed
  • 1 Bath
  • 1,099 ft²
23 Water Grant Street #2B, Yonkers, NY, 10701 Listing by Michael Finger


Frequently Asked Questions

When was property at 24 Ritchie Drive built and last sold?
The property at 24 Ritchie Drive was built in 1939 and last sold on May 29, 1998 for $215,000.
How much is this home worth?
The estimated value of the home located at 24 Ritchie Drive is $799,569.
What are some comparable homes to 24 Ritchie Drive?
There are currently no comparable homes to 24 Ritchie Drive.