| Date / Event | Date | Event |
Price
|
| Nov 4, 2026 | Sold | |
|
Sold
|
| Oct 8, 2026 | In contract |
-
|
|
In contract
|
| Sep 15, 2026 | In contract |
-
|
|
In contract
|
| Sep 10, 2026 | Listed by Cuoco & Co. Real Estate |
$699,000
|
|
Listed by Cuoco & Co. Real Estate
|
| Dec 5, 2024 | No longer available |
-
|
|
No longer available
|
| Sep 4, 2024 | Listed by Berkshire Hathaway HomeServices Realty Professionals |
$99,900
|
|
Listed by Berkshire Hathaway HomeServices Realty Professionals
|
| |
|
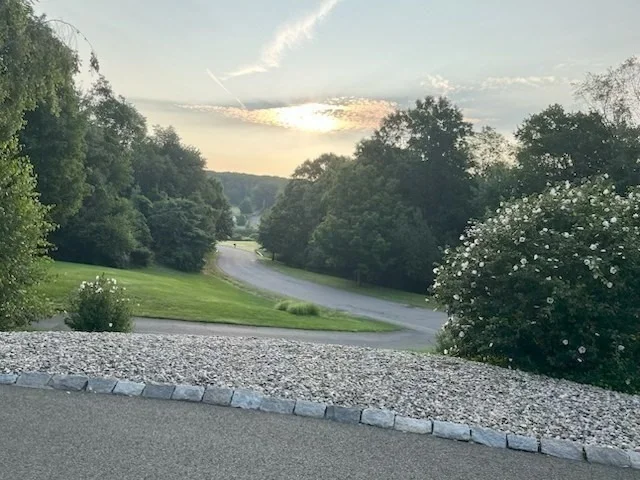
Don't miss out on this incredible opportunity to create your ideal sanctuary on this stunning 1.45-acre lot nestled in the charming town of Hampden! With its serene country views and peaceful atmosphere, this property is perfect for those seeking a tranquil lifestyle while still being part of a beautiful established neighborhood. The groundwork has already been laid for you: the well is installed, the lot is cleared, and a septic design for a 4-bedroom home is ready to go. Plus, there's an existing building design to inspire your vision! All you need to do is bring your ideas and creativity to make your dream home a reality.
|
| Mar 2, 2024 | No longer available |
-
|
|
No longer available
|
| Nov 26, 2023 | Relisted |
$79,900
|
|
Relisted
|
| Nov 23, 2023 | No longer available |
-
|
|
No longer available
|
| May 22, 2023 | Listed by Berkshire Hathaway HomeServices Realty Professionals |
$79,900
|
|
Listed by Berkshire Hathaway HomeServices Realty Professionals
|
| |
|
Looking to build your dream home in Hampden? Don't miss out on this beautiful 1.45 acre lot with scenic country views located in established neighborhood! This lot is ready to be built on. Seller has building plan, septic design and the well is in!
|
| Aug 17, 2021 | No longer available |
-
|
|
No longer available
|
| Feb 17, 2021 | Listed by Keller Williams Realty |
$79,900
|
|
Listed by Keller Williams Realty
|
| |
|
Hampden land with great views. Come build your dream home on this wonderful country lot in the hamlet of Hampden. Scenic country views and a wonderful location to build. The well is in and the septic design has been completed. Bring your plans and your builder and make this spot home. The seller also has this property listed with a great to be built new construction home. This is a land only listing.
|
| Jul 30, 2017 | Listed |
$459,900
|
|
Listed
|
| |
|
Hampden - Beautiful lot with pastoral views. This new construction plan will absolutely wow the entire clan, with views from virtually any room. The Grand Foyer greets you and flows into the open floor plan that allows for plenty of entertaining. The open concept of the main living area makes it easy to get around to all your guests. The private Den on the main level is a great place to escape and enjoy some quiet time. The first floor is rounded out with a fourth Bedroom and California Bath with a full laundry. The Master en Suite is on the second level and runs from front to back of the home. The Master comes complete with Cathedral ceilings, Master Bath with tub, shower and dual vanity, and a large walk in closet. The other two bedrooms on this floor share a large bathroom with dual vanity. There is a full basement for your storage needs. This one will go fast. Make it yours. If you are viewing this listing on Zillow or any other third party site and would like to speak directly to Kevin Moore, the listing agent, please contact him directly at 413-668-5374 or email him at [email protected]. The manager has listed the unit size as 2300 square feet.
|
| Jan 30, 1996 | Sold | |
|
Sold
|





























 Your Privacy Choices
Phone: 425-283-2930
Address: 335 Madison Avenue, New York, NY 10017