by RH Advisors

See Home Value
$785,000
● House - Off Market

24 Raynor Avenue

Mount Vernon, NY 10552
bedrooms
4 Beds
bathrooms
3 Baths, 1 Half Bath
square feet
2,500 Ft²
$1,047,773
RealtyHop Estimate
31.14%
Since Dec 1, 2020
NY-New York
Primary Model

About This Property

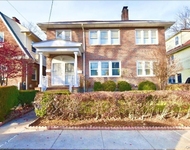
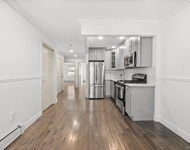
A stunning, 4BR/3.1Bath center hall Tudor, ideally located, adjacent to Bronxville, the Bronxville Field Club, & the Huntswood Nature Preserve. Featuring a new, custom Dine-in-Kitchen w/quartzite counters, a suite of slate appliances & farmhouse sink; w/butler's pantry & breakfast nook. An elegant entry opens to generous LR w/limestone fpl & FDR - both w/diamond-paned windows & custom lighting. The 1st floor also offers: a seasonal, screened-porch opening to a large deck w/trek flooring; a 1st floor office/BR, & full bath. Stairway to 2nd floor landing & 3 additional BR's. Master BR en Suite w/large classic Bath. BR. BR. Hall Bath. Lower Level: laundry, storage, workshop, & Multi-Purpose Rm - Office/Exercise/Media - w/lg picture window, overlooks & walks out to expansive, level fenced yard. Additional wonderful features: Vermont Slate Roof; New High-Efficiency CA; New Furnace; New Water Heater; Upgraded Electrical; & more. See complete list of Special Features & Improvements attached. Additional Information:  Amenities:Storage,ParkingFeatures:2 Car Attached,
Unit Size
2,500 Ft²
Days on Market
-
Land Size
0.12 acres
Price per sqft
$320
Property Type
House
Property Taxes
$1,506
HOA Dues
-
Year Built
-

Payment Calculator

Cap Rate Calculator

Last updated: 6 months ago (OneKey MLS #KEYH6072240)

Price History

Date / Event Date Event Price
Nov 30, 2020 Sold
Sold
Sep 24, 2020 Listed by Houlihan Lawrence Inc. $799,000
Listed by Houlihan Lawrence Inc.
A stunning, 4BR/3.1Bath center hall Tudor, ideally located, adjacent to Bronxville, the Bronxville Field Club, & the Huntswood Nature Preserve. Featuring a new, custom Dine-in-Kitchen w/quartzite counters, a suite of slate appliances & farmhouse sink; w/butler's pantry & breakfast nook. An elegant entry opens to generous LR w/limestone fpl & FDR - both w/diamond-paned windows & custom lighting. The 1st floor also offers: a seasonal, screened-porch opening to a large deck w/trek flooring; a 1st floor office/BR, & full bath. Stairway to 2nd floor landing & 3 additional BR's. Master BR en Suite w/large classic Bath. BR. BR. Hall Bath. Lower Level: laundry, storage, workshop, & Multi-Purpose Rm - Office/Exercise/Media - w/lg picture window, overlooks & walks out to expansive, level fenced yard. Additional wonderful features: Vermont Slate Roof; New High-Efficiency CA; New Furnace; New Water Heater; Upgraded Electrical; & more. See complete list of Special Features & Improvements attached.
Sep 17, 2020 No longer available -
No longer available
Aug 21, 2020 Listed by Julia B Fee Sothebys Int. Rlty $849,000
Listed by Julia B Fee Sothebys Int. Rlty
Greet each day in this beautifully landscaped renovated Tudor in the sought-after Huntswood section of Fleetwood. An easy walk to parks, train stations and shopping in Bronxville, this stunning home combines its original architectural details with all the conveniences for today's buyer. The chef's eat-in kitchen with new appliances and quartzite and granite counters leads to the screened porch which features lighting and a ceiling fan and opens to theTrex deck. The first floor also offers a bedroom/office with a full bath. The second floor features a large Master Suite with 3 cedar closets and ensuite bath and 2 more ample bedrooms and a hall bath. The full basement has a huge bonus room with electric fireplace and large picture window, a powder room and door to the 2-car Tandem garage. With a lovely yard, white oak hardwood floors thoroughout, leaded glass windows, central air, underground sprinklers, alarm system,and new high efficiency furnace, you will love this fabulous home! The manager has listed the unit size as 2500 square feet.
Jun 13, 2014 Sold
Sold
Show More

Property Highlights

Garage
Parking Available
Air Conditioning
Fireplace

Building Info

Overview

    General

  • Bedroom Count: 0
  • Building Condition: 0
  • Building Quality: 0
  • Construction Type: 0
  • Building Style: 0
  • Exterior Walls Type: 0
  • Interior Walls Type: 0
  • Roof Shape Type: 0
  • Roof Cover Type: 0
  • Floor Cover: 0
  • Basement Type: 0
  • Basement Area: 0
  • Garage Type: 0
  • Parking Space Count: 0
  • Patio Type: 0
  • Porch Type: 0
  • Pool Type: 0

    Dimensions

  • Lot Size Square Feet: 4,792
  • Total Building Area: 0
  • Building Area: 0

    Heating and Cooling

  • Air Conditioning: 0
  • Heating: 0
  • Heating Fuel Type: 0

    Utilities

  • Sewer System: 0
  • Water Service: 0

Building

  • Building Type: 0
  • Property Class: R
  • Subdivision: REVISED MAP OF WALLACE MANOR
  • Land Acres: 0000000110
  • Standard Land Use Code: 1001
  • County Land Use Code: 210

Neighborhood

  • School District Name: Mount Vernon School District
  • School Tax School District: MOUNT VERNON
  • Census Tract: 015100

Geography

  • Account Number: 056090
  • District: 550800
  • Section: 165.24
  • Parcel: 550800 165.24-2247-42
  • Block: 2247
  • Lot: 42.000
  • Municipality: MT VERNON
  • Latitude: 40.928
  • Longitude: -73.8245

    Address

  • Full Address: 24 Raynor Ave
  • Address - House Number: 24
  • Address - Street Name: Raynor
  • Address - Suffix Type: Ave
  • State: NY
  • City Name: Mount Vernon
  • Carrier Code: C051
  • 4-Digit Zip Code: 1221
  • Zip Code: 10552

Valuation

    Tax

  • Tax Year: 2023
  • Tax Amount: $1,919,296
  • Tax Rate Code Area: 550800

    Appraisal Valuation

  • Standard Deviation: 0.2156
  • Valuation Date: Feb 07, 2024
  • Confidence Score: 70
  • Final Value: 906,601
  • High Value: 1,102,091
  • Low Value: 711,111

    Market Valuation

  • Market Total Value: $701,755
  • Market Land Value: $175,439
  • Market Improvement Value: $526,316

    Assessments Valuation

  • Assessed Year: 2023
  • Assessed Total Value: $12,000
  • Assessed Land Value: $3,000
  • Assessed Improvements Value: $9,000

    Sales

  • Current Sale Contract Date: Nov 30, 2020
  • Current Sale Recording Date: Jan 28, 2021
  • Current Sale Price:
  • Current Sale Document Type: 12
  • Current Sale Input Document Number: 603353277
  • Previous Sale Recording Date: Jun 13, 2014
  • Previous Sale Contract Date: Jun 05, 2014
  • Previous Sale Amount: $655,000
  • Previous Sale Document Type: 12
Data used for valuation calculations is provided by RealtyHop, and other third party sources

Comparables

Unit
Status
Type
Beds
Baths
ft²
Price/ft²
Asking Price
Listed On
Closing Price
Sold On
HOA + Taxes

About North Side


Similar Homes for Sale

Currently no similar homes around

Nearby Rentals

Unit for rent at 96 Grandview Avenue, Mount Vernon, NY, 10553

$3,450 /mo

  • 3 Beds
  • 1 Bath
  • 1,500 ft²
96 Grandview Avenue, Mount Vernon, NY, 10553 Listing by Derek J. Greene
Unit for rent at 4828 Barnes Avenue, Bronx, NY, 10470

$3,386 - $3,648 /mo

  • 3 Beds
  • 1 Bath
4828 Barnes Avenue, Bronx, NY, 10470 Listing by Zachary Zweibon
Unit for rent at 33 William Street, MOUNT VERNON, NY, 10552

$2,599 /mo

  • 2 Beds
  • 1 Bath
33 William Street, MOUNT VERNON, NY, 10552 Listing by Damion Foster


Frequently Asked Questions

When was property at 24 Raynor Avenue built and last sold?
The property at 24 Raynor Avenue was built in and last sold on Nov 30, 2020 for $785,000.
How much is this home worth?
The estimated value of the home located at 24 Raynor Avenue is $792,214.
What are some comparable homes to 24 Raynor Avenue?
There are currently no comparable homes to 24 Raynor Avenue.