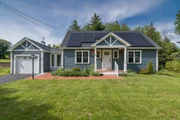
See Home Value
$415,500
● House - Off Market

24 Potwine Ln

Amherst, MA 01002
bedrooms
4 Beds
bathrooms
2 Baths, 1 Half Bath
square feet
1,830 Ft²
$704,278
RealtyHop Estimate
69.75%
Since Jul 1, 2016
National-US
Primary Model

About This Property

Better than new!  This inviting Cape-style home w/great southern exposure, boasts totally updated kitchen, baths, & more! Enjoy a wonderful floor plan w/gleaming hardwood & tile throughout showcasing excellent quality in many custom & classic details, beautiful trim-work & up-to-date features. The Gourmet custom kitchen w/granite counters, 5-burner range, & SS appliances is designed for efficiency w/room for table or island. The formal dining room could easily be a comfortable family room. The 1stfloor includes a Master bedroom w/walk-in closet, master bath, powder room, & laundry, plus: a lovely 3-Season sunroom w/vaulted ceiling offering direct access to a yard w/woodland views, patio w/pergola, perfect for entertaining, plus gardening & play space. The basement awaits your imagination-with space perfect for play/exercise/home office, or storage. Home is steps from Public transportation, minutes to Atkins, walk/biking trails, area colleges, shopping, & easy access to major routes.
Unit Size
1,830 Ft²
Days on Market
-
Land Size
0.36 acres
Price per sqft
$227
Property Type
House
Property Taxes
$586
HOA Dues
-
Year Built
1962

Payment Calculator

Cap Rate Calculator

Last updated: 5 months ago (MLSPIN #71965734)

Price History

Date / Event Date Event Price
Jul 10, 2025 Sold
Sold
May 31, 2025 In contract -
In contract
May 28, 2025 Listed $575,000
Listed
OPEN HOUSE CANCELLED!!! This alluring Cape-style home boasts modern kitchen & baths as well as a wonderful floor plan with hardwoods & tile throughout. The Gourmet custom kitchen with granite counters, 5-burner range, & SS appliances is designed for efficiency opens directly to the formal dining room for entertaining. The 1st floor large primary bedroom with walk-in closet & full bath is on everyone’s list as well as 1st floor guest half bath & laundry. The 2nd floor hosts 3 bedrooms (one exceptionally large) and a full bathroom. The sun filled breezeway served as a large mudroom also gives access to the private patio and back yard. The dry basement is perfect for play/exercise/home office and storage, the possibilities are endless. Solar panels have yielded great electrical savings. Convenience exemplified with this home being close to Public transportation, Atkins Farm, walk/biking trails, recreation field & easy access to area colleges. Don't wait to come see this remarkable hom
Jun 10, 2016 Sold
Sold
Mar 2, 2016 Listed by Jones Group REALTORS® $414,900
Listed by Jones Group REALTORS®
Show More

Property Highlights

Garage
Parking Available
Air Conditioning

Building Info

Overview

    General

  • Year Built: 1962
  • Effective Year Built: 1962
  • Building Count: 1
  • Total Rooms: 7
  • Bedroom Count: 4
  • Bathroom Count: 3
  • Full Bathrooms: 2
  • Partial Bathrooms: 3
  • Building Condition: 1
  • Building Quality: 0
  • Construction Type: 0
  • Building Style: 4
  • Exterior Walls Type: 19
  • Interior Walls Type: 0
  • Roof Shape Type: 1
  • Roof Cover Type: 15
  • Floor Count: 100
  • Living Units: 1
  • Floor Cover: 0
  • Basement Type: 0
  • Basement Area: 0
  • Garage Type: 0
  • Parking Space Count: 0
  • Patio Type: 0
  • Porch Type: 0
  • Pool Type: 0

    Dimensions

  • Lot Size Square Feet: 15,600
  • Total Building Area: 1,457
  • Gross Building Area: 3,544
  • Building Area: 1,457
  • Building Area Measurement: L

    Heating and Cooling

  • Air Conditioning: 13
  • Heating: 4
  • Heated Square Feet: 1,457
  • Heating Fuel Type: 6

    Utilities

  • Sewer System: 0
  • Water Service: 0

Building

  • Building Type: 0
  • Property Class: R
  • Land Acres: 0000000358
  • Standard Land Use Code: 1001
  • County Land Use Code: 101

Neighborhood

  • School District Name: Amherst School District
  • Census Tract: 820801

Geography

  • Account Number: 22B000023
  • District: 8
  • Parcel: AMHE M:0022B B:0000 L:0023
  • Lot: 23
  • Municipality: AMHERST
  • Latitude: 42.3329
  • Longitude: -72.5224

    Address

  • Full Address: 24 Potwine Ln
  • Address - House Number: 24
  • Address - Street Name: Potwine
  • Address - Suffix Type: Ln
  • State: MA
  • City Name: Amherst
  • Carrier Code: R005
  • 4-Digit Zip Code: 3301
  • Zip Code: 01002

Valuation

    Tax

  • Tax Year: 2024
  • Tax Amount: $1,076,200

    Appraisal Valuation

  • Standard Deviation: 0.1832
  • Valuation Date: Mar 13, 2024
  • Confidence Score: 76
  • Final Value: 672,940
  • High Value: 796,243
  • Low Value: 549,636

    Assessments Valuation

  • Assessed Year: 2024
  • Assessed Total Value: $581,400
  • Assessed Land Value: $174,800
  • Assessed Improvements Value: $406,600

    Sales

  • Current Sale Recording Date: Jun 10, 2016
  • Current Sale Price:
  • Current Sale Document Type: O
  • Current Sale Input Document Number: 10977
  • Previous Sale Recording Date: Aug 04, 2014
  • Previous Sale Amount: $394,000
  • Previous Sale Document Type: O
Data used for valuation calculations is provided by RealtyHop, and other third party sources

Comparables

Unit
Status
Type
Beds
Baths
ft²
Price/ft²
Asking Price
Listed On
Closing Price
Sold On
HOA + Taxes

About South Amherst


Similar Homes for Sale

Currently no similar homes around

Nearby Rentals


Frequently Asked Questions

When was property at 24 Potwine Lane built and last sold?
The property at 24 Potwine Lane was built in 1962 and last sold on Jan 1, 1970 for $415,000.
How much is this home worth?
The estimated value of the home located at 24 Potwine Lane is $561,785.
What are some comparable homes to 24 Potwine Lane?
There are currently no comparable homes to 24 Potwine Lane.