


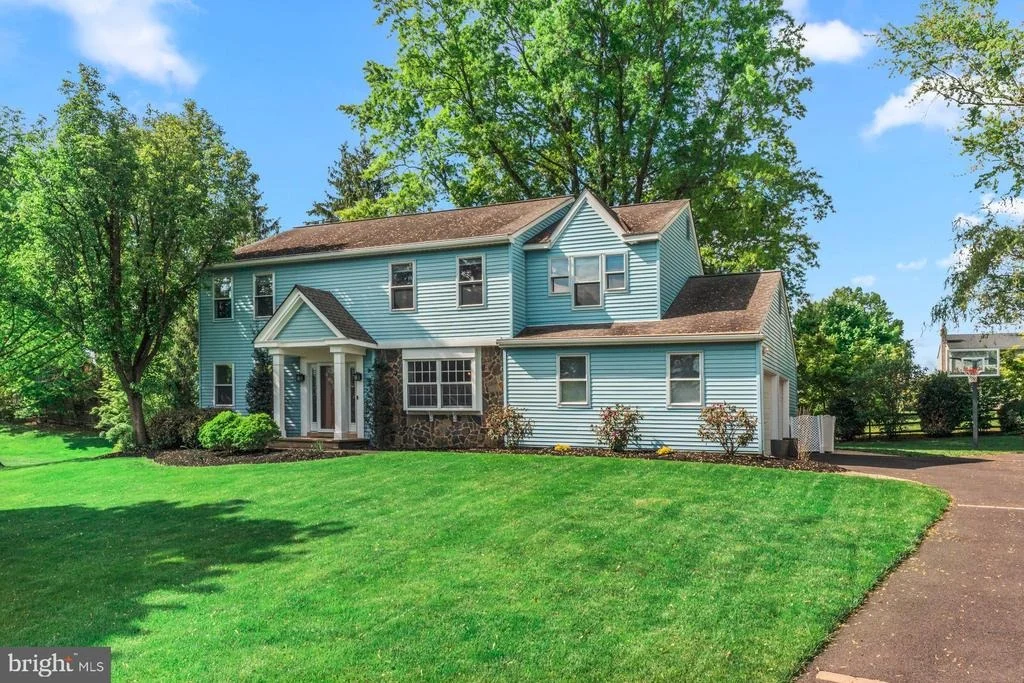
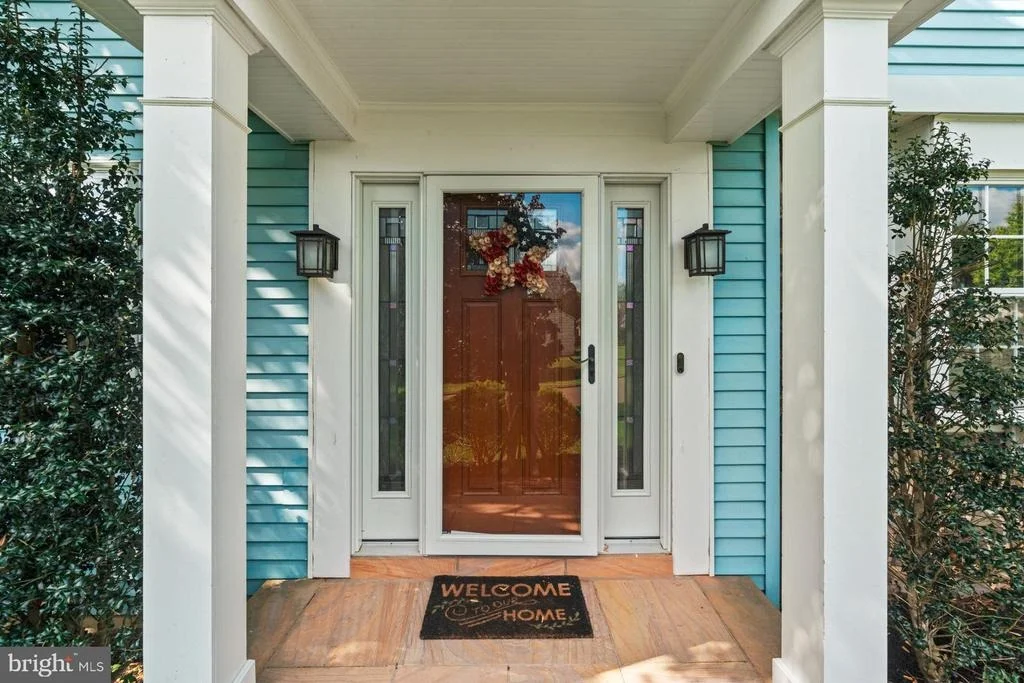

24 POND VIEW DRIVE


About This Property
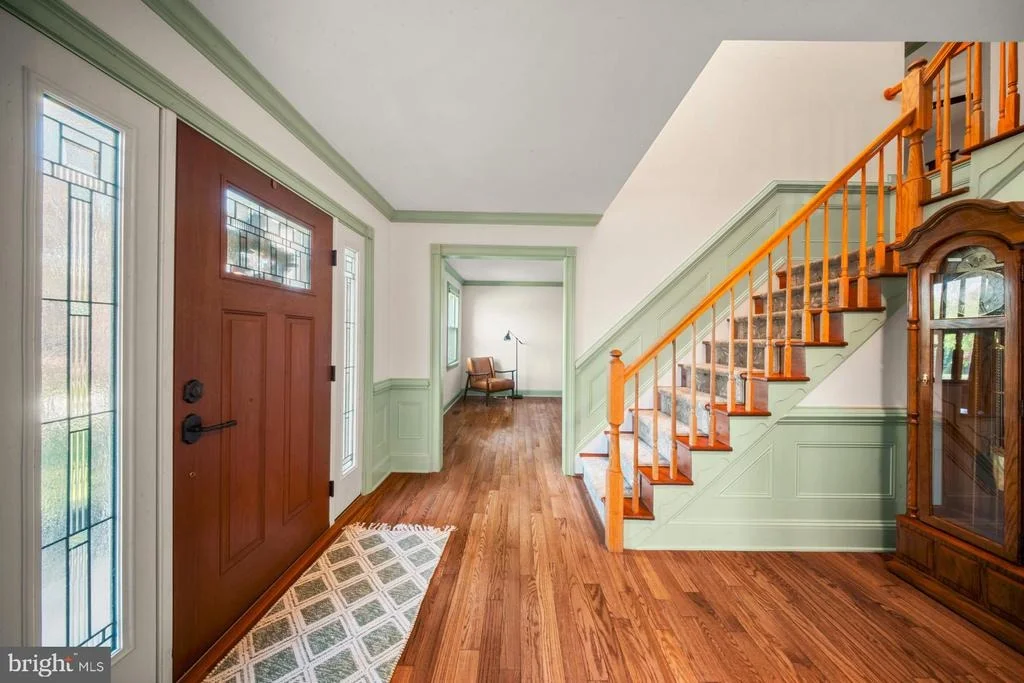
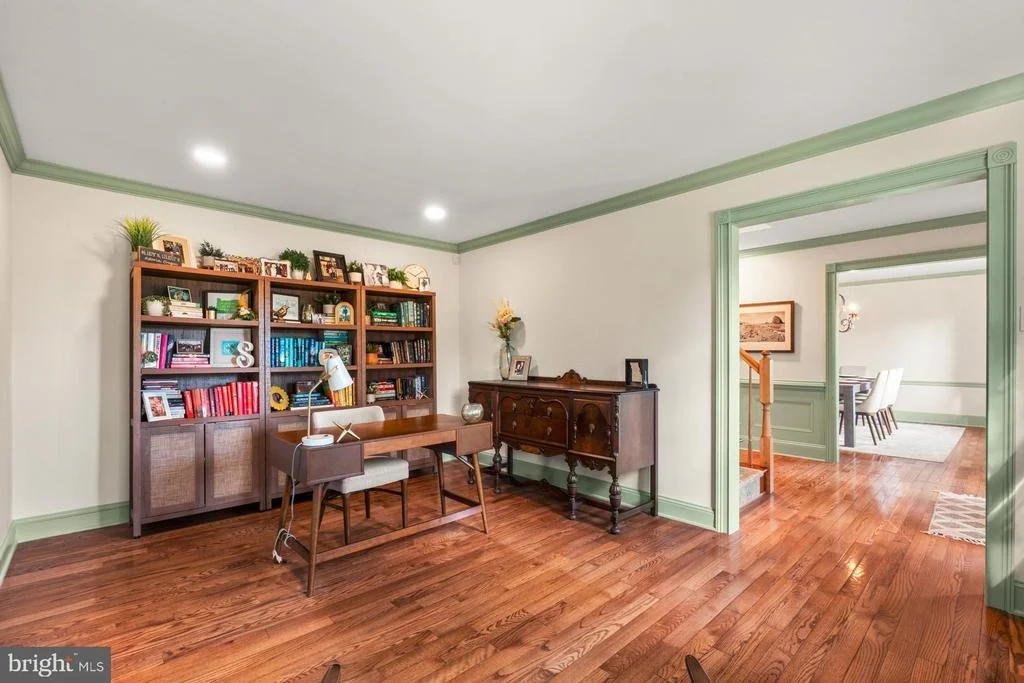
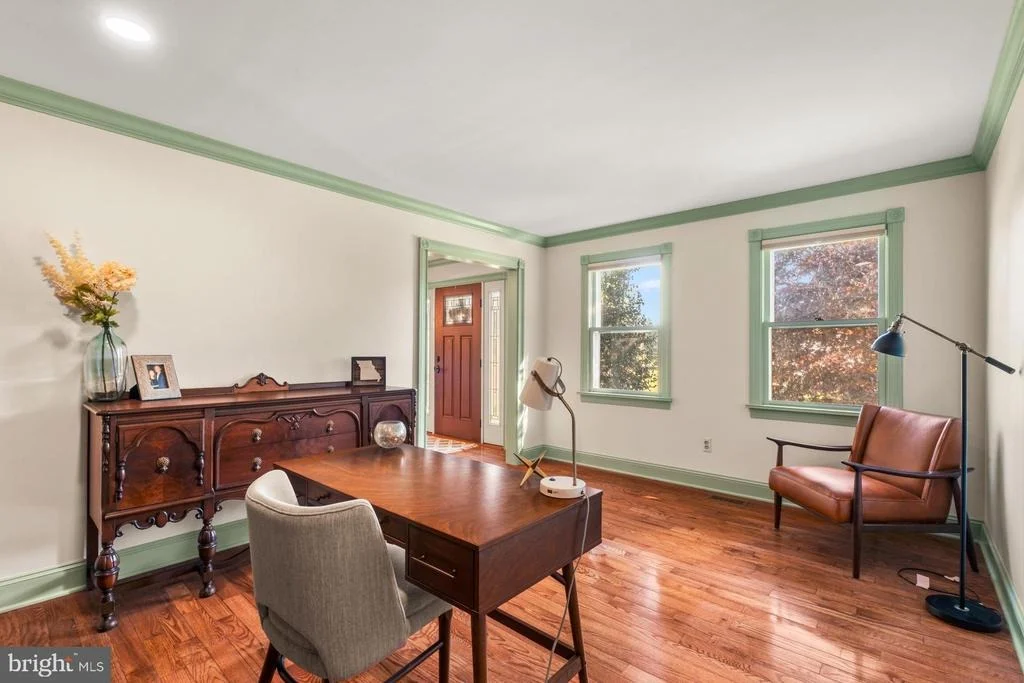
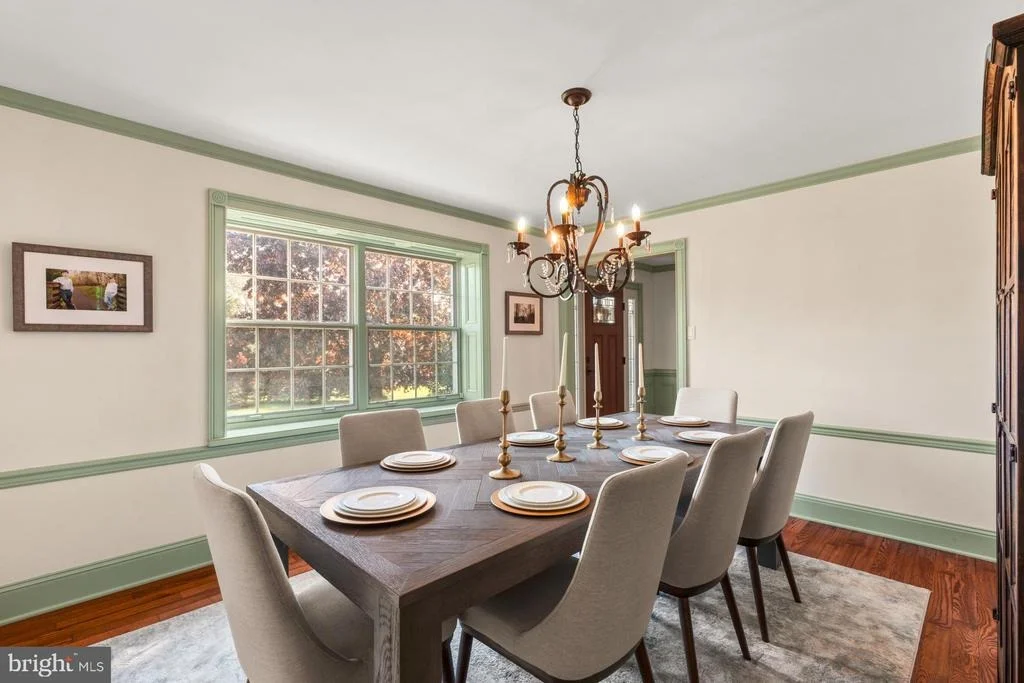
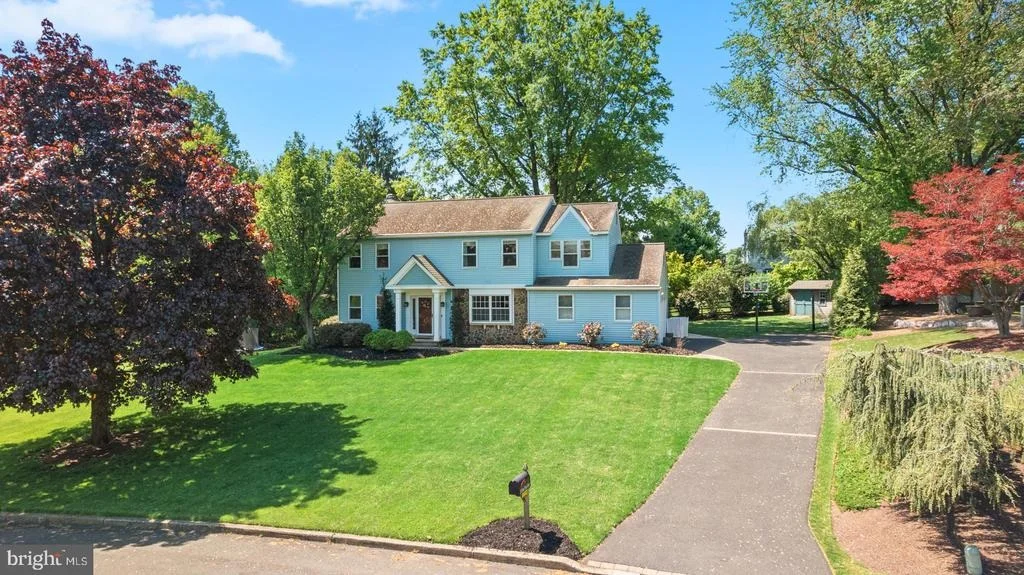
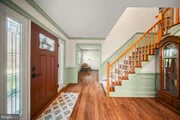
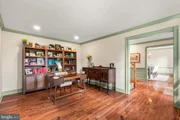
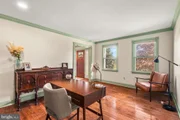
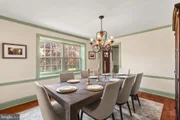
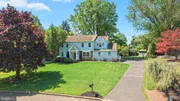
Step into the inviting foyer, flanked by a formal living room and dining room, and immediately notice the hardwood flooring that flows throughout most of the first floor. The living room provides an ideal space for relaxing or entertaining, while the dining room features a large bay window and an easy connection to the kitchen, making it perfect for gatherings both large and small.
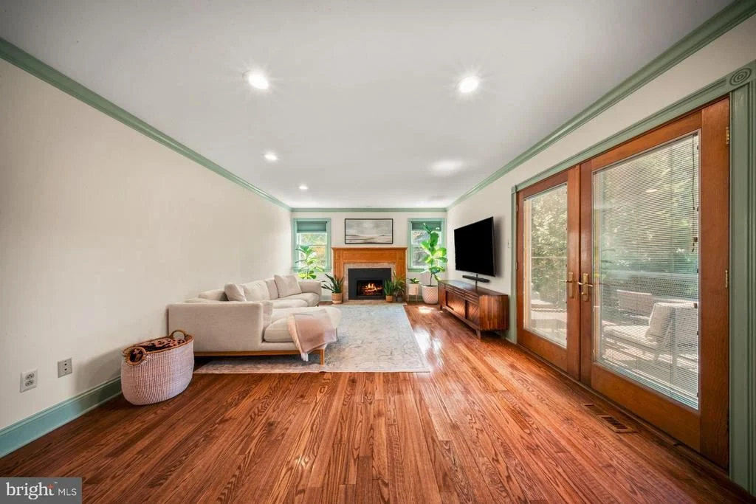
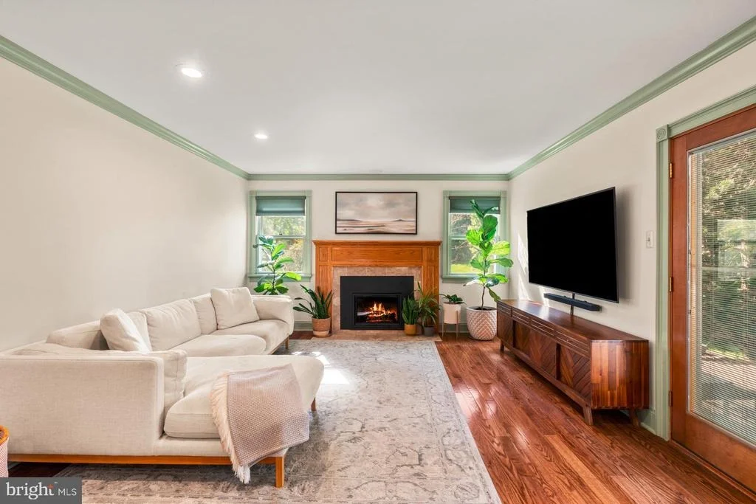
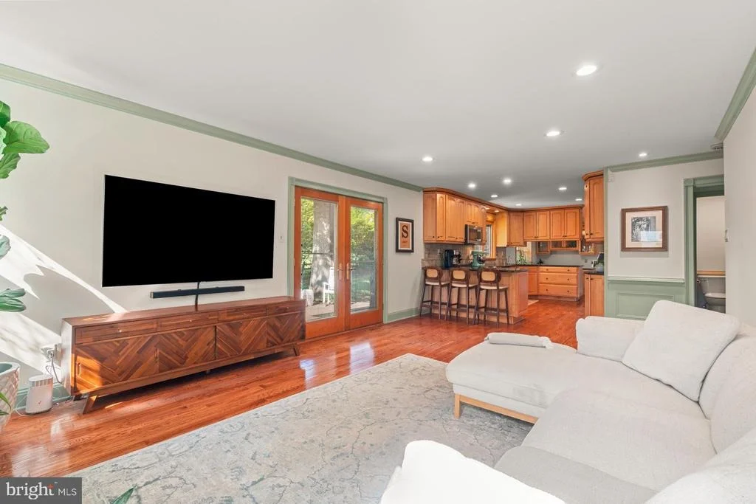
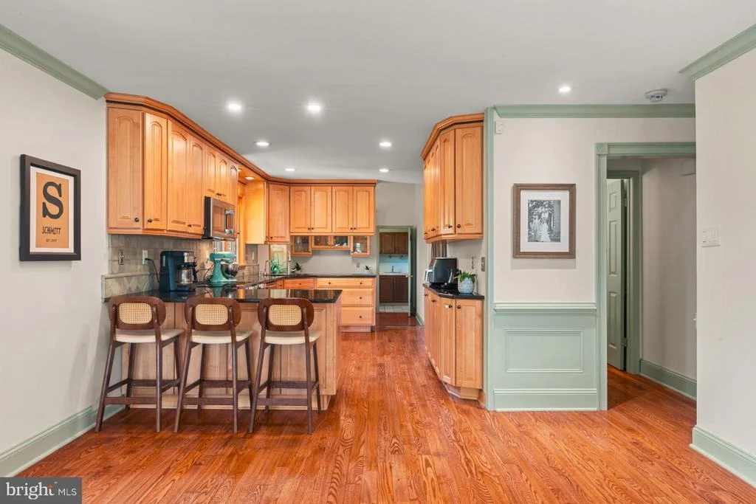
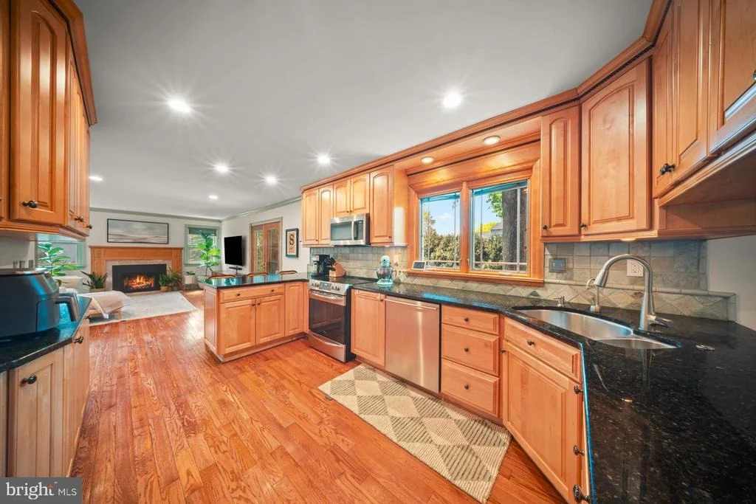
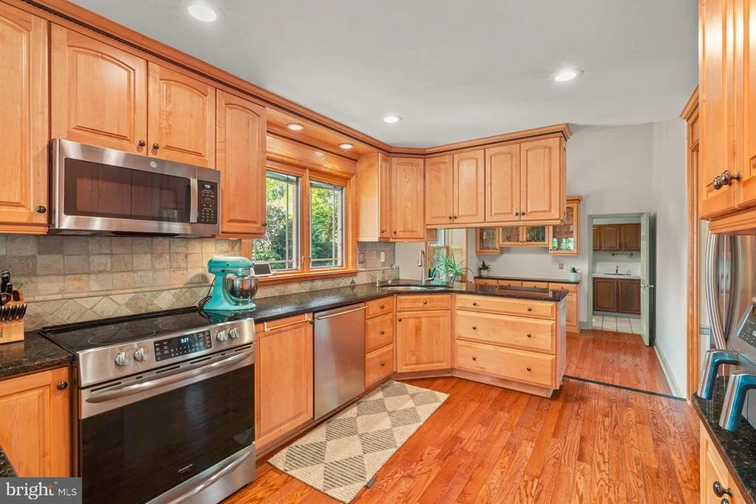
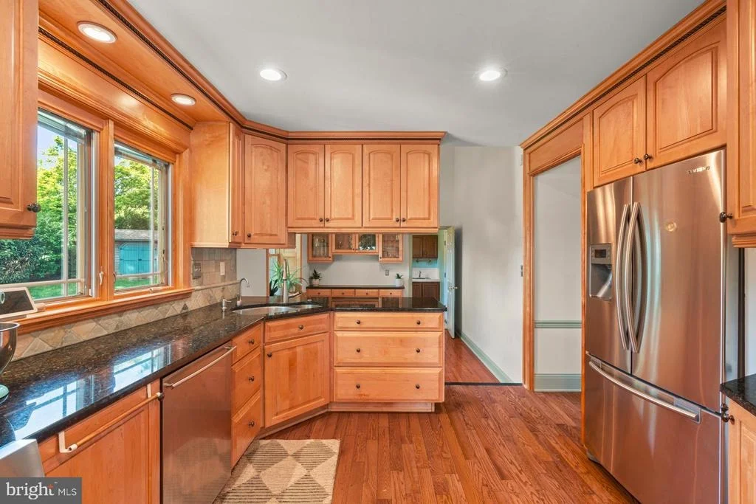
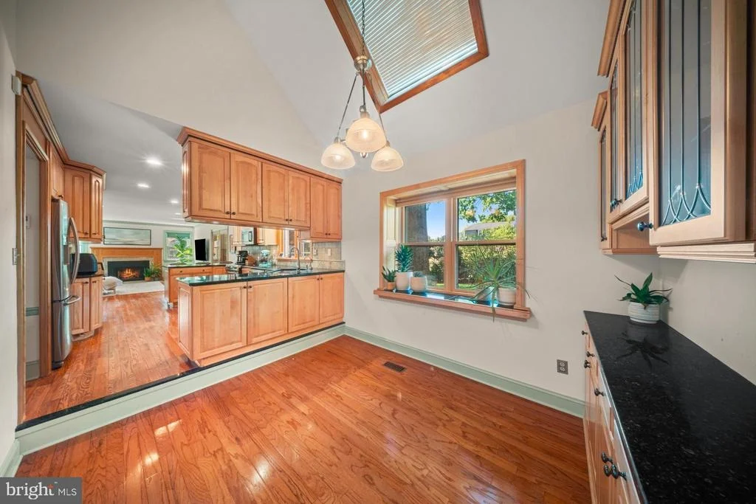
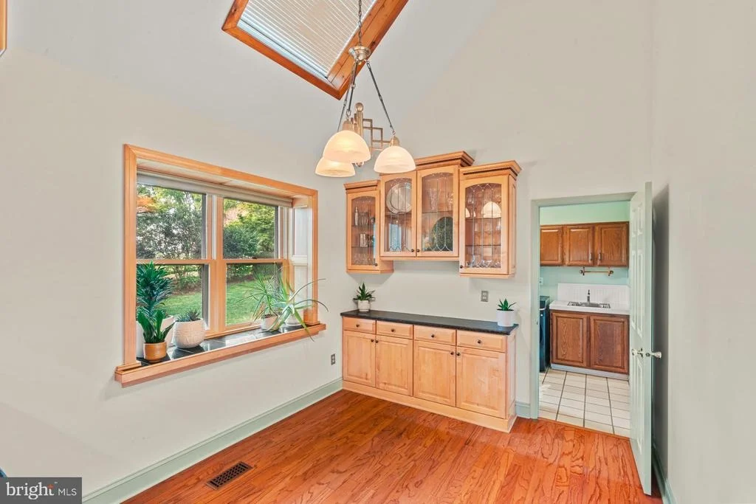
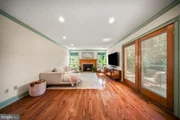
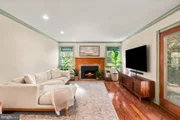
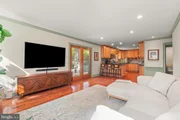
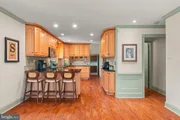
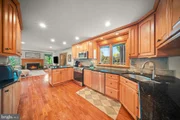
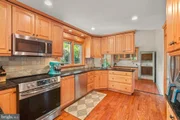
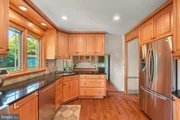
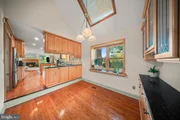
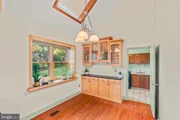
The heart of the home is the spacious family room, highlighted by a custom built fireplace and filled with natural light. Double glass doors provide seamless access to the backyard, creating an effortless indoor outdoor flow. The family room opens to the kitchen, complete with granite countertops, quality appliances, and thoughtfully designed cabinetry. Just beyond, the breakfast room offers a bright and airy space for casual dining, featuring vaulted ceilings, a skylight, and unique built ins.
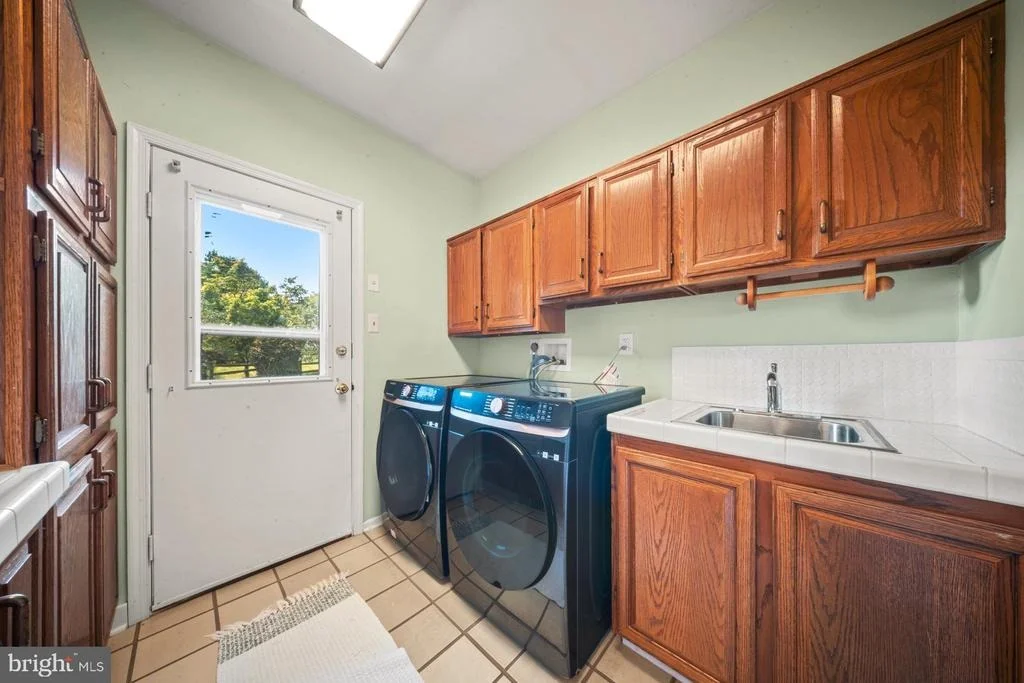
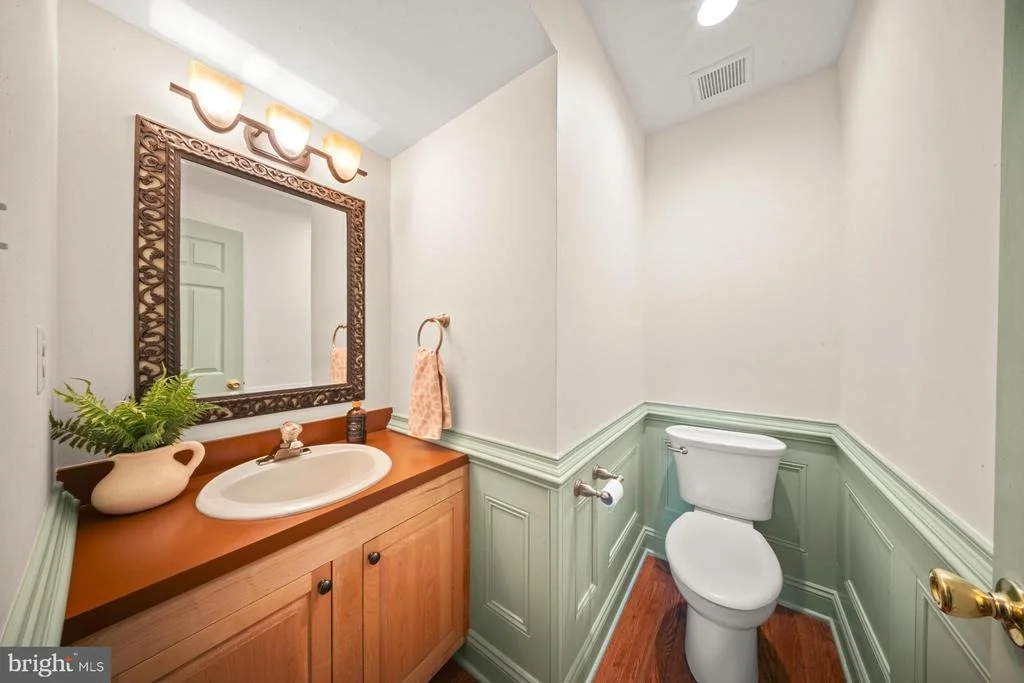
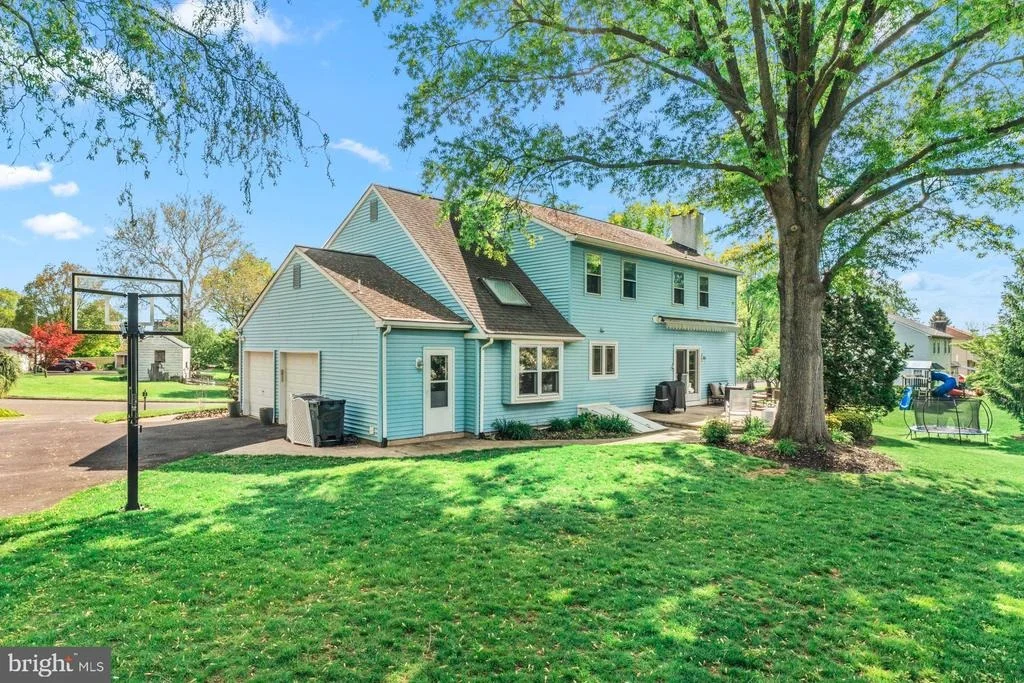
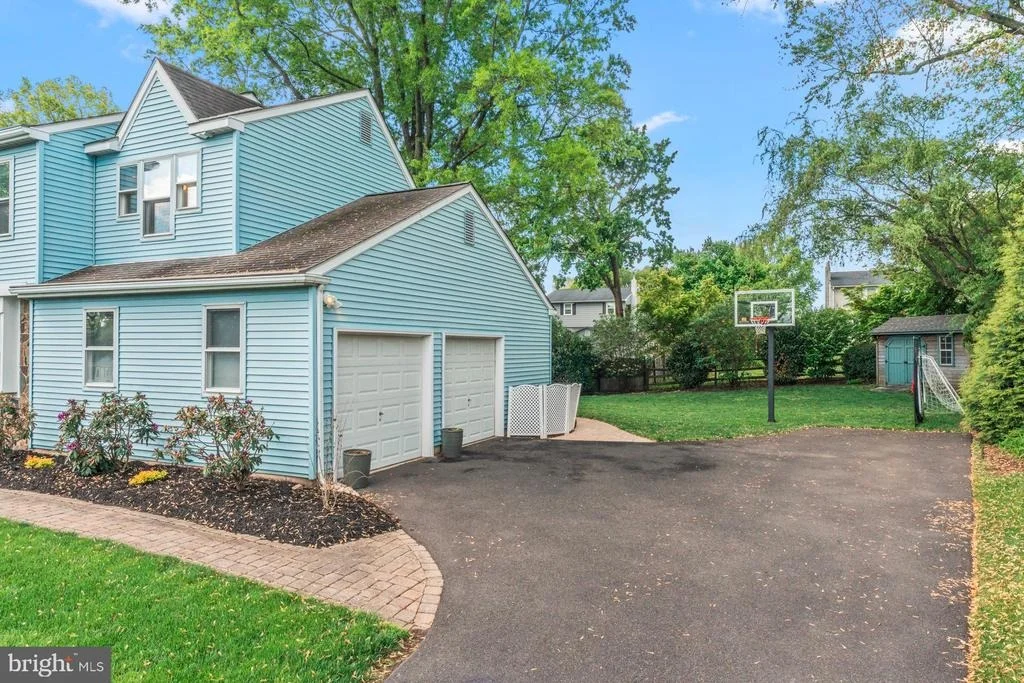
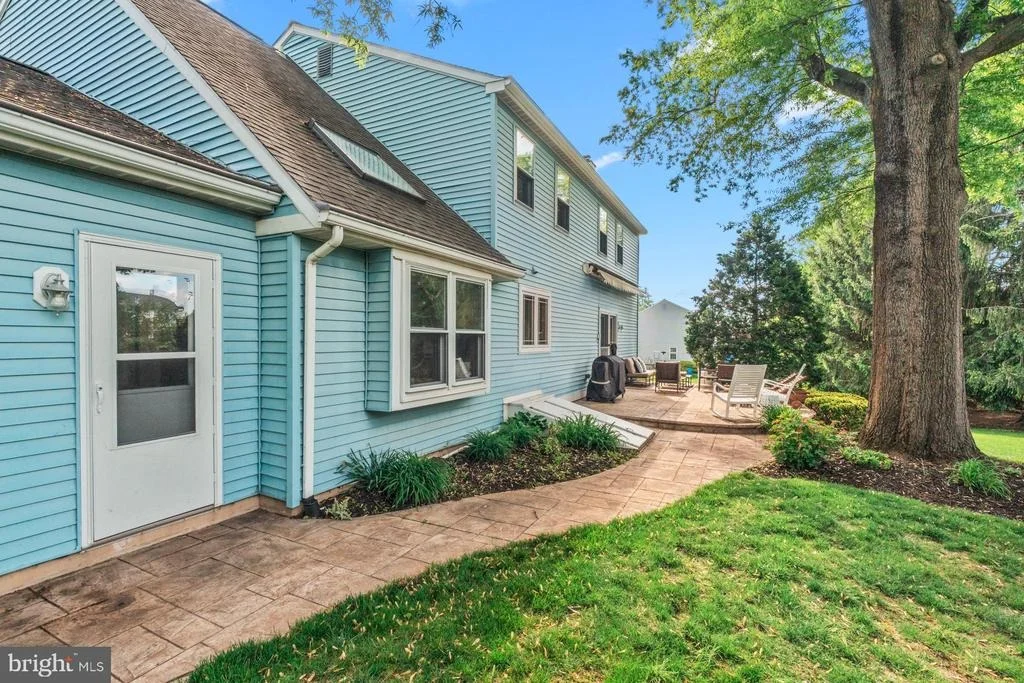
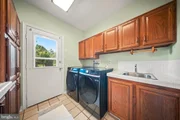
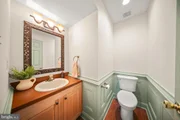
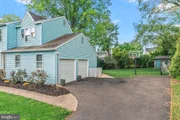
Additional first floor conveniences include a powder room and a laundry room with direct access to the two car garage, as well as an exterior door to the backyard.
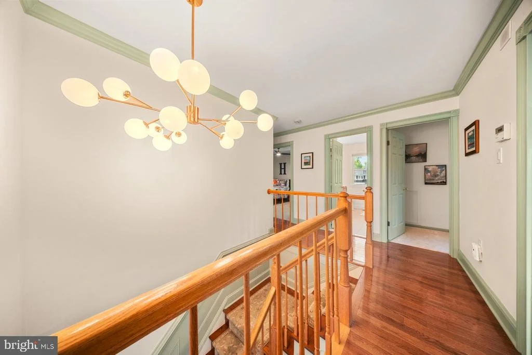
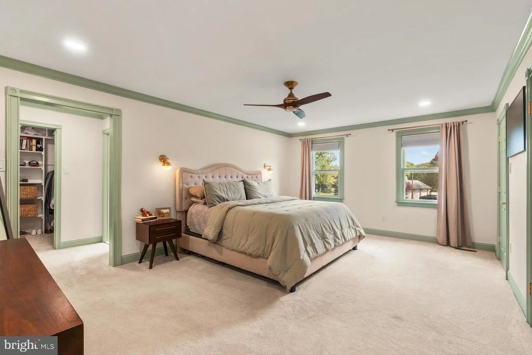
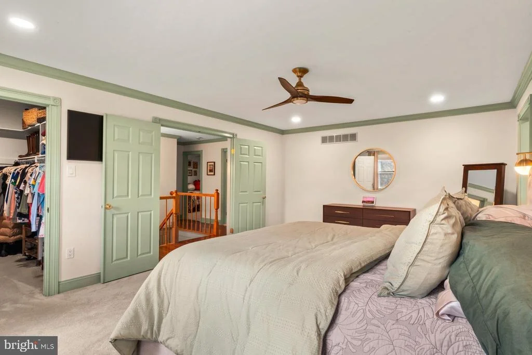
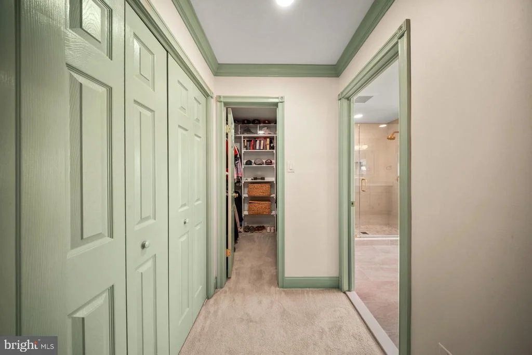
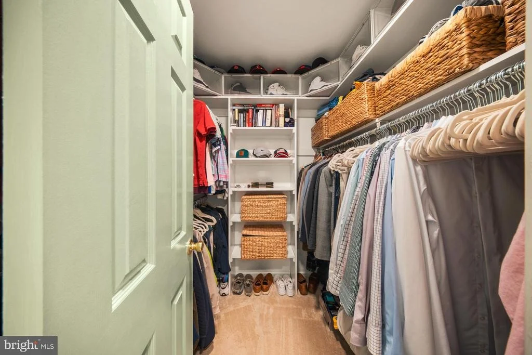
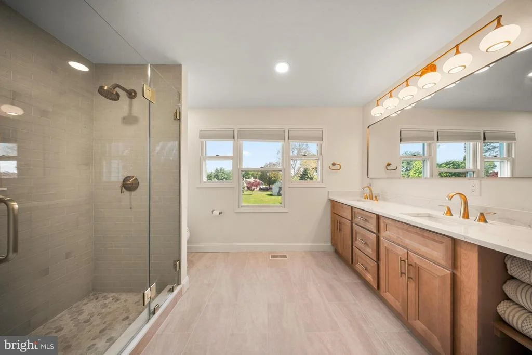
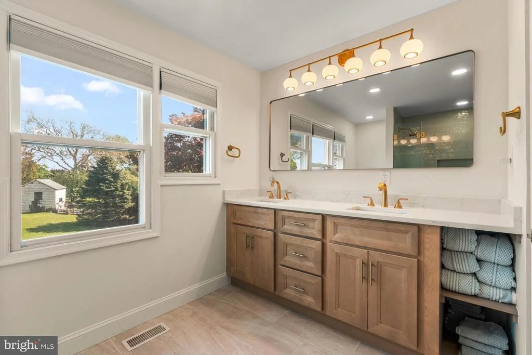
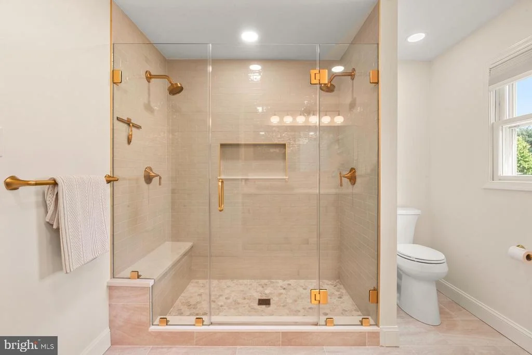
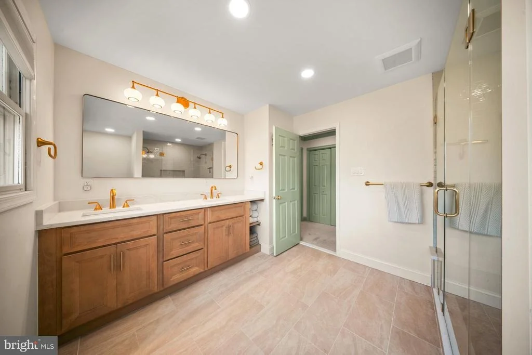
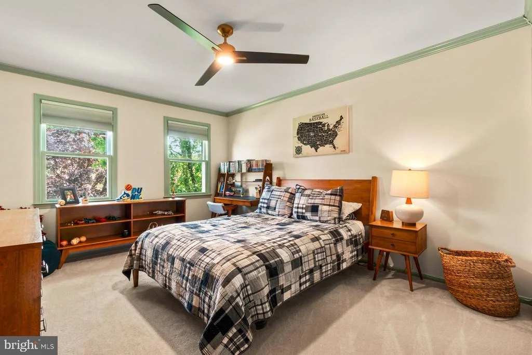
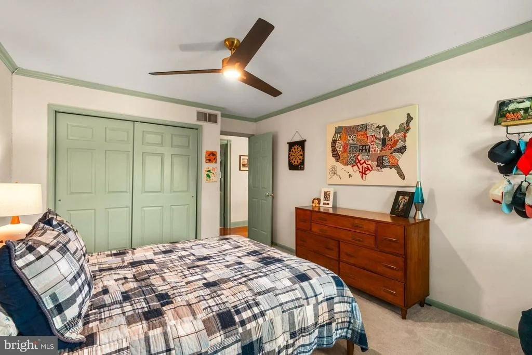
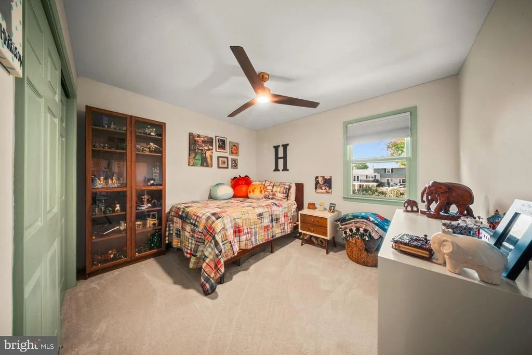
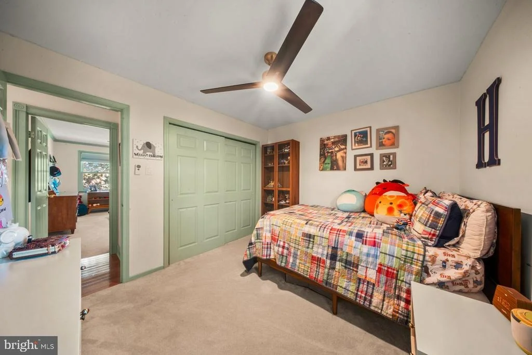
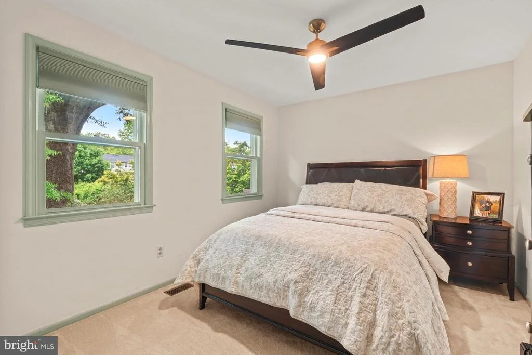
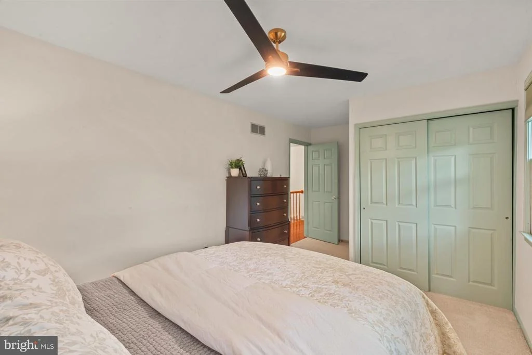
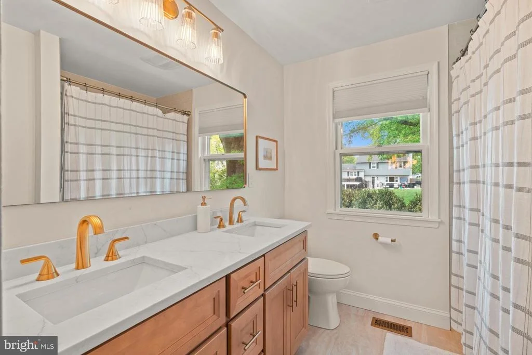
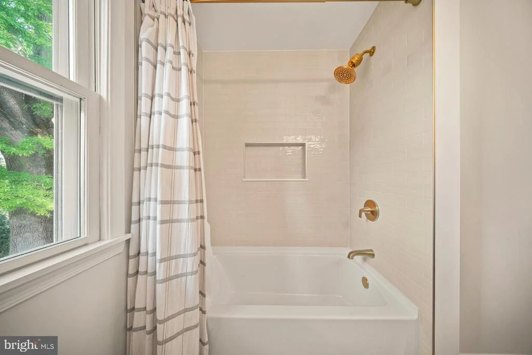
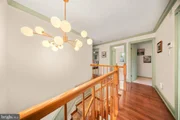
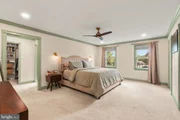
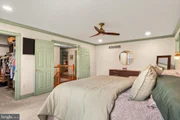
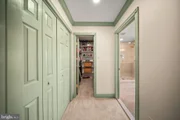
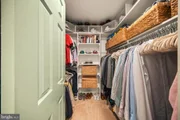
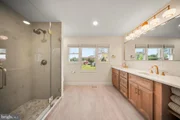
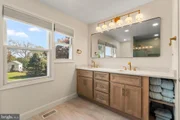
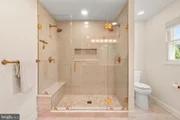
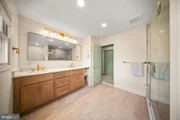
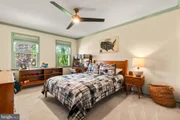
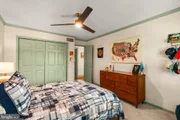
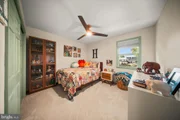
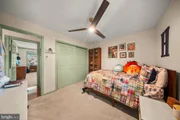
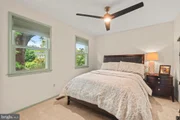
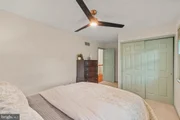
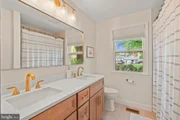
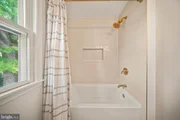
Upstairs, the primary suite serves as a true retreat with two walk in closets, an additional closet for extra storage, and a beautifully renovated oversized ensuite bathroom designed with spa like finishes. Three additional well sized bedrooms share a fully remodeled hall bathroom featuring a double sink vanity, tile flooring, and a tub shower with tiled walls.
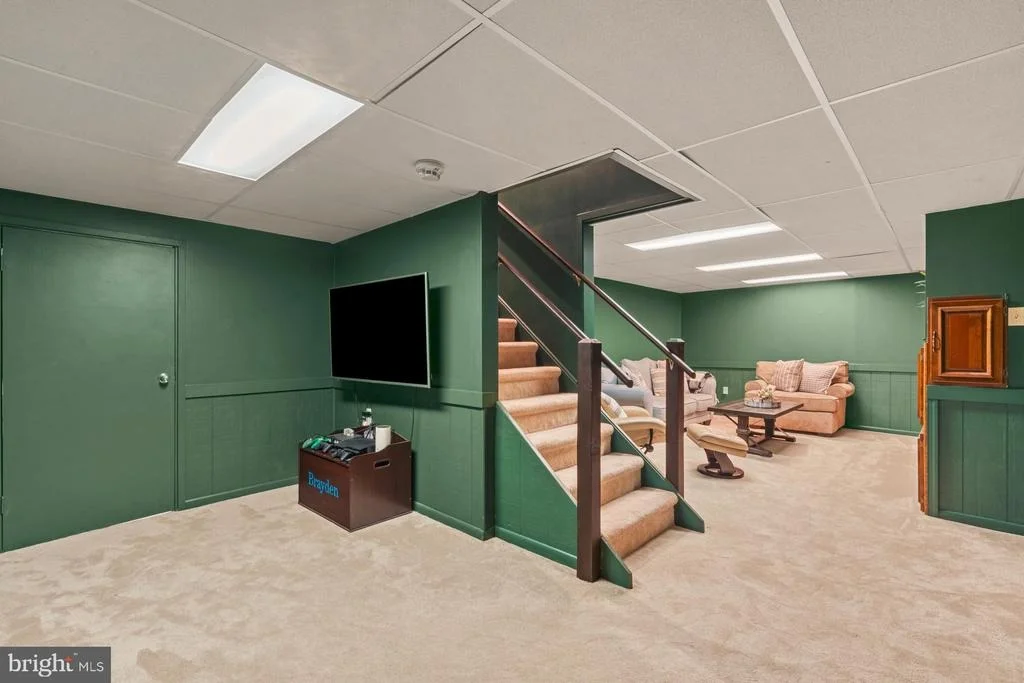
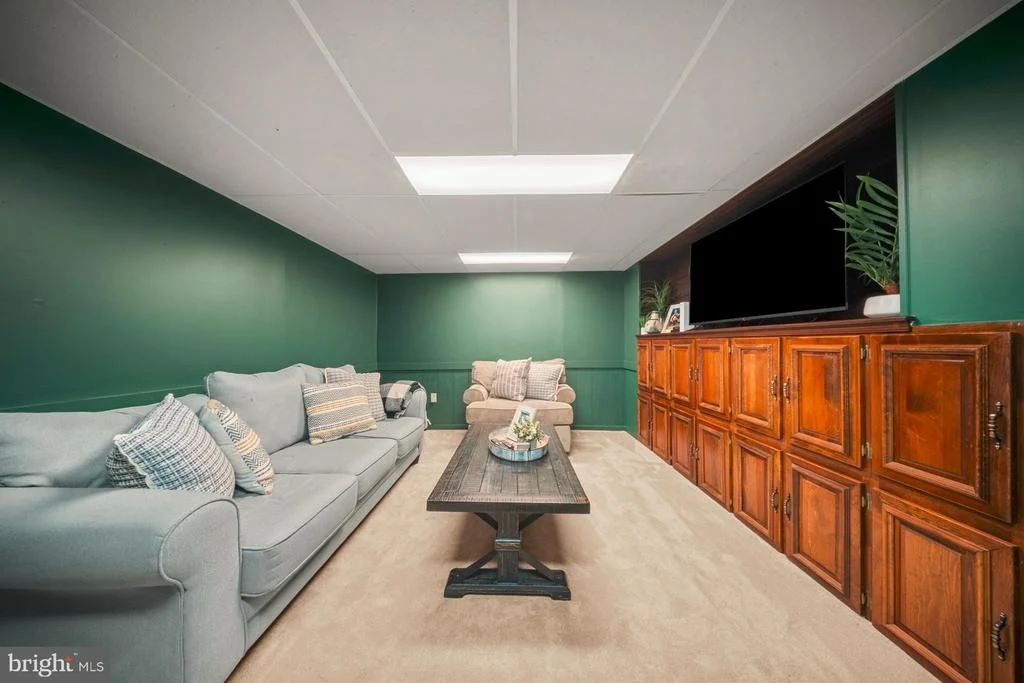
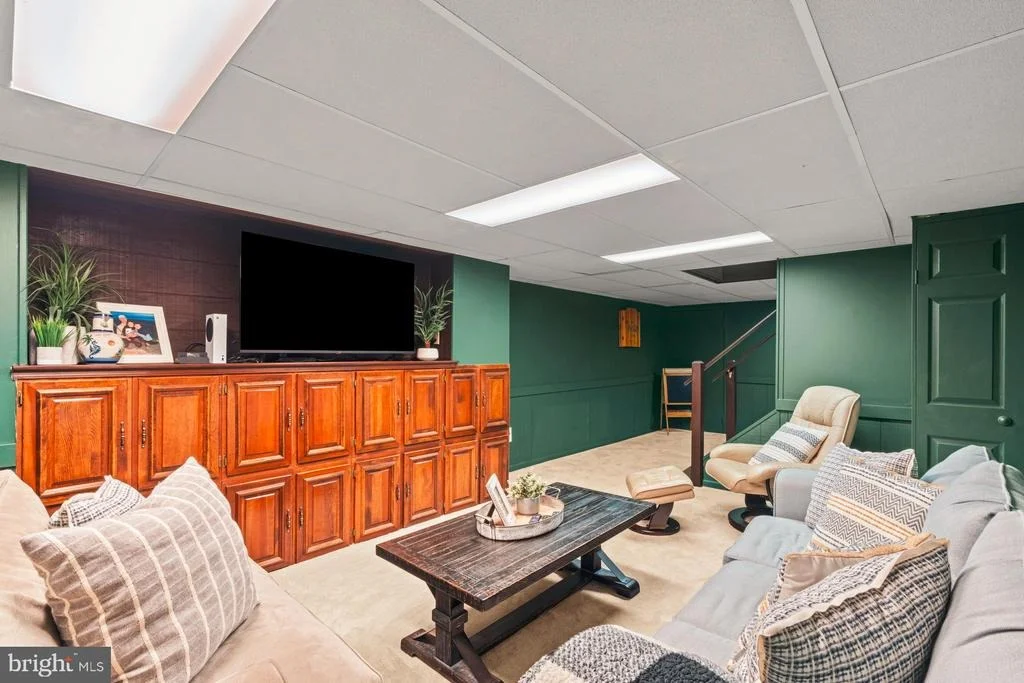
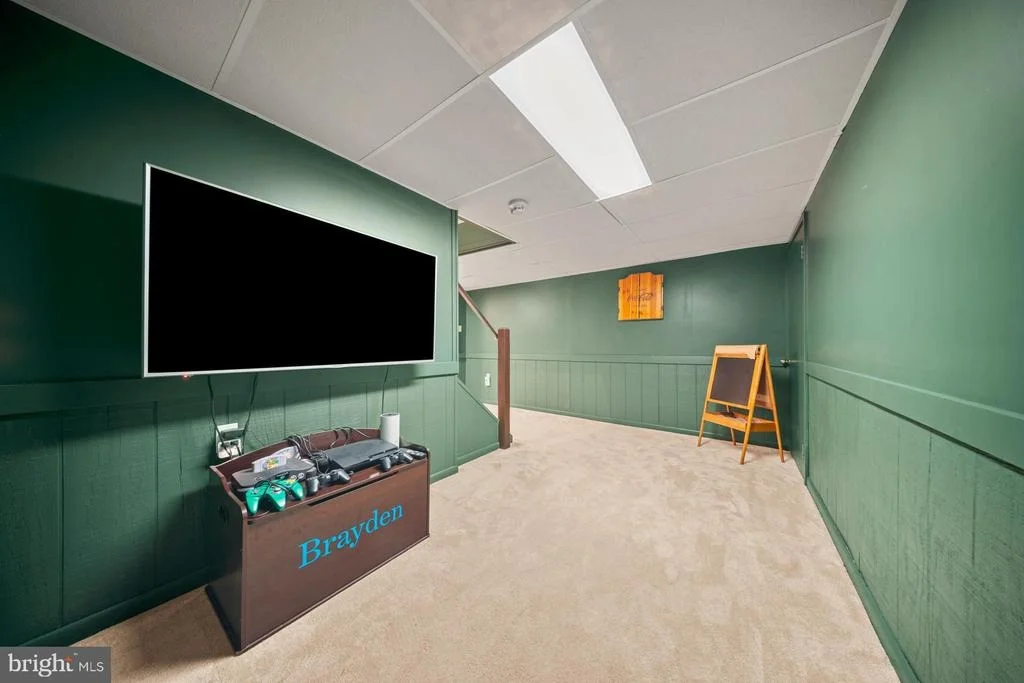
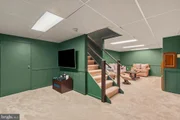
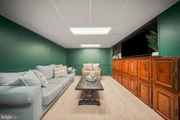
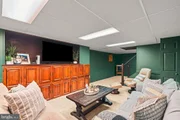
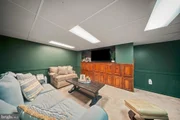
The lower level offers a finished space perfect for a game room, play area, or additional living space, along with a separate unfinished area providing abundant storage and a Bilco door for convenient backyard access.
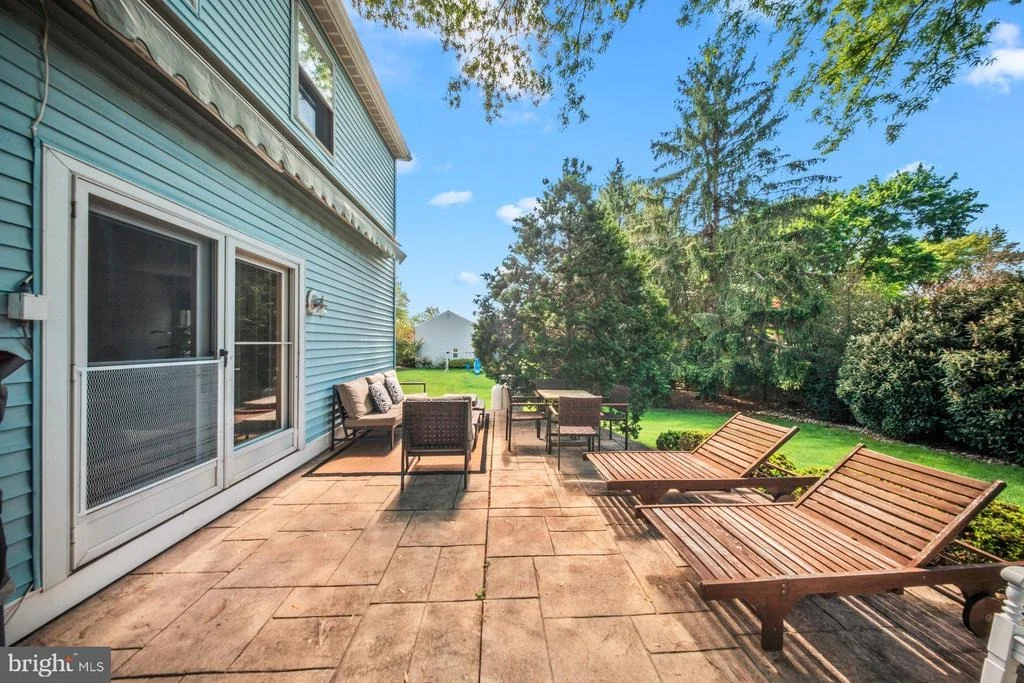
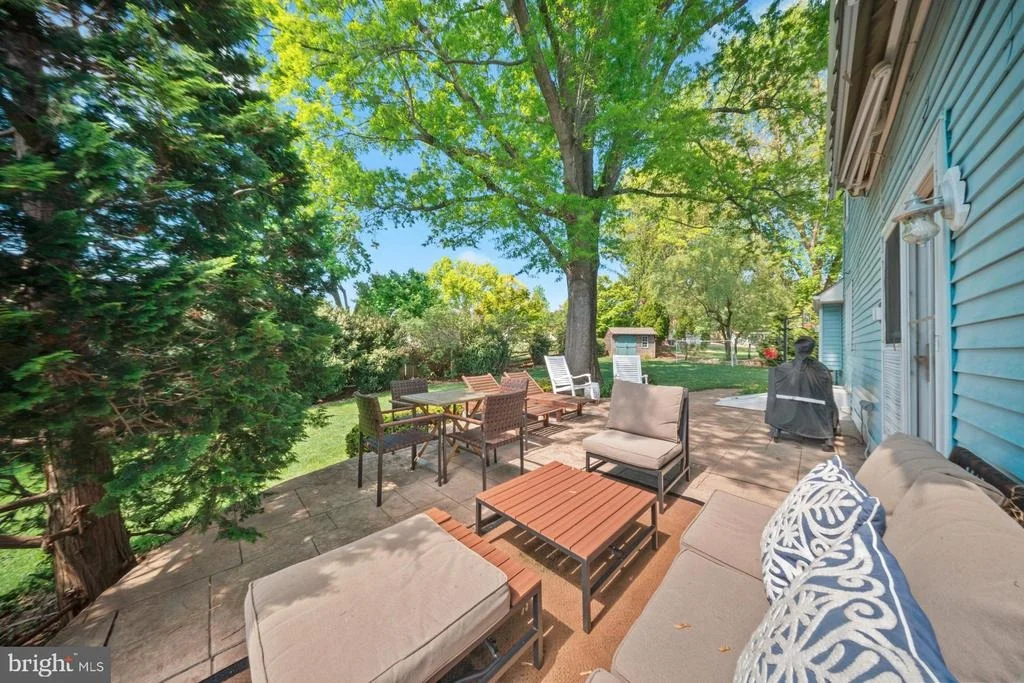
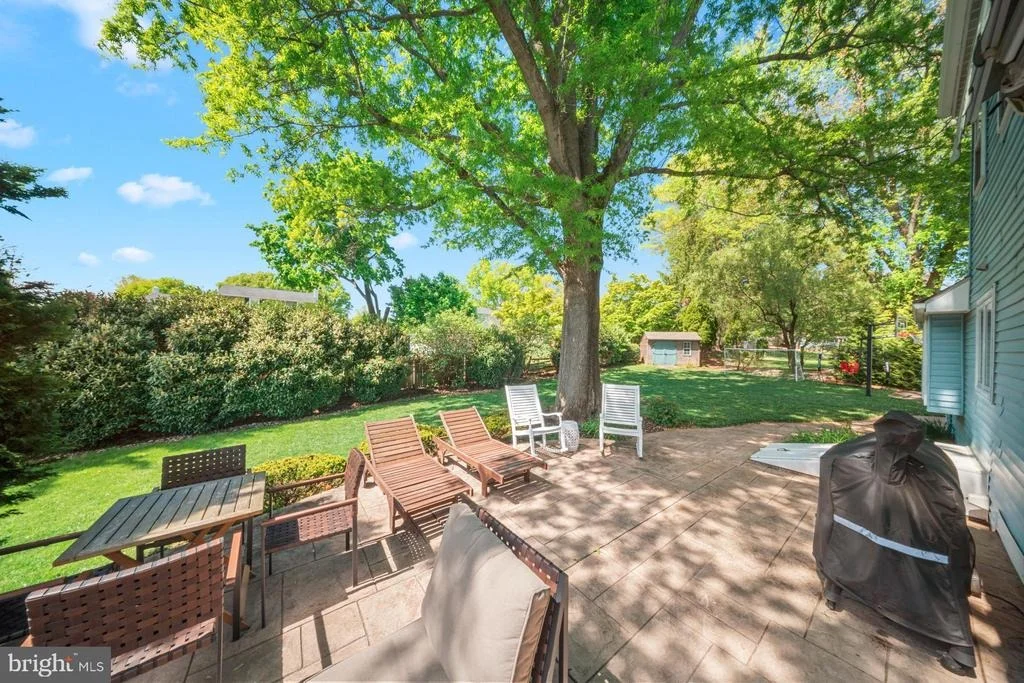
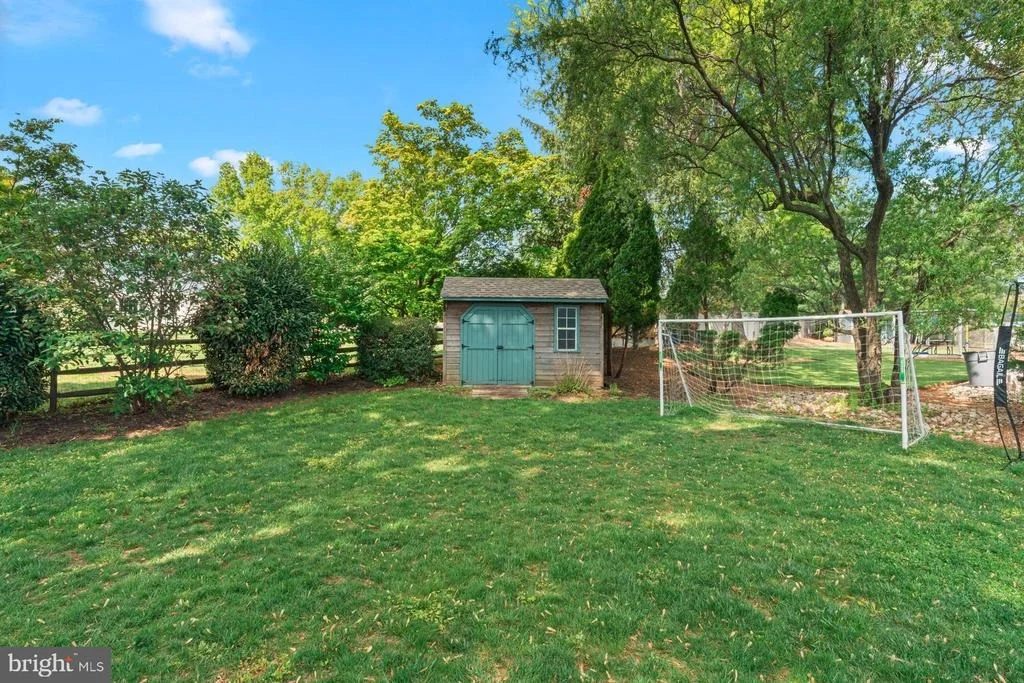
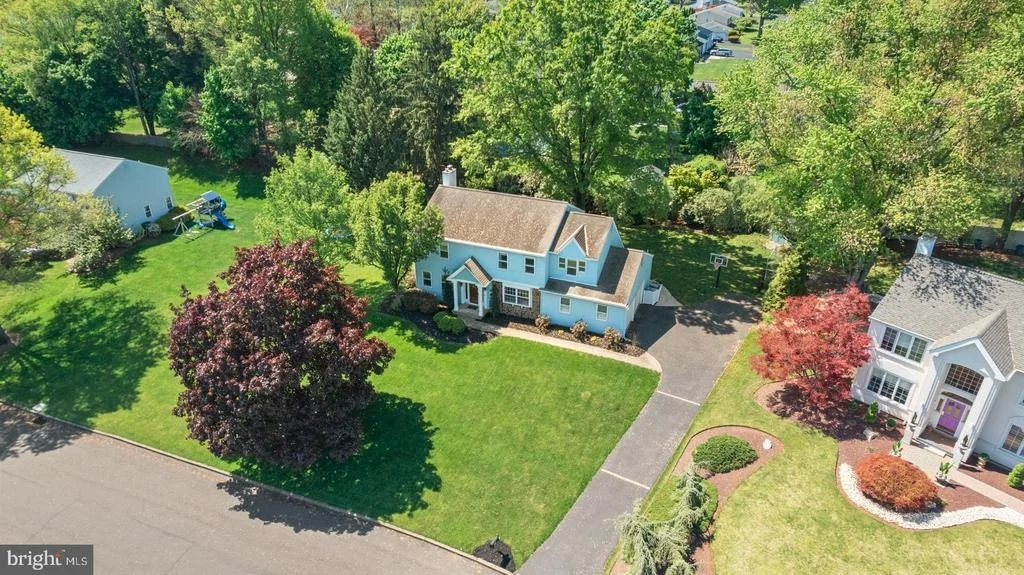
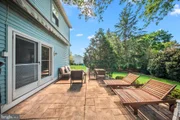
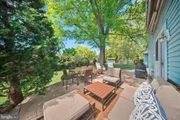
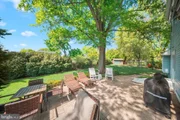
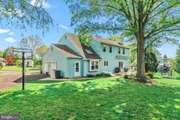
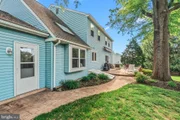
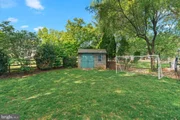
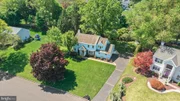
Step outside to enjoy a private backyard oasis featuring a spacious patio area that is perfect for entertaining during the warmer months, surrounded by mature trees that provide both shade and privacy. A storage shed adds even more functionality for outdoor equipment.
Payment Calculator
Your Estimated Monthly Payment
Cap Rate Calculator
What does this mean?
Based on our analysis, the cap rate of this property is 1.25%. A negative cap rate indicates that the property might not be feasible as an income-producing asset. The median cap rate for a near zip code 11238 is 4.23%.
How much can I actually make?
Actual monthly rental income may vary between $4,760 and $7,140 depending on unit-specific characteristics. You can change the amount using the slider to further explore.
How is cap rate calculated?
Cap Rate = Net Operating Income (NOI) / Property Asset Value.
When calculating the cap rate, we assume 100% occupancy. Leverage (mortgage) is not considered.
Cap Rate provided by RealtyHop and RentHop, learn more about cap rate here.
Price History
| Date / Event | Date | Event | Price |
|---|---|---|---|
| Jul 21, 2026 | Sold | ||
| Sold | |||
| Jun 13, 2026 | In contract | - | |
| In contract | |||
| Jun 3, 2026 | Price Decreased |
$859,900
↓ $15K
(1.7%) | |
| Price Decreased | |||
| May 8, 2026 | Listed by Elite Realty Group Unl. Inc. | $875,000 | |
| Listed by Elite Realty Group Unl. Inc. | |||
| Jul 7, 2023 | Sold | ||
| Sold | |||

Property Highlights
Building Info
Comparables
Status
Price/ft²
Listed On
Sold On
About Bucks
Similar Homes for Sale
Currently no similar homes aroundNearby Rentals

Elite Realty Group Unl. Inc.
Last Updated: 10 hours ago
Data Source: Bright MLS , MLS# PABU2120294





 Your Privacy Choices
Phone: 425-283-2930
Address: 335 Madison Avenue, New York, NY 10017