Check Availability
Norfolk
24 Penniman Cir
$949,900
● House - For Sale

24 Penniman Cir

Stoughton, MA 02072
bedrooms
3 Beds
bathrooms
2 Baths, 1 Half Bath
square feet
3,402 Ft²
$5,541
Est. Monthly

About This Property

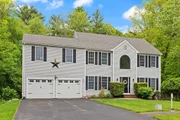
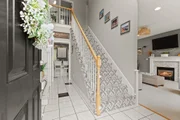
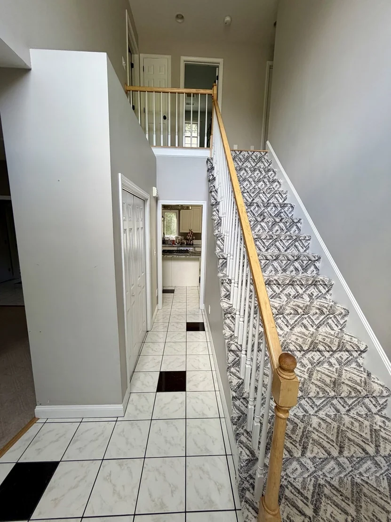
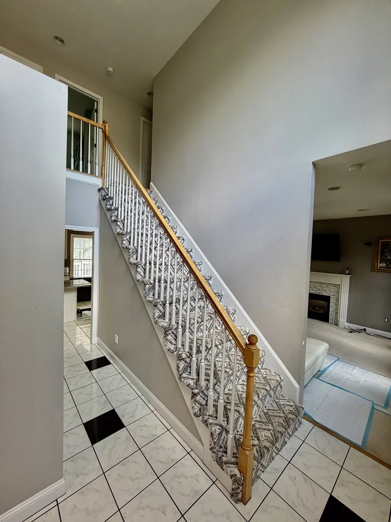
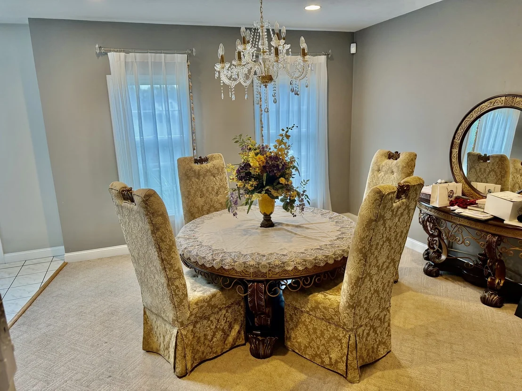
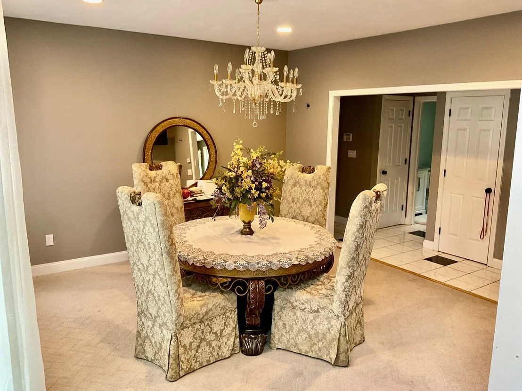
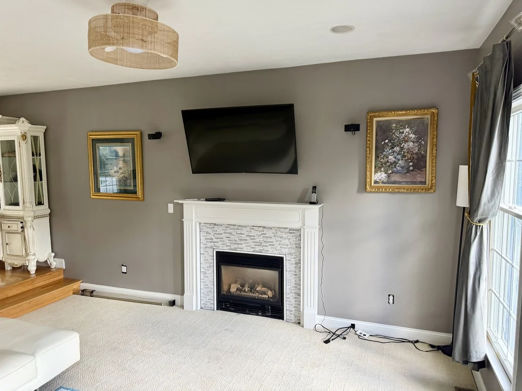
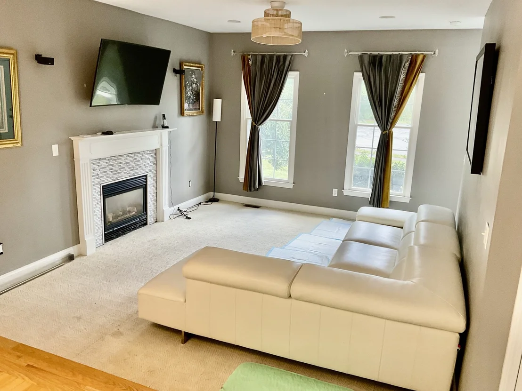
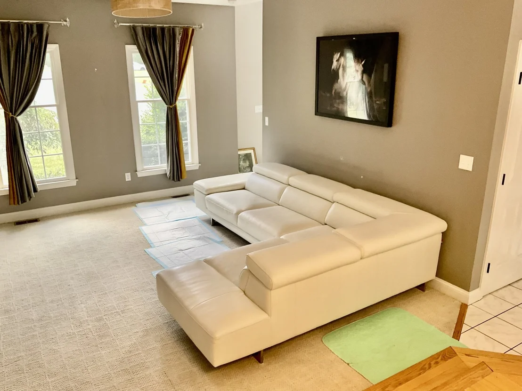
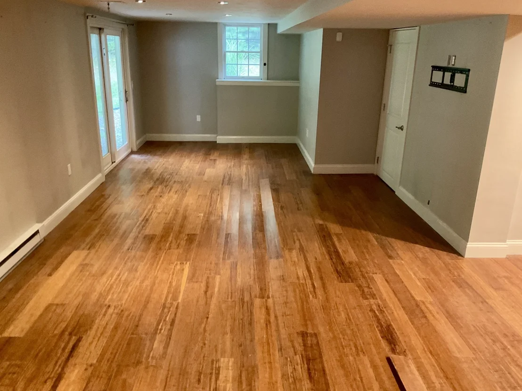
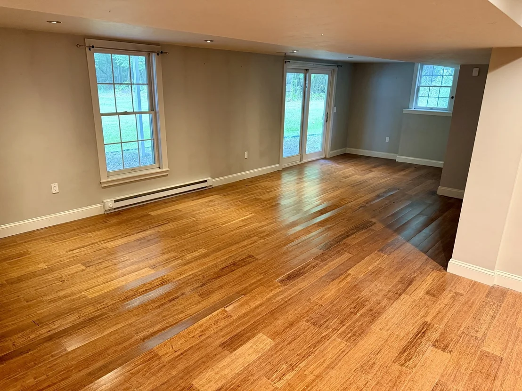
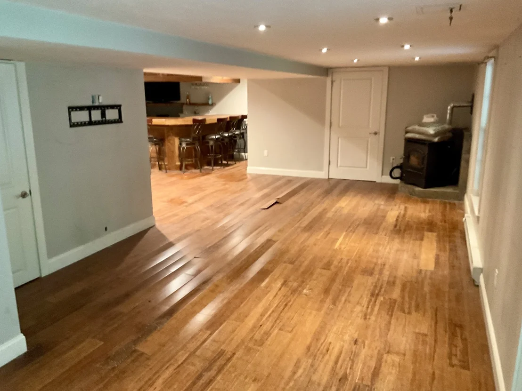
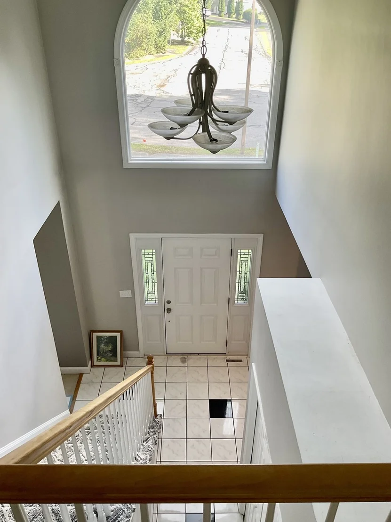
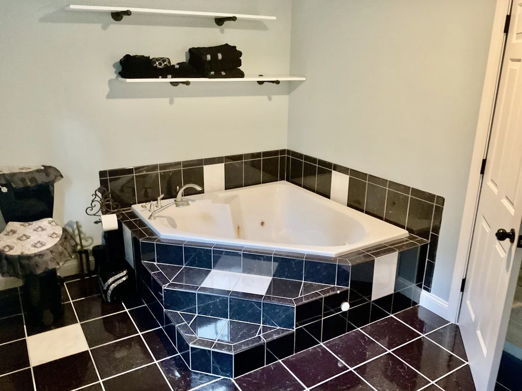
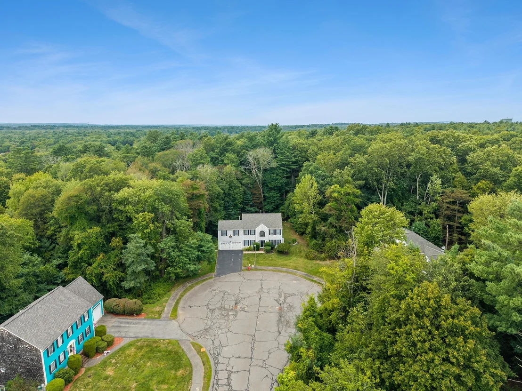
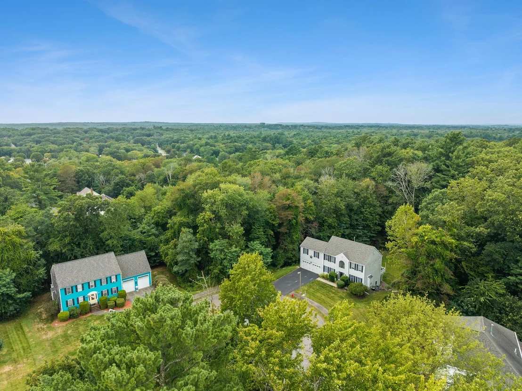
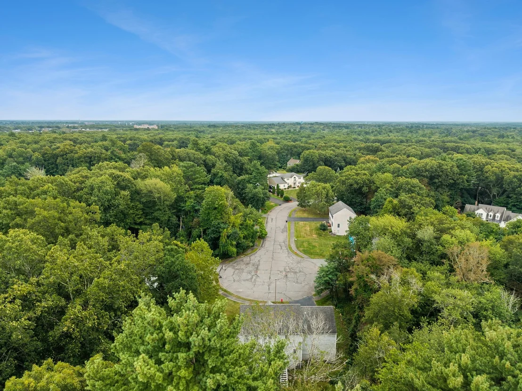
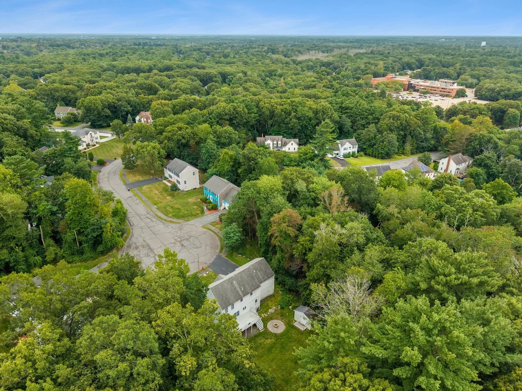
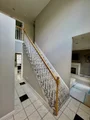
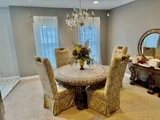
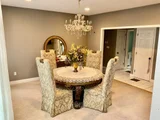
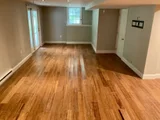
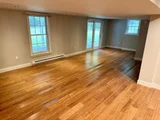
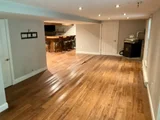
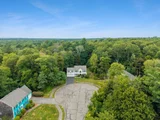
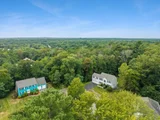
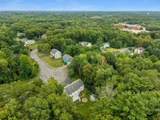
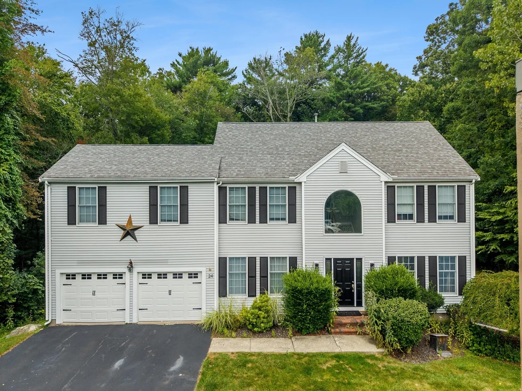
Welcome to your private oasis at "Lenox Village!!!" Tucked away on nearly a full acre of lush, beautifully landscaped grounds, this captivating sanctuary delivers the ultimate mix of modern luxury, functional design, and effortless entertaining. From the moment you arrive, incredible curb appeal and mature, leafy plantings welcome you into a serene retreat that feels worlds away while staying right in the heart of a highly desirable neighborhood. Step inside and feel the immediate pull of light-filled, airy spaces. Oversized windows bathe every corner in warm natural sunlight, highlighting the seamless open-concept main floor. The kitchen is a chef's dream, featuring sleek stainless-steel appliances, generous counter space, and a smooth layout that flows effortlessly into the main living and dining areas-making everyday living and hosting larger gatherings a breeze. Upstairs, the hardwood flooring adds a touch of modern elegance throughout. The sprawling 2 room primary suite serves as your personal haven, featuring a private ensuite bath for spa-like relaxation and a dedicated home office setup, brilliantly tailored for today's hybrid or work-from-home lifestyle. Ready to entertain? Head downstairs to the impressive finished basement, fully loaded with a custom built-in bar designed to be the ultimate game-day or movie-night hub. Outdoors, fire up the grill on your massive sun-drenched deck overlooking the vast, private backyard. Complete with durable low-maintenance vinyl siding and an oversized garage equipped with custom built-in storage racks, this move-in-ready dream home leaves nothing to be desired. Schedule your tour today before it's gone! First Open House, Sunday September 20th, 1pm to 12:30pm.
Unit Size
3,402 Ft²
Days on Market
-
Land Size
0.97 acres
Price per sqft
$279
Property Type
House
Property Taxes
$877
HOA Dues
-
Year Built
1998

Listed By

Charles Lima
Charles Lima
Keller Williams - Easton

Payment Calculator

Cap Rate Calculator

Last updated: 12 days ago (MLSPIN #73579141)

Price History

Date / Event Date Event Price
Sep 17, 2026 Listed by Keller Williams Realty $949,900
Listed by Keller Williams Realty
Aug 22, 2025 Sold
Sold
Aug 19, 2025 Relisted $640,000
Relisted
May 23, 2025 In contract -
In contract
May 15, 2025 Listed by Coldwell Banker Realty - Easton $860,000
Listed by Coldwell Banker Realty - Easton
Set on nearly an acre of beautifully landscaped grounds, this stunning home offers the perfect blend of comfort, function, and style. With mature plantings providing privacy and curb appeal in a desirable neighborhood, the exterior features low-maintenance vinyl siding, oversized windows that flood the space with natural light, and a spacious deck ideal for entertaining. Inside, you’ll find an open-concept kitchen with stainless steel appliances, seamlessly flowing into the main living areas. The upper level showcases newly installed hardwood floors. The generous primary suite includes a private ensuite bath and a dedicated home office — perfect for today’s remote lifestyle. The finished basement is built for relaxation and fun, complete with a built-in bar, ideal for hosting. Additional highlights include a garage with built-in storage racking and ample space for organization.
Show More

Property Highlights

Garage
Parking Available
Air Conditioning
Fireplace
Parking Details
Has Garage
Attached Garage
Has Open Parking
Parking Features: Attached, Garage Door Opener, Paved, Off Street, Paved
Garage Spaces: 2
Open Parking Spaces: 4
Interior Details
Half Bathrooms: 1
Full Bathrooms: 2
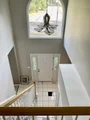
Interior Features: Open Floorplan, Entrance Foyer, Central Vacuum, Closet, Bonus Room
Appliances: Water Heater, Range, Dishwasher, Microwave
Flooring Type: Tile, Carpet, Hardwood, Flooring - Stone/Ceramic Tile
Door Features: Insulated Doors
Laundry Features: Electric Dryer Hookup, First Floor
Rooms: 8
Has Fireplace
Fireplace Features: Living Room
Fireplaces: 1
Exterior Details
Square Footage: 3402
Square Footage Source: $0
Security Features: Security System
Architectural Style: Colonial
Year Built Source: Public Records
Year Built: 1998
Building Area Total: 3402
Building Area Units: Square Feet
Window Features: Insulated Windows
Construction Materials: Frame
Patio and Porch Features: Deck
Lot Features: Cul-De-Sac, Wooded
Lot Size Area: 0.97
Lot Size Units: Acres
Lot Size Acres: 0.97
Lot Size Square Feet: 42075
Water Source: Private
Financial Details
Tax Assessed Value: $890,600
Tax Annual Amount: $10,518
Utilities Details
Cooling Type: Central Air
Heating Type: Forced Air, Natural Gas
Sewer : Public Sewer

Building Info

Overview

    General

  • Year Built: 1998
  • Effective Year Built: 1998
  • Building Count: 1
  • Total Rooms: 8
  • Bedroom Count: 3
  • Bathroom Count: 3
  • Full Bathrooms: 2
  • Partial Bathrooms: 3
  • Building Condition: 6
  • Building Quality: 0
  • Construction Type: 6
  • Building Style: 5
  • Exterior Walls Type: 19
  • Interior Walls Type: 0
  • Roof Shape Type: 1
  • Roof Cover Type: 15
  • Floor Count: 200
  • Living Units: 1
  • Floor Cover: 0
  • Basement Type: 7
  • Basement Area: 1,020
  • Garage Type: 0
  • Parking Space Count: 0
  • Patio Type: 0
  • Porch Type: 0
  • Pool Type: 0

    Dimensions

  • Lot Size Square Feet: 42,079
  • Total Building Area: 2,392
  • Gross Building Area: 4,160
  • Building Area: 2,392
  • Building Area Measurement: L

    Heating and Cooling

  • Fireplace Count: 1
  • Air Conditioning: 13
  • Heating: 4
  • Heated Square Feet: 2,392
  • Heating Fuel Type: 3

    Utilities

  • Sewer System: 0
  • Water Service: 0

Building

  • Building Type: 0
  • Property Class: R
  • Subdivision: STOUGHTON
  • Land Acres: 0000000966
  • Standard Land Use Code: 1001
  • County Land Use Code: 101

Neighborhood

  • School District Name: Stoughton School District
  • School Tax School District: STOUGHTON SD
  • Census Tract: 456101

Zoning

  • Zoning: RA

Geography

  • Account Number: 74_079
  • Parcel: STOU M:0074 B:0079 L:0000
  • Block: 79
  • Municipality: STOUGHTON
  • Latitude: 42.1048
  • Longitude: -71.0793

    Address

  • Full Address: 24 Penniman Cir
  • Address - House Number: 24
  • Address - Street Name: Penniman
  • Address - Suffix Type: Cir
  • State: MA
  • City Name: Stoughton
  • Carrier Code: C011
  • 4-Digit Zip Code: 3564
  • Zip Code: 02072

Valuation

    Tax

  • Tax Year: 2023
  • Tax Amount: $953,200

    Appraisal Valuation

  • Standard Deviation: 0.1485
  • Valuation Date: Jan 17, 2024
  • Confidence Score: 82
  • Final Value: 883,536
  • High Value: 1,014,787
  • Low Value: 752,286

    Assessments Valuation

  • Assessed Year: 2023
  • Assessed Total Value: $703,500
  • Assessed Land Value: $206,900
  • Assessed Improvements Value: $496,600

    Sales

  • Current Sale Contract Date: Sep 12, 2020
  • Current Sale Recording Date: Sep 18, 2020
  • Current Sale Price:
  • Current Sale Document Type: O
  • Current Sale Input Document Number: 98794
  • Previous Sale Recording Date: May 27, 2005
  • Previous Sale Amount: $560,000
  • Previous Sale Document Type: 48
Data used for valuation calculations is provided by RealtyHop, and other third party sources

Comparables

Unit
Status
Type
Beds
Baths
ft²
Price/ft²
Asking Price
Listed On
Closing Price
Sold On
HOA + Taxes

About Norfolk


Similar Homes for Sale

Currently no similar homes around

Nearby Rentals


Frequently Asked Questions

When was property at 24 Penniman Circle built and last sold?
The property at 24 Penniman Circle was built in 1998 and last sold on Sep 12, 2020 for $640,000.
How much is this home worth?
The estimated value of the home located at 24 Penniman Circle is $965,598.
What are some comparable homes to 24 Penniman Circle?
There are currently no comparable homes to 24 Penniman Circle.