Check Availability
Cheshire
24 Park Drive
$250,000
● Mobile Manufactured - For Sale

24 Park Drive

Rindge, NH 03461
bedrooms
3 Beds
bathrooms
2 Baths, 1 Half Bath
square feet
1,751 Ft²
$1,512
Est. Monthly

About This Property

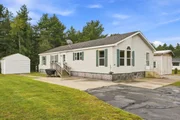
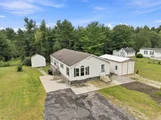
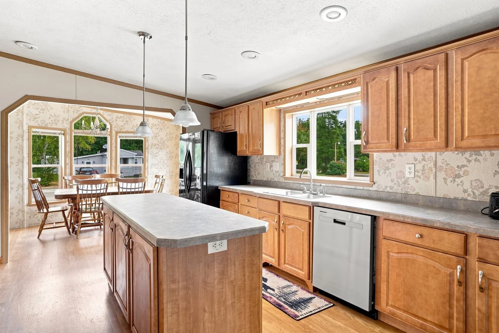
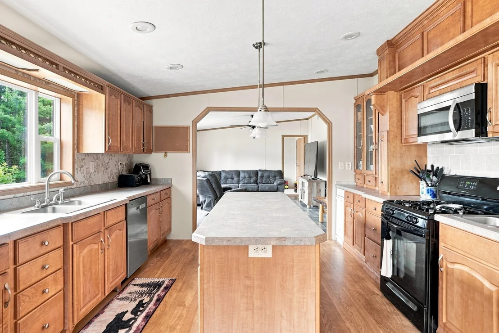
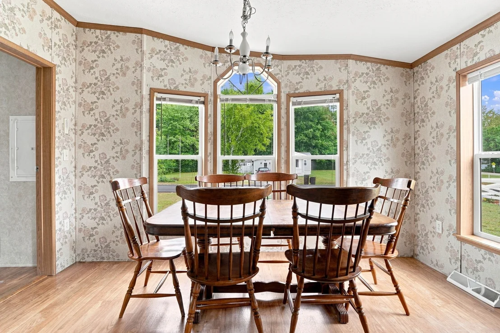
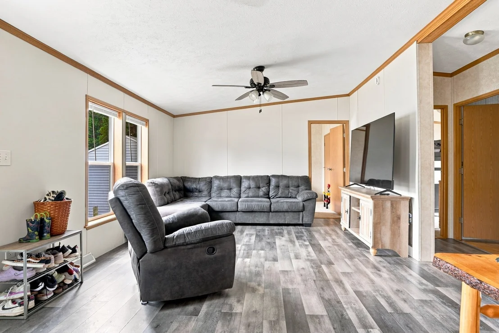
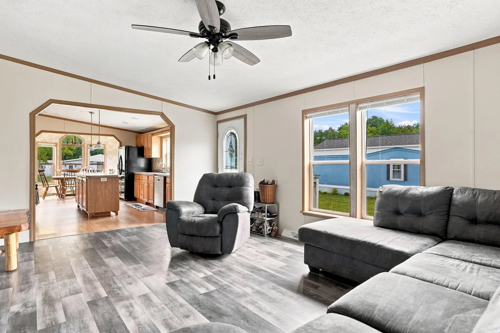
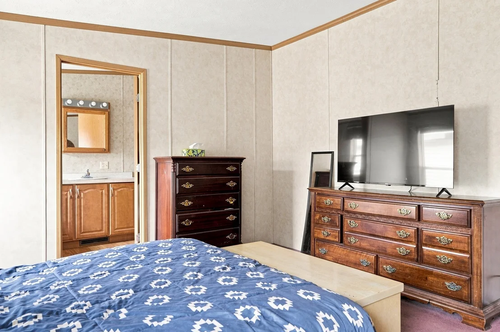
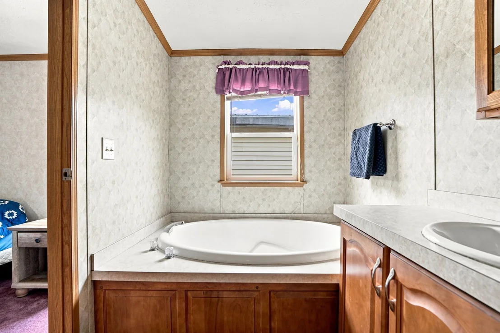
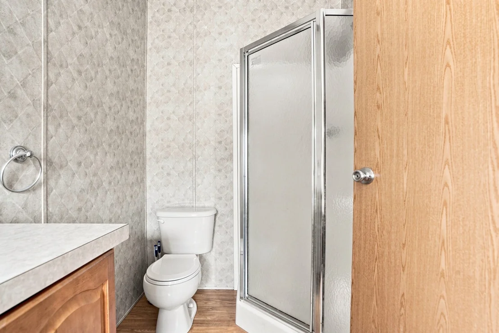
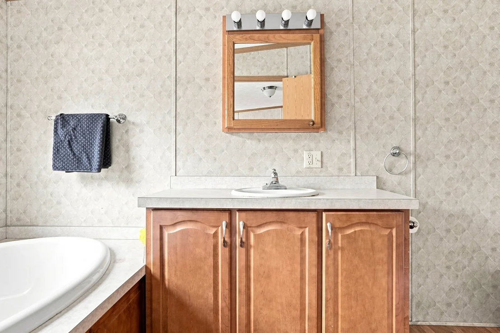
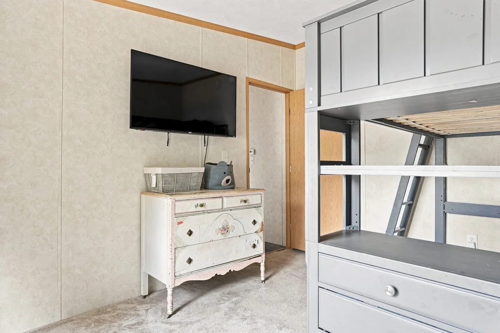
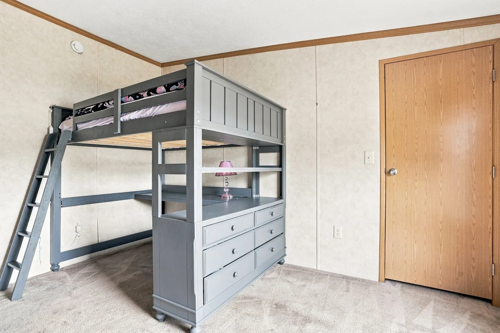
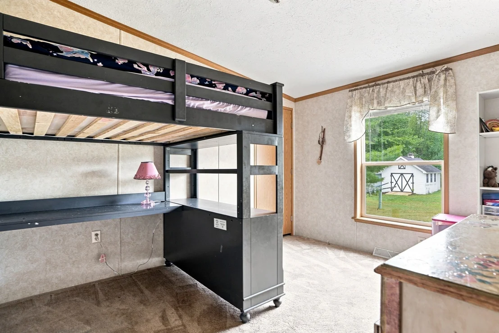
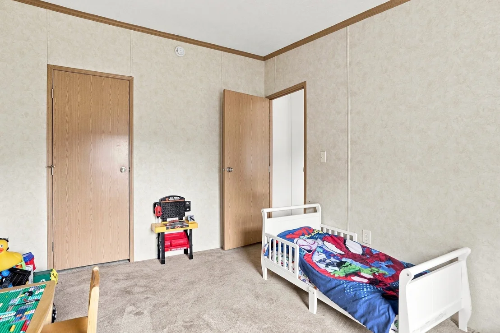
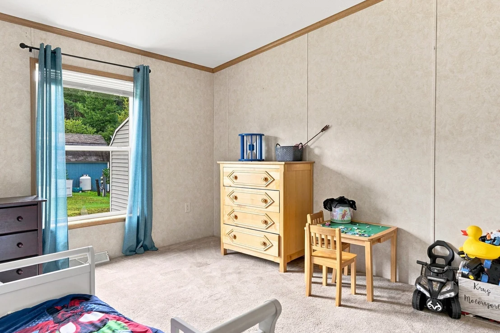
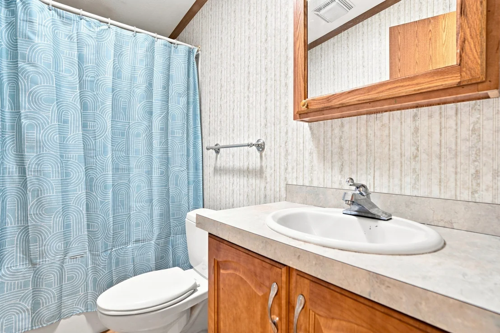
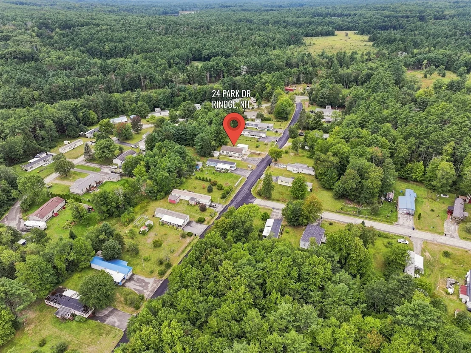
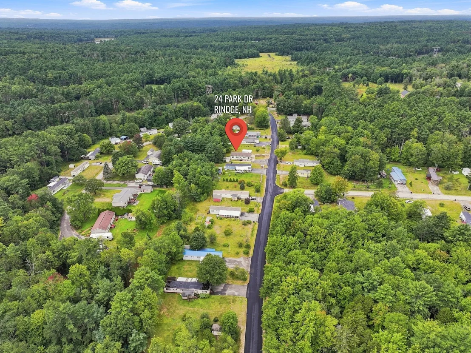
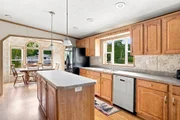
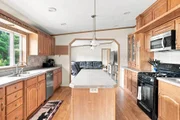
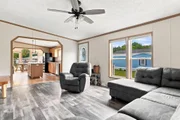
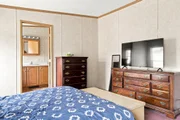
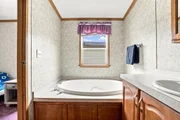
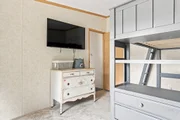
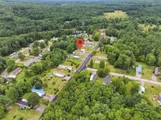
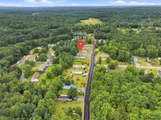
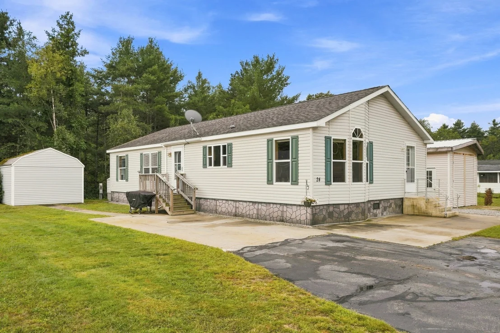
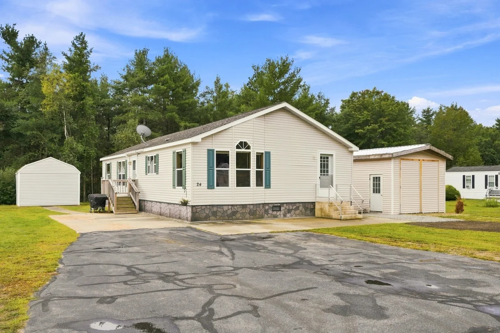
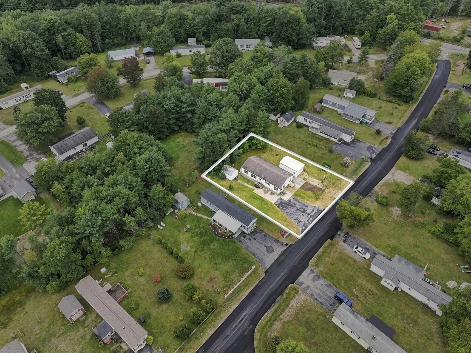
Welcome to 24 Park Drive in the highly desirable Monadnock Tenants Co-Op Rindge NH! This well-maintained home offers three bedrooms and three bathrooms, along with a cook's dream kitchen and an inviting open concept design perfect for everyday living and entertaining. Enjoy the convenience of central air conditioning, whole house generator hook up, a one car garage, and additional storage in the over sized shed. Ideally located in a great commuter location and just minutes from shopping, dining, and so much more, this home offers both comfort and convenience. With a low monthly park fee of just $225, this is an exceptional opportunity to enjoy easy living in one of the area's most desirable communities!
Unit Size
1,751 Ft²
Days on Market
-
Land Size
-
Price per sqft
$143
Property Type
Mobile Manufactured
Property Taxes
$284
HOA Dues
-
Year Built
2005

Listed By

Amy Reisert
Borderline Realty, LLC

Payment Calculator

Cap Rate Calculator

Last updated: 3 days ago (MLSPIN #73590192)

Price History

Date / Event Date Event Price
Oct 13, 2026 Listed by Borderline Realty $250,000
Listed by Borderline Realty
Sep 30, 2026 Price Decreased $250,000
↓ $19K (6.9%)
Price Decreased
Sep 19, 2026 Price Decreased $268,500
↓ $7K (2.4%)
Price Decreased
Sep 7, 2026 Listed by Borderline Realty, LLC $275,000
Listed by Borderline Realty, LLC
Welcome to 24 Park Drive in the highly desirable Monadnock Tenants Co-Op Rindge NH! This well-maintained home offers three bedrooms and three bathrooms, along with a cook’s dream kitchen and an inviting open concept design perfect for everyday living and entertaining. Enjoy the convenience of central air conditioning, whole house generator hook up, a one car garage, and additional storage in the over sized shed. Ideally located in a great commuter location and just minutes from shopping, dining, and so much more, this home offers both comfort and convenience. With a low monthly park fee of just $225, this is an exceptional opportunity to enjoy easy living in one of the area’s most desirable communities!
Sep 16, 2020 Sold
Sold
Show More

Property Highlights

Garage
Air Conditioning
Parking Details
Has Garage
Has Open Parking
Parking Features: Detached, Paved, Insulated
Garage Spaces: 1
Open Parking Spaces: 4
Interior Details
Half Bathrooms: 1
Full Bathrooms: 2
Appliances: Range, Dishwasher, Trash Compactor, Microwave, Refrigerator
Door Features: Storm Door(s), Insulated Doors
Rooms: 7
Exterior Details
Square Footage: 1751
Year Built Source: Owner
Year Built: 2005
Building Area Total: 1751
Building Area Units: Square Feet
Window Features: Insulated Windows
Patio and Porch Features: Patio
Lot Features: Cul-De-Sac, Level
Lot Size Units: Acres
Tax Lot: 29
Water Source: Well
Financial Details
Tax Map Number: 2
Tax Assessed Value: $246,800
Tax Annual Amount: $3,403
Utilities Details
Cooling Type: Central Air
Heating Type: Forced Air
Sewer : Other

Building Info

Overview

    General

  • Year Built: 2005
  • Effective Year Built: 2005
  • Building Count: 1
  • Total Rooms: 6
  • Bedroom Count: 3
  • Bathroom Count: 2
  • Full Bathrooms: 2
  • Partial Bathrooms: 2
  • Building Condition: 6
  • Building Quality: 0
  • Construction Type: 0
  • Building Style: 33
  • Exterior Walls Type: 19
  • Interior Walls Type: 0
  • Roof Shape Type: 1
  • Roof Cover Type: 15
  • Floor Count: 100
  • Living Units: 1
  • Floor Cover: 0
  • Basement Type: 0
  • Basement Area: 0
  • Garage Type: 0
  • Parking Space Count: 0
  • Patio Type: 0
  • Porch Type: 0
  • Pool Type: 0

    Dimensions

  • Lot Size Square Feet: 0
  • Total Building Area: 1,751
  • Gross Building Area: 1,773
  • Building Area: 1,751
  • Building Area Measurement: L

    Heating and Cooling

  • Air Conditioning: 13
  • Heating: 4
  • Heated Square Feet: 1,751
  • Heating Fuel Type: 3

    Utilities

  • Sewer System: 0
  • Water Service: 0

Building

  • Building Type: 0
  • Property Class: R
  • Standard Land Use Code: 1006
  • County Land Use Code: 103
  • Mobile Home Indicator: T

Neighborhood

  • School District Name: Jaffrey-Rindge Cooperative School District
  • School Tax School District: JAFFRYRNDG COOP
  • Census Tract: 970600

Zoning

  • Zoning: RESIDE

Geography

  • Parcel: RIND M:2 L:59 U:T029
  • Lot: 59
  • Municipality: RINDGE
  • Latitude: 42.7215
  • Longitude: -72.0257

    Address

  • Full Address: 24 Park Dr
  • Address - House Number: 24
  • Address - Street Name: Park
  • Address - Suffix Type: Dr
  • State: NH
  • City Name: Rindge
  • Carrier Code: R013
  • 4-Digit Zip Code: 5521
  • Zip Code: 03461

Valuation

    Tax

  • Tax Year: 2023
  • Tax Amount: $313,500

    Appraisal Valuation

  • Standard Deviation: 0.2427
  • Valuation Date: Mar 27, 2024
  • Confidence Score: 65
  • Final Value: 215,926
  • High Value: 268,346
  • Low Value: 163,506

    Assessments Valuation

  • Assessed Year: 2023
  • Assessed Total Value: $125,200
  • Assessed Improvements Value: $125,200

    Sales

  • Current Sale Recording Date: Apr 29, 2005
  • Current Sale Price:
  • Current Sale Document Type: 71
Data used for valuation calculations is provided by RealtyHop, and other third party sources

Comparables

Unit
Status
Type
Beds
Baths
ft²
Price/ft²
Asking Price
Listed On
Closing Price
Sold On
HOA + Taxes

About Cheshire


Similar Homes for Sale

Currently no similar homes around

Nearby Rentals


Frequently Asked Questions

When was property at 24 Park Drive built and last sold?
The property at 24 Park Drive was built in 2005 and last sold on Jan 1, 1970 for $46,500.
How much is this home worth?
The estimated value of the home located at 24 Park Drive is $256,908.
What are some comparable homes to 24 Park Drive?
There are currently no comparable homes to 24 Park Drive.