by RH Advisors

Check Availability
Listed by: Anthony Piacenza, BHHS Verani Bedford, Cell: 603-566-7373, , Listing Courtesy of Prime MLS
$640,000
● House - In Contract

24 Par
Hudson, NH 03051
bedrooms
3 Beds
bathrooms
1 Bath
square feet
2,962 Ft²
$4,000
Est. Monthly

About This Property

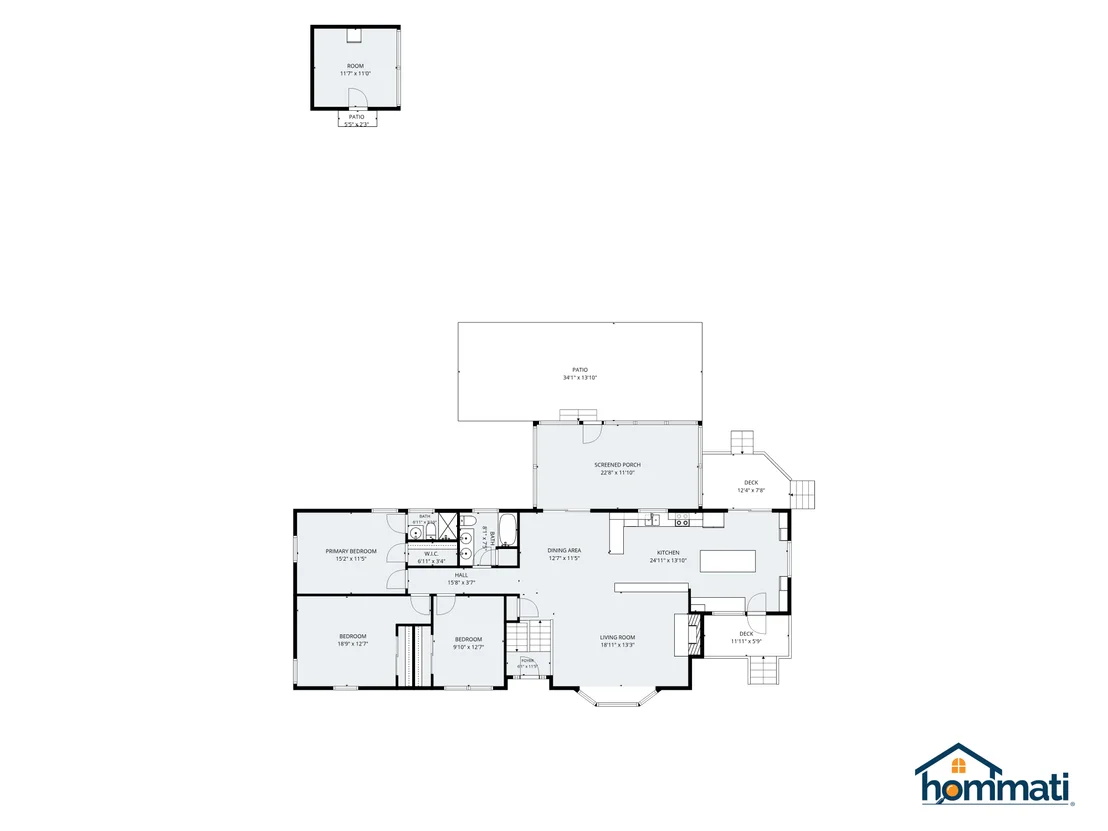
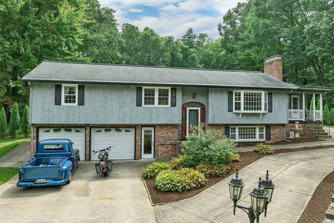
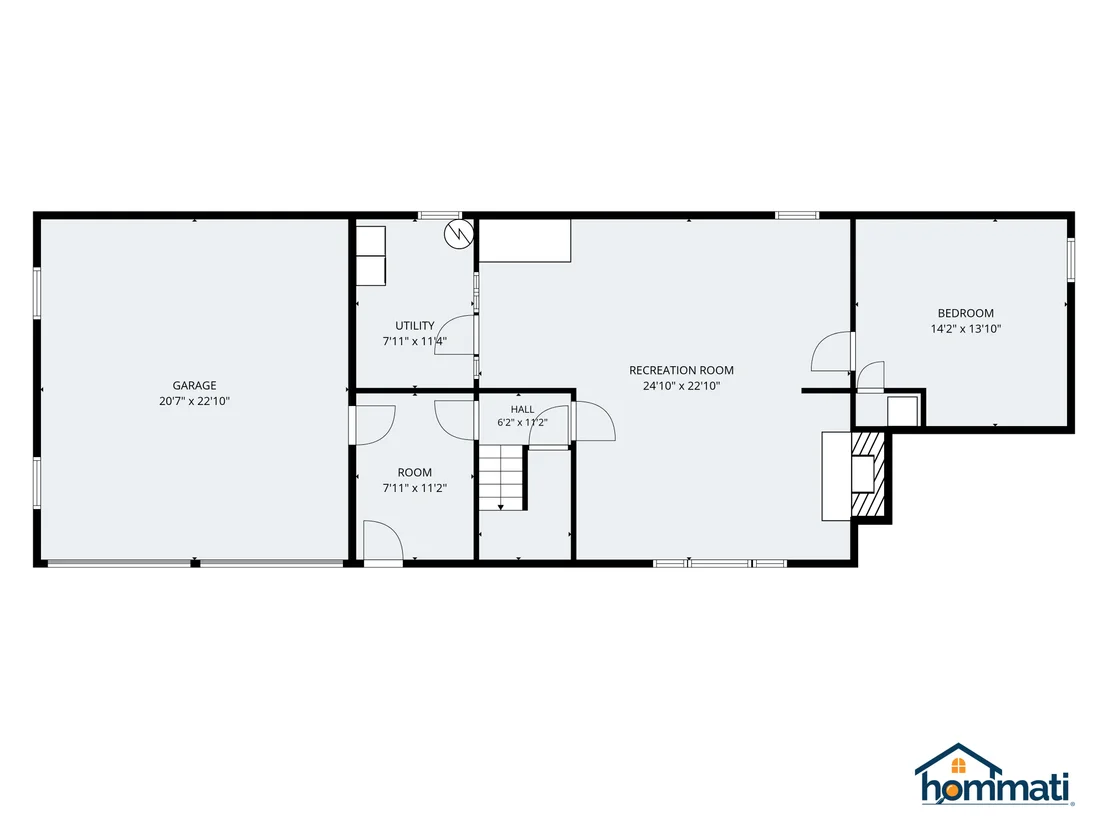
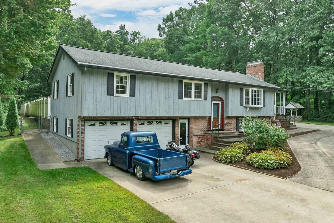
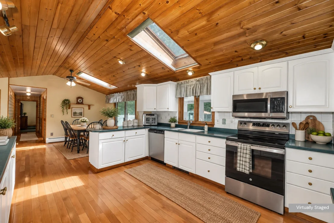
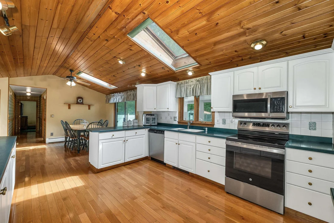
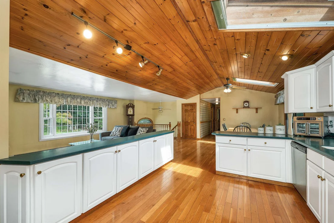
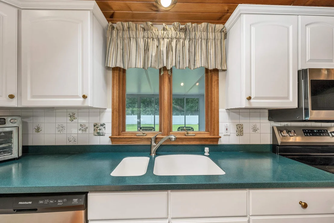
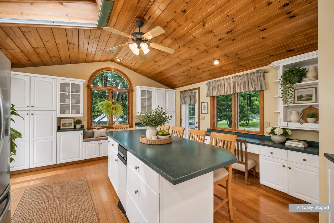
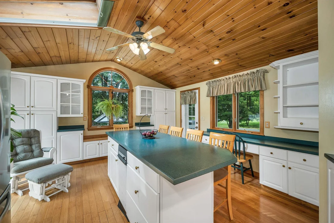
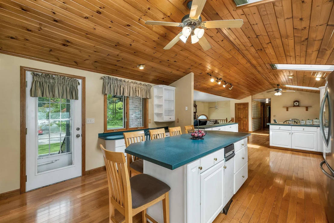
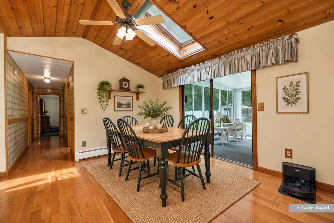
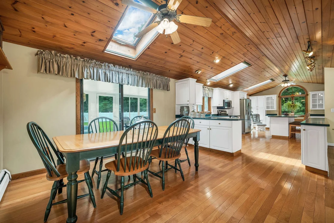
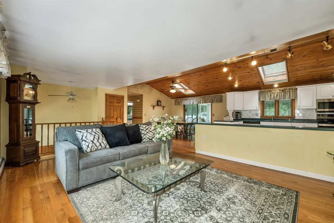
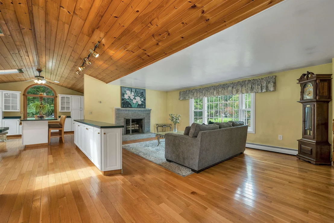
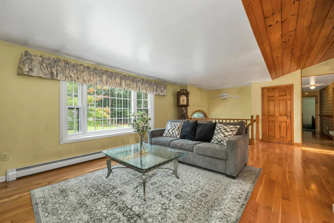
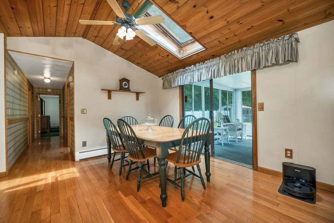
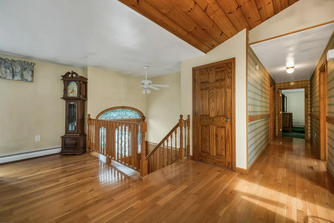
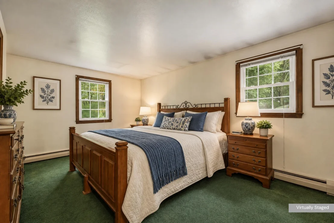
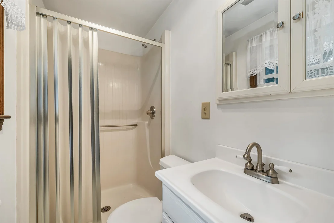
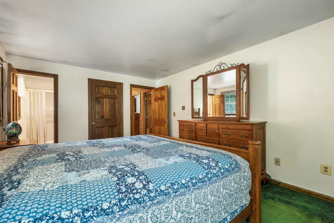
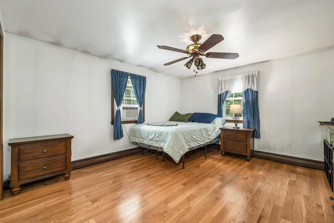
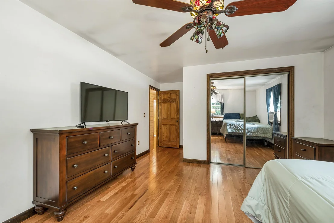
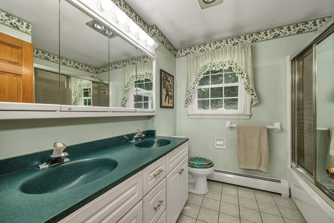
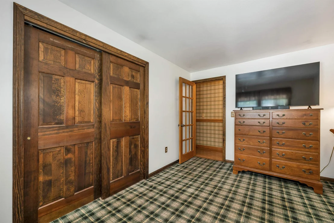
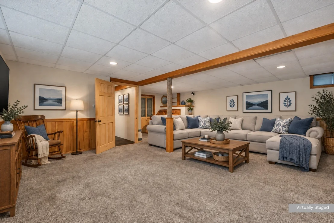
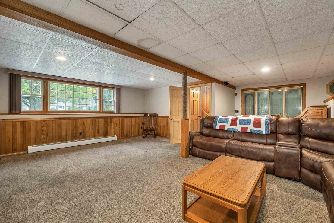
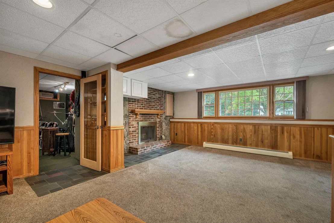
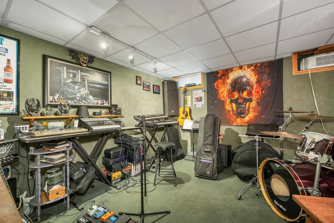
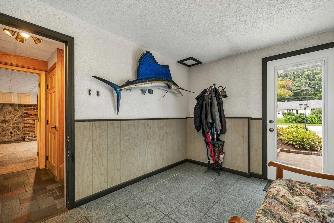
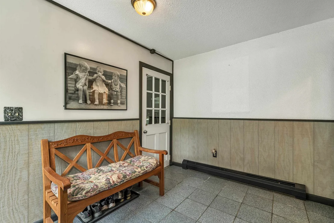
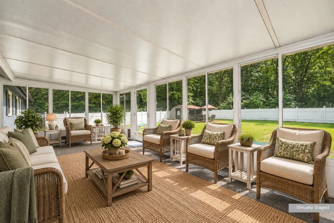
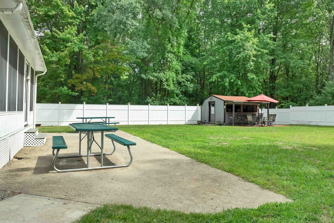
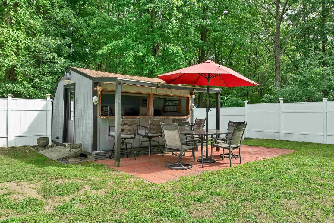
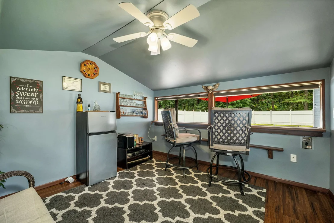
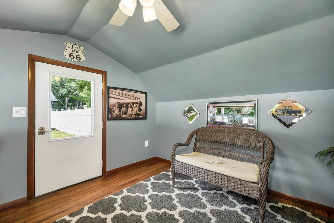
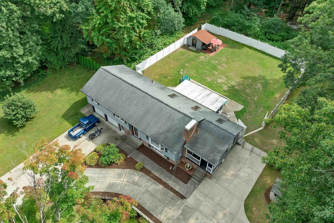
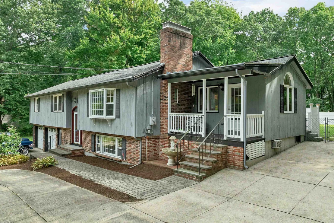
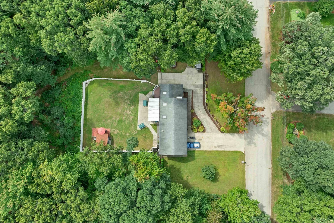
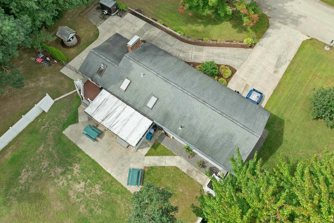
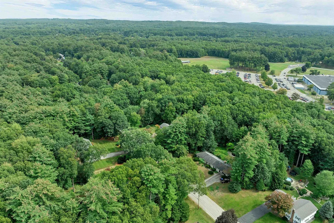
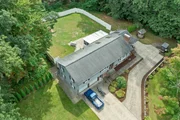
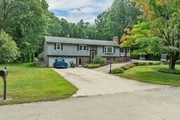
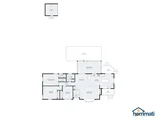
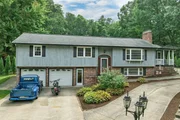
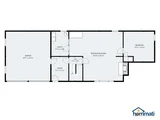
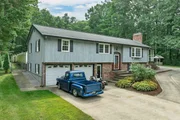
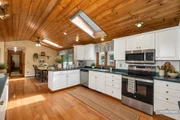
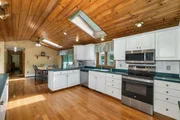
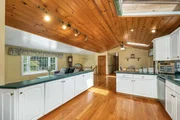
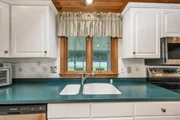
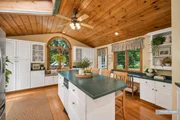
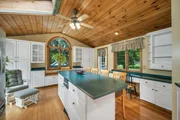
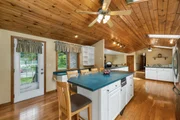
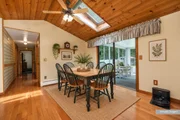
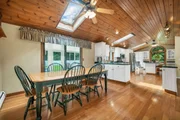
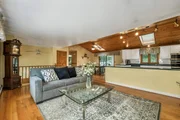
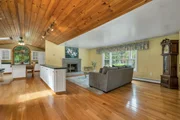
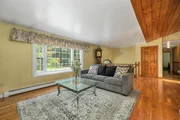
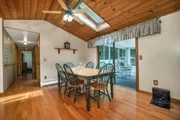
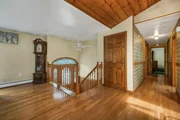
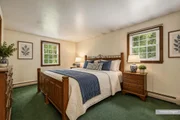
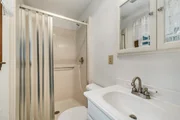
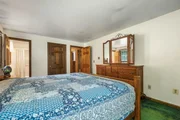
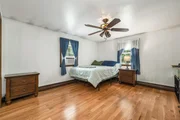
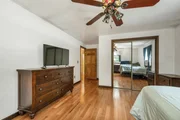
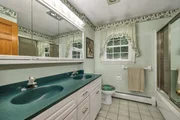
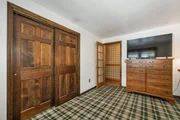
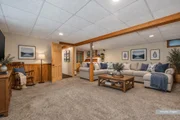
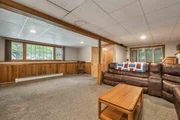
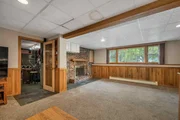
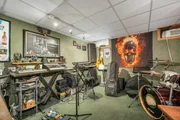
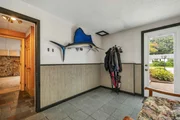
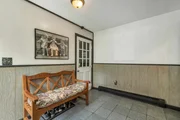
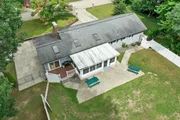
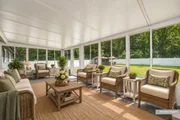
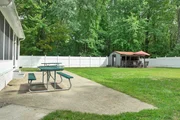
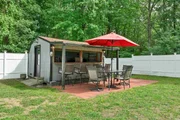
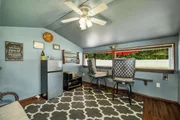
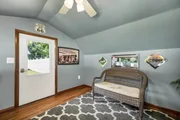
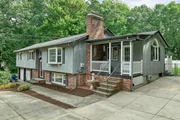
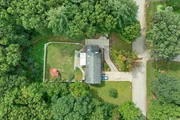
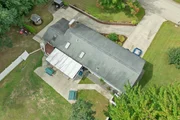
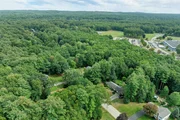
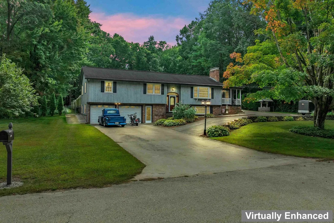
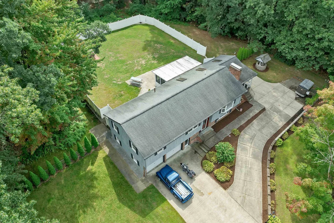
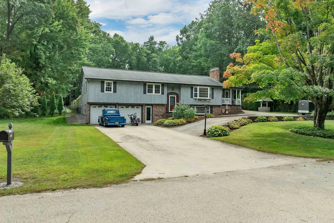
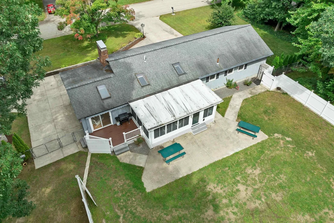
Welcome to 24 Par Lane! Nestled on a private 1.04-acre wooded lot in the desirable Green Meadows neighborhood, this beautifully maintained Split Level offers 2,763 sq ft of total finished living space (1,618 sq ft main level / 1,145 sq ft finished lower level).  Inside, open-concept living spaces are filled with natural light, featuring vaulted ceilings, skylights, and a blend of hardwood, slate, and carpet flooring. Designed with entertaining in mind, the main level flows seamlessly from the bright living area into an expansive kitchen equipped with a center island and generous dining space. Relax by one of two cozy fireplaces. The layout features 3 comfortable bedrooms, including a primary bedroom with its own private bath and walk-in closet, plus an additional full bathroom.  The daylight walkout lower level offers ultimate flexibility currently set up as a professionally soundproofed recording studio/jam room, making it equally ideal for a media room, home office, or potential combined family/inlaw living area with direct outdoor access. Outside, the property features two fenced areas, including a dedicated vinyl fenced-in area and a perimeter fence, making the backyard perfectly designed for gatherings and outdoor fun. The outdoor space also includes a cabana, enclosed 3-season porch, garden area, and convenient storage outbuildings.  This home features a mudroom and a 2-car attached garage with direct entry. Enjoy additional conveniences like front-yard irrigation, public water, a private well, and a paver/paved driveway all conveniently located in the Hudson School District near major highways, shopping, and dining. Schedule your private tour today!
Unit Size
2,962 Ft²
Days on Market
-
Land Size
1.04 acres
Price per sqft
$216
Property Type
House
Property Taxes
$857
HOA Dues
-
Year Built
1979

Listed By

Anthony Piacenza
Anthony Piacenza
RE/MAX Innovative Properties

Payment Calculator (Computations Provided by RealtyHop)

Cap Rate Calculator

Last updated: 11 days ago (Prime MLS #5109384)

Price History

Date / Event Date Event Price
Sep 21, 2026 In contract -
In contract
Sep 11, 2026 Listed by BHHS Verani Bedford $640,000
Listed by BHHS Verani Bedford

Property Highlights

Garage
Parking Available
Fireplace
Parking Details
Has Garage
Has Open Parking
Parking Features: Driveway, Garage, Off Street, Auto Open, Direct Entry, Parking Spaces 1 - 10
Garage Spaces: 2
Interior Details
Full Bathrooms: 1
Interior Features: Ceiling Fan(s), Kitchen Island, Vaulted Ceiling(s), Walk-In Closet(s), Dining Area, Fireplace Screens/Equip, 2 Fireplaces, Primary BR w/ BA, Natural Light, Skylight
Appliances: Dishwasher, Electric Range, Trash Compactor
Flooring Type: Carpet, Hardwood, Slate, Vinyl
Rooms: 8
Basement: Yes
Exterior Details
Square Footage: 2962
Architectural Style: Split Level
Year Built: 1979
Construction Materials: Wood Siding
Lot Features: Wooded, Private, Neighborhood
Lot Size Area: 45302
Lot Size Units: Square Feet
Lot Size Acres: 1.04
Lot Size Square Feet: 45302
Water Source: Public
Financial Details
Tax Annual Amount: $10,281
Utilities Details
Cooling Type: None
Heating Type: Oil, Baseboard, Boiler
Sewer : Private Sewer, Septic Tank

Building Info

Overview

    General

  • Year Built: 1979
  • Effective Year Built: 1979
  • Building Count: 1
  • Total Rooms: 6
  • Bedroom Count: 3
  • Bathroom Count: 2
  • Full Bathrooms: 2
  • Partial Bathrooms: 2
  • Building Condition: 6
  • Building Quality: 0
  • Construction Type: 6
  • Building Style: 41
  • Exterior Walls Type: 18
  • Interior Walls Type: 0
  • Roof Shape Type: 1
  • Roof Cover Type: 15
  • Floor Count: 100
  • Living Units: 1
  • Floor Cover: 0
  • Basement Type: 7
  • Basement Area: 1,568
  • Garage Type: 17
  • Parking Space Count: 2
  • Patio Type: 0
  • Porch Type: 0
  • Pool Type: 12

    Dimensions

  • Lot Size Square Feet: 45,302
  • Total Building Area: 1,618
  • Gross Building Area: 4,122
  • Building Area: 1,618
  • Building Area Measurement: L

    Heating and Cooling

  • Fireplace Count: 1
  • Air Conditioning: 0
  • Heating: 10
  • Heated Square Feet: 1,618
  • Heating Fuel Type: 6

    Utilities

  • Sewer System: 0
  • Water Service: 0

Building

  • Building Type: 0
  • Property Class: R
  • Land Acres: 0000001040
  • Standard Land Use Code: 1001
  • County Land Use Code: 101

Neighborhood

  • School District Name: Hudson School District
  • School Tax School District: HUDSON
  • Census Tract: 012302

Zoning

  • Zoning: R1

Geography

  • Account Number: 4743
  • Parcel: HDSO M:245 B:004 L:000
  • Block: 4
  • Municipality: HUDSON
  • Latitude: 42.7078
  • Longitude: -71.4322

    Address

  • Full Address: 24 Par Ln
  • Address - House Number: 24
  • Address - Street Name: Par
  • Address - Suffix Type: Ln
  • State: NH
  • City Name: Hudson
  • Carrier Code: R002
  • 4-Digit Zip Code: 5214
  • Zip Code: 03051

Valuation

    Tax

  • Tax Year: 2023
  • Tax Amount: $942,200

    Appraisal Valuation

  • Standard Deviation: 0.1377
  • Valuation Date: Jan 27, 2024
  • Confidence Score: 83
  • Final Value: 653,645
  • High Value: 743,689
  • Low Value: 563,601

    Assessments Valuation

  • Assessed Year: 2023
  • Assessed Total Value: $600,900
  • Assessed Land Value: $178,800
  • Assessed Improvements Value: $422,100
Data used for valuation calculations is provided by RealtyHop, and other third party sources

Comparables

Unit
Status
Type
Beds
Baths
ft²
Price/ft²
Asking Price
Listed On
Closing Price
Sold On
HOA + Taxes

About Hillsborough


Similar Homes for Sale

Currently no similar homes around

Nearby Rentals

Unit for rent at 310 Brook Village, Nashua, 03062

$1,850 /mo

  • 2 Beds
  • 1 Bath
  • 807 ft²
310 Brook Village #18, Nashua, 03062 Listing by Laura Scholefield
Unit for rent at 2 Bluestone, Nashua, 03060

$2,700 /mo

  • 2 Beds
  • 1 Bath
  • 1,268 ft²
2 Bluestone #2, Nashua, 03060 Listing by Kimberly Aponte
Unit for rent at 3 Louisburg, Nashua, 03060

$1,950 /mo

  • 2 Beds
  • 1 Bath
  • 980 ft²
3 Louisburg #7, Nashua, 03060 Listing by Anuradha Rao


Frequently Asked Questions

When was property at 24 Par Lane built and last sold?
The property at 24 Par Lane was built in 1979 and last sold on Jan 1, 1970 for $0.
How much is this home worth?
The estimated value of the home located at 24 Par Lane is $647,878.
What are some comparable homes to 24 Par Lane?
There are currently no comparable homes to 24 Par Lane.