Check Availability
$595,000
● House - In Contract

24 Paper Birch Path

Worcester, MA 01605
bedrooms
3 Beds
bathrooms
2 Baths, 1 Half Bath
square feet
2,740 Ft²
$3,768
Est. Monthly
$198
HOA / Fees

About This Property

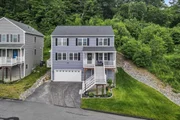
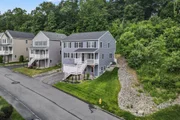
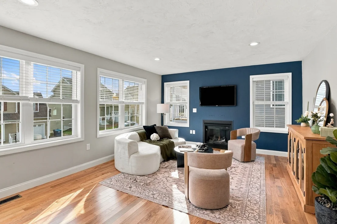
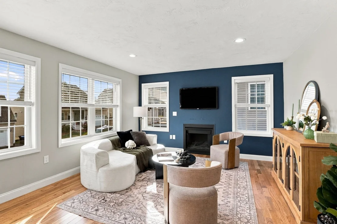
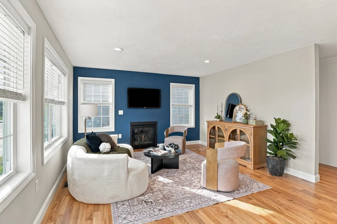
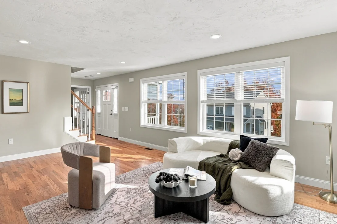
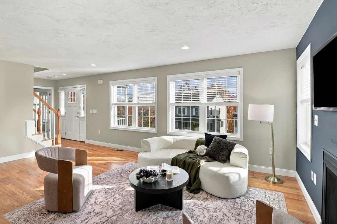
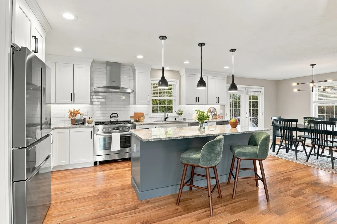
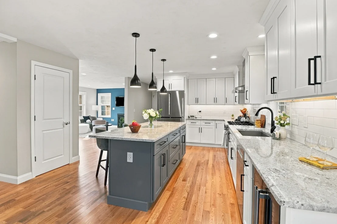
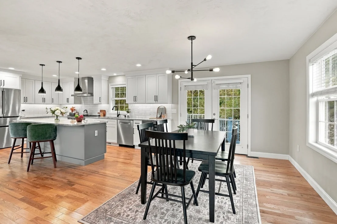
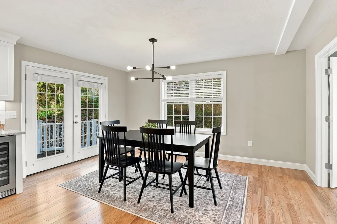
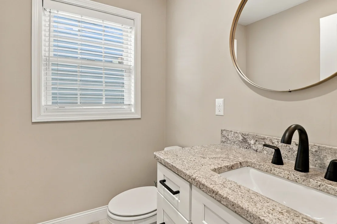
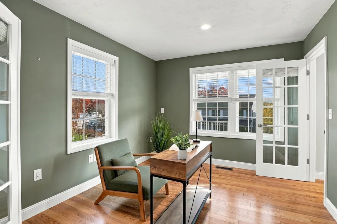
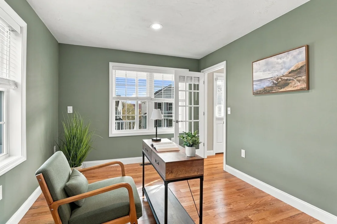
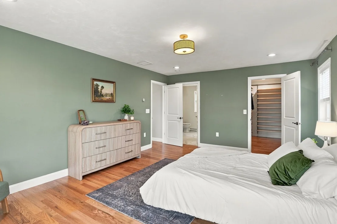
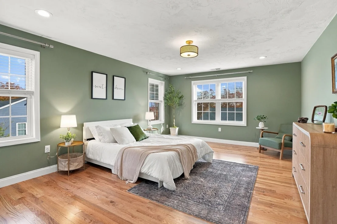
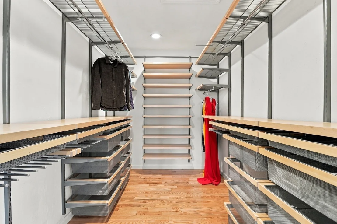
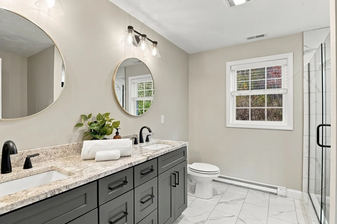
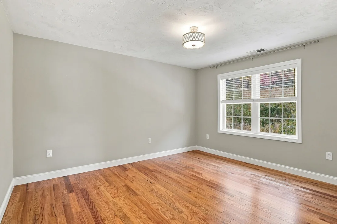
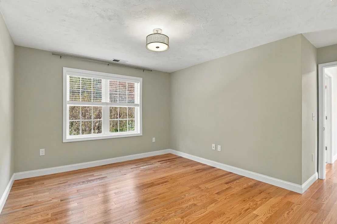
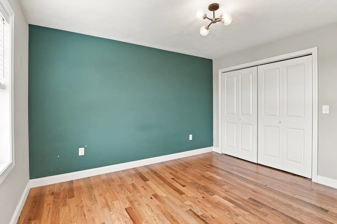
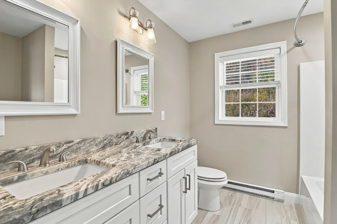
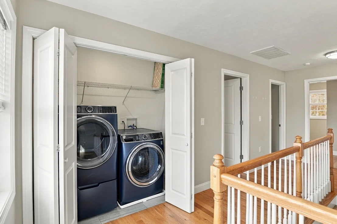
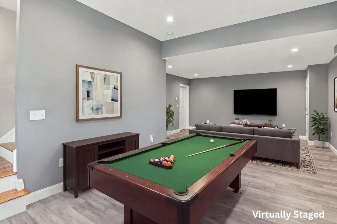
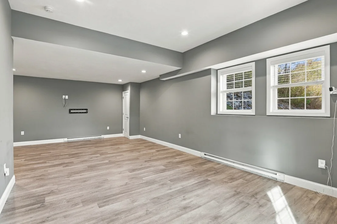
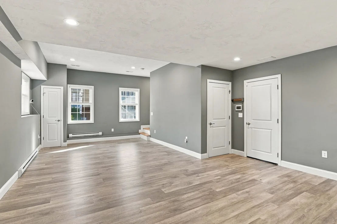
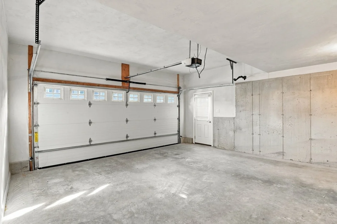
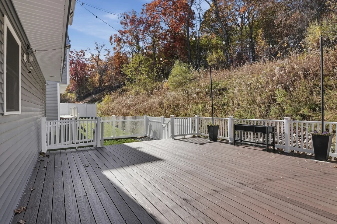
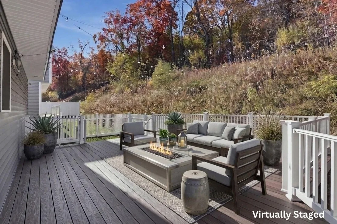
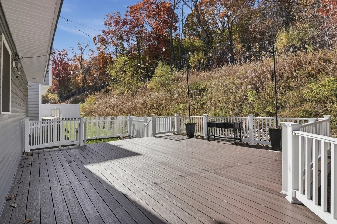
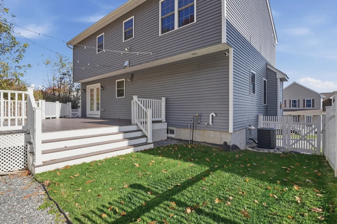
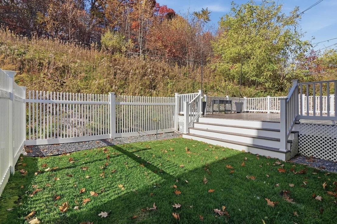
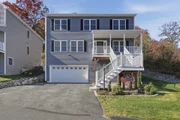
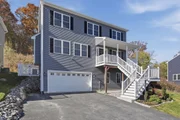
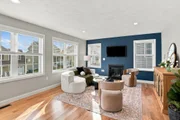
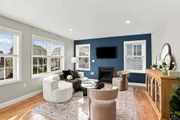
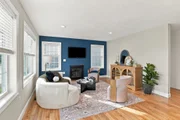
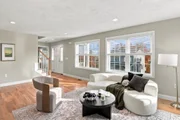
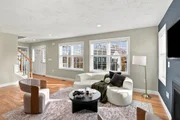
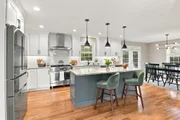
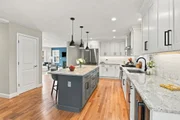
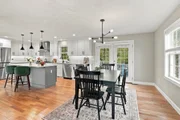
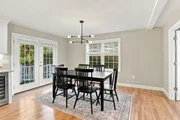
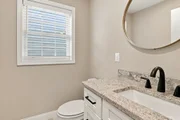
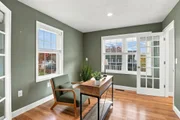
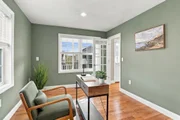
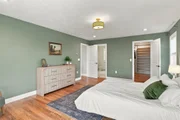
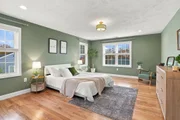
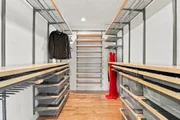
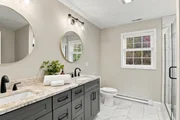
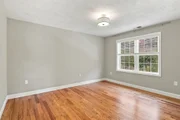
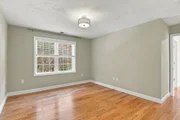
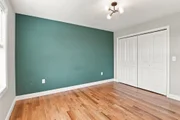
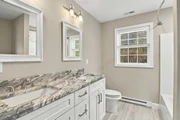
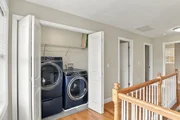
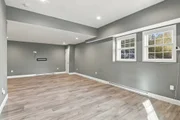
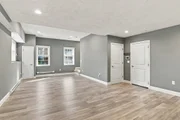
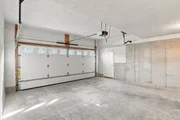
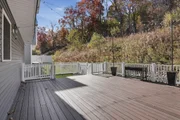
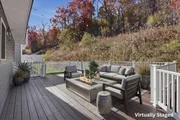
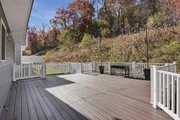
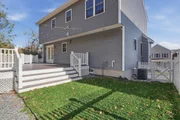
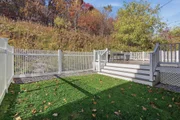
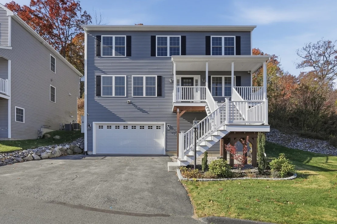
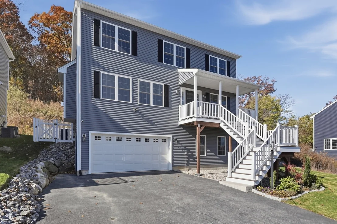
OPEN HOUSE SUNDAY 11/8 CANCELLED Behind the gates of White Birch Commons in Worcester's Burncoat neighborhood sits a 2022-built home that feels brand new and lives even better. Step inside to an open-concept first floor bathed in recessed lighting, with hardwood throughout and a kitchen that takes center stage: an oversized island, a six-burner Bosch gas range, under-cabinet lighting, and a walk-in pantry with a custom closet system. A first-floor office with French doors gives you a quiet place to work, a gas fireplace warms the living room, and more French doors open to the backyard and an expanded composite deck made for summer evenings. Upstairs, a two-foot second-floor extension means larger bedrooms, bathrooms, and closets than the standard plan, with custom closet systems in the main bedroom and both additional bedrooms, plus second-floor laundry for everyday ease. Downstairs, a finished bonus room of approx. 450 sq ft flexes with your life, ready as a family room, playroom, home gym, or guest space. Separate heating zones, central air, a two-car garage, and a lawn irrigation system with its own water meter round out a home with approximately $33,000 in builder upgrades. Location does the rest of the work. Hop on I-290 in minutes for an easy commute, and shopping, dining, and everyday errands are all close at hand; then come home to the quiet of a gated community where the HOA covers road maintenance, trash and recycling, the reserve fund, and master insurance. This is one you need to see in person. Schedule your private showing today.
Unit Size
2,740 Ft²
Days on Market
-
Land Size
0.16 acres
Price per sqft
$217
Property Type
House
Property Taxes
$648
HOA Dues
$198
Year Built
2019

Listed By

Jason Pincomb
Lamacchia Realty, Inc.

Payment Calculator

Cap Rate Calculator

Last updated: 15 days ago (MLSPIN #73598186)

Price History

Date / Event Date Event Price
Nov 5, 2026 In contract -
In contract
Nov 3, 2026 Listed by Lamacchia Realty, Inc. $595,000
Listed by Lamacchia Realty, Inc.
Nov 2, 2026 No longer available -
No longer available
Nov 1, 2026 Withdrawn -
Withdrawn
Oct 1, 2026 Price Decreased $595,000
↓ $20K (3.2%)
Price Decreased
Show More

Property Highlights

Garage
Parking Available
Air Conditioning
Fireplace
Parking Details
Has Garage
Attached Garage
Has Open Parking
Parking Features: Attached, Garage Door Opener, Paved, Under
Garage Spaces: 2
Open Parking Spaces: 3
Interior Details
Half Bathrooms: 1
Full Bathrooms: 2
Interior Features: Recessed Lighting, Entrance Foyer, Home Office
Appliances: Gas Water Heater, Tankless Water Heater, Range, Dishwasher, Microwave, Refrigerator, Washer, Dryer, Range Hood
Flooring Type: Tile, Vinyl, Hardwood, Flooring - Hardwood
Door Features: French Doors, Insulated Doors
Laundry Features: Washer Hookup, Second Floor
Rooms: 9
Has Fireplace
Fireplace Features: Living Room
Fireplaces: 1
Basement: Full, Partial, Finished, Interior Entry, Garage Access
Exterior Details
Square Footage: 2740
Square Footage Source: $0
Architectural Style: Colonial, Contemporary
Year Built Source: Public Records
Year Built: 2022
Building Area Total: 2740
Building Area Units: Square Feet
Window Features: Insulated Windows
Construction Materials: Frame
Patio and Porch Features: Porch, Deck, Deck - Composite
Lot Features: Cleared
Lot Size Area: 0.16
Lot Size Units: Acres
Lot Size Acres: 0.16
Lot Size Square Feet: 6970
Tax Lot: 5B-37
Water Source: Public
Financial Details
Tax Map Number: 0039
Tax Assessed Value: $589,500
Tax Annual Amount: $7,776
Utilities Details
Cooling Type: Central Air
Heating Type: Forced Air, Baseboard, Natural Gas
Sewer : Public Sewer
Location Details
HOA Fee: $198
HOA Fee Frequency: Monthly

Building Info

Overview

    General

  • Year Built: 2019
  • Effective Year Built: 2019
  • Building Count: 1
  • Total Rooms: 7
  • Bedroom Count: 3
  • Bathroom Count: 3
  • Full Bathrooms: 2
  • Partial Bathrooms: 3
  • Building Condition: 3
  • Building Quality: 0
  • Construction Type: 0
  • Building Style: 16
  • Exterior Walls Type: 0
  • Interior Walls Type: 0
  • Roof Shape Type: 0
  • Roof Cover Type: 0
  • Floor Cover: 0
  • Basement Type: 0
  • Basement Area: 0
  • Garage Type: 0
  • Parking Space Count: 0
  • Patio Type: 0
  • Porch Type: 0
  • Pool Type: 0

    Dimensions

  • Lot Size Square Feet: 0
  • Lot Size Frontage Feet: 0
  • Total Building Area: 160
  • Gross Building Area: 160
  • Building Area: 160
  • Building Area Measurement: L

    Heating and Cooling

  • Fireplace Count: 1
  • Air Conditioning: 13
  • Heating: 4
  • Heated Square Feet: 160
  • Heating Fuel Type: 0

    Utilities

  • Sewer System: 0
  • Water Service: 0

Building

  • Building Type: 0
  • Property Class: R
  • Standard Land Use Code: 1004
  • County Land Use Code: 102

Neighborhood

  • School District Name: Worcester School District
  • Census Tract: 730401

Geography

  • Account Number: 39-026-5B-37
  • Parcel: WORC M:39 B:026 L:5B-37
  • Block: 26
  • Lot: 5B-37
  • Municipality: WORCESTER
  • Latitude: 42.3007
  • Longitude: -71.7802

    Address

  • Full Address: 24 Paper Birch Path
  • Address - House Number: 24
  • Address - Street Name: Paper Birch
  • Address - Suffix Type: Path
  • State: MA
  • City Name: Worcester
  • Carrier Code: C009
  • 4-Digit Zip Code: 3373
  • Zip Code: 01605

Valuation

    Tax

  • Tax Year: 2024
  • Tax Amount: $0

    Appraisal Valuation

  • Standard Deviation: 0.2257
  • Valuation Date: Feb 07, 2024
  • Confidence Score: 68
  • Final Value: 562,519
  • High Value: 689,485
  • Low Value: 435,553

    Assessments Valuation

  • Assessed Year: 2023

    Sales

  • Current Sale Contract Date: Mar 18, 2022
  • Current Sale Recording Date: Mar 18, 2022
  • Current Sale Price:
  • Current Sale Document Type: 14
  • Current Sale Input Document Number: 30766
Data used for valuation calculations is provided by RealtyHop, and other third party sources

Comparables

Unit
Status
Type
Beds
Baths
ft²
Price/ft²
Asking Price
Listed On
Closing Price
Sold On
HOA + Taxes

About North Lincoln Street


Similar Homes for Sale

Currently no similar homes around

Nearby Rentals

Unit for rent at 27 Mount Vernon St, MA, 01605

$1,882 /mo

  • 1 Bed
  • 1 Bath
27 Mount Vernon St, MA, 01605 Listing by Rick Rivera


Frequently Asked Questions

When was property at 24 Paper Birch Path built and last sold?
The property at 24 Paper Birch Path was built in 2019 and last sold on Mar 18, 2022 for $528,370.
How much is this home worth?
The estimated value of the home located at 24 Paper Birch Path is $609,856.
What are some comparable homes to 24 Paper Birch Path?
There are currently no comparable homes to 24 Paper Birch Path.