by RH Advisors

See Home Value
Rockingham
24 Old Stage
Listed by: Andrea Anastas, RE/MAX Village Properties, 978-887-7273 Selling Office: Porcupine Real Estate, Listing Courtesy of Prime MLS
$2,350,000
● House - Off Market

24 Old Stage

Hampton Falls, NH 03844
bedrooms
4 Beds
bathrooms
2 Baths, 1 Half Bath
square feet
6,625 Ft²
$12,987
Est. Monthly

About This Property

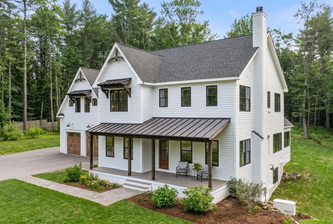
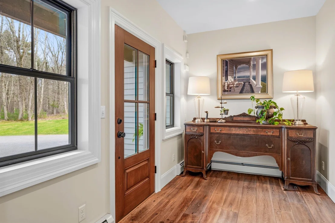
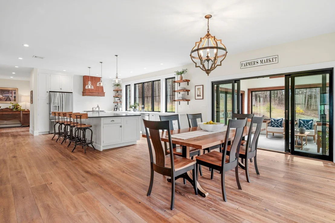
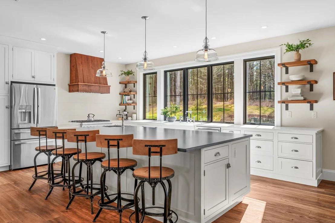
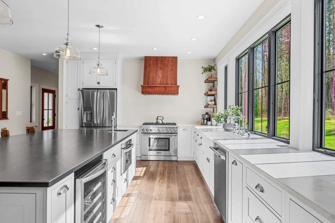
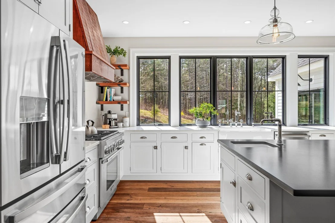
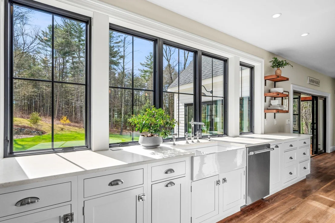
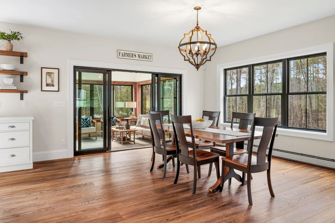
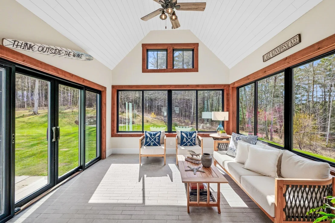
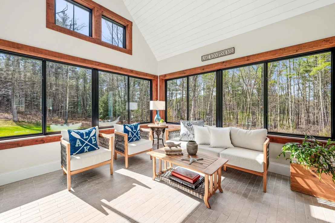
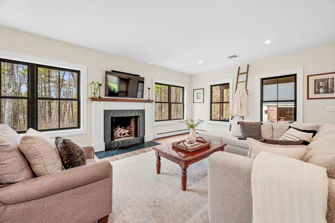
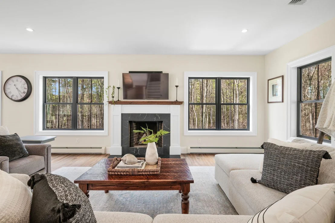
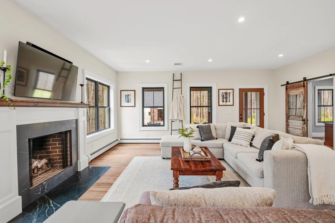
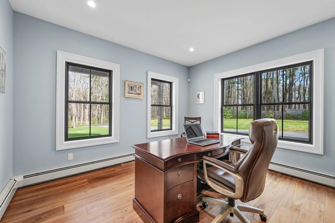
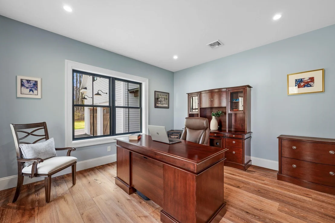
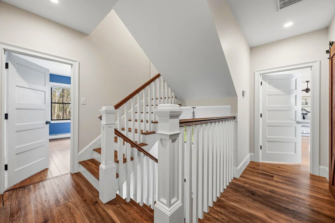
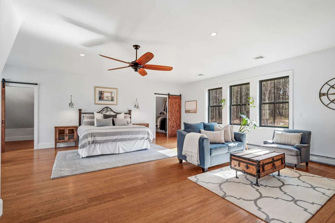
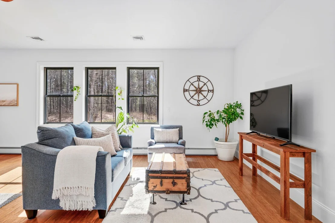
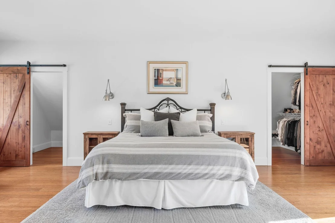
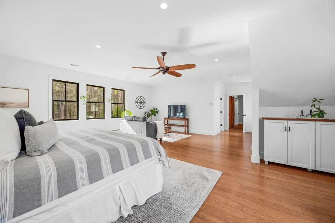
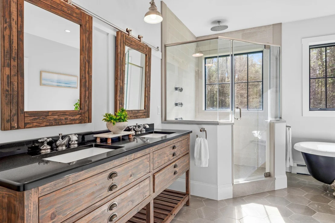
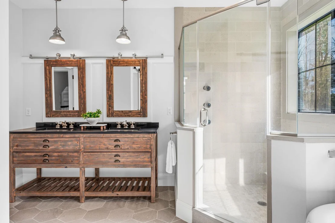
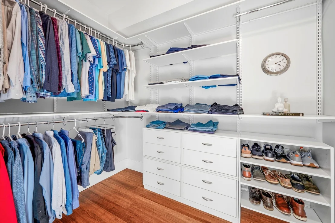
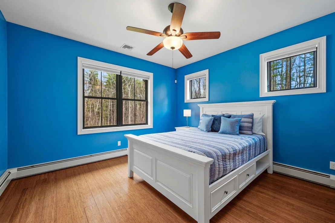
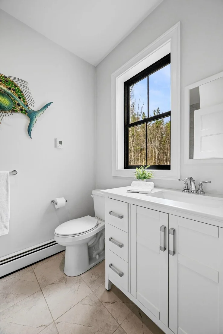
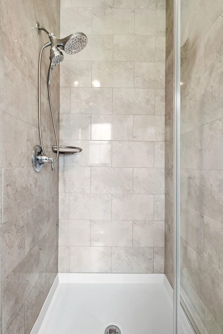
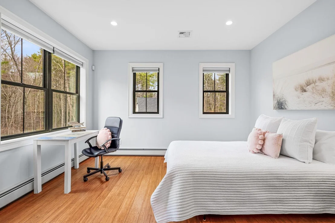
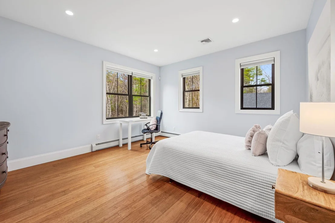
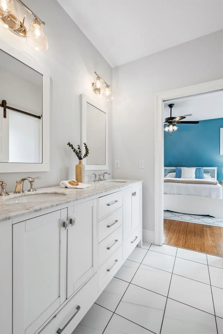
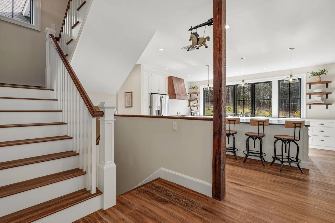
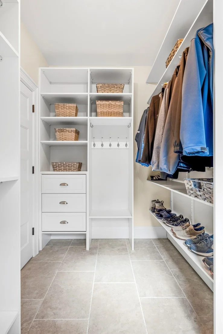
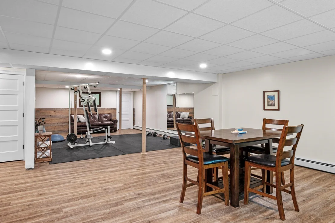
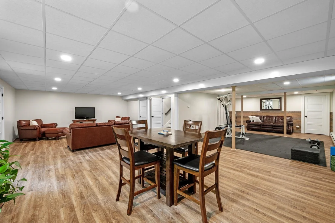
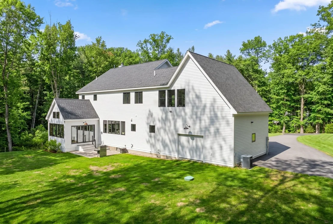
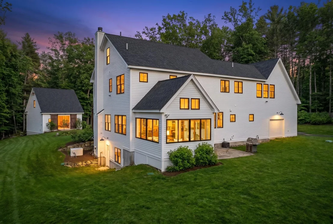
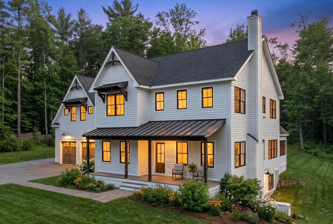
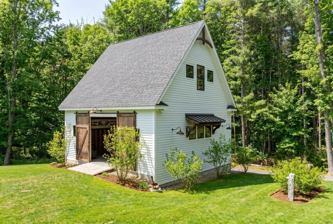
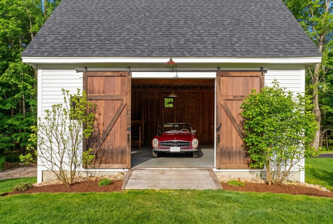
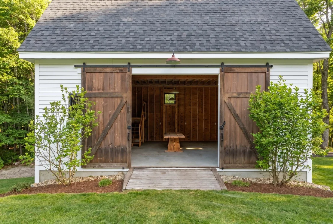
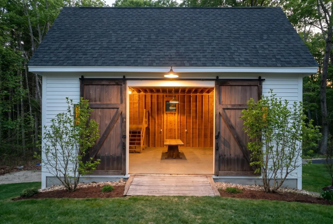
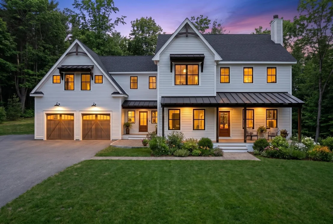
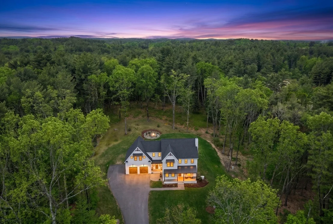
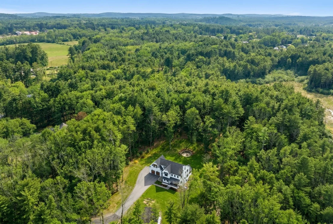
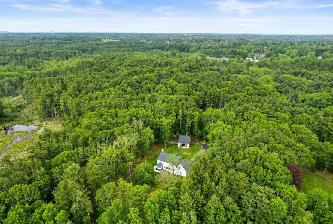
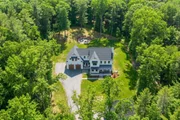
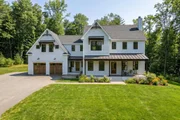
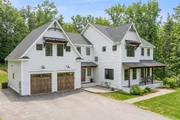
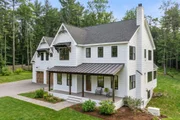
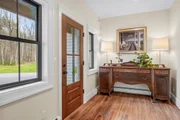
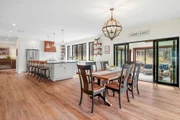
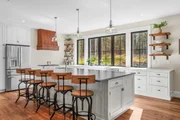
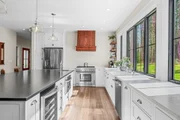
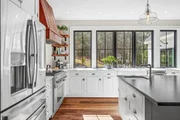
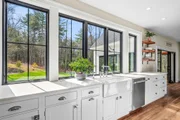
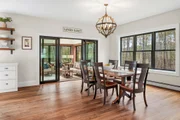
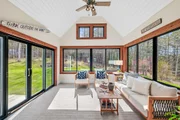
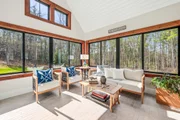
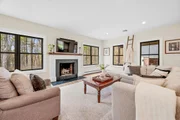
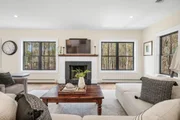
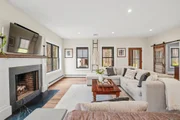
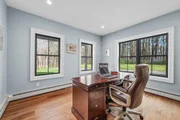
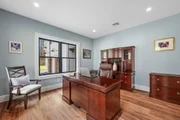
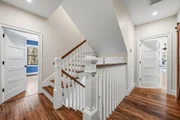
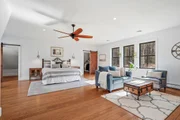
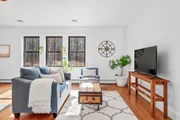
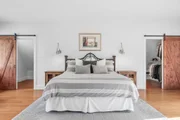
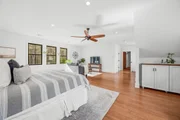
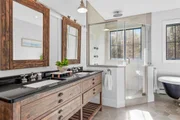
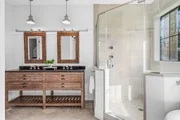
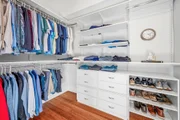
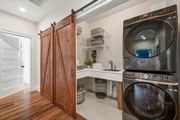
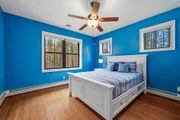
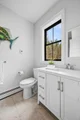
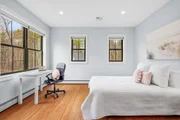
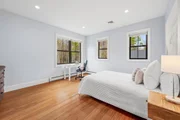
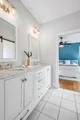
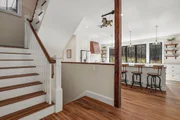
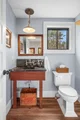
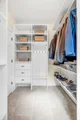
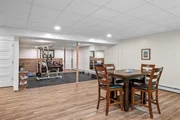
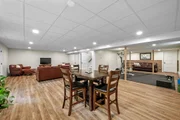
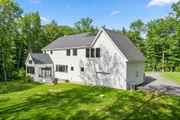
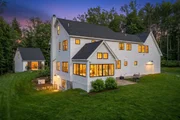
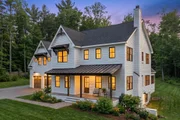
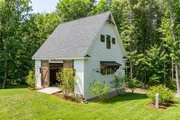
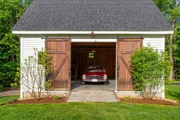
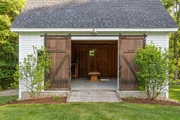
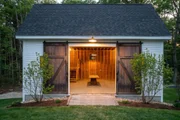
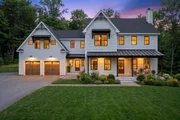
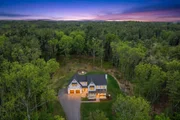
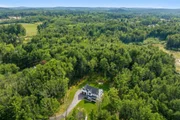
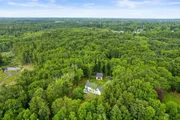
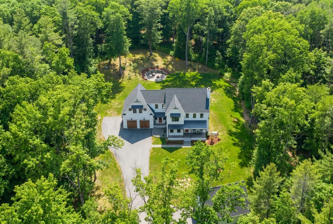
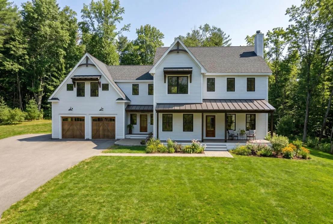
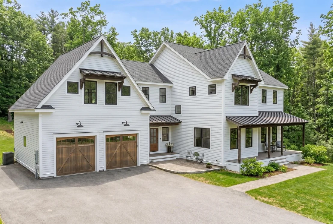
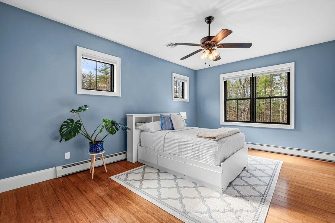
The basement has been fully finished with new photos included! Privately sited on 13+ acres of forested land abutting conservation in desirable Hampton Falls, this exceptional custom built modern farmhouse offers thoughtfully designed living. High end finishes and craftsmanship shine throughout with hardwood floors, custom millwork, and oversized black Pella windows and sliders filling the home with natural light and serene wooded views. At the heart of the home, a true showpiece kitchen blends scale, function, and design. A dramatic 10 foot quartz island with bar sink anchors the space, ideal for both everyday living and entertaining. Custom Brookhaven inset cabinetry is paired with high end stainless appliances, including a 6 burner Thermador dual fuel range. Floating shelving and millwork add warmth and character. The kitchen flows effortlessly into a sunlit dining room and a welcoming family room centered around a wood burning fireplace. A stunning three season sunroom with vaulted ceiling, walls of glass, and 10 ft sliders opens to one of three patio areas, creating seamless indoor outdoor living. The main level also offers a private office, mudroom & ½ bath. Upstairs are four spacious bedrooms, including a luxurious primary suite with large walk-in closet and spa like bath with heated floors, custom tile, and built in storage. Two bedrooms share a Jack-and Jill bath with double vanity and Jacuzzi tub, while the fourth has its own ensuite. A walk-up attic provides future expansion potential with plumbing in place for an additional heating zone. The partially finished lower level, with separate entrance offers excellent space for recreation, fitness, or storage. Outside, a three level modern barn includes a two car garage beneath perfect for equipment storage or potential accessory dwelling use. All of this is set within an expansive, tree lined landscape that offers a rare combination of privacy, scale, and natural beauty.
Unit Size
6,625 Ft²
Days on Market
-
Land Size
13.63 acres
Price per sqft
$355
Property Type
House
Property Taxes
$1,448
HOA Dues
-
Year Built
2017

Payment Calculator (Computations Provided by RealtyHop)

Cap Rate Calculator

Last updated: 3 months ago (Prime MLS #5086373)
Price History

Date / Event Date Event Price
Jul 23, 2026 Sold
Sold
Jul 1, 2026 In contract -
In contract
Jun 11, 2026 Price Decreased $2,350,000
↓ $100K (4.1%)
Price Decreased
Apr 30, 2026 Listed by RE/MAX Village Properties $2,450,000
Listed by RE/MAX Village Properties
Oct 23, 2017 Sold
Sold

Property Highlights

Garage
Parking Available
Fireplace

Building Info

Overview

    General

  • Year Built: 2017
  • Effective Year Built: 2017
  • Building Count: 1
  • Total Rooms: 7
  • Bedroom Count: 4
  • Bathroom Count: 4
  • Full Bathrooms: 3
  • Partial Bathrooms: 4
  • Building Condition: 6
  • Building Quality: 0
  • Construction Type: 0
  • Building Style: 21
  • Exterior Walls Type: 18
  • Interior Walls Type: 0
  • Roof Shape Type: 1
  • Roof Cover Type: 15
  • Floor Count: 200
  • Living Units: 1
  • Floor Cover: 0
  • Basement Type: 7
  • Basement Area: 1,520
  • Garage Type: 7
  • Parking Space Count: 0
  • Patio Type: 0
  • Porch Type: 0
  • Pool Type: 0

    Dimensions

  • Lot Size Square Feet: 593,723
  • Total Building Area: 4,285
  • Gross Building Area: 6,384
  • Building Area: 4,285
  • Building Area Measurement: L

    Heating and Cooling

  • Fireplace Count: 1
  • Air Conditioning: 13
  • Heating: 10
  • Heated Square Feet: 4,285
  • Heating Fuel Type: 3

    Utilities

  • Sewer System: 0
  • Water Service: 0

Building

  • Building Type: 0
  • Property Class: R
  • Land Acres: 0000013630
  • Standard Land Use Code: 1001
  • County Land Use Code: 101

Neighborhood

  • School District Name: Winnacunnet Cooperative School District
  • Census Tract: 064000

Zoning

  • Zoning: AGRI/R

Geography

  • Parcel: HMPF M:5 B:42
  • Block: 42
  • Municipality: HAMPTON FALLS
  • Latitude: 42.9406
  • Longitude: -70.8843

    Address

  • Full Address: 24 Old Stage Rd
  • Address - House Number: 24
  • Address - Street Name: Old Stage
  • Address - Suffix Type: Rd
  • State: NH
  • City Name: Hampton Falls
  • Carrier Code: R002
  • 4-Digit Zip Code: 2021
  • Zip Code: 03844

Valuation

    Tax

  • Tax Year: 2023
  • Tax Amount: $1,520,100

    Appraisal Valuation

  • Standard Deviation: 0.1251
  • Valuation Date: Feb 21, 2024
  • Confidence Score: 86
  • Final Value: 1,775,619
  • High Value: 1,997,833
  • Low Value: 1,553,406

    Assessments Valuation

  • Assessed Year: 2023
  • Assessed Total Value: $1,173,789
  • Assessed Land Value: $312,489
  • Assessed Improvements Value: $861,300

    Sales

  • Current Sale Recording Date: Oct 23, 2017
  • Current Sale Price:
  • Current Sale Document Type: 71
  • Current Sale Input Document Number: 46752
Data used for valuation calculations is provided by RealtyHop, and other third party sources

Comparables

Unit
Status
Type
Beds
Baths
ft²
Price/ft²
Asking Price
Listed On
Closing Price
Sold On
HOA + Taxes

About Rockingham


Similar Homes for Sale

Currently no similar homes around

Nearby Rentals


Frequently Asked Questions

When was property at 24 Old Stage Road built and last sold?
The property at 24 Old Stage Road was built in 2017 and last sold on Jan 1, 1970 for $215,000.
How much is this home worth?
The estimated value of the home located at 24 Old Stage Road is $2,442,531.
What are some comparable homes to 24 Old Stage Road?
There are currently no comparable homes to 24 Old Stage Road.