Check Availability
Middlesex
24 Old Connecticut Path
$1,999,900
↓ $149K (6.9%)
● House - For Sale

24 Old Connecticut Path

Ashland, MA 01721
bedrooms
6 Beds
bathrooms
4 Baths, 1 Half Bath
square feet
5,357 Ft²
$11,104
Est. Monthly

About This Property

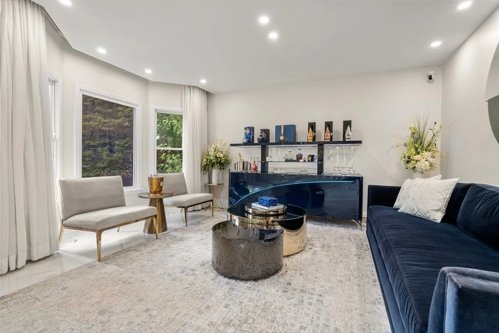
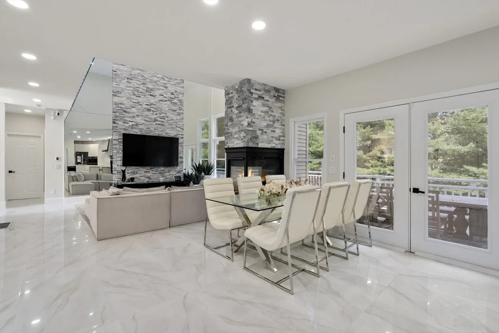
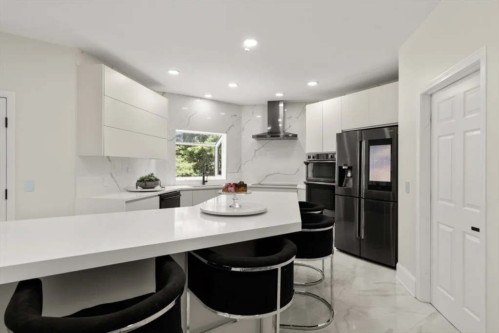
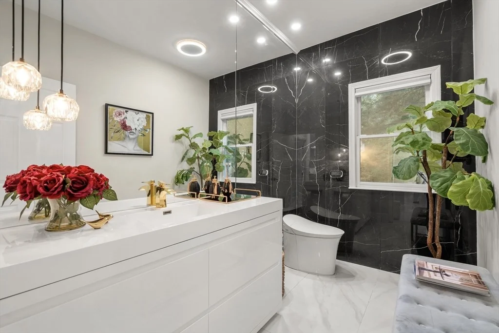
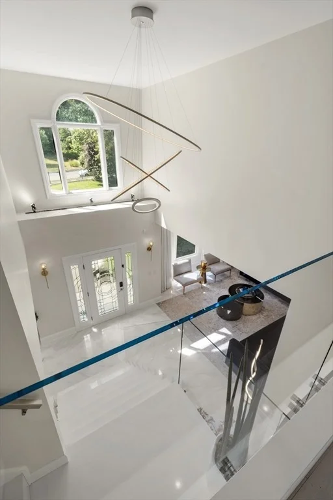
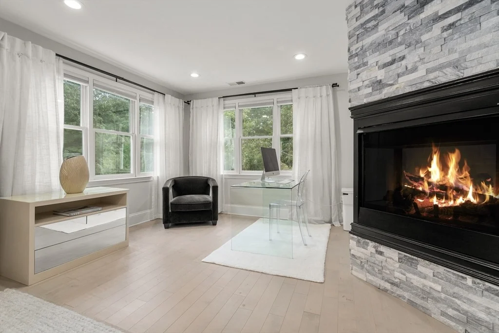
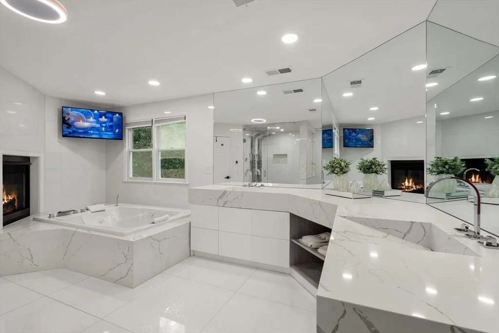
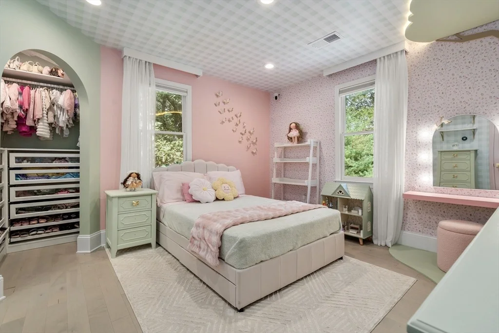
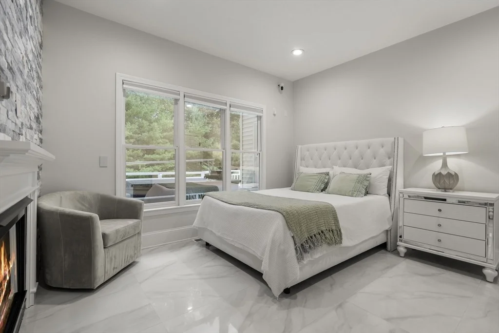
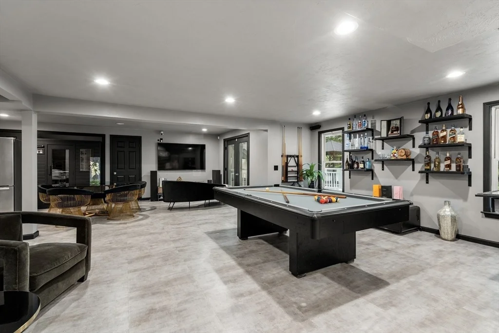
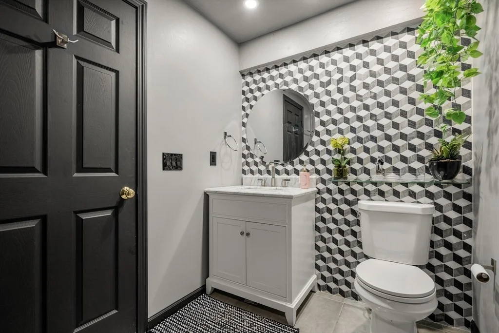
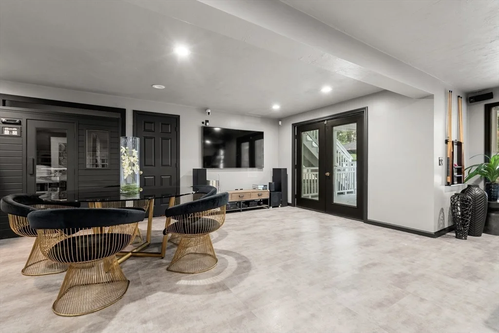
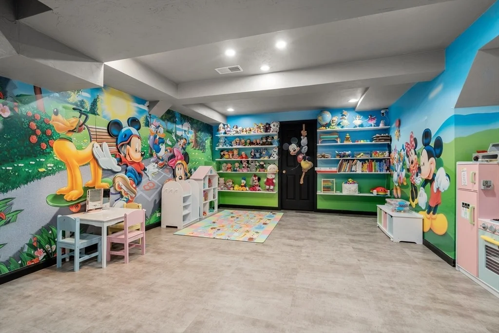
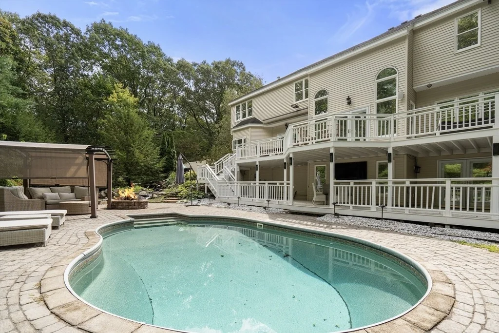
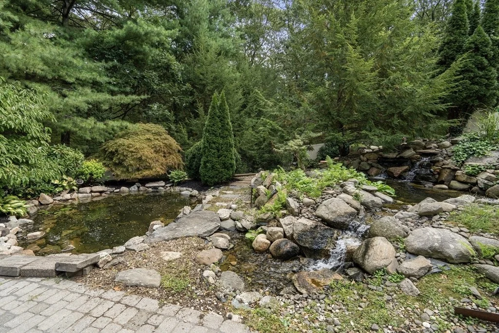
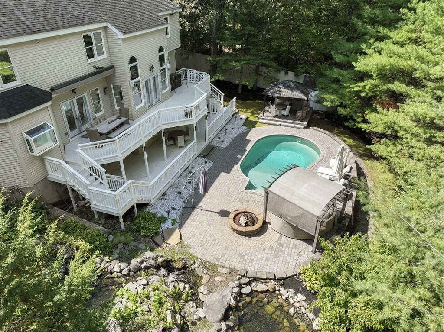
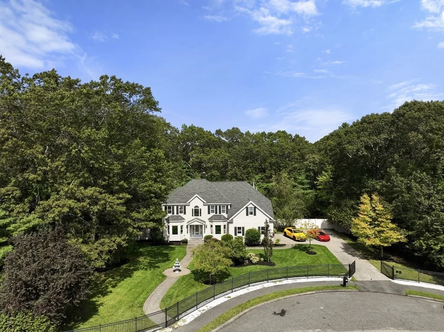
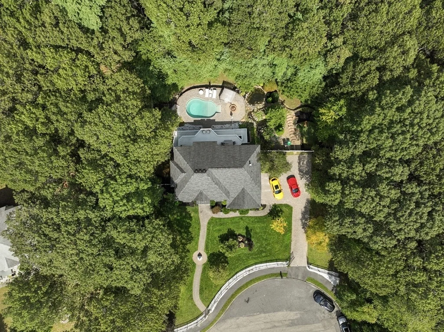
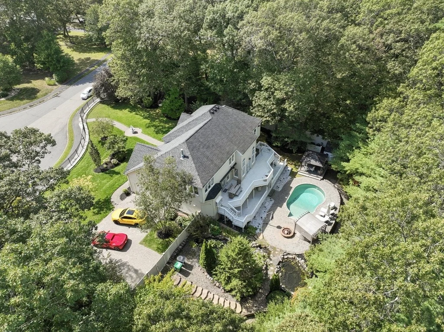
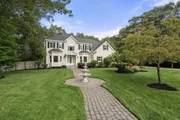
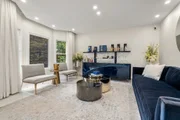
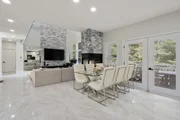
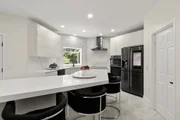
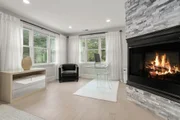
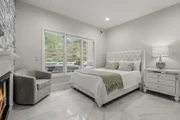
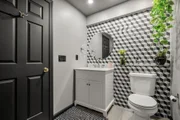
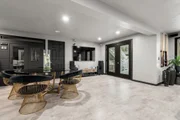
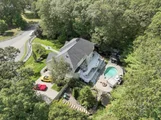
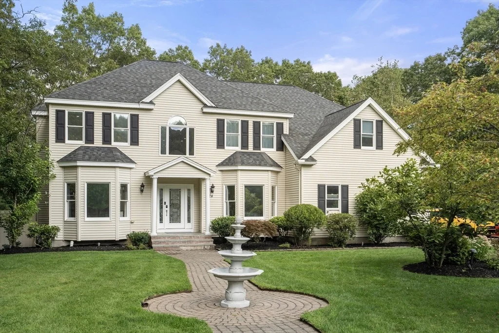
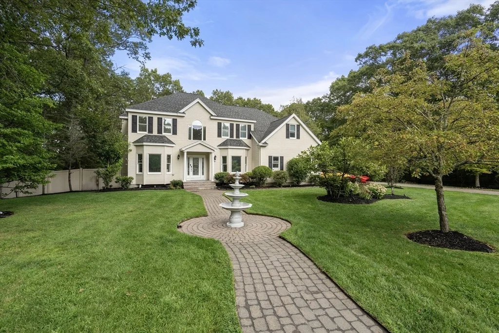
Quietly tucked away at the cul-de-sac's end, this grand Ashland residence delivers over 5,300 square feet of architectural grandeur and elevated living. Completely remodeled with bespoke updates throughout. The entrance commands attention with its dramatic quartz staircase framed by glass railings, high ceilings, and tailored interior millwork. Sun-soaked open interiors seamlessly flow into a state-of-the-art kitchen and open living areas. This beautiful and elevated luxurious home offers multi-level grand living with six bedrooms, four-and-a-half pristine baths with an adaptable lower level guest suite suited for relatives, guests or dedicated staff. A lavish primary suite boasts spa-grade quartz finishes, heated porcelain floors, custom stone, a soaking tub, and dual vanities. Below, find a fully finished entertainers dream space with Bose surround system inside and dozens of speakers outside on the pool deck. The amazing walkout lower level is warmed by radiant-heated porcelain tile where your private resort unfolds with an in-ground pool, serene Koi pond and a custom mini-golf course for high end entertainment in complete seclusion- the ultimate blend of sophistication, comfort, and lifestyle. Ashland luxury living at it finest. Schedule your private tour of this rare and luxurious Ashland residence before it's gone.
Unit Size
5,357 Ft²
Days on Market
-
Land Size
0.87 acres
Price per sqft
$373
Property Type
House
Property Taxes
$1,283
HOA Dues
-
Year Built
2000

Listed By

Team ROVI
Real Broker MA, LLC

Payment Calculator

Cap Rate Calculator

Last updated: 23 days ago (MLSPIN #73564757)

Price History

Date / Event Date Event Price
Sep 5, 2026 Price Decreased $1,999,900
↓ $149K (6.9%)
Price Decreased
Aug 17, 2026 Listed by Real Broker MA, LLC $2,149,000
Listed by Real Broker MA, LLC
Jan 14, 2026 No longer available -
No longer available
Oct 2, 2025 Price Decreased $2,149,000
↓ $351K (14%)
Price Decreased
Sep 16, 2025 Listed by Coldwell Banker Realty - Newton $2,500,000
Listed by Coldwell Banker Realty - Newton
Introducing a rare masterpiece in Ashland, privately set at the end of a cul-de-sac. This contemporary residence blends soaring ceilings, sun-filled open spaces, and over 5,300 square feet of refined living with bespoke upgrades throughout. A dramatic quartz staircase with glass railing sets the tone for luxury design, complemented by custom architectural ceilings and tailored millwork. The home offers 5 bedrooms (currently 4 plus a walk-in closet, easily converted back), 4.5 baths, and a versatile bonus room ideal for live-in staff or flexible use. The spa-inspired primary suite features quartz finishes, a soaking tub, and double vanity. Heated porcelain floors, hardwood upstairs, and a fully finished walkout lower level add comfort and style. Outdoors, a private oasis awaits with pool, pond, and mini golf course — the ultimate blend of sophistication, comfort, and lifestyle.
Show More

Property Highlights

Garage
Parking Available
Air Conditioning
Fireplace
Parking Details
Has Garage
Attached Garage
Has Open Parking
Parking Features: Attached, Garage Door Opener, Paved, Off Street, Driveway, Paved
Garage Spaces: 2
Open Parking Spaces: 6
Interior Details
Half Bathrooms: 1
Full Bathrooms: 4
Interior Features: Bathroom - Full, Steam / Sauna, Closet, Play Room, Media Room, Bonus Room
Appliances: Gas Water Heater, Range, Dishwasher, Disposal, Microwave, Refrigerator, Freezer, Washer, Dryer
Flooring Type: Wood, Tile, Carpet, Laminate, Marble, Hardwood, Stone / Slate, Flooring - Stone/Ceramic Tile
Door Features: Insulated Doors
Laundry Features: Gas Dryer Hookup, Closet/Cabinets - Custom Built, Flooring - Stone/Ceramic Tile, Deck - Exterior, Exterior Access, Remodeled, First Floor
Rooms: 10
Has Fireplace
Fireplace Features: Family Room
Fireplaces: 3
Basement: Full, Finished, Walk-Out Access, Interior Entry, Sump Pump
Exterior Details
Square Footage: 5357
Property Condition: Remodeled
Architectural Style: Colonial
Year Built Source: Public Records
Year Built: 2000
Building Area Total: 5357
Other Structures: Gazebo
Building Area Units: Square Feet
Window Features: Insulated Windows
Construction Materials: Frame
Patio and Porch Features: Porch, Deck, Patio, Covered, Deck - Exterior, Deck - Wood, Deck - Composite
Pool Features: In Ground, Pool - Inground Heated
Pool is Private
Lot Features: Wooded, Cleared, Gentle Sloping, Level
Lot Size Area: 0.87
Lot Size Units: Acres
Lot Size Acres: 0.87
Lot Size Square Feet: 37841
Water Source: Public
Financial Details
Tax Assessed Value: $1,211,510
Tax Annual Amount: $15,398
Utilities Details
Cooling Type: Central Air
Heating Type: Central, Forced Air
Sewer : Public Sewer

Building Info

Overview

    General

  • Year Built: 2000
  • Effective Year Built: 2000
  • Total Rooms: 10
  • Bedroom Count: 4
  • Bathroom Count: 5
  • Full Bathrooms: 4
  • Partial Bathrooms: 5
  • Building Condition: 3
  • Building Quality: 0
  • Construction Type: 3
  • Building Style: 5
  • Exterior Walls Type: 19
  • Interior Walls Type: 0
  • Roof Shape Type: 8
  • Roof Cover Type: 15
  • Floor Count: 200
  • Floor Cover: 0
  • Basement Type: 2
  • Basement Area: 420
  • Garage Type: 1
  • Parking Space Count: 2
  • Patio Type: 0
  • Porch Type: 0
  • Pool Type: 8

    Dimensions

  • Lot Size Square Feet: 37,897
  • Total Building Area: 3,628
  • Gross Building Area: 3,822
  • Building Area: 3,628
  • Building Area Measurement: L

    Heating and Cooling

  • Fireplace Count: 1
  • Air Conditioning: 13
  • Heating: 4
  • Heated Square Feet: 3,628
  • Heating Fuel Type: 3

    Utilities

  • Sewer System: 0
  • Water Service: 0

Building

  • Building Type: 0
  • Property Class: R
  • Land Acres: 0000000870
  • Standard Land Use Code: 1001
  • County Land Use Code: 101

Neighborhood

  • School District Name: Ashland School District
  • School Tax School District: ASHLAND SD
  • Census Tract: 385204

Zoning

  • Zoning: R1

Geography

  • Parcel: ASHL M:021.0 B:0138 L:0000.0
  • Block: 138
  • Municipality: ASHLAND
  • Latitude: 42.2518
  • Longitude: -71.4491

    Address

  • Full Address: 24 Old Connecticut Path
  • Address - House Number: 24
  • Address - Street Name: Old Connecticut
  • Address - Suffix Type: Path
  • State: MA
  • City Name: Ashland
  • Carrier Code: C011
  • 4-Digit Zip Code: 1865
  • Zip Code: 01721

Valuation

    Tax

  • Tax Year: 2024
  • Tax Amount: $1,421,400
  • Initial Tax Delinquent Year: 2024

    Appraisal Valuation

  • Standard Deviation: 0.178
  • Valuation Date: Apr 03, 2024
  • Confidence Score: 76
  • Final Value: 1,287,645
  • High Value: 1,516,960
  • Low Value: 1,058,330

    Assessments Valuation

  • Assessed Year: 2024
  • Assessed Total Value: $1,073,600
  • Assessed Land Value: $298,100
  • Assessed Improvements Value: $775,500

    Sales

  • Current Sale Contract Date: Sep 17, 2019
  • Current Sale Recording Date: Sep 25, 2019
  • Current Sale Price:
  • Current Sale Document Type: O
  • Current Sale Input Document Number: 146332
  • Previous Sale Recording Date: Jul 05, 2013
  • Previous Sale Document Type: 27
Data used for valuation calculations is provided by RealtyHop, and other third party sources

Comparables

Unit
Status
Type
Beds
Baths
ft²
Price/ft²
Asking Price
Listed On
Closing Price
Sold On
HOA + Taxes

About Middlesex


Similar Homes for Sale

Currently no similar homes around

Nearby Rentals


Frequently Asked Questions

When was property at 24 Old Connecticut Path built and last sold?
The property at 24 Old Connecticut Path was built in 2000 and last sold on Sep 17, 2019 for $840,000.
How much is this home worth?
The estimated value of the home located at 24 Old Connecticut Path is $1,984,754.
What are some comparable homes to 24 Old Connecticut Path?
There are currently no comparable homes to 24 Old Connecticut Path.