


1
Map
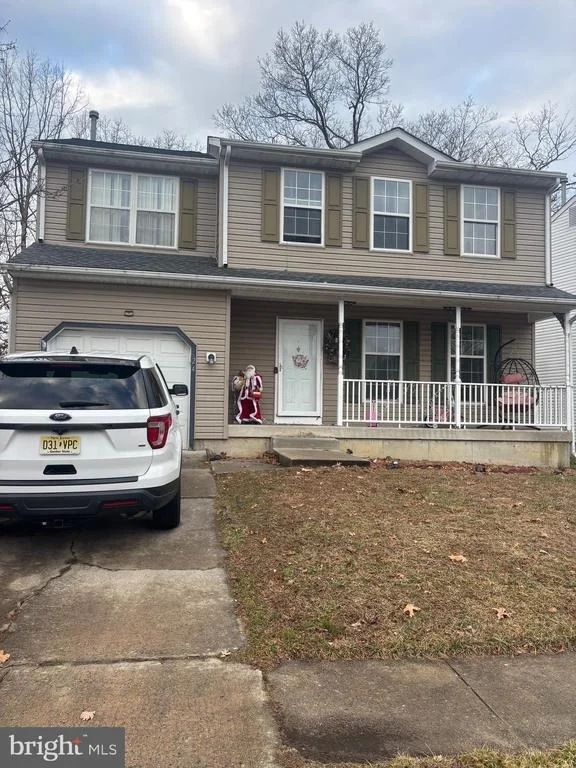
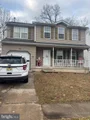
24 OAKTON DRIVE


About This Property
The main level features a functional floor plan with multiple living areas, formal living room and dining room, an eat-in kitchen, and a convenient half bath, and a welcoming family room. Upstairs, you'll find four nicely sized bedrooms, including a primary suite with a private bath with shower stall and separate soaking tub. A full hallway bathroom. Full finished basement, with laundry room.
Situated on a quiet residential street, this home offers the suburban feel buyers love while remaining close to shopping, dining, major highways, and public transportation. With solid bones and plenty of potential, this property is a fantastic opportunity for buyers looking to add their personal touch.
Priced to sell-don't miss your chance to own a home in this sought-after community. Schedule your showing today before it's gone!
Payment Calculator
Your Estimated Monthly Payment
Cap Rate Calculator
What does this mean?
Based on our analysis, the cap rate of this property is 1.25%. A negative cap rate indicates that the property might not be feasible as an income-producing asset. The median cap rate for a near zip code 11238 is 4.23%.
How much can I actually make?
Actual monthly rental income may vary between $4,760 and $7,140 depending on unit-specific characteristics. You can change the amount using the slider to further explore.
How is cap rate calculated?
Cap Rate = Net Operating Income (NOI) / Property Asset Value.
When calculating the cap rate, we assume 100% occupancy. Leverage (mortgage) is not considered.
Cap Rate provided by RealtyHop and RentHop, learn more about cap rate here.
Price History
| Date / Event | Date | Event | Price |
|---|---|---|---|
| Jun 26, 2026 | Sold | ||
| Sold | |||
| Mar 27, 2026 | Listed by BHHS Fox & Roach-Marlton | $385,000 | |
| Listed by BHHS Fox & Roach-Marlton | |||
| Jan 15, 2026 | Listed | $385,000 | |
| Listed | |||
| | |||
|
Welcome to a spacious four-bedroom, 2½-bath single-family home nestled in the desirable Woodstream neighborhood of Winslow Township. This well-laid-out home offers generous living space perfect for both everyday comfort and entertaining.
The main level features a functional floor plan with multiple living areas, formal living room and dining room, an eat-in kitchen, and a convenient half bath, and a welcoming family room. Upstairs, you’ll find four nicely sized bedrooms, including a primary suite with a private bath with shower stall and separate soaking tub. A full hallway bathroom. Full finished basement, with laundry room.
Situated on a quiet residential street, this home offers the suburban feel buyers love while remaining close to shopping, dining, major highways, and public transportation. With solid bones and plenty of potential, this property is a fantastic opportunity for buyers looking to add their personal touch.
Priced to sell—don’t miss your chance to own a home in this sought-after community. Schedule your showing today before it’s gone!
| |||
| Jun 24, 2022 | Sold | ||
| Sold | |||
| Jan 20, 2022 | Listed by Century 21 Advantage Gold-Cherry Hill | $274,900 | |
| Listed by Century 21 Advantage Gold-Cherry Hill | |||
| | |||
|
Desirable Woodstream. This colonial features Large eat in kitchen, family room with fireplace, as well as finished basement for home theatre, gym, office. Great private rear yard backs to open space so the lot feels spacious. Great outside entertaining on the multiple decks.
Main level floor plan is spacious and offers formal living and dining room as well as large kitchen that opens to family room with fireplace. great for entertaining as well as hosting the weekend football games.
2nd floor features split layout with main bedroom and bath, with soaking tub on one side and other 3 bedrooms down the hallway.
walking distance to the WHP for the bus route. Food store is about 1/2 mile away.
great location for the shore or NE Philly commuter. also close to 206 for trenton and military commuters.
| |||
Property Highlights
Building Info
Comparables
Status
Price/ft²
Listed On
Sold On
About Camden
Similar Homes for Sale
Currently no similar homes aroundNearby Rentals
$3,250 /mo
- 3 Beds
- 3 Baths
- 1,927 ft²
$3,250 /mo
- 3 Beds
- 3 Baths
- 1,927 ft²

BHHS Fox & Roach-Marlton
Last Updated: 0 hours ago
Data Source: Bright MLS , MLS# NJCD2113888
 Your Privacy Choices
Phone: 425-283-2930
Address: 335 Madison Avenue, New York, NY 10017