Check Availability
Mercer 08534
24 MEADOW LANE
$1,495,000
↓ $104K (6.5%)
● House - For Sale

24 MEADOW LANE

PENNINGTON, NJ 08534
bedrooms
4 Beds
bathrooms
3 Baths, 1 Half Bath
square feet
3,914 Ft²
$9,625
Est. Monthly

About This Property

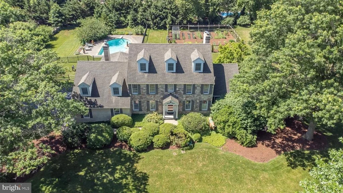
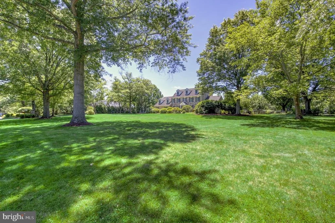
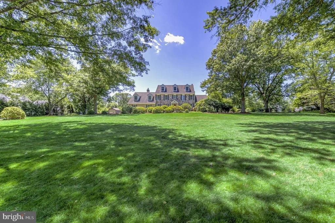
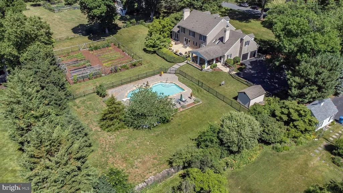
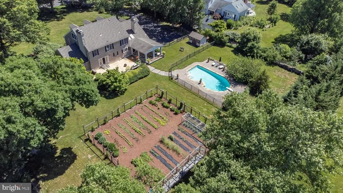
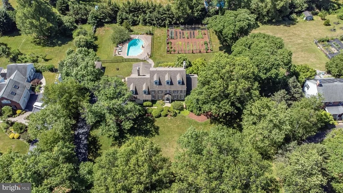
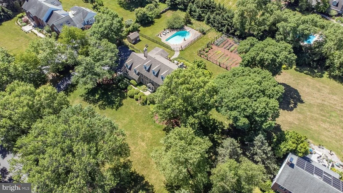
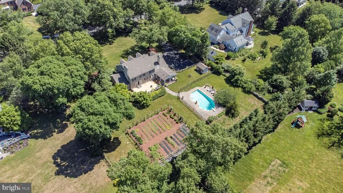
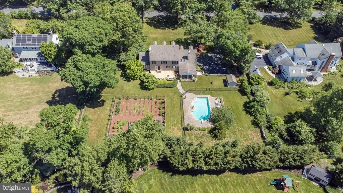
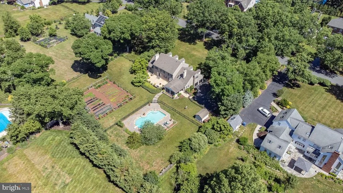
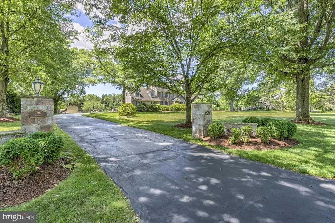
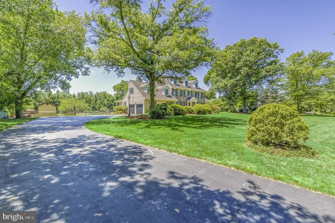
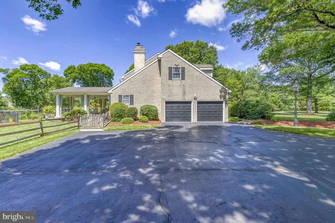
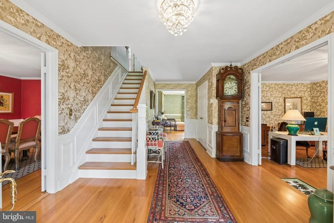
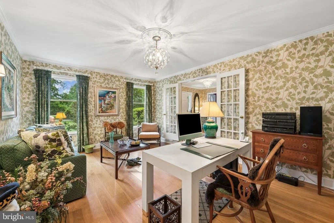
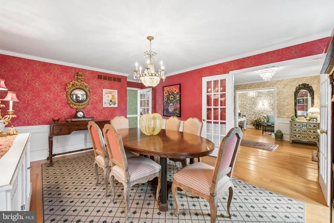
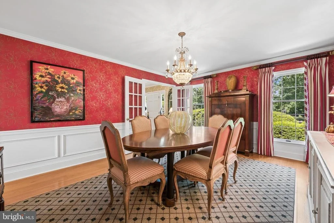
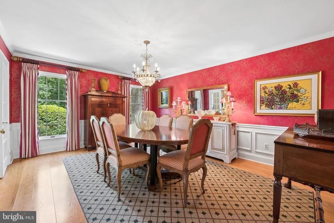
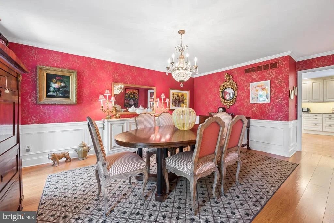
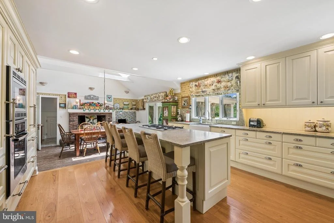
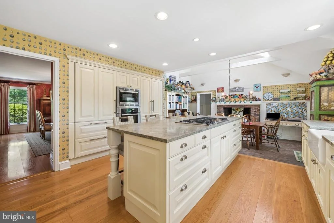
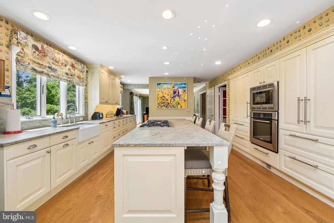
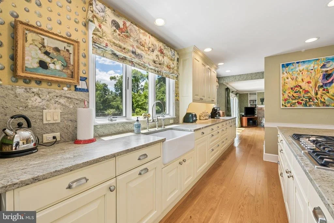
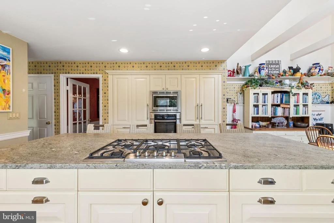
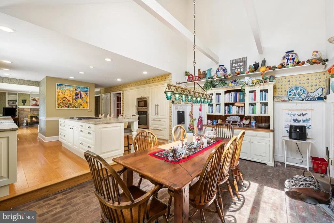
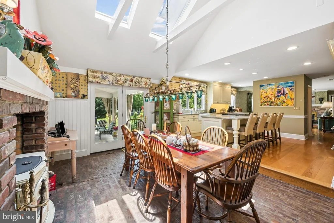
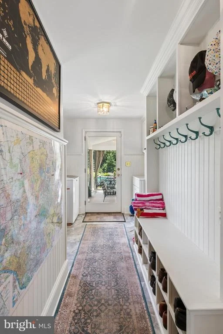
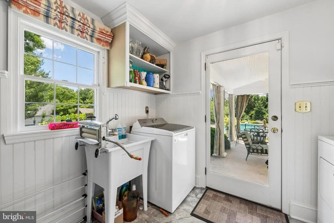
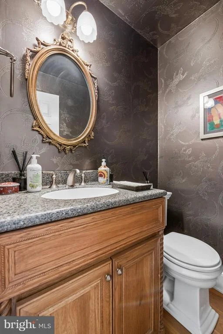
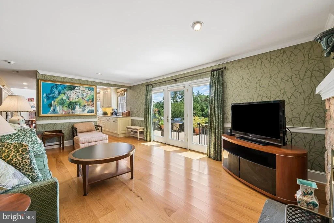
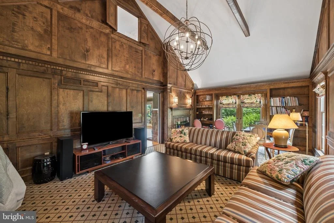
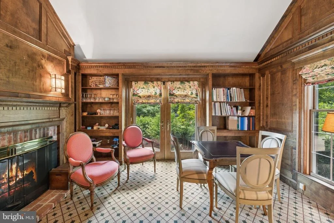
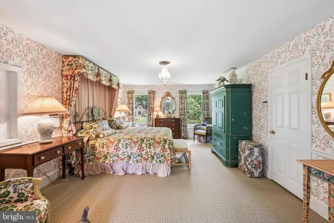
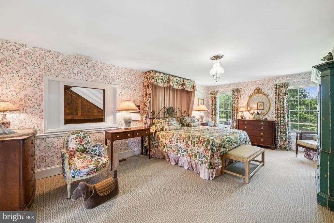
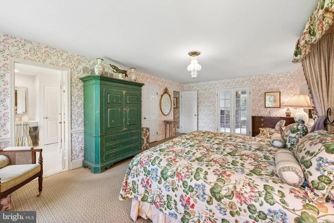
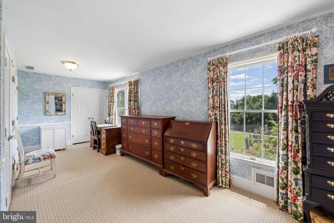
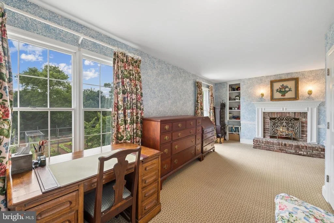
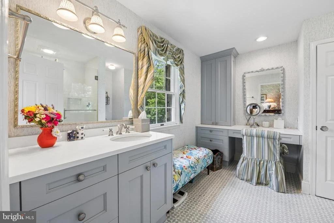
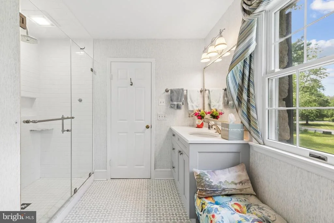
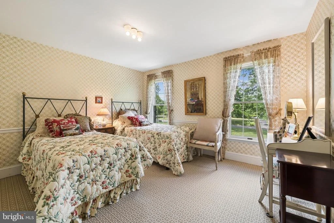
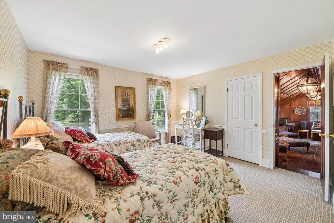
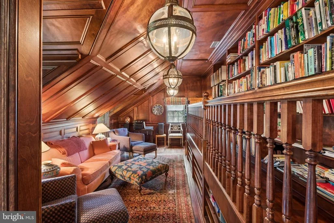
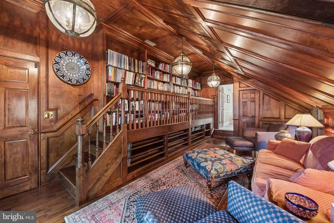
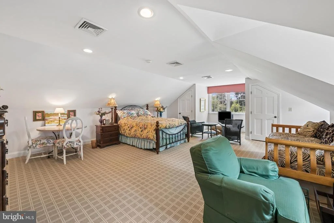
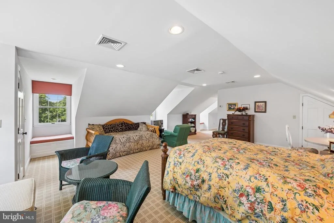
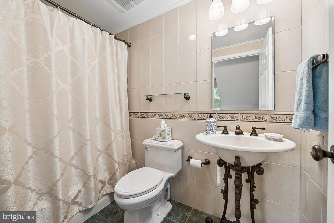
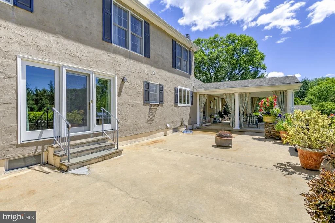
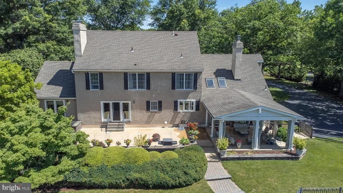
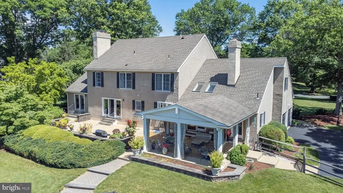
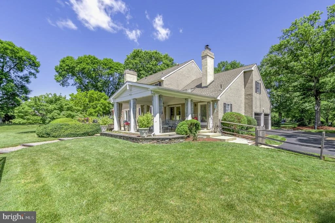
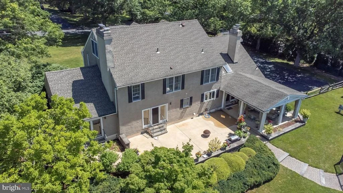
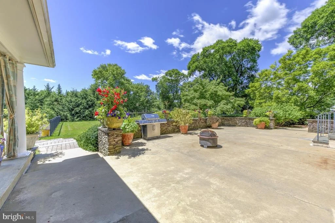
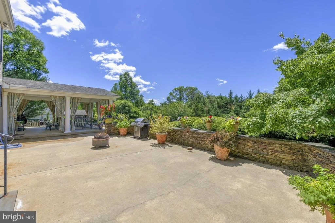
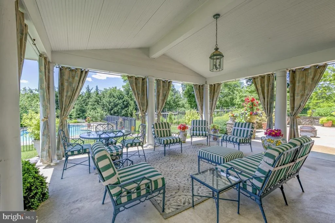
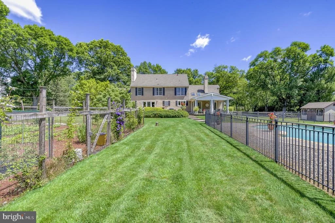
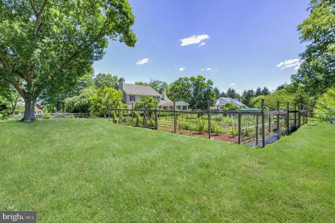
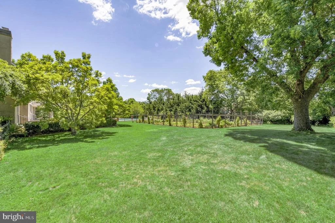
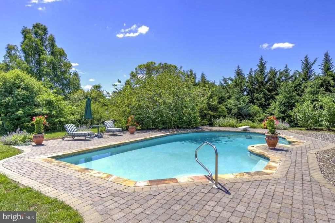
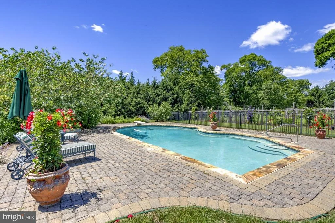
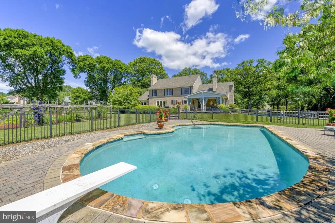
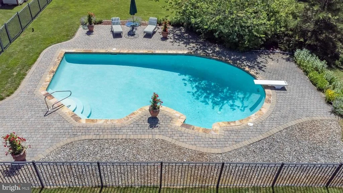
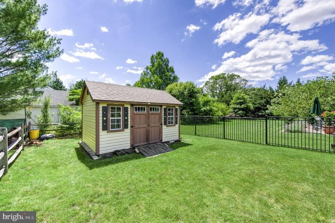
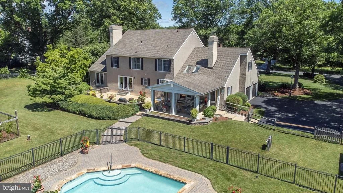
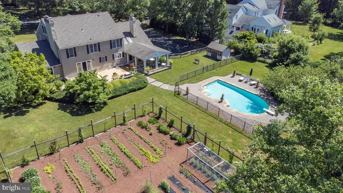
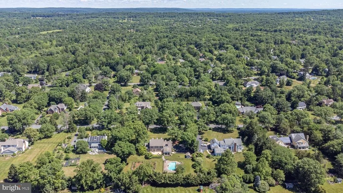
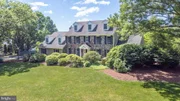
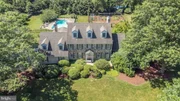
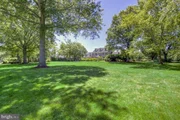
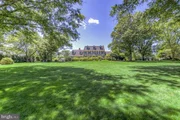
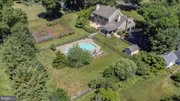
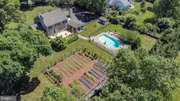
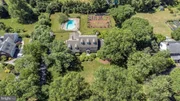
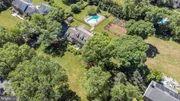
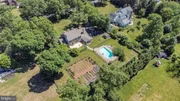
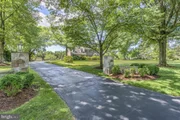
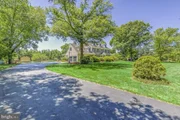
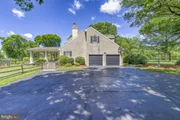
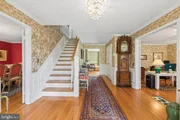
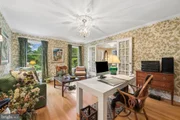
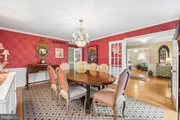
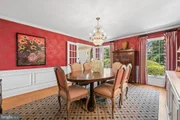
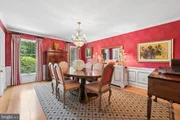
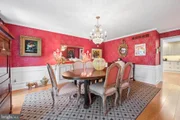
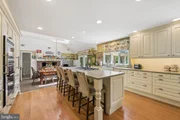
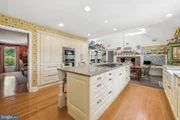
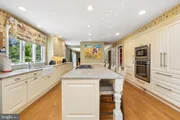
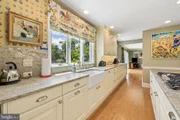
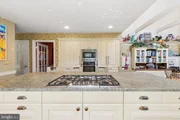
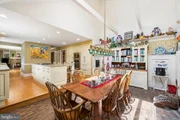
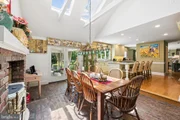
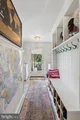
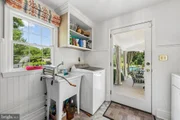
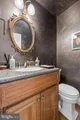
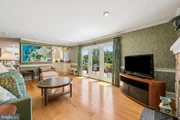
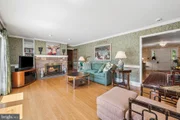
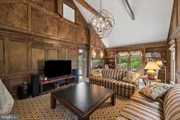
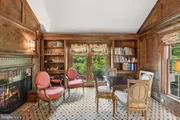
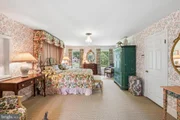
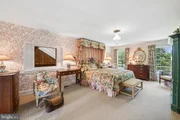
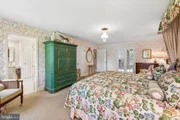
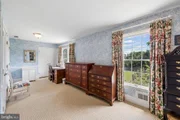
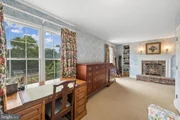
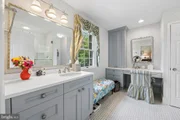
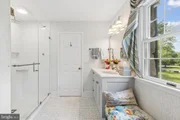
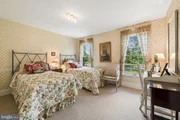
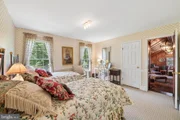
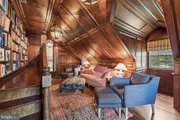
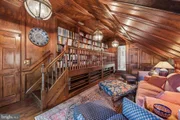
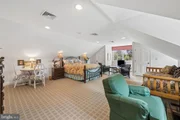
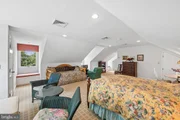
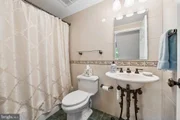
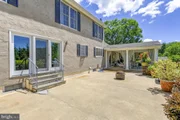
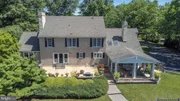
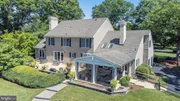
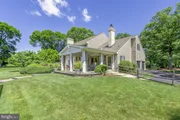
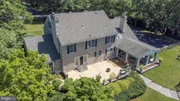
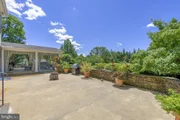
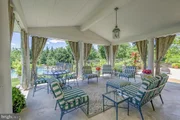
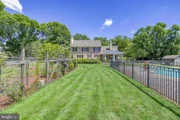
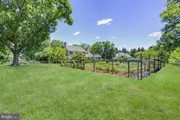
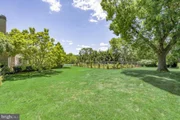
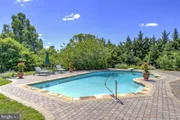
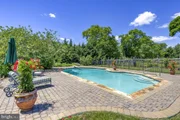
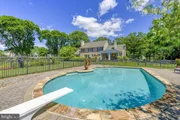
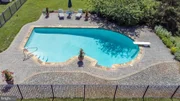
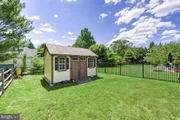
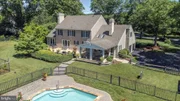
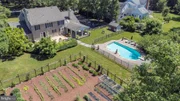
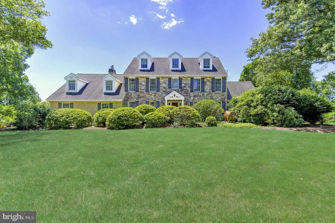
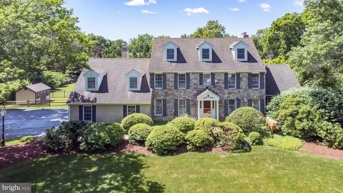
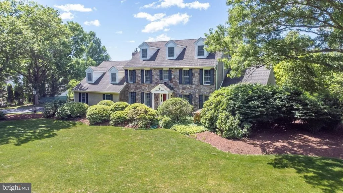
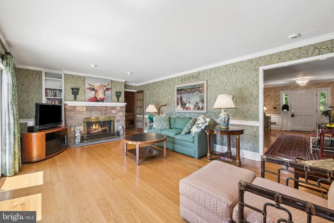
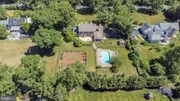
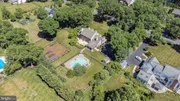
Absolute elegance! Affectionately known as "The Meadow" by its owners, this exceptional north-facing stone-front Colonial embodies timeless grace, elevated design & the warmth & charm of a European country home. Nestled on a spectacular 1.38-acre property, this beautifully maintained residence offers 4 beds, 3.5 baths, an in-ground gunite pool, expansive patio surrounded by a stone wall, covered portico & a thoughtfully cultivated, fenced 3,600 sq foot farmette complete w/drip irrigation & 40-ft covered chicken run. FEATURING A BRAND NEW SEPTIC SYSTEM, AND WELL WATER MEETING TWP REQUIREMENTS. A welcoming bright red front door opens to a classic Colonial foyer, flanked by a glamorous formal Dining Rm w/French doors & an elegant step-down Office/Liv Rm. Rich cherry hardwood floors flow throughout the main level, while every room showcases impeccable style & attention to detail. Heart of the home is the stunningly renovated French Country Kitchen, featuring creamy pale yellow custom cabinetry, a massive granite island w/gas cooktop & built-in downdraft ventilation, professional-grade stainless steel appliances, Sub-Zero refrigerator/freezer behind custom cabinetry and a Shaws farmhouse sink perfectly positioned to overlook the breathtaking backyard. Timeless architectural details abound, including a 100-year-old vintage brick floor, exposed wood beams & a charming brick fireplace w/a Vermont Casting wood stove in the cathedral-ceiled Breakfast Rm. Glass doors lead to the covered portico, creating the perfect setting for outdoor dining & entertaining. Just beyond the Kitchen is a spacious Laundry/Mudroom with custom built-in cubbies, closet storage, access to the backyard, garage entry, & convenient back staircase leading to one of the home's most delightful surprises. Cheerful Family Rm features a patio door flanked by 2 full-length windows overlooking a patio surrounded by a stone wall, a double-sided fireplace, & wonderful flow for everyday living. Beautifully appointed Powder Rm & magnificent Great Rm complete 1st floor, boasting a soaring 14-ft wood-beamed ceiling, rich wood-paneled walls, custom built-in shelving, designer carpeting & glass doors opening onto expansive patio. Redesigned staircase leads upstairs to a luxurious Primary Suite featuring a bright Sitting Rm with its own stone-fronted fireplace, spacious bedroom, abundant closet space & a beautifully customized bath w/designer cabinetry, quartz countertops & a glass shower. Two add'l generously sized bedrooms share the 2nd floor, including one w/a hidden gem-the enchanting Library w/custom built-in bookcases, accessed via the bedroom or back staircase. Wrapped in warm wood finishes, this extraordinary retreat is perfect for reading, working, relaxing, or simply escaping the everyday. 3rd fl offers a spacious 4th Bedroom Suite w/its own full bath & endless flexibility for guests, hobbies, a home office, or creative studio. Full bsmt provides abundant storage, exercise space & excellent finishing potential. Recent updates include a roof (2011) and HVAC systems (2018 & 2020). Add'l features incl two 165-gallon above-ground in- basement oil tanks, outside propane tank for cooking, ADT security system, generator interlock system w/5,000-watt generator capability (powering nearly the entire home except central A/C), drip irrigation for the farm w/programmable timer, useful storage shed stocked w/seasoned kindling & tumbler composter. Outside, your private backyard oasis awaits, w/a gorgeous gunite pool surrounded by generous paver decking for lounging, an expansive lawn beyond w/mature landscaping & ample space to garden, play, or simply enjoy the peaceful surroundings. Perfectly located just mins from Princeton, major commuter routes, top-rated schools, shopping, dining & parks, this remarkable property offers the rare combination of timeless character, modern comfort, and unforgettable lifestyle. This truly is a must-see home.
Unit Size
3,914 Ft²
Days on Market
-
Land Size
1.38 acres
Price per sqft
$382
Property Type
House
Property Taxes
$2,284
HOA Dues
-
Year Built
1985

Listed By

Teresa Cunningham
BHHS Fox & Roach - Princeton

Payment Calculator

Cap Rate Calculator

Last updated: 11 days ago (Bright MLS #NJME2078944)

Price History

Date / Event Date Event Price
Sep 14, 2026 Price Decreased $1,495,000
↓ $104K (6.5%)
Price Decreased
Jul 9, 2026 Listed by BHHS Fox & Roach - Princeton $1,599,000
Listed by BHHS Fox & Roach - Princeton
Jul 20, 2012 Sold
Sold
Apr 12, 2012 Listed by BHHS Fox & Roach Hopewell Valley $850,000
Listed by BHHS Fox & Roach Hopewell Valley
You will love the curb appeal of this beautiful stone front home located in the desirable neighborhood of Elm Ridge Park. This home showcases outdoor living at its best with a covered outdoor patio off the kitchen, another patio with stacked stone walls off the family room, and a gorgeous inground pool. A backyard paradise. Some of the outstanding features of this home are the 3rd floor guest suite with full bath (would also work well as an au pair suite), the Large Vaulted Billiards Room off of the Family Room w/magnificent wood paneling and fireplace, and the 2nd floor Library w/separate entrance and incredibly detailed wood paneling (would work well as an office). Spacious Kitchen w/center island. Attached Breakfast Room has brick fireplace, brick flooring, and vaulted ceiling w/skylights. Family Room has wet bar and yet another fireplace. 4 generous bedrooms on the second floor including large master suite with separate sitting room w/fireplace. Come see this truly special and unique home.

Property Highlights

Garage
Air Conditioning
Fireplace
Parking Details
Has Garage
Parking Features: Driveway, Attached, Garage, Asphalt Driveway
Garage Spaces: 2
Interior Details
Half Bathrooms: 1
Full Bathrooms: 3
Interior Features: Kitchen Island, Ceiling Fan(s), Pantry, Recessed Lighting, Walk-In Closet(s), Primary Bath(s), Skylight(s), WhirlPool/HotTub, Bathroom - Stall Shower, Additional Stairway, Wood Floors
Appliances: Dishwasher, Cooktop, Dryer, Refrigerator, Washer, Microwave, Oven - Wall
Flooring Type: Wood, Brick, Carpet
Rooms: 11
Has Fireplace
Fireplace Features: Double Sided, Brick, Mantel(s)
Fireplaces: 4
Basement: Full, Unfinished
Exterior Details
Square Footage: 3914
Square Footage Source: $0
Property Condition: Excellent
Architectural Style: Colonial
Year Built Source: Assessor
Year Built: 1985
Levels: 3
Other Structures: Above Grade, Below Grade
Construction Materials: Frame
Patio and Porch Features: Patio
Pool Features: Fenced, In Ground
Pool is Private
Lot Features: Level, Front Yard, Landscaping, Rear Yard
Lot Size Area: 60113
Lot Size Units: Square Feet
Lot Size Acres: 1.38
Lot Size Square Feet: 60113
Lot Size Dimensions: 0.00 x 0.00
Tax Lot: 00006
Water Source: Well
Financial Details
Tax Assessed Value: $809,200
Tax Annual Amount: $27,408
Utilities Details
Cooling Type: Central Air
Heating Type: Forced Air
Sewer : On Site Septic

Building Info

Overview

    General

  • Year Built: 1985
  • Effective Year Built: 1985
  • Bedroom Count: 0
  • Building Condition: 0
  • Building Quality: 0
  • Construction Type: 6
  • Building Style: 0
  • Exterior Walls Type: 0
  • Interior Walls Type: 0
  • Roof Shape Type: 0
  • Roof Cover Type: 0
  • Floor Count: 200
  • Living Units: 1
  • Floor Cover: 0
  • Basement Type: 0
  • Basement Area: 0
  • Garage Type: 1
  • Parking Space Count: 2
  • Patio Type: 0
  • Porch Type: 0
  • Pool Type: 8

    Dimensions

  • Lot Size Square Feet: 60,113
  • Total Building Area: 4,444
  • Building Area: 4,444
  • Building Area Measurement: L

    Heating and Cooling

  • Air Conditioning: 0
  • Heating: 0
  • Heated Square Feet: 4,444
  • Heating Fuel Type: 0

    Utilities

  • Sewer System: 0
  • Water Service: 0

Building

  • Building Type: 0
  • Property Class: R
  • Land Acres: 0000001380
  • Standard Land Use Code: 1001
  • County Land Use Code: 2

Neighborhood

  • School District Name: Hopewell Valley Regional School District
  • Census Tract: 003905

Zoning

  • Zoning: R150

Geography

  • Assessors Map Reference: TAX MAP 18
  • District: 06
  • Parcel: 06 00043- 22-00006
  • Block: 43.22
  • Lot: 6
  • Municipality: HOPEWELL TWP
  • Latitude: 40.3456
  • Longitude: -74.7581

    Address

  • Full Address: 24 Meadow Ln
  • Address - House Number: 24
  • Address - Street Name: Meadow
  • Address - Suffix Type: Ln
  • State: NJ
  • City Name: Pennington
  • Carrier Code: C004
  • 4-Digit Zip Code: 2113
  • Zip Code: 08534

Valuation

    Tax

  • Tax Year: 2022
  • Tax Amount: $2,332,146

    Appraisal Valuation

  • Standard Deviation: 0.1964
  • Valuation Date: Mar 15, 2023
  • Confidence Score: 73
  • Final Value: 1,175,886
  • High Value: 1,406,851
  • Low Value: 944,921

    Market Valuation

  • Market Total Value: $779,200
  • Market Land Value: $319,000
  • Market Improvement Value: $460,200

    Assessments Valuation

  • Assessed Year: 2022
  • Assessed Total Value: $779,200
  • Assessed Land Value: $319,000
  • Assessed Improvements Value: $460,200

    Sales

  • Current Sale Contract Date: Jun 09, 2012
  • Current Sale Recording Date: Jul 26, 2012
  • Current Sale Price:
  • Current Sale Document Type: 27
  • Current Sale Input Document Number: 2012 035505
  • Previous Sale Recording Date: Sep 01, 1999
  • Previous Sale Contract Date: Aug 25, 1999
  • Previous Sale Amount: $560,000
  • Previous Sale Document Type: 27

    Financing

  • First Mortgage Financing Type: VAR
Data used for valuation calculations is provided by RealtyHop, and other third party sources

Comparables

Unit
Status
Type
Beds
Baths
ft²
Price/ft²
Asking Price
Listed On
Closing Price
Sold On
HOA + Taxes

About Mercer


Similar Homes for Sale

Currently no similar homes around

Nearby Rentals

Unit for rent at 257 Lewis Fisher Drive, PENNINGTON, NJ, 08534

$3,100 /mo

  • 2 Beds
  • 2 Baths
  • 1,323 ft²
257 Lewis Fisher Drive, PENNINGTON, NJ, 08534 Listing by Anitha Shaik


Frequently Asked Questions

When was property at 24 Meadow Lane built and last sold?
The property at 24 Meadow Lane was built in 1985 and last sold on Jun 9, 2012 for $850,000.
How much is this home worth?
The estimated value of the home located at 24 Meadow Lane is $1,432,484.
What are some comparable homes to 24 Meadow Lane?
There are currently no comparable homes to 24 Meadow Lane.