by RH Advisors

Check Availability
Listed by: Carrie Blair, The Gove Group Real Estate, LLC, 603-778-6400, Listing Courtesy of Prime MLS
$769,900
● House - In Contract

24 Locke

Hampton, NH 03842
bedrooms
4 Beds
bathrooms
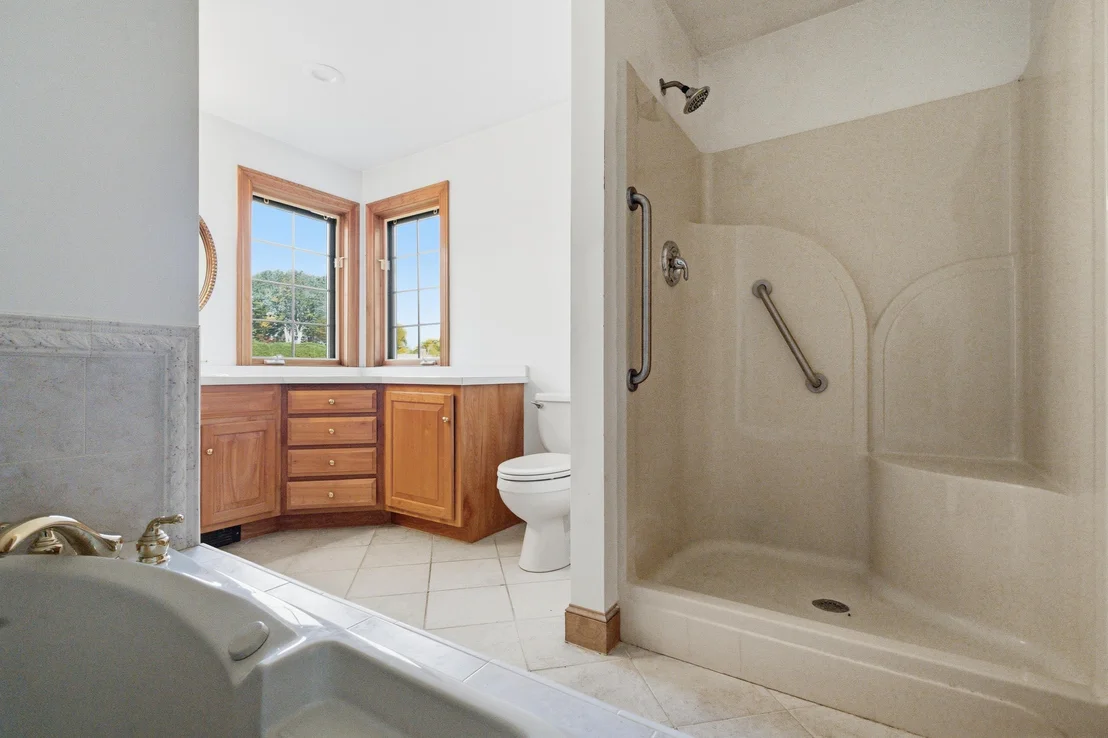
1 Bath, 1 Half Bath
square feet
4,208 Ft²
$4,703
Est. Monthly

About This Property

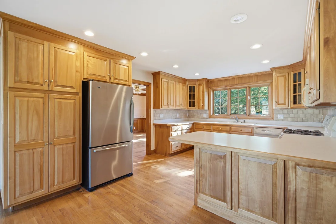
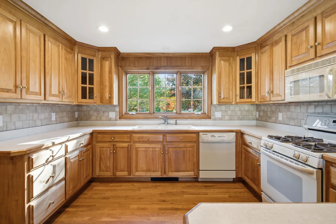
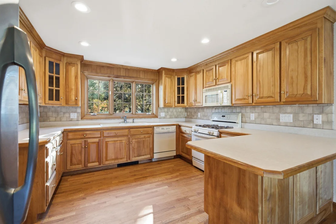
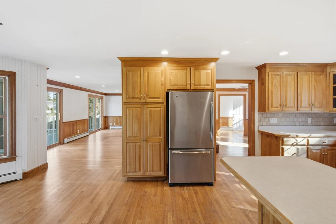
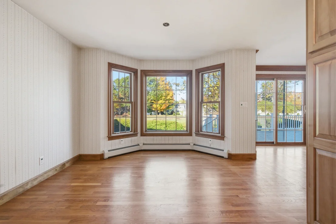
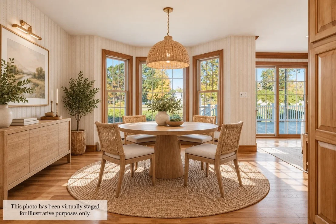
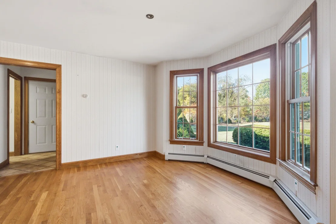
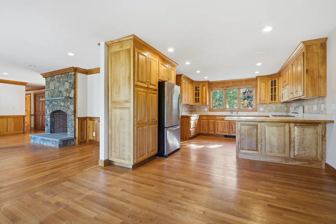
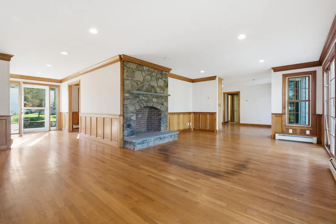
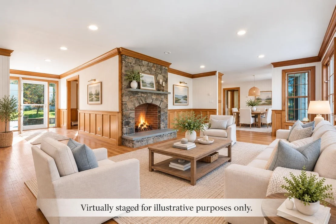
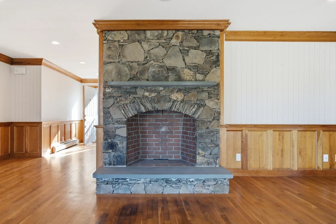
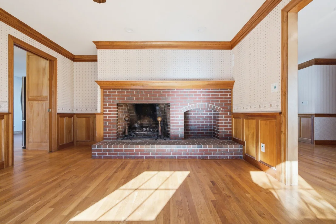
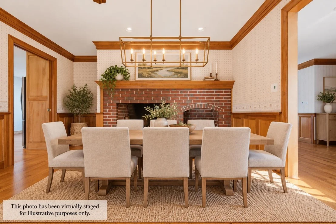
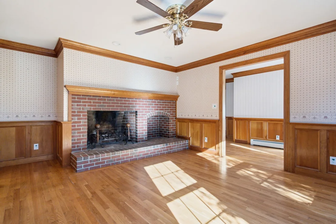
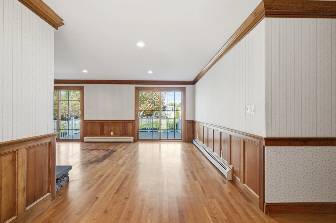
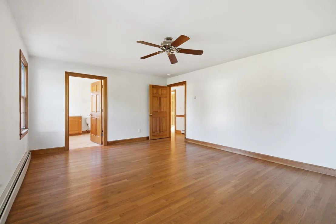
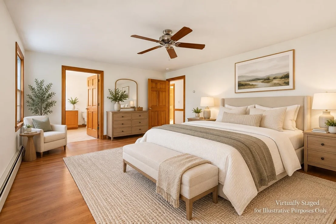
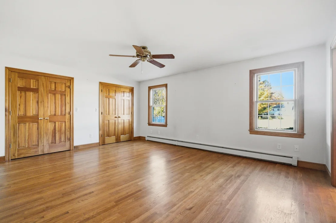
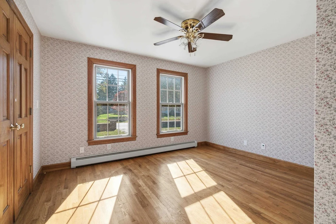
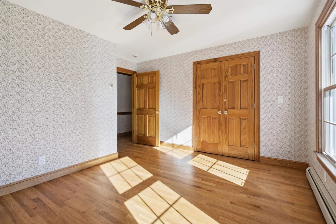
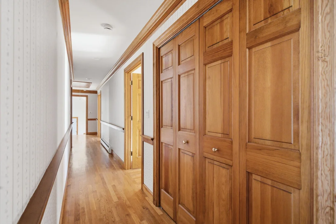
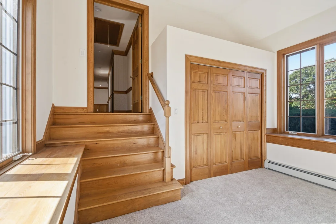
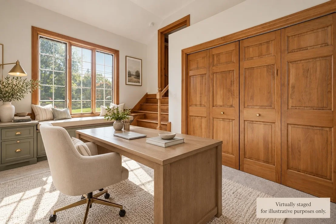
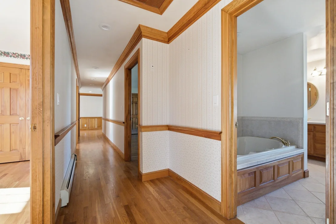
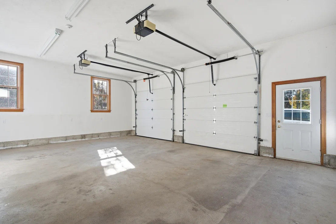
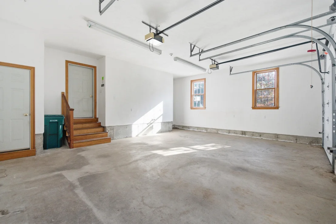
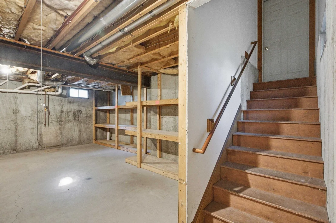
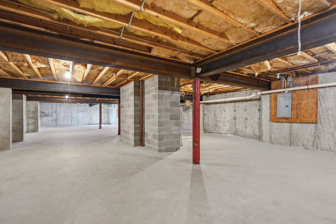
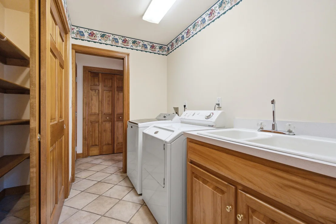
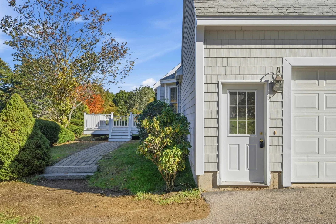
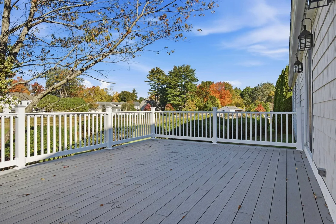
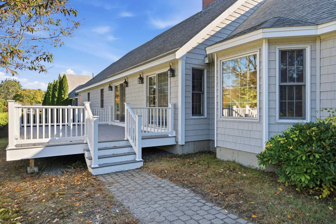
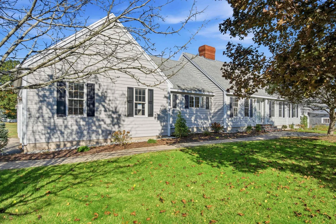
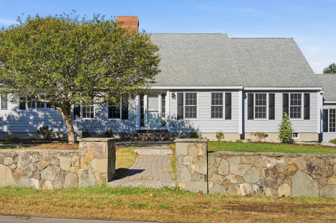
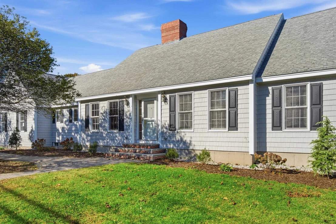
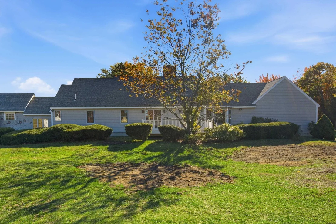
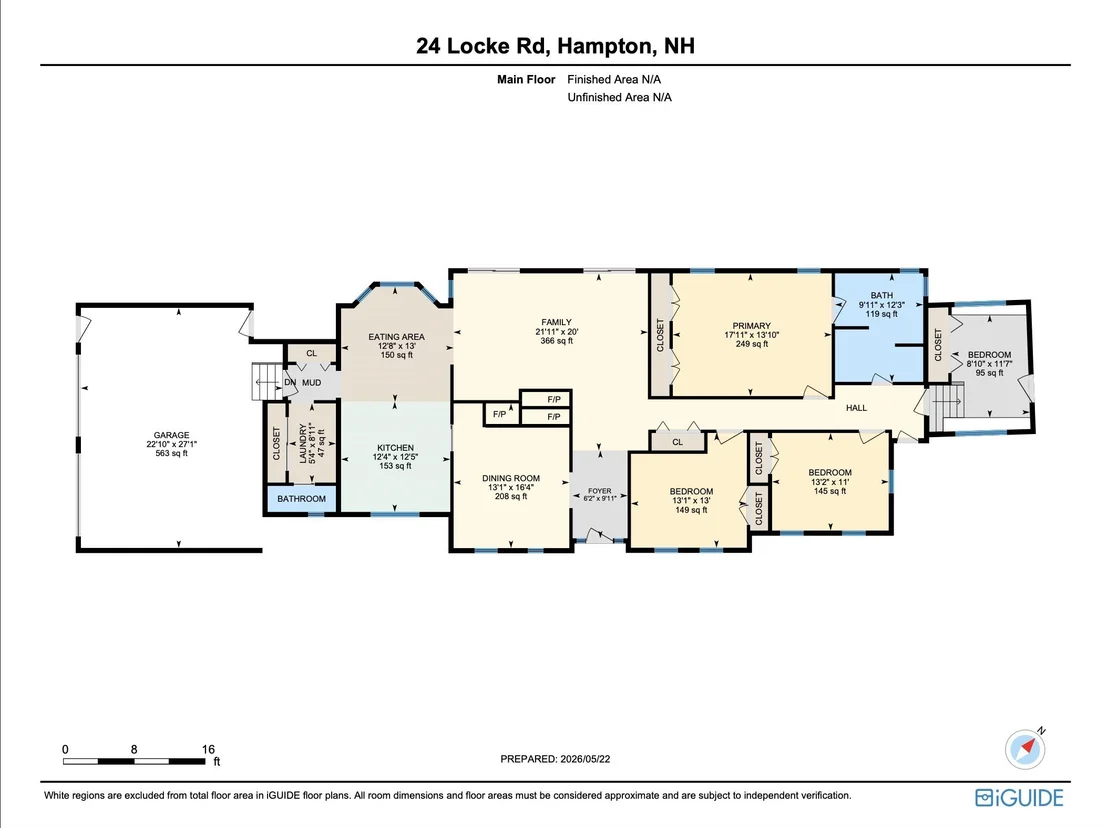
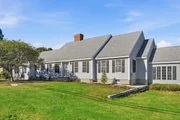
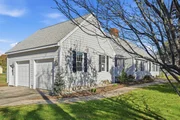
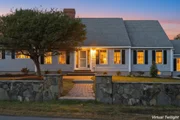
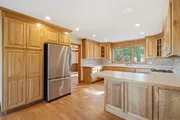
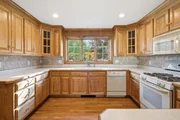
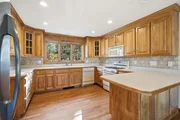
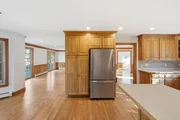
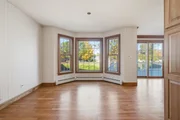
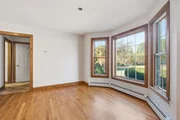
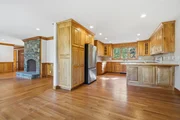
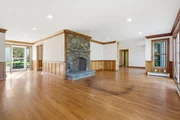
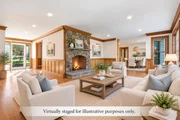
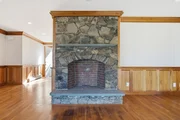
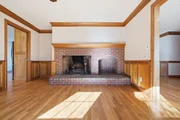
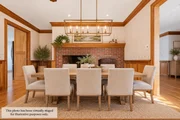
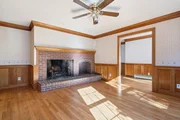
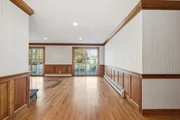
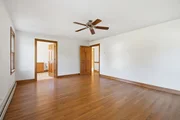
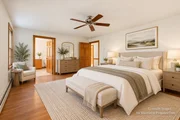
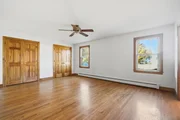
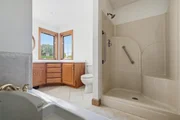
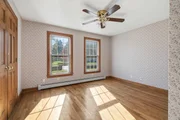
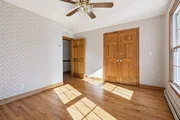
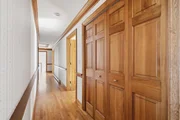
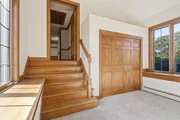
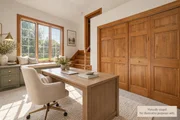
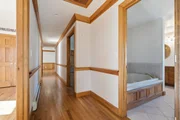
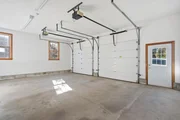
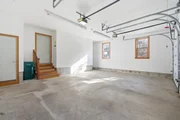
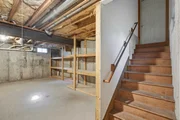
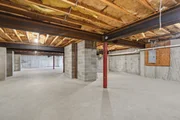
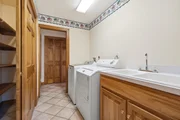
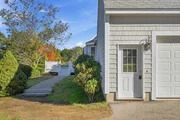
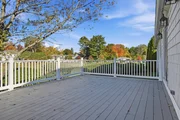
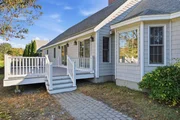
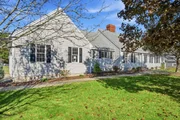
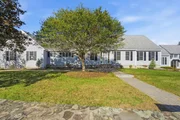
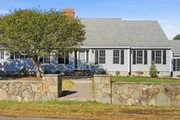
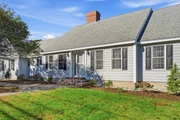
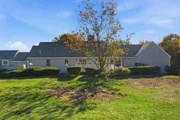
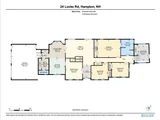
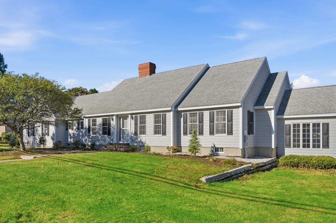
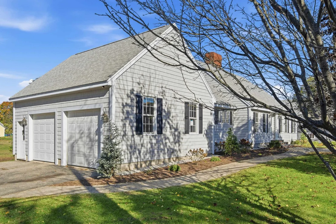
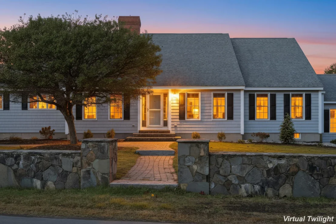
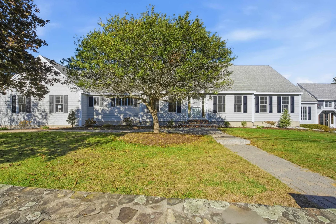
Welcome to 24 Locke Road in desirable Hampton! Enjoy the ease of single-level living in this spacious four-bedroom home, ideally situated just minutes from the beach! Hardwood floors throughout add timeless appeal, while two wood-burning fireplaces bring warmth and character. A separate laundry room complete with a utility sink and additional pantry space adds everyday convenience. Step outside onto the brand-new composite deck, perfect for outdoor entertaining, grilling, or relaxing after a day at the beach. Additional highlights include a two-car attached garage, town water and sewer, natural gas, and a generously sized basement offering abundant storage and endless possibilities. With good bones, a spacious layout, and plenty of potential, this home is ready for your personal touches and updates. Conveniently located near Hampton's beautiful beaches, shopping, dining, and major commuter routes, this property presents a wonderful opportunity to embrace the Seacoast lifestyle and make this Hampton home your own!  The existing barn is scheduled to be removed prior to closing. An approved three-home residential development is planned on the land behind the property. Offer deadline 10/25 - 8pm
Unit Size
4,208 Ft²
Days on Market
-
Land Size
0.54 acres
Price per sqft
$183
Property Type
House
Property Taxes
$922
HOA Dues
-
Year Built
1998

Listed By

Carrie Blair
The Gove Group Real Estate, LLC

Payment Calculator (Computations Provided by RealtyHop)

Cap Rate Calculator

Last updated: 19 days ago (Prime MLS #5115182)

Price History

Date / Event Date Event Price
Oct 28, 2026 In contract -
In contract
Oct 21, 2026 Listed by The Gove Group Real Estate, LLC $769,900
Listed by The Gove Group Real Estate, LLC
Dec 5, 2025 Sold
Sold
Sep 16, 2025 Listed by Paul McInnis LLC $869,400
Listed by Paul McInnis LLC
Trustee’s Sale at AUCTION (the listed price is the assessed value being used as a place holder and not the auction price) 3-Bedroom Expanded Cape with Barn on 2.5± Acres Online-only Bidding Ends: Tuesday, October 14th at 2:00 p.m. The custom-built Cape-style home of Jack & Bette Lessard was constructed in 1998 and offers 2,152± finished square feet of single-floor living, featuring three bedrooms, one and a half bathrooms, and elegant hardwood floors throughout. The home is thoughtfully connected to a spectacular post and beam barn featuring a poured concrete floor and clean, spacious storage area above via a carriageway with finished space above. The home is sited on an open 2.5±-acre lot with 321± feet of road frontage and is connected to municipal water, sewer, and natural gas. With its two-car garage and a host of impressive features, this exceptional property is a must-see. A $10,000 deposit by check or e-check will be delivered to the auction company as a qualification to bid. Successful bidder to deliver earnest money totaling 10% of the total purchase price no later than, Wednesday, October 15th at 2:00 p.m. with the balance due at closing on December 5th. A 10% buyer’s premium will be added to the high bid price to become the total purchase price. Property is being sold free and clear of all liens by Fiduciary Deed. Offered subject to confirmation of the Trustee. Delayed showings start Oct 6th.
May 15, 1996 Sold
Sold

Property Highlights

Garage
Fireplace
Parking Details
Has Garage
Has Open Parking
Parking Features: Driveway, Attached, Parking Spaces 3 - 5
Garage Spaces: 2
Interior Details
Half Bathrooms: 1
Full Bathrooms: 1
Interior Features: Ceiling Fan(s), Dining Area, Wood Fireplace, 2 Fireplaces, Hearth, Kitchen/Dining, Laundry Hook-ups, Primary BR w/ BA, Natural Light, Whirlpool Tub, Attic with Pulldown
Appliances: Dishwasher, Dryer, Microwave, Refrigerator, Washer, Gas Stove
Flooring Type: Carpet, Hardwood, Tile
Rooms: 8
Basement: Yes
Exterior Details
Square Footage: 4208
Architectural Style: Ranch
Year Built: 1998
Construction Materials: Wood Siding
Lot Features: Landscaped, Level, Neighborhood
Lot Size Area: 23522
Lot Size Units: Square Feet
Lot Size Acres: 0.54
Lot Size Square Feet: 23522
Water Source: Public
Financial Details
Tax Annual Amount: $11,069
Utilities Details
Cooling Type: None
Heating Type: Baseboard, Hot Water
Sewer : Public Sewer

Building Info

Overview

    General

  • Year Built: 1998
  • Effective Year Built: 2004
  • Building Count: 1
  • Total Rooms: 7
  • Bedroom Count: 3
  • Bathroom Count: 2
  • Full Bathrooms: 2
  • Partial Bathrooms: 2
  • Building Condition: 3
  • Building Quality: 0
  • Construction Type: 0
  • Building Style: 11
  • Exterior Walls Type: 18
  • Interior Walls Type: 0
  • Roof Shape Type: 1
  • Roof Cover Type: 15
  • Floor Count: 100
  • Living Units: 1
  • Floor Cover: 0
  • Basement Type: 7
  • Basement Area: 2,152
  • Garage Type: 7
  • Parking Space Count: 0
  • Patio Type: 0
  • Porch Type: 0
  • Pool Type: 0

    Dimensions

  • Lot Size Square Feet: 108,900
  • Total Building Area: 2,152
  • Gross Building Area: 5,281
  • Building Area: 2,152
  • Building Area Measurement: L

    Heating and Cooling

  • Air Conditioning: 0
  • Heating: 10
  • Heated Square Feet: 2,152
  • Heating Fuel Type: 3

    Utilities

  • Sewer System: 0
  • Water Service: 0

Building

  • Building Type: 0
  • Property Class: R
  • Land Acres: 0000002500
  • Standard Land Use Code: 1001
  • County Land Use Code: 101

Neighborhood

  • School District Name: Winnacunnet Cooperative School District
  • Census Tract: 065009

Zoning

  • Zoning: RA

Geography

  • Account Number: 4806
  • Parcel: HMPT M:206 B:5
  • Block: 5
  • Municipality: HAMPTON
  • Latitude: 42.9328
  • Longitude: -70.8224

    Address

  • Full Address: 24 Locke Rd
  • Address - House Number: 24
  • Address - Street Name: Locke
  • Address - Suffix Type: Rd
  • State: NH
  • City Name: Hampton
  • Carrier Code: C011
  • 4-Digit Zip Code: 4012
  • Zip Code: 03842

Valuation

    Tax

  • Tax Year: 2023
  • Tax Amount: $1,049,200

    Appraisal Valuation

  • Standard Deviation: 0.1251
  • Valuation Date: Feb 21, 2024
  • Confidence Score: 86
  • Final Value: 1,021,845
  • High Value: 1,149,726
  • Low Value: 893,964

    Assessments Valuation

  • Assessed Year: 2023
  • Assessed Total Value: $626,400
  • Assessed Land Value: $218,200
  • Assessed Improvements Value: $408,200

    Sales

  • Current Sale Recording Date: May 15, 1996
  • Current Sale Price:
  • Current Sale Document Type: 27
Data used for valuation calculations is provided by RealtyHop, and other third party sources

Comparables

Unit
Status
Type
Beds
Baths
ft²
Price/ft²
Asking Price
Listed On
Closing Price
Sold On
HOA + Taxes

About Hampton


Similar Homes for Sale

Currently no similar homes around

Nearby Rentals

Unit for rent at 465 Ocean, Hampton, 03842

$5,500 /mo

  • 3 Beds
  • 3 Baths
  • 1,892 ft²
465 Ocean #501, Hampton, 03842 Listing by Hunter Carey
Unit for rent at 20 Ocean, Hampton, 03842

$1,400 /mo

  • Studio
  • 200 ft²
20 Ocean, Hampton, 03842 Listing by Jennifer Adams
Unit for rent at 44 Nudd, Hampton, 03842

$2,200 /mo

  • 2 Beds
  • 1 Bath
  • 800 ft²
44 Nudd #2, Hampton, 03842 Listing by Brooke Biolo


Frequently Asked Questions

When was property at 24 Locke Road built and last sold?
The property at 24 Locke Road was built in 1998 and last sold on Jan 1, 1970 for $130,000.
How much is this home worth?
The estimated value of the home located at 24 Locke Road is $802,642.
What are some comparable homes to 24 Locke Road?
There are currently no comparable homes to 24 Locke Road.