by RH Advisors

See Home Value
Listed by: Justin Porter, EXP Realty, Phone: 978-449-1378, Selling Office: Keller Williams Realty-Metropolitan, Listing Courtesy of Prime MLS
$634,300
● House - Off Market

24 Laurel

Peterborough, NH 03458
bedrooms
3 Beds
bathrooms
2 Baths, 1 Half Bath
square feet
3,203 Ft²
$3,115
Est. Monthly

About This Property

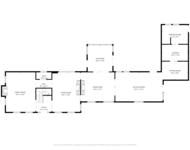
BACK ON MARKET due to buyers financing!! Motivated sellers want to welcome you to your dream home. This stunning farmhouse, Cape-style home blends modern elegance with practical living on a private lot at the end of a paved, town-maintained road. Just minutes from Peterborough's charming downtown, with shops, restaurants, and attractions, the open-concept interior, filled with natural light, is perfect for gatherings or quiet evenings. It features 3 spacious bedrooms and 2.5 baths, including a luxurious first-floor primary suite with a double-sink vanity, freestanding soaking tub, tiled walk-in shower, and walk-in closet. Recessed lighting is an elegant feature throughout the entire house. The gourmet kitchen boasts granite countertops, stainless steel appliances, and a generous sized, walk-in pantry. Waterproof LVP flooring ensures durability for kids, pets, and New England's seasons. A custom mudroom with built-in bench and first-floor laundry add convenience. Upstairs, 2 generous sized bedrooms flank a versatile flex space and a large full bath. The semi-finished walkout basement, with 6 ft. double doors, offers a home office, and newly carpeted bonus room. The downstairs also features TWO separate storage areas, while the 2-car garage provides parking and additional storage space.This this energy-efficient, low-maintenance home is move-in ready!Get a showing scheduled before its too late!!
Unit Size
3,203 Ft²
Days on Market
-
Land Size
1.27 acres
Price per sqft
$198
Property Type
House
Property Taxes
-
HOA Dues
-
Year Built
-

Payment Calculator (Computations Provided by RealtyHop)

Cap Rate Calculator

Last updated: 10 months ago (Prime MLS #5053265)

Price History

Date / Event Date Event Price
Nov 24, 2025 Sold
Sold
Jul 24, 2025 Listed by EXP Realty $684,300
Listed by EXP Realty
Mar 24, 2022 Sold
Sold
Feb 18, 2022 Listed by Garrison Realty $539,000
Listed by Garrison Realty
Brand New, quality built classic cape style home with 2 car garage, in a dream location. Close to town shopping and restaurants yet nestled on a private lot at the end of a paved, town maintained road. This open concept home has an abundance of natural light with 2006 sq. ft of living space, 3 bedrooms and 2 and a half baths. Step into your mudroom and take a seat on your custom built in bench with enough hooks and nooks for the whole family. The kitchen features gorgeous granite counter tops & stainless steel appliances with a spacious walk in pantry. This home also offers first floor laundry & waterproof LVP flooring, which is great for children, pets and the four seasons of New England. The first floor master bedroom suite has a double sink vanity, an elegant stand alone soaking tub, a tiled walk in shower & a walk in closet. Second floor has 2 generous bedrooms with a large flex space between them, which would work great for a play area or home office. Sits on a full walkout basement with 6 ft double doors. Drive your lawn-mower or ATV right in the basement for easy and convenient storage. Driveway is scheduled to be paved and yard landscaped as soon as the weather permits. Agent is related to seller.

Property Highlights

Garage

Building Info

Overview

    General

  • Bedroom Count: 0
  • Building Condition: 0
  • Building Quality: 0
  • Construction Type: 0
  • Building Style: 0
  • Exterior Walls Type: 0
  • Interior Walls Type: 0
  • Roof Shape Type: 0
  • Roof Cover Type: 0
  • Floor Cover: 0
  • Basement Type: 0
  • Basement Area: 0
  • Garage Type: 0
  • Parking Space Count: 0
  • Patio Type: 0
  • Porch Type: 0
  • Pool Type: 0

    Dimensions

  • Lot Size Square Feet: 55,321
  • Total Building Area: 0
  • Building Area: 0

    Heating and Cooling

  • Air Conditioning: 0
  • Heating: 0
  • Heating Fuel Type: 0

    Utilities

  • Sewer System: 0
  • Water Service: 0

Building

  • Building Type: 0
  • Property Class: V
  • Land Acres: 0000001270
  • Standard Land Use Code: 8001
  • County Land Use Code: 130

Neighborhood

  • School District Name: Contoocook Valley School District
  • School Tax School District: CONTOOCOOK VLY
  • Census Tract: 023001

Zoning

  • Zoning: FAMILY

Geography

  • Parcel: PTBR M:U022 B:043 L:000
  • Block: 43
  • Municipality: PETERBORO
  • Latitude: 42.8733
  • Longitude: -71.9553

    Address

  • Full Address: 24 Laurel St
  • Address - House Number: 24
  • Address - Street Name: Laurel
  • Address - Suffix Type: St
  • State: NH
  • City Name: Peterborough
  • Carrier Code: C004
  • 4-Digit Zip Code: 1436
  • Zip Code: 03458

Valuation

    Tax

  • Tax Year: 2022
  • Tax Amount: $217,000

    Assessments Valuation

  • Assessed Year: 2022
  • Assessed Total Value: $83,900
  • Assessed Land Value: $83,900
Data used for valuation calculations is provided by RealtyHop, and other third party sources

Comparables

Unit
Status
Type
Beds
Baths
ft²
Price/ft²
Asking Price
Listed On
Closing Price
Sold On
HOA + Taxes

About Peterborough


Similar Homes for Sale

Currently no similar homes around

Nearby Rentals

Unit for rent at 32 Concord, Peterborough, 03458

$4,500 /mo

  • 4 Beds
  • 1 Bath
  • 3,390 ft²
32 Concord, Peterborough, 03458 Listing by Karen Niemela


Frequently Asked Questions

When was property at 24 Laurel Street built and last sold?
The property at 24 Laurel Street was built in and last sold on Jan 1, 1970 for $0.
How much is this home worth?
The estimated value of the home located at 24 Laurel Street is $650,028.
What are some comparable homes to 24 Laurel Street?
There are currently no comparable homes to 24 Laurel Street.