Welcome to your dream home in the highly sought-after Stonegate
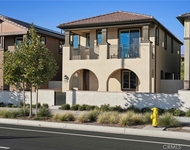
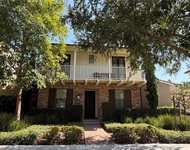
East community of Irvine! This stunning two-story corner end lot
residence offers 4 bedrooms and 3 baths across 1,956 square feet of
beautifully appointed living space. With no one above or below you,
enjoy the privacy and comfort of this elegant abode. Step inside to
discover fresh paint, wide-planked hardwood floors, and elegant
built-ins complemented by crown molding and recessed lighting
throughout. The living space features built-in surround sound
speakers, perfect for entertaining or relaxing evenings at home.
The home also features new lifetime warranty double-pane inert
gas-filled windows and motorized window shades. The gourmet kitchen
is a chef's delight, boasting granite countertops, a full tile
backsplash, white shaker cabinetry with a glass showcase cabinet,
stainless steel appliances, a butler's pantry, and a large island
with ample seating. Adjacent to the kitchen, a sizable dining area
offers a perfect spot for family meals and gatherings. The primary
suite is a luxurious retreat with a highly upgraded spa-like bath
featuring a soaking tub, separate shower, dual sinks, and high
ceilings for added elegance and comfort. Two spacious secondary
bedrooms share a beautifully updated hall bathroom, ideal for
family or guests. Bonus features include direct access to the
two-car garage with overhead garage storage, HD antenna wired
internally to all rooms, built-in soap dispensers in all bathrooms
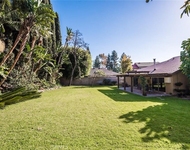
and kitchen, upstairs laundry room, and a private backyard space
with a covered patio area and an external gas connection for
barbeques, perfect for entertaining. This home's prime
location is unmatched, within walking distance to Woodbury Town
Center and Private Crean Lutheran High School. It is also part of
the prestigious Irvine Unified School District, with access to
award-winning Stonegate Elementary, Sierra Vista Middle School, and
the nationally ranked Northwood High School. Not to mention it is
close enough to Disneyland to hear the fireworks every evening.
Enjoy easy access to resort-style HOA amenities, parks, and nearby
attractions such as the Spectrum, Great Park, Wild Rivers, and
convenient toll roads (133, 5, and 405 freeways). Don't miss out on
this incredible opportunity-schedule your showing today before this
home is gone!
Unit Size
1,956 Ft²
Days on Market
50 days
Land Size
2.95 acres
Price per sqft
$843
Property Type
Condo
Property Taxes
-
HOA Dues
$445
Year Built
2011
Payment Calculator
Home Price
Down Payment
%
Loan Term
Interest %
Your Estimated Monthly Payment
Principal + Interest:
Property Tax:
HOA:
Home Insurance:
Mortgage Insurance:
Cap Rate Calculator
Purchase Price
Monthly Property Taxes
Monthly Rental Income
Maintenance & HOA
IncomePer Year
ExpensesPer Year
Operating ProfitPer Year
Cap Rate
100% Occupancy
N/A (extreme outlier)
What does this mean?
Based on our analysis, the cap rate of this property is 1.25%. A negative cap rate indicates that the property might not be feasible as an income-producing asset. The median cap rate for a near zip code 11238 is 4.23%.
How much can I actually make?
Actual monthly rental income may vary between $4,760 and $7,140 depending on unit-specific characteristics. You can change the amount using the slider to further explore.
How is cap rate calculated?
Cap Rate = Net Operating Income (NOI) / Property Asset Value.
When calculating the cap rate, we assume 100% occupancy. Leverage (mortgage) is not considered.
Nestled in the village of Stonegate East on a premium oversized corner lot boasting rare privacy & panoramic views, this home’s open layout & desirable main floor bedroom & bath make a striking impression w/breathtaking upgrades & no expense spared. Guests will be captivated by the inviting outdoor living space & generous floor plan that inspires comfortable living & entertaining. Expanded chef’s kitchen features extensive granite counter space w/full backsplash, custom cabinetry, stainless appliances, & large island overlooking casual dining & spacious great room. Gorgeous wide-planked hardwood floors & elegant built-ins compliment the family room framed by walls of windows & lush garden views of the enchanting backyard & California room. Relax & recharge in your luxurious master suite & highly upgraded spa-like bath w/soaking tub & separate shower. Generous-sized secondary bedrooms w/exquisitely upgraded baths & convenient upstairs laundry enrich your life & your home’s value & offer comfortable living space for the entire family. Within the highly acclaimed Irvine School District and just steps from the park and resort-style amenities including pool and spa, sports courts and tot lots, this model-like home is a rare opportunity at this price! The manager has listed the unit size as 1956 square feet.
Show More
Show Less
Property Highlights
Garage
Parking Available
Air Conditioning
Fireplace
With View
Parking Details
Has Garage
Attached Garage
Parking Features: Garage, Garage Door Opener, Paved, Garage Faces Side, On Street, See Remarks, DrivewayLevel
Garage Spaces: 2
Interior Details
Full Bathrooms: 3
Interior Features: Ceiling Fan(s), Crown Molding, Eat-in Kitchen, Granite Counters, Pantry, Stone Counters, Recessed Lighting, Storage, Wired for Data, Wired for Sound, Walk-In Closet(s), SeparateFormalDiningRoom, Unfurnished, Attic, BedroomOnMainLevel
Appliances: Built-In Range, Convection Oven, Dishwasher, Electric Range, Electric Water Heater, Gas Cooktop, Disposal, Ice Maker, Microwave, Refrigerator, Range Hood, Self Cleaning Oven, Tankless Water Heater, Vented Exhaust Fan, WaterToRefrigerator
Flooring Type: Carpet, Tile, Wood
Laundry Features: Electric Dryer Hookup, Gas Dryer Hookup, Laundry Room, Upper Level
By proceeding, you consent to receive calls and texts at the number you provided, including marketing by autodialer and prerecorded and artificial voice, and email, from realtor.com and others about your inquiry and other home-related matters, but not as a condition of purchase (More...)California Privacy Notice
By submitting your information, you agree RealtyHop can share your information with its network of real estate &
mortgage professionals (or through their agents) and consent to receive marketing emails, calls, & texts related
to your inquiry (including via automatic telephone dialing system, or artificial or pre-recorded voice technology)
from Movoto or their affiliates to the email address or number you provided.
By proceeding, you agree to our Terms of Service. California Privacy Notice
Phone: 425-283-2930
Address: 335 Madison Avenue, New York, NY 10017