See Home Value
Worcester 01532
24 Juniper Brook Rd
$384,000
● House - Off Market

24 Juniper Brook Rd

Northborough, MA 01532
bedrooms
3 Beds
bathrooms
1 Bath, 1 Half Bath
square feet
1,926 Ft²
$691,975
RealtyHop Estimate
77.48%
Since Oct 1, 2015
National-US
Primary Model

About This Property

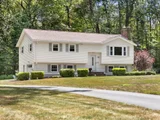
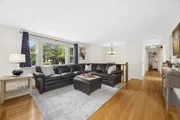
Beautiful light and bright meticulously maintained renovated split level in desirable neighborhood! Formal living room with hardwoods, fireplace and picture window. Tiled back splash in kitchen and  stainless steel appliances. Formal dining leads to beautiful renovated screen porch with composite decking.  Main bath tiled with , skylight, new vanity, corian counter and tub. Gleaming hardwood flooring thru most of the house. Lower level is tiled and includes a family room with fireplace, separate laundry room and large storage room or home office. Lower level is plumbed to add another bath if wanted. Walls wired for speakers & surround sound. So many updates include, Harvey windows, exterior doors, roof, siding , gutters, furnace and central air! Beautiful tranquil private park like grounds with many gardens and perennials back up to conservation. Town sewer, water and natural gas. Walking distance to Juniper Hill golf course. Close to Rt. 9, Rt. 20, Wegmans shopping, all major highways
Unit Size
1,926 Ft²
Days on Market
-
Land Size
0.64 acres
Price per sqft
$202
Property Type
House
Property Taxes
$446
HOA Dues
-
Year Built
1971

Payment Calculator

Cap Rate Calculator

Last updated: 4 months ago (MLSPIN #71881208)

Price History

Date / Event Date Event Price
Nov 7, 2025 Sold
Sold
Sep 28, 2025 In contract -
In contract
Sep 18, 2025 Price Decreased $710,000
↓ $15K (2.1%)
Price Decreased
Aug 22, 2025 Price Decreased $725,000
↓ $26K (3.5%)
Price Decreased
Aug 5, 2025 Listed by Keller Williams Pinnacle MetroWest $751,000
Listed by Keller Williams Pinnacle MetroWest
Welcome to this beautifully maintained 4-bed, 1.5-bath home in the sought-after Juniper Brook neighborhood, just minutes from Juniper Hills Golf Course. Set on a level lot abutting conservation land, this home offers an open-concept living and dining area with hardwood floors, a cozy fireplace, and an elegant updated chandelier. The kitchen features stainless steel appliances, a tiled backsplash, and ample cabinet space. Enjoy peaceful views from the 3-season room with composite decking and ceiling fan. Three bedrooms on the main floor offer hardwoods, ceiling fans, and plenty of storage, including a primary suite with a private half bath. The lower level includes a home office, a family room with fireplace, a fourth bedroom, and a laundry room with sink and cabinets. Outside, enjoy a spacious backyard with a firepit, swing set, and playhouse. With town water/sewer, French drain, natural gas, central air, and easy access to Rte. 9 and major highways, this home has it all!
Show More

Property Highlights

Parking Available
Garage
Air Conditioning
Fireplace

Building Info

Overview

    General

  • Year Built: 1971
  • Effective Year Built: 1971
  • Building Count: 1
  • Total Rooms: 6
  • Bedroom Count: 3
  • Bathroom Count: 2
  • Full Bathrooms: 1
  • Partial Bathrooms: 2
  • Building Condition: 3
  • Building Quality: 0
  • Construction Type: 3
  • Building Style: 19
  • Exterior Walls Type: 19
  • Interior Walls Type: 0
  • Roof Shape Type: 1
  • Roof Cover Type: 15
  • Floor Count: 100
  • Living Units: 1
  • Floor Cover: 0
  • Basement Type: 7
  • Basement Area: 1,056
  • Garage Type: 17
  • Parking Space Count: 1
  • Patio Type: 0
  • Porch Type: 0
  • Pool Type: 0

    Dimensions

  • Lot Size Square Feet: 27,878
  • Total Building Area: 1,132
  • Gross Building Area: 2,394
  • Building Area: 1,132
  • Building Area Measurement: L

    Heating and Cooling

  • Fireplace Count: 1
  • Air Conditioning: 13
  • Heating: 4
  • Heated Square Feet: 1,132
  • Heating Fuel Type: 3

    Utilities

  • Sewer System: 0
  • Water Service: 0

Building

  • Building Type: 0
  • Property Class: R
  • Land Acres: 0000000640
  • Standard Land Use Code: 1001
  • County Land Use Code: 101

Neighborhood

  • School District Name: Northborough-Southborough School District
  • Census Tract: 740102

Zoning

  • Zoning: RC

Geography

  • Parcel: NBOR M:0920 L:0031
  • Lot: 31
  • Municipality: NORTHBOROUGH
  • Latitude: 42.3015
  • Longitude: -71.6251

    Address

  • Full Address: 24 Juniper Brook Rd
  • Address - House Number: 24
  • Address - Street Name: Juniper Brook
  • Address - Suffix Type: Rd
  • State: MA
  • City Name: Northborough
  • Carrier Code: C005
  • 4-Digit Zip Code: 2344
  • Zip Code: 01532

Valuation

    Tax

  • Tax Year: 2024
  • Tax Amount: $773,300

    Appraisal Valuation

  • Standard Deviation: 0.1806
  • Valuation Date: Mar 13, 2024
  • Confidence Score: 76
  • Final Value: 594,873
  • High Value: 702,351
  • Low Value: 487,395

    Assessments Valuation

  • Assessed Year: 2024
  • Assessed Total Value: $541,500
  • Assessed Land Value: $220,500
  • Assessed Improvements Value: $321,000

    Sales

  • Current Sale Recording Date: Sep 28, 2015
  • Current Sale Price:
  • Current Sale Document Type: O
  • Current Sale Input Document Number: 101031
Data used for valuation calculations is provided by RealtyHop, and other third party sources

Comparables

Unit
Status
Type
Beds
Baths
ft²
Price/ft²
Asking Price
Listed On
Closing Price
Sold On
HOA + Taxes

About Worcester


Similar Homes for Sale

Currently no similar homes around

Nearby Rentals


Frequently Asked Questions

When was property at 24 Juniper Brook Road built and last sold?
The property at 24 Juniper Brook Road was built in 1971 and last sold on Jan 1, 1970 for $384,000.
How much is this home worth?
The estimated value of the home located at 24 Juniper Brook Road is $697,044.
What are some comparable homes to 24 Juniper Brook Road?
There are currently no comparable homes to 24 Juniper Brook Road.