See Home Value
Fall River 02721
24 Hunter Street #A
$495,000
● Condo - Off Market

24 Hunter Street #A

Taunton, MA 02721
bedrooms
3 Beds
bathrooms
2 Baths, 1 Half Bath
square feet
1,455 Ft²
$2,506
Est. Monthly
$100
HOA / Fees

About This Property

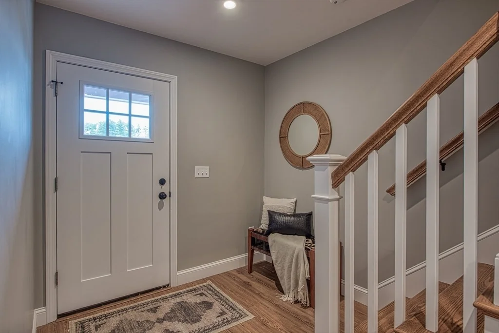
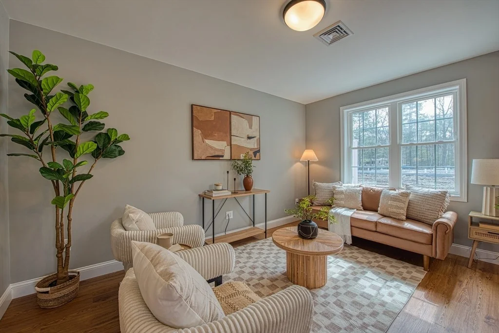
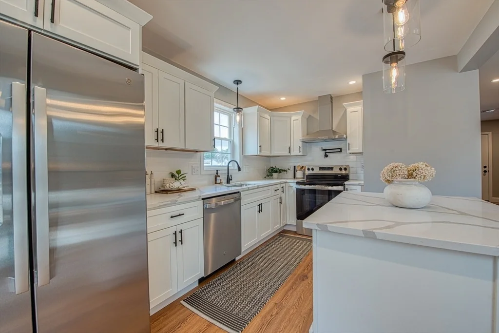
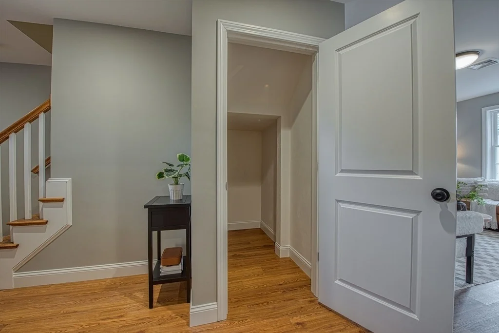
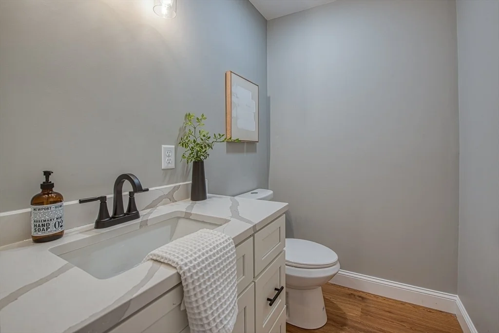
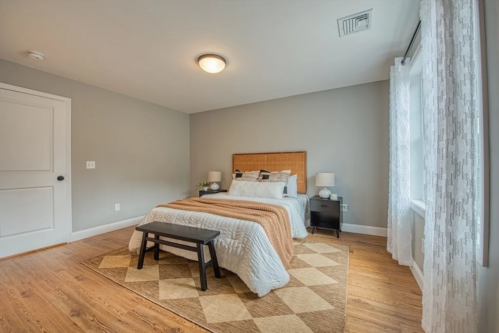
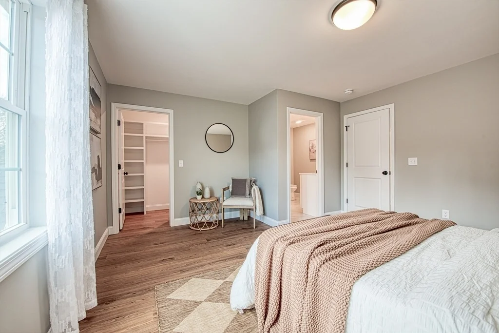
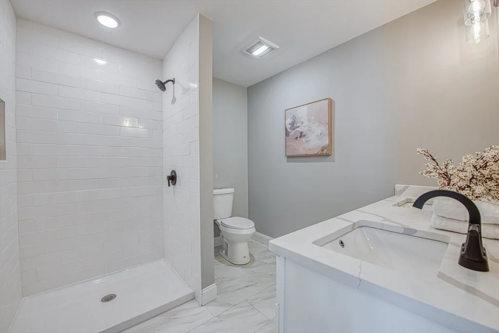
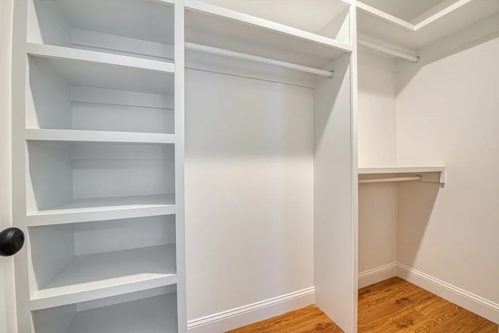
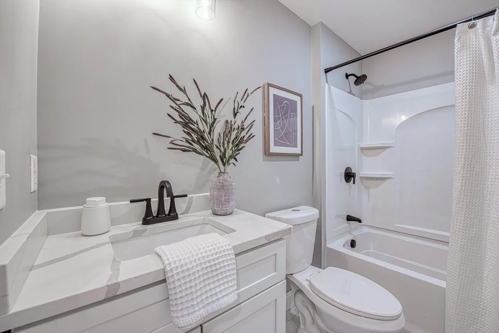
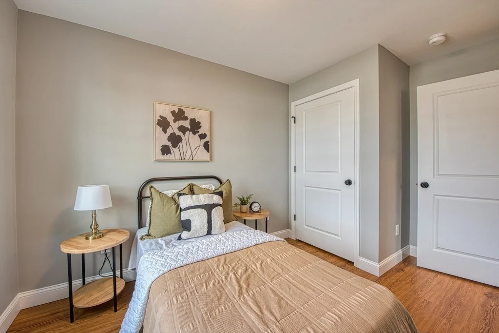
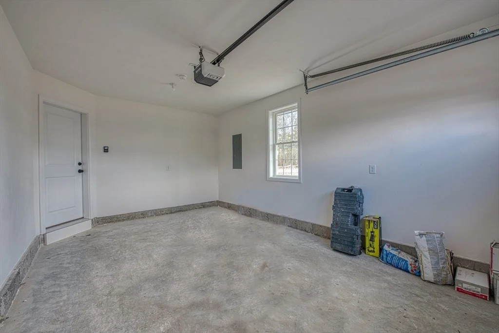
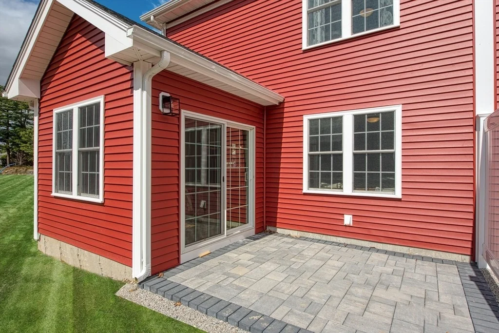
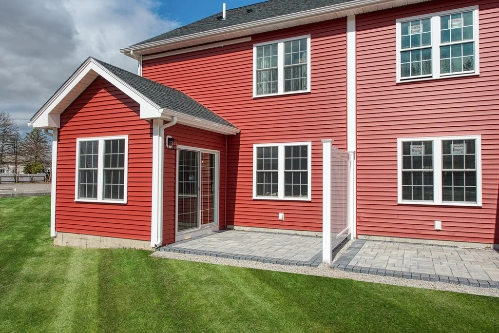
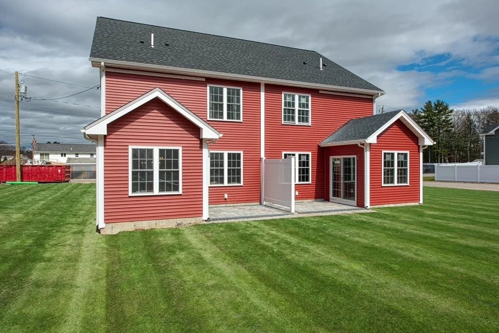
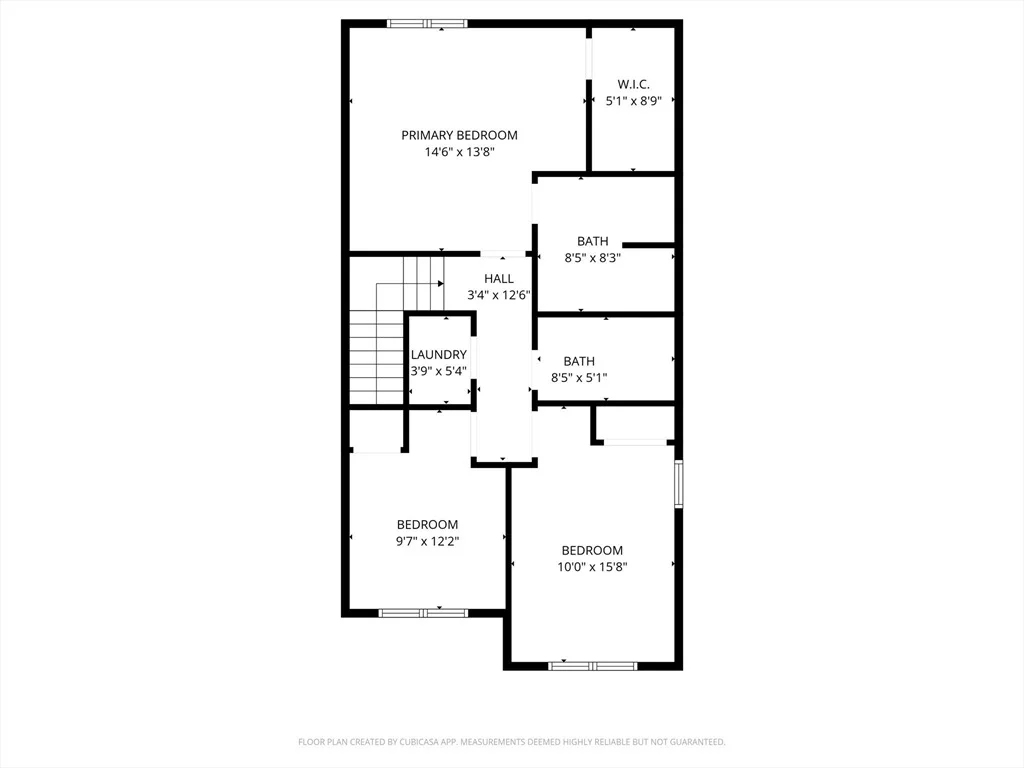
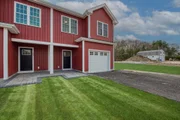
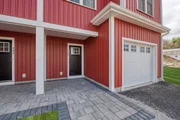
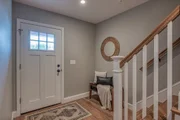
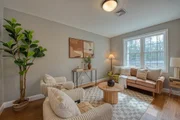
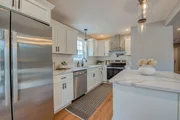
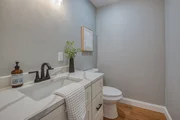
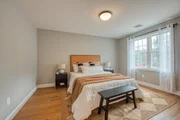
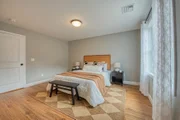
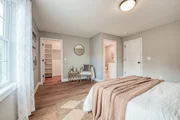
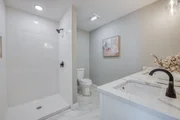
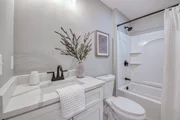
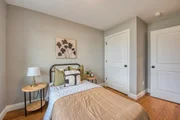
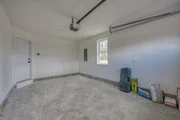
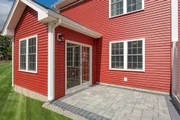
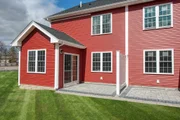
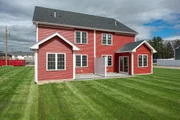
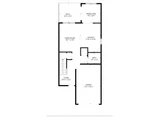
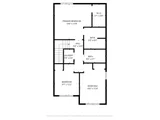
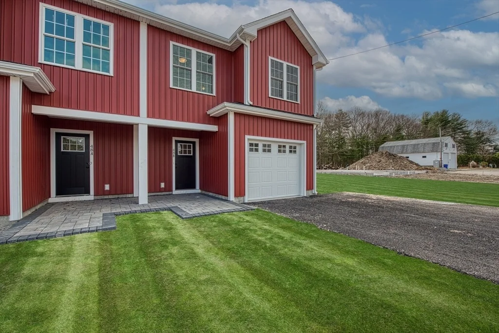
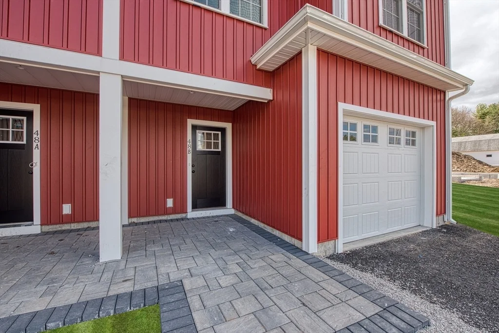
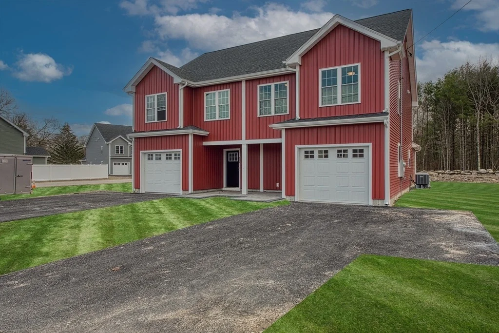
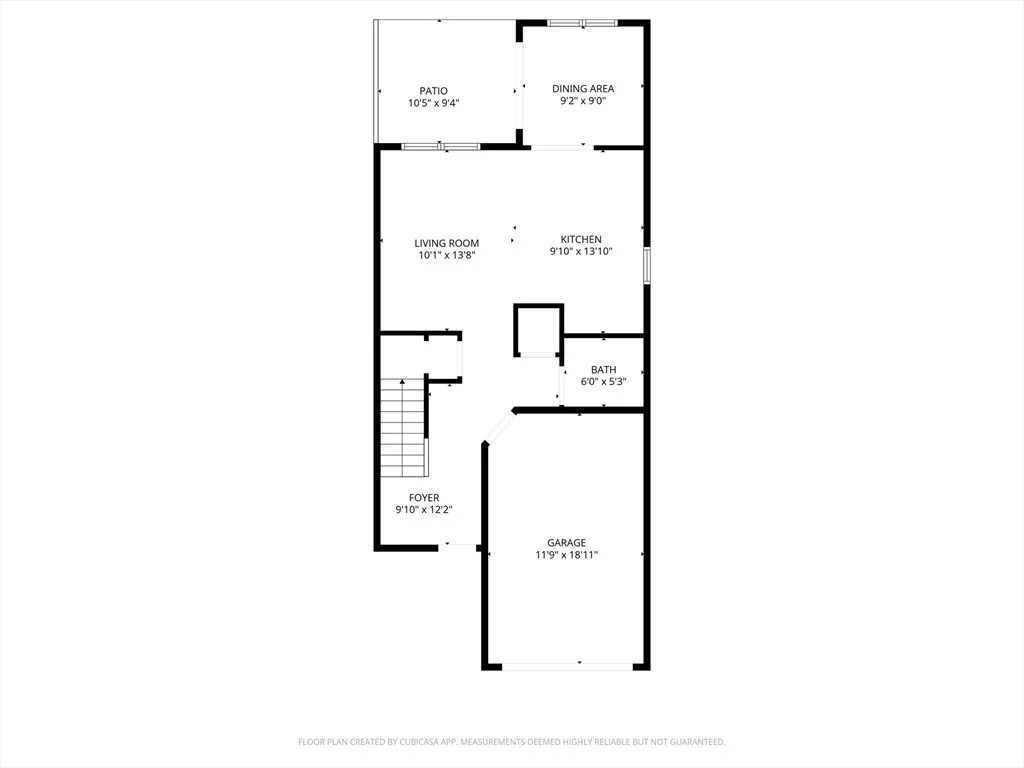
Your new upscale townhouse awaits your arrival! Welcome to Hunter Condominiums! These townhomes have been meticulously designed with you in mind. Inside you'll enjoy an open space concept and the feeling of elegance. Your townhouse is loaded with incredible features like gorgeous stainless-steel appliances, quartz countertops, and beautiful vinyl flooring. Step outside onto your private patio where serenity awaits. Upstairs you'll enjoy an oversized main bedroom and 2 additional bedrooms. Additionally, the 2 full and 1 half bathrooms were designed with luxury in mind. Close to several major highways and the T-station, commuting will be a breeze, and you can easily avoid the elements in your own single car garage. Local to Taunton High School and the newly built Bristol Plymouth Regional Technical School as well as several other elementary and middle schools, this one won't last! *Est. unit completion date is 6/19/26* Showings begin at the Open House.
Unit Size
1,455 Ft²
Days on Market
-
Land Size
-
Price per sqft
$337
Property Type
Condo
Property Taxes
-
HOA Dues
$100
Year Built
-

Payment Calculator

Cap Rate Calculator

Last updated: 2 months ago (MLSPIN #73501741)

Price History

Date / Event Date Event Price
Aug 14, 2026 Sold
Sold
Apr 28, 2026 In contract -
In contract
Apr 15, 2026 Listed by Wood Real Estate, Inc $489,900
Listed by Wood Real Estate, Inc

Property Highlights

Garage
Parking Available
Air Conditioning
Parking Details
Has Garage
Attached Garage
Has Open Parking
Parking Features: Attached, Garage Door Opener, Off Street, Paved
Garage Spaces: 1
Open Parking Spaces: 2
Interior Details
Half Bathrooms: 1
Full Bathrooms: 2
Interior Features: High Speed Internet, Internet Available - Broadband, Internet Available - DSL, Internet Available - Unknown
Appliances: Range, Dishwasher, Refrigerator, Range Hood
Flooring Type: Vinyl
Door Features: Insulated Doors
Laundry Features: In Unit, Electric Dryer Hookup
Rooms: 11
Basement: N
Exterior Details
Has Property Attached
Square Footage: 1455
Square Footage Source: $0
Year Built Source: Builder
Year Built: 2026
Building Area Total: 1455
Building Area Units: Square Feet
Window Features: Insulated Windows
Construction Materials: Frame
Patio and Porch Features: Patio
Lot Size Units: Acres
Water Source: Public
Utilities Details
Cooling Type: Central Air, Whole House Fan
Heating Type: Central
Sewer : Public Sewer
Location Details
HOA/Condo/Coop Fee Includes: Insurance, Maintenance Structure, Reserve Funds
HOA Fee: $100
HOA Fee Frequency: Monthly

Comparables

Unit
Status
Type
Beds
Baths
ft²
Price/ft²
Asking Price
Listed On
Closing Price
Sold On
HOA + Taxes

Past Sales

Date Unit Beds Baths Sqft Price Closed Listed By
20260415 Unit A
04/15/2026
A
3 Bed
2 Bath
1455 ft²
$489,900
bedrooms
3 Bed
bathrooms
2 Bath
square feet
1455 ft²
$495,000 +1.04%
08/14/2026
Alexander Malo
Wood Real Estate, Inc

Building Info
24 Hunter Street 24 Hunter Street, Fall River, MA 02721
More about this Building
24 Hunter Street
Want to find out who owns 24 Hunter Street, Fall River, MA 02721? Get detailed property transactions here.
About Fall River


Similar Homes for Sale

Currently no similar homes around

Nearby Rentals


Neighborhoods