


24 Hollister Lane


About This Property
Payment Calculator
Your Estimated Monthly Payment
Cap Rate Calculator
What does this mean?
Based on our analysis, the cap rate of this property is 1.25%. A negative cap rate indicates that the property might not be feasible as an income-producing asset. The median cap rate for a near zip code 11238 is 4.23%.
How much can I actually make?
Actual monthly rental income may vary between $4,760 and $7,140 depending on unit-specific characteristics. You can change the amount using the slider to further explore.
How is cap rate calculated?
Cap Rate = Net Operating Income (NOI) / Property Asset Value.
When calculating the cap rate, we assume 100% occupancy. Leverage (mortgage) is not considered.
Cap Rate provided by RealtyHop and RentHop, learn more about cap rate here.
Price History
| Date / Event | Date | Event | Price |
|---|---|---|---|
| Dec 1, 2025 | Sold | ||
| Sold | |||
| Aug 28, 2025 | In contract | - | |
| In contract | |||
| Aug 9, 2025 | Listed by Daniel Gale Sothebys Intl Rlty | $1,250,000 | |
| Listed by Daniel Gale Sothebys Intl Rlty | |||
   | |||
|
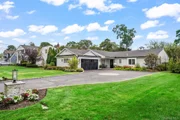
Sophisticated ranch living, redefined with modern luxury and timeless style. This newly renovated home showcases exceptional craftsmanship, exquisite finishes, and thoughtful design in every detail.
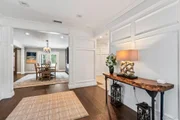
Step through the welcoming foyer, adorned with rich, floor-to-ceiling custom millwork, and feel the warmth and sophistication that define this home. The foyer offers a direct view into the elegant formal dining room, complete with detailed moldings and seamless access to a beautifully designed patio—ideal for indoor-outdoor entertaining.
The sun-drenched family room features walls of windows, soaring ceilings, radiant-heated floors, built-in surround sound, and a stunning custom ceiling with wood beams and high-gloss shiplap, creating a bright, inviting, and immersive space for both relaxing and entertaining. At the heart of the home, the chef’s kitchen boasts granite countertops, radiant-heated floors, custom cabinetry, and a layout that opens to a cozy living room with a gas fireplace.
The primary suite is a true retreat, showcasing exquisite custom millwork, a built-in cabinetry system, coffered ceilings, and a spacious walk-in closet with custom organizers. French doors open directly to the backyard oasis, where tranquility meets quiet luxury. The primary bath features a custom inlay mirror design, a beautifully crafted vanity, a dedicated makeup area, and high-end finishes that exude elegance and sophistication.
Two additional bedrooms, each with refined millwork and a charming built-in window seat, share a beautifully appointed full bath featuring stacked stone walls, elegant ceramic tile, beautiful sconces, and a spa-like atmosphere.
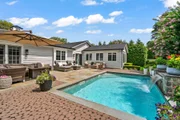
Enter through the two-car garage into a custom mudroom, complete with access to two attics for storage and a hidden laundry area. Step outside to enjoy the heated inground saltwater pool, accented by a custom fieldstone waterfall that creates a serene, spa-like ambiance. The pool is framed by lush, manicured, professionally designed landscaping that provides both beauty and privacy. A matching storage shed blends seamlessly into the landscape, offering additional space for seasonal items and poolside essentials.
Additional highlights include gas heat, all-new plumbing and electric, new roof and Hardie Plank siding, in-ground sprinkler, security alarm system with cameras, and custom details such as black gutters and a cupola. Turnkey and timeless, this home offers the perfect balance of elegance, comfort, and style—truly a rare find.
| |||
| Nov 2, 2016 | Sold | ||
| Sold | |||
| Aug 24, 2016 | Sold | ||
| Sold | |||

Property Highlights
Building Info
Comparables
Status
Price/ft²
Listed On
Sold On
About Islip
Similar Homes for Sale
Currently no similar homes aroundNearby Rentals
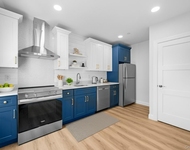
$3,150 /mo
- 1 Bed
- 1 Bath
- 620 ft²
$1,900 /mo
- Studio
- 1 Bath
- 198 ft²

Data Source: OneKey MLS
 Your Privacy Choices
Phone: 425-283-2930
Address: 335 Madison Avenue, New York, NY 10017