Check Availability
Litchfield
24 Hickory Lane
Listing Courtesy of: Pat Lahoud, William Pitt Sotheby's Int'l, (860) 866-7756
$925,000
↓ $70K (7%)
● House - For Sale

24 Hickory Lane

Roxbury, CT 06783
bedrooms
4 Beds
bathrooms
3 Baths, 1 Half Bath
square feet
3,340 Ft²
$5,061
Est. Monthly

About This Property

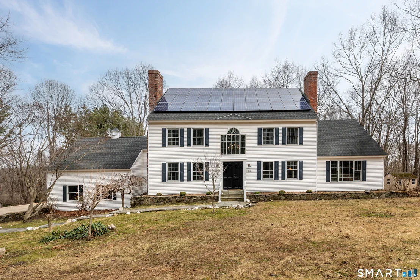
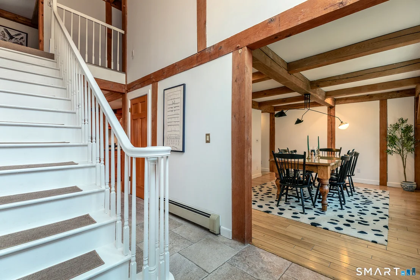
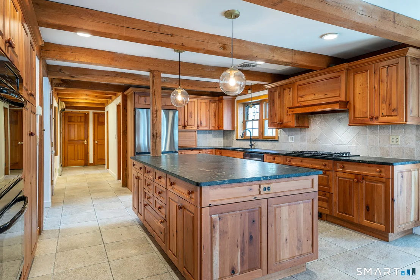
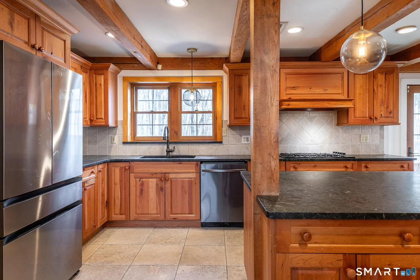
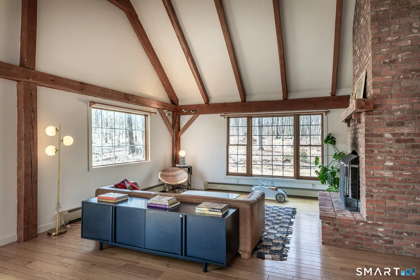
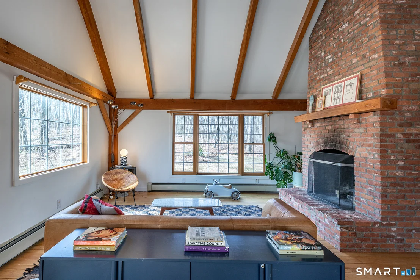
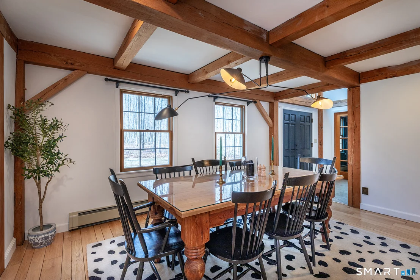
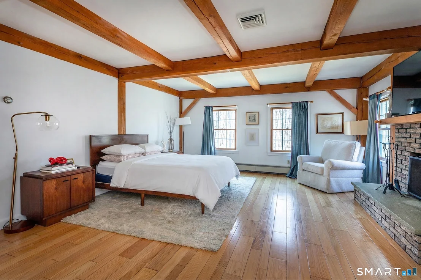
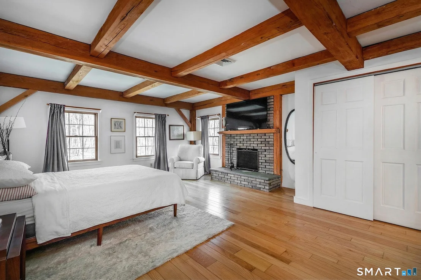
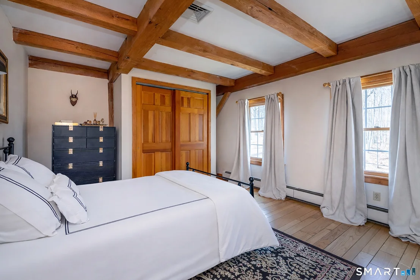
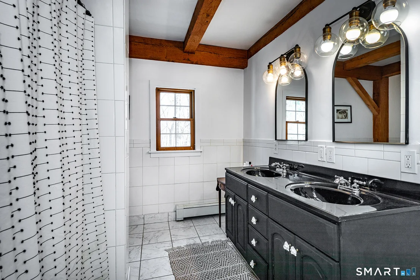
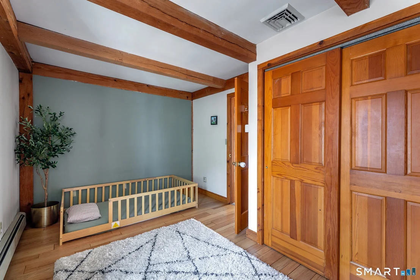
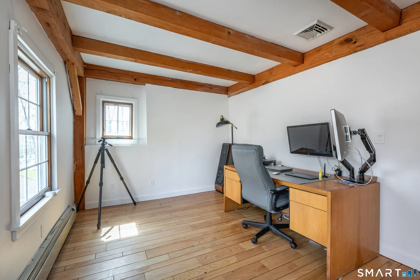
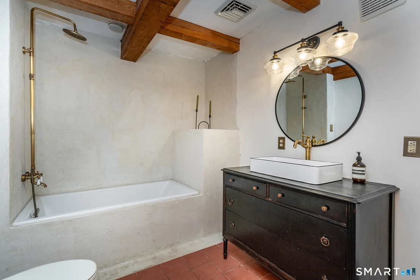
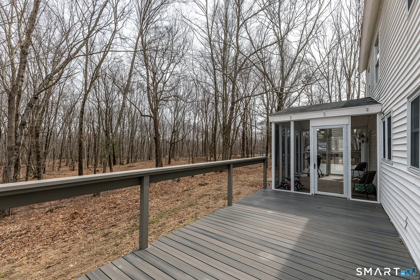
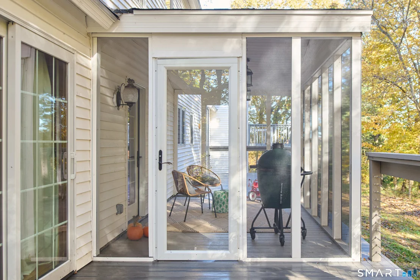
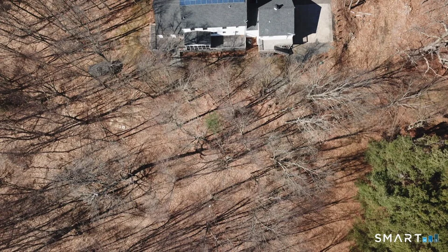
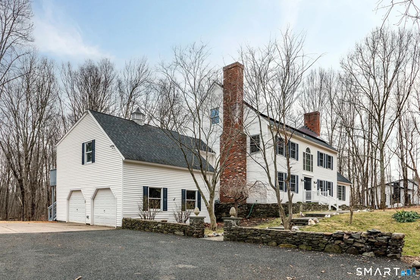
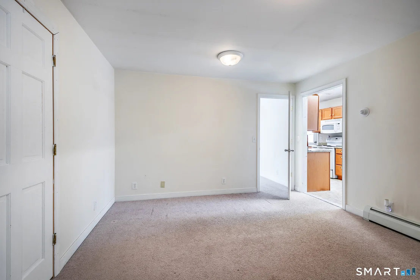
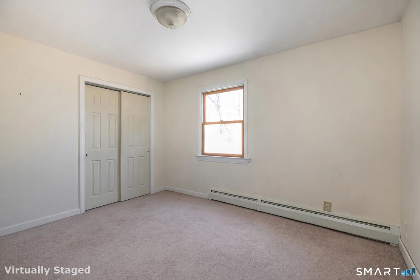
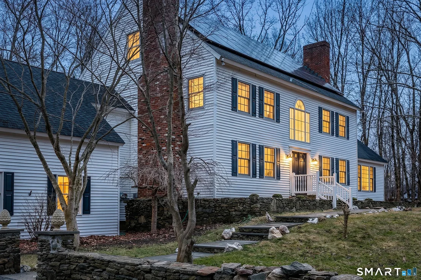
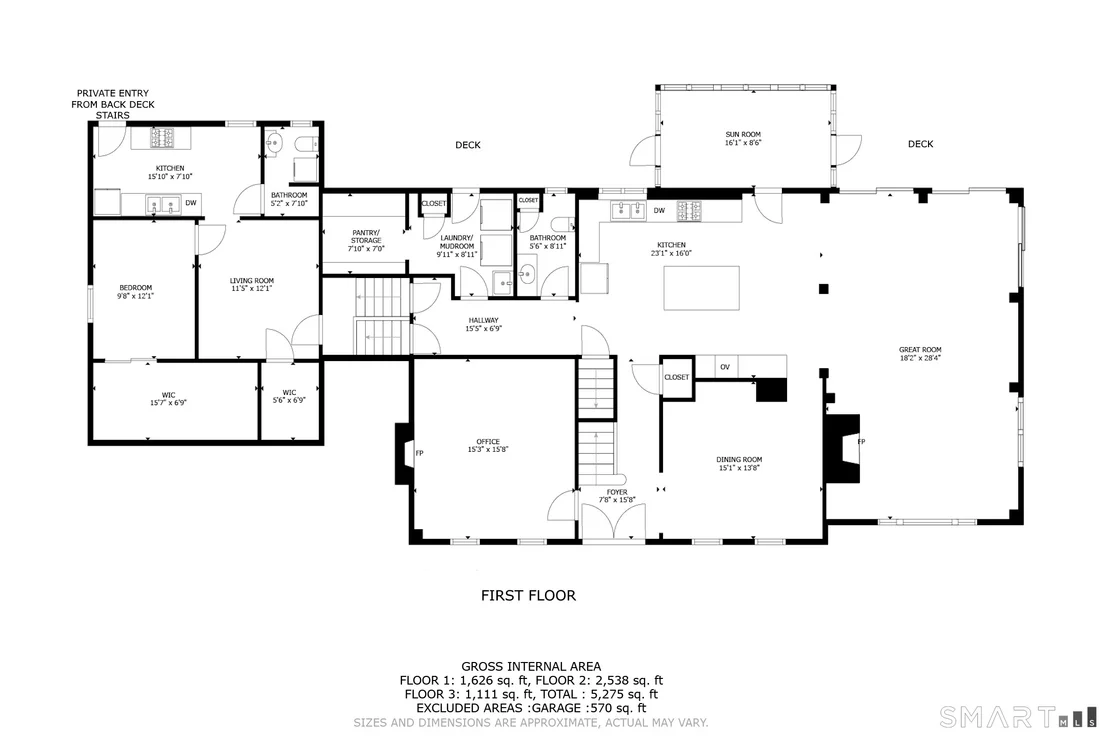
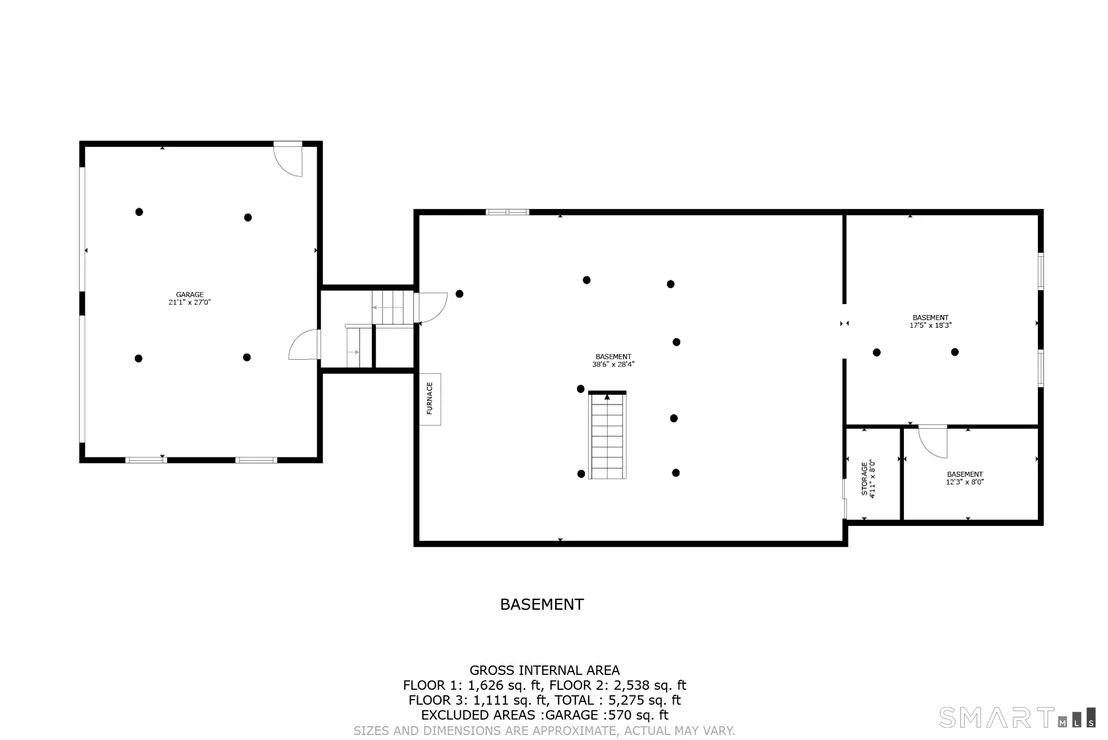
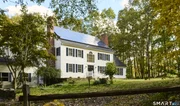
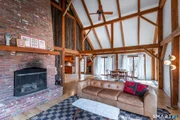
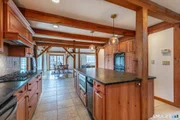
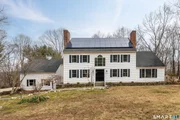
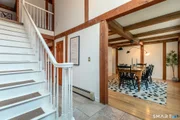
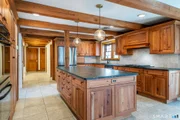
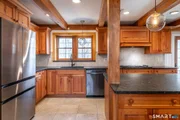
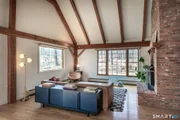
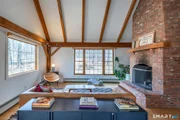
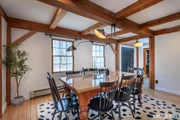
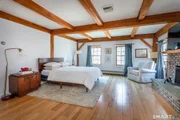
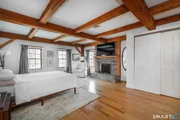
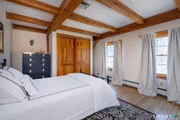
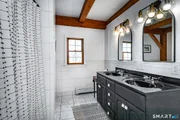
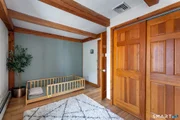
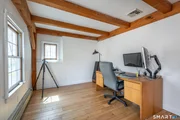
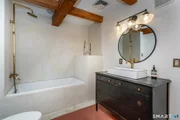
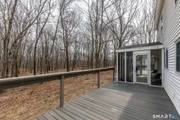
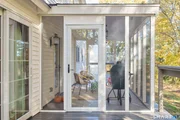
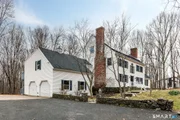
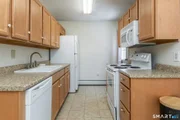
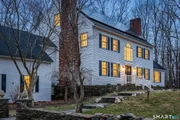
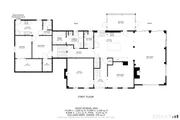
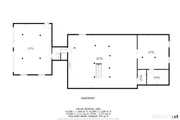
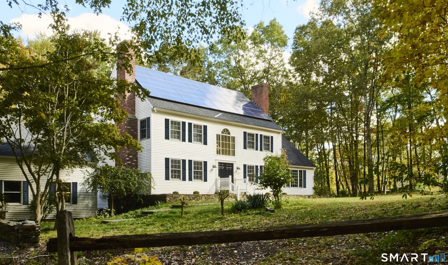
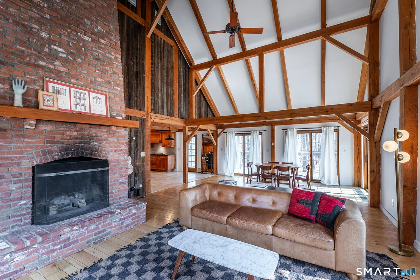
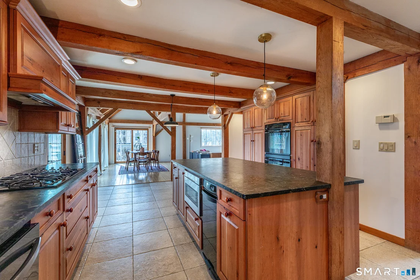
Tucked away at the end of a quiet cul-de-sac in one of Roxbury's most desirable neighborhoods, this beautifully updated 4-bed, 3.5-bath Post & Beam Colonial offers a rare combination of privacy, character & flexibility. Exposed white oak beams, soaring 27ft ceilings, and 3 fireplaces create a warm architectural presence throughout the home, while thoughtful updates provide modern comfort and convenience. An active solar energy system helps offset utility costs and enhances long-term efficiency. Set on 3+ private acres, the property enjoys an exceptional natural backdrop with extensive undeveloped acreage beyond the rear property line, creating privacy and peaceful woodland views. Mature landscaping, a spacious deck, and a serene setting make the outdoor spaces ideal for entertaining or quiet enjoyment. The flexible floor plan includes a private in-law, studio, or home office space, ideal for today's evolving lifestyle needs. Beyond the 3,340 sq. ft. of above-grade living space, the home offers an expansive full lower level providing approximately 1,700 sq. ft. of dry bonus space ideal for storage, recreation, workshop, fitness, or future customization. An enormous walkable attic spanning nearly the entire 2nd floor footprint provides exceptional add'l storage rarely found in homes of this era.
Unit Size
3,340 Ft²
Days on Market
-
Land Size
3.01 acres
Price per sqft
$277
Property Type
House
Property Taxes
$519
HOA Dues
-
Year Built
1987

Listed By

Pat Lahoud
William Pitt Sotheby's Int'l

Payment Calculator

Cap Rate Calculator

Last updated: 2 months ago (Smart MLS #24164547)

Price History

Date / Event Date Event Price
Sep 20, 2026 Price Decreased $925,000
↓ $70K (7%)
Price Decreased
Aug 22, 2026 Price Decreased $995,000
↓ $104K (9.5%)
Price Decreased
Jun 20, 2026 Price Decreased $1,099,000
↓ $56K (4.9%)
Price Decreased
Apr 1, 2026 Listed by William Pitt Sotheby's Int'l $1,155,000
Listed by William Pitt Sotheby's Int'l
Mar 17, 2022 No longer available -
No longer available
Show More

Property Highlights

Garage
Air Conditioning
Fireplace
Parking Details
Has Garage
Garage Spaces: 2
Interior Details
Half Bathrooms: 1
Full Bathrooms: 3
Interior Features: Central Vacuum, Open Floorplan, Auto Garage Door Opener, Cable - Pre-wired, Security System
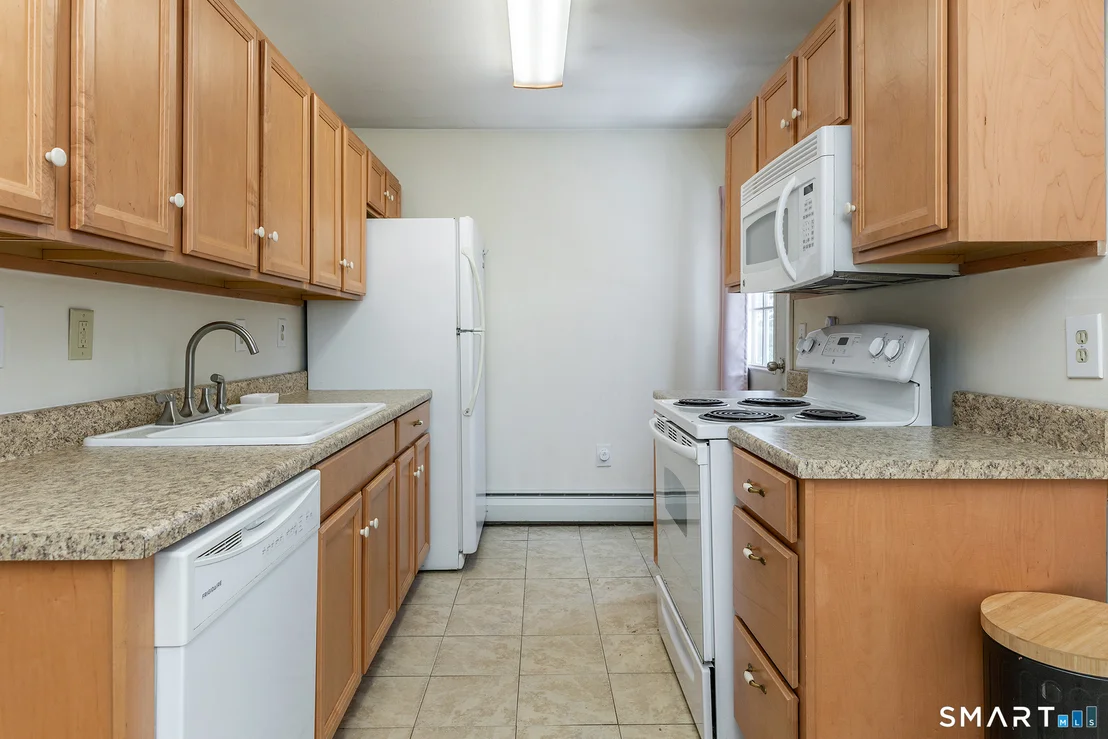
Appliances: Gas Cooktop, Refrigerator, Dishwasher, Washer, Dryer, Wall Oven
Has Fireplace
Fireplaces: 3
Exterior Details
Square Footage: 3340
Property Condition: No/Resale
Architectural Style: Colonial
Year Built Source: Public Records
Year Built: 1987
Construction Materials: Vinyl Siding
Lot Features: Lightly Wooded
Lot Size Area: 131115.6
Lot Size Units: Square Feet
Lot Size Acres: 3.01
Lot Size Square Feet: 131115.6
Water Source: Private
Financial Details
Tax Annual Amount: $6,229
Utilities Details
Cooling Type: Central Air
Heating Type: Hot Water

Building Info

Overview

    General

  • Year Built: 1987
  • Effective Year Built: 2009
  • Building Count: 1
  • Total Rooms: 8
  • Bedroom Count: 4
  • Bathroom Count: 3
  • Full Bathrooms: 2
  • Partial Bathrooms: 3
  • Building Condition: 6
  • Building Quality: 0
  • Construction Type: 6
  • Building Style: 5
  • Exterior Walls Type: 19
  • Interior Walls Type: 0
  • Roof Shape Type: 1
  • Roof Cover Type: 15
  • Floor Count: 200
  • Living Units: 1
  • Floor Cover: 0
  • Basement Type: 7
  • Basement Area: 1,704
  • Garage Type: 4
  • Parking Space Count: 0
  • Patio Type: 0
  • Porch Type: 0
  • Pool Type: 9

    Dimensions

  • Lot Size Square Feet: 131,116
  • Total Building Area: 3,340
  • Gross Building Area: 6,712
  • Building Area: 3,340
  • Building Area Measurement: L

    Heating and Cooling

  • Fireplace Count: 1
  • Air Conditioning: 13
  • Heating: 10
  • Heated Square Feet: 3,340
  • Heating Fuel Type: 3

    Utilities

  • Sewer System: 4
  • Water Service: 5

Building

  • Building Type: 0
  • Property Class: R
  • Land Acres: 0000003010
  • Standard Land Use Code: 1001
  • County Land Use Code: 101

Neighborhood

  • School District Name: Regional School District 12
  • School Tax School District: REGIONAL SD 12
  • Census Tract: 268100

Zoning

  • Zoning: C

Geography

  • Account Number: 71600
  • Parcel: ROXB M:34 L:48
  • Lot: 48
  • Municipality: ROXBURY
  • Latitude: 41.5344
  • Longitude: -73.2672

    Address

  • Full Address: 24 Hickory Ln
  • Address - House Number: 24
  • Address - Street Name: Hickory
  • Address - Suffix Type: Ln
  • State: CT
  • City Name: Roxbury
  • Carrier Code: R001
  • 4-Digit Zip Code: 1912
  • Zip Code: 06783

Valuation

    Tax

  • Tax Year: 2023
  • Tax Amount: $603,700

    Appraisal Valuation

  • Standard Deviation: 0.1148
  • Valuation Date: Jun 28, 2023
  • Confidence Score: 87
  • Final Value: 701,572
  • High Value: 782,177
  • Low Value: 620,967

    Assessments Valuation

  • Assessed Year: 2023
  • Assessed Total Value: $479,150
  • Assessed Land Value: $157,570
  • Assessed Improvements Value: $321,580
Data used for valuation calculations is provided by RealtyHop, and other third party sources

Comparables

Unit
Status
Type
Beds
Baths
ft²
Price/ft²
Asking Price
Listed On
Closing Price
Sold On
HOA + Taxes

About Litchfield


Similar Homes for Sale

Currently no similar homes around

Nearby Rentals

Unit for rent at 298 Railtree Hill Road, Woodbury, CT, 06798

$2,750 /mo

  • 2 Beds
  • 1 Bath
  • 1,060 ft²
298 Railtree Hill Road, Woodbury, CT, 06798 Listing by Kayla Blais


Frequently Asked Questions

When was property at 24 Hickory Lane built and last sold?
The property at 24 Hickory Lane was built in 1987 and last sold on Jan 1, 1970 for $0.
How much is this home worth?
The estimated value of the home located at 24 Hickory Lane is $932,265.
What are some comparable homes to 24 Hickory Lane?
There are currently no comparable homes to 24 Hickory Lane.