


39
Map
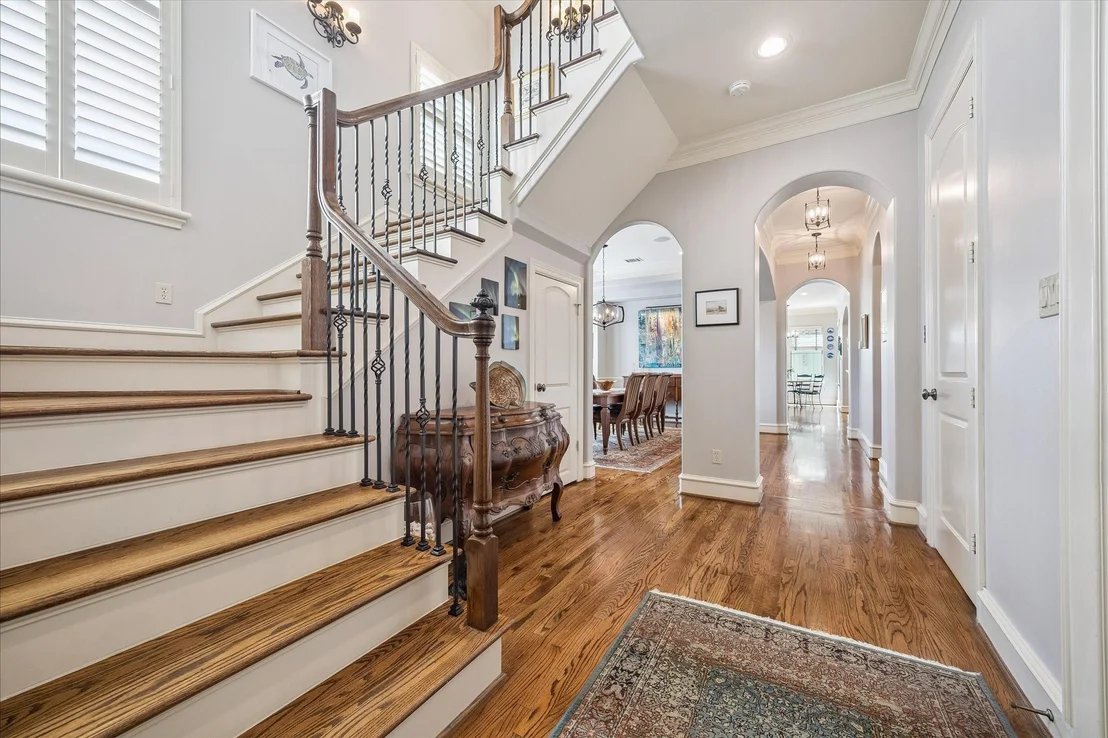
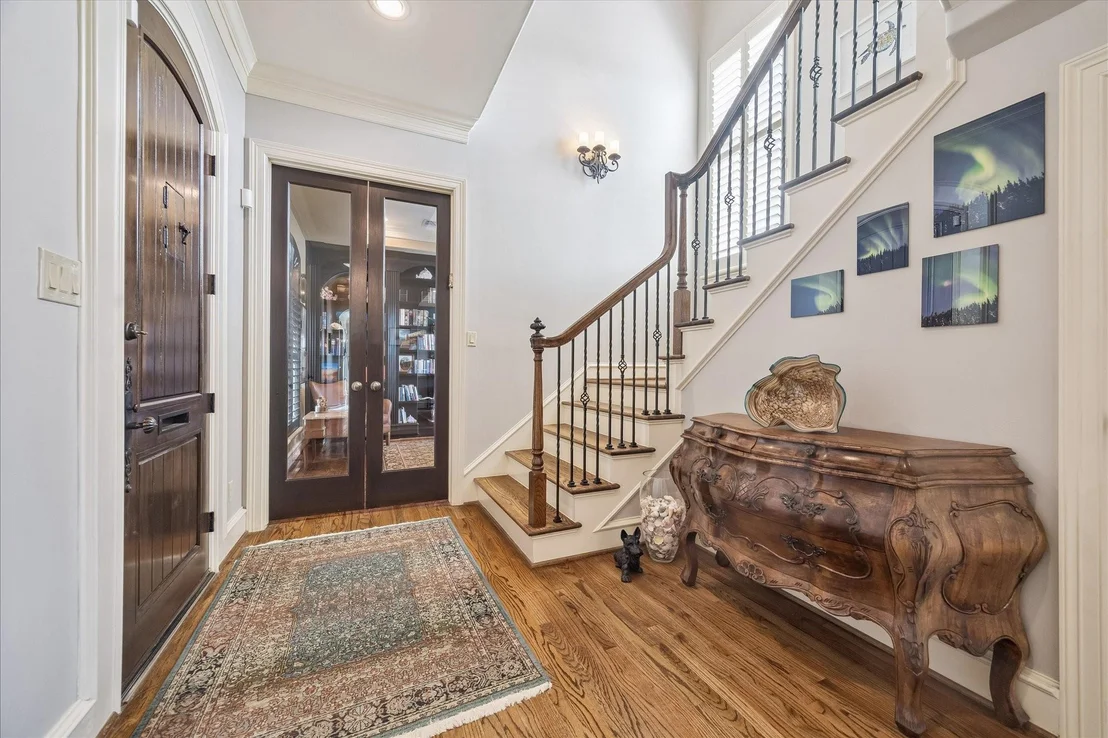
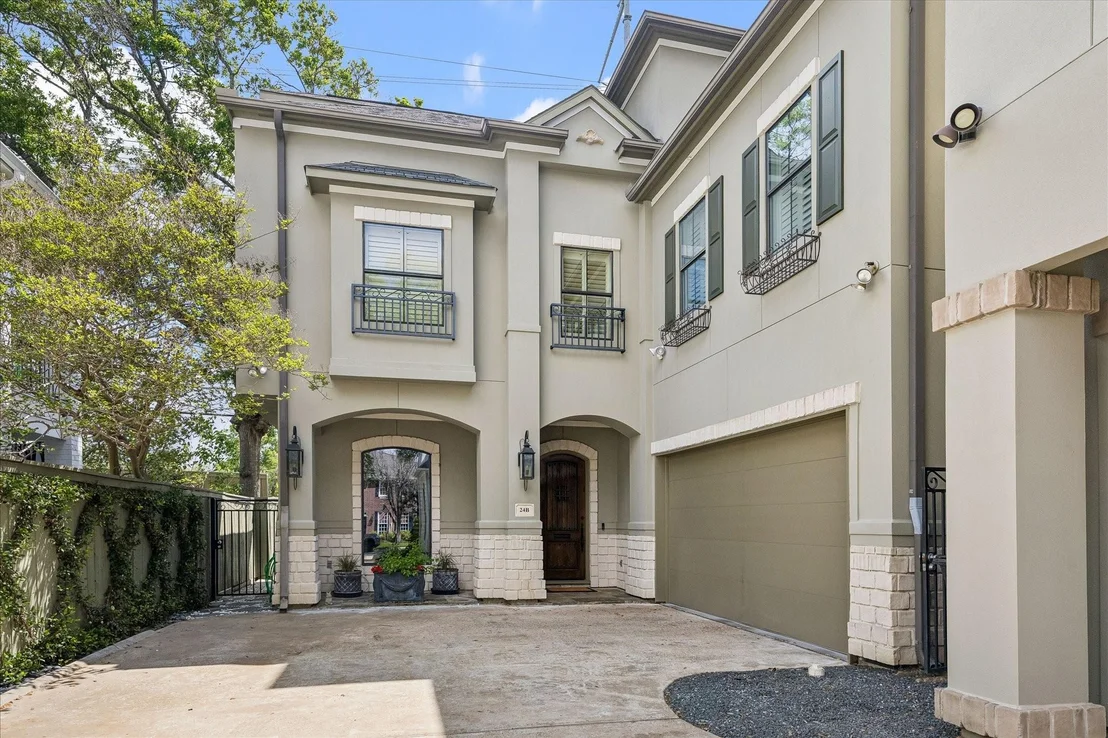
24 Hackberry Lane #B


About This Property
Payment Calculator
Your Estimated Monthly Payment
Cap Rate Calculator
What does this mean?
Based on our analysis, the cap rate of this property is 1.25%. A negative cap rate indicates that the property might not be feasible as an income-producing asset. The median cap rate for a near zip code 11238 is 4.23%.
How much can I actually make?
Actual monthly rental income may vary between $4,760 and $7,140 depending on unit-specific characteristics. You can change the amount using the slider to further explore.
How is cap rate calculated?
Cap Rate = Net Operating Income (NOI) / Property Asset Value.
When calculating the cap rate, we assume 100% occupancy. Leverage (mortgage) is not considered.
Cap Rate provided by RealtyHop and RentHop, learn more about cap rate here.
Price History
| Date / Event | Date | Event | Price |
|---|---|---|---|
| Oct 14, 2026 | Temporarily off market | - | |
| Temporarily off market | |||
| Oct 14, 2026 | Listed by Martha Turner Sotheby's International Realty | $1,095,000 | |
| Listed by Martha Turner Sotheby's International Realty | |||
   | |||
|
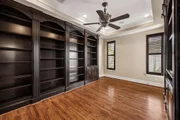
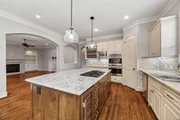
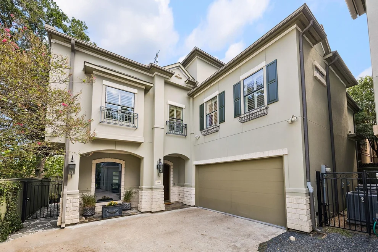
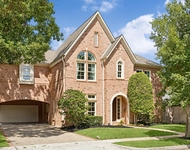
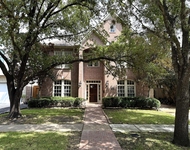
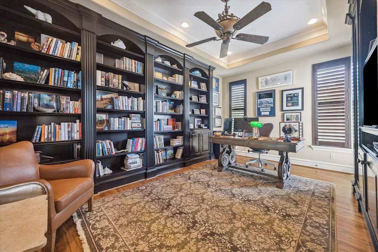
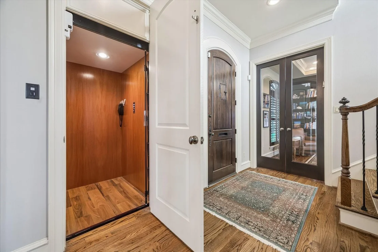
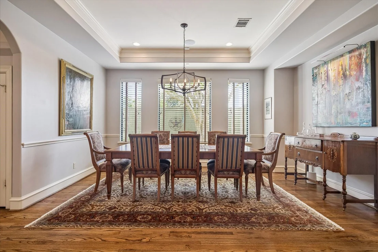
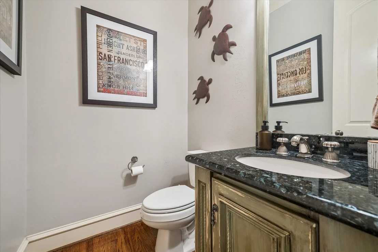
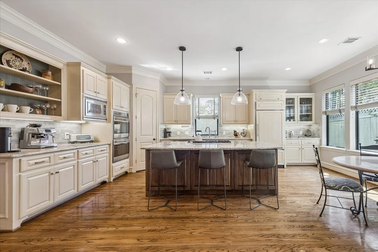
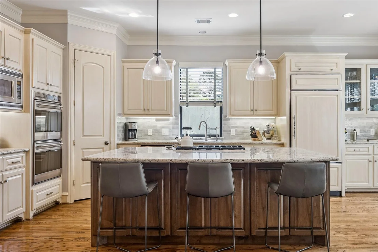
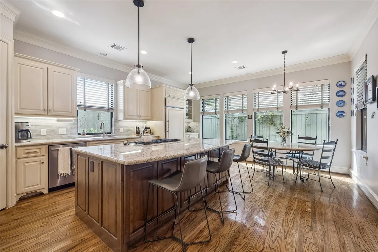
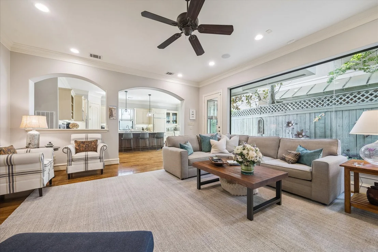
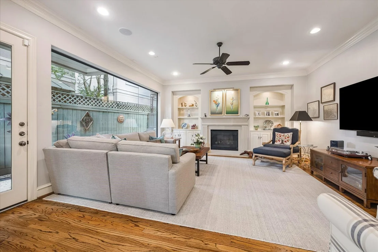
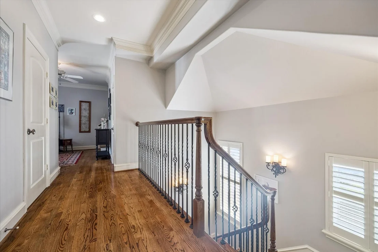
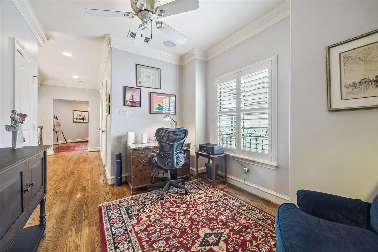
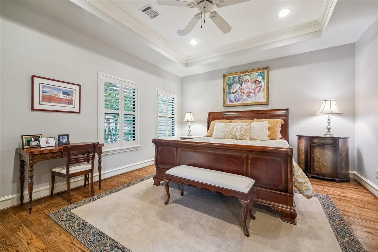
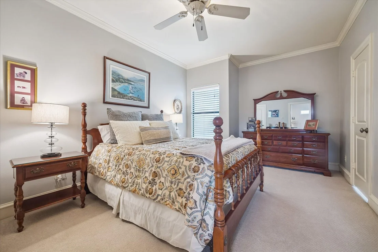
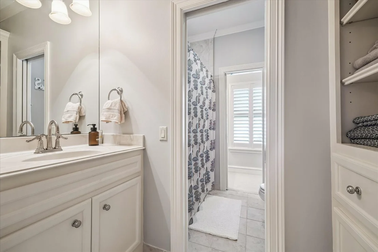
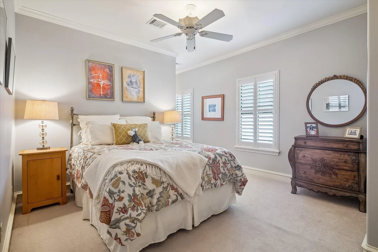
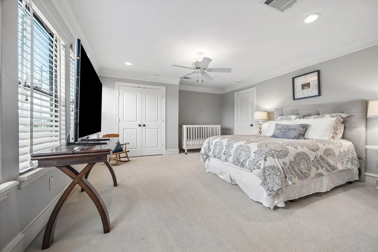
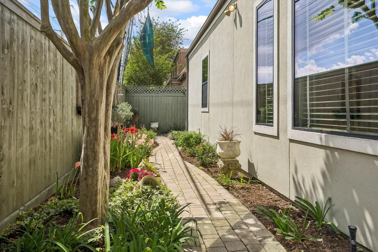
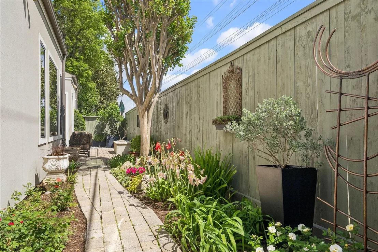
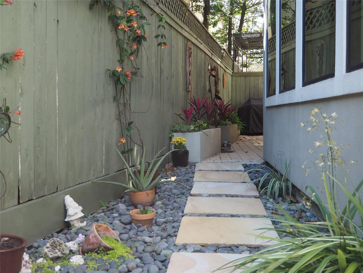
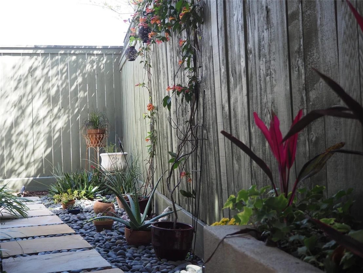
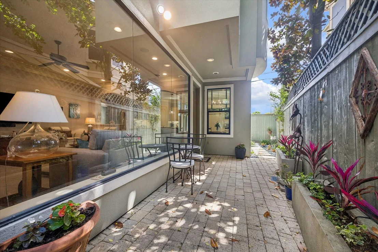
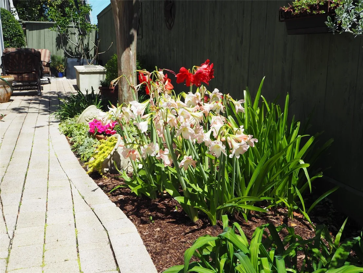
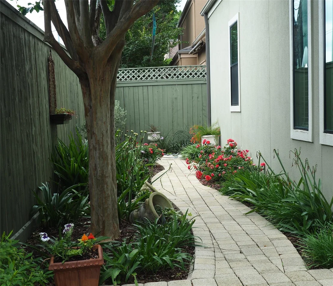
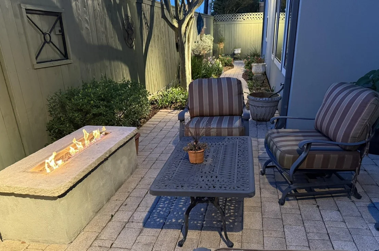
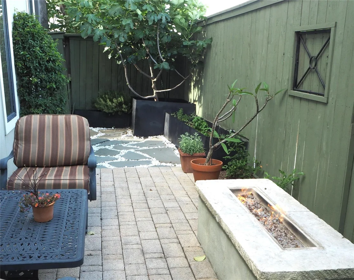
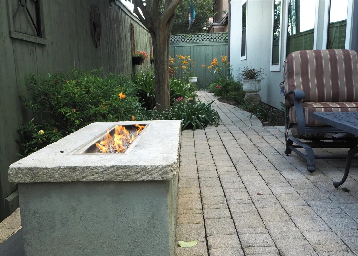
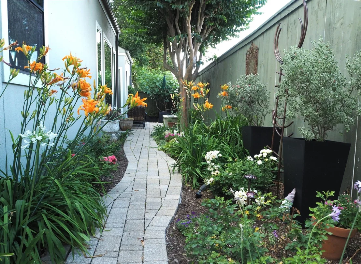
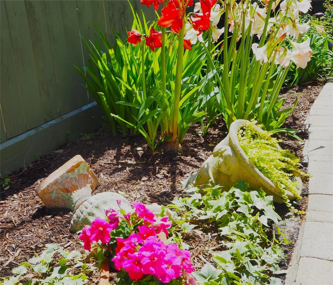
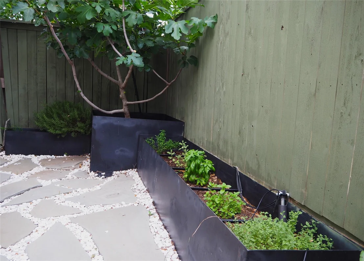
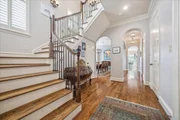
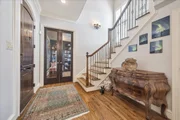
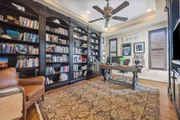
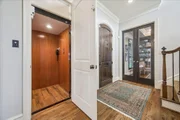
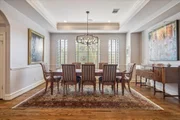
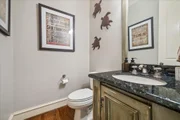
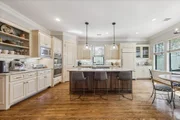
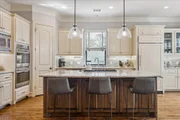
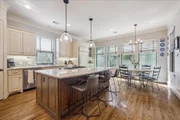
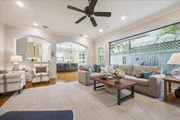
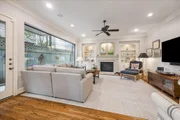
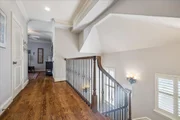
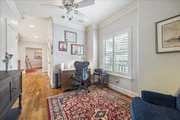
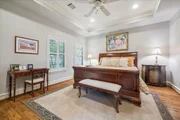
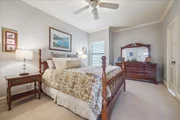
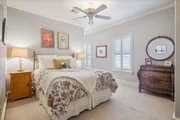
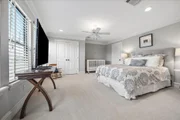
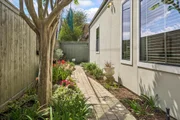
Nestled in an enviable location just moments from the River Oaks District and Highland Village, this meticulously maintained three-story freestanding home offers the ultimate in urban convenience and private luxury. Boasting a rare first-floor living layout serviced by an elevator to all three levels, the home features four bedrooms, three and a half baths, and a sophisticated first-floor library/office. Designed for seamless indoor-outdoor living, the open-concept living, dining, and kitchen areas flow effortlessly into a beautifully landscaped wrap-around patio garden. Highlights include a custom-fabricated three-tier herb and veggie bed, a plumbed gas fire feature, and top-tier insulation for a quiet retreat from the city. Recent upgrades feature rich wood flooring, fresh paint, Argon-filled low-E windows, premium appliances, and updated fixtures. Complete with a two-car garage and no HOA, this exceptional property is ready to welcome you home.
| |||
| Oct 6, 2026 | No longer available | - | |
| No longer available | |||
| Oct 3, 2026 | Price Decreased |
$1,099,000
↓ $50K
(4.4%) | |
| Price Decreased | |||
| Aug 8, 2026 | Price Decreased |
$1,149,000
↓ $46K
(3.9%) | |
| Price Decreased | |||

Property Highlights
Comparables
Status
Price/ft²
Listed On
Sold On
Past Sales
| Date | Unit | Beds | Baths | Sqft | Price | Closed | Listed By |
|---|---|---|---|---|---|---|---|
|
04/04/2026
|
4 Bed
|
3 Bath
|
3548 ft²
|
$1,249,000
4 Bed
3 Bath
3548 ft²
|
-
-
|
Claudette Callebs
Taylor Real Estate Group, Inc.
|
Building Info
About Central Houston
Similar Homes for Sale
Currently no similar homes aroundNearby Rentals

Last Updated: 2 days ago
Data Source: HAR , MLS# 20224644

























 Your Privacy Choices
Phone: 425-283-2930
Address: 335 Madison Avenue, New York, NY 10017